
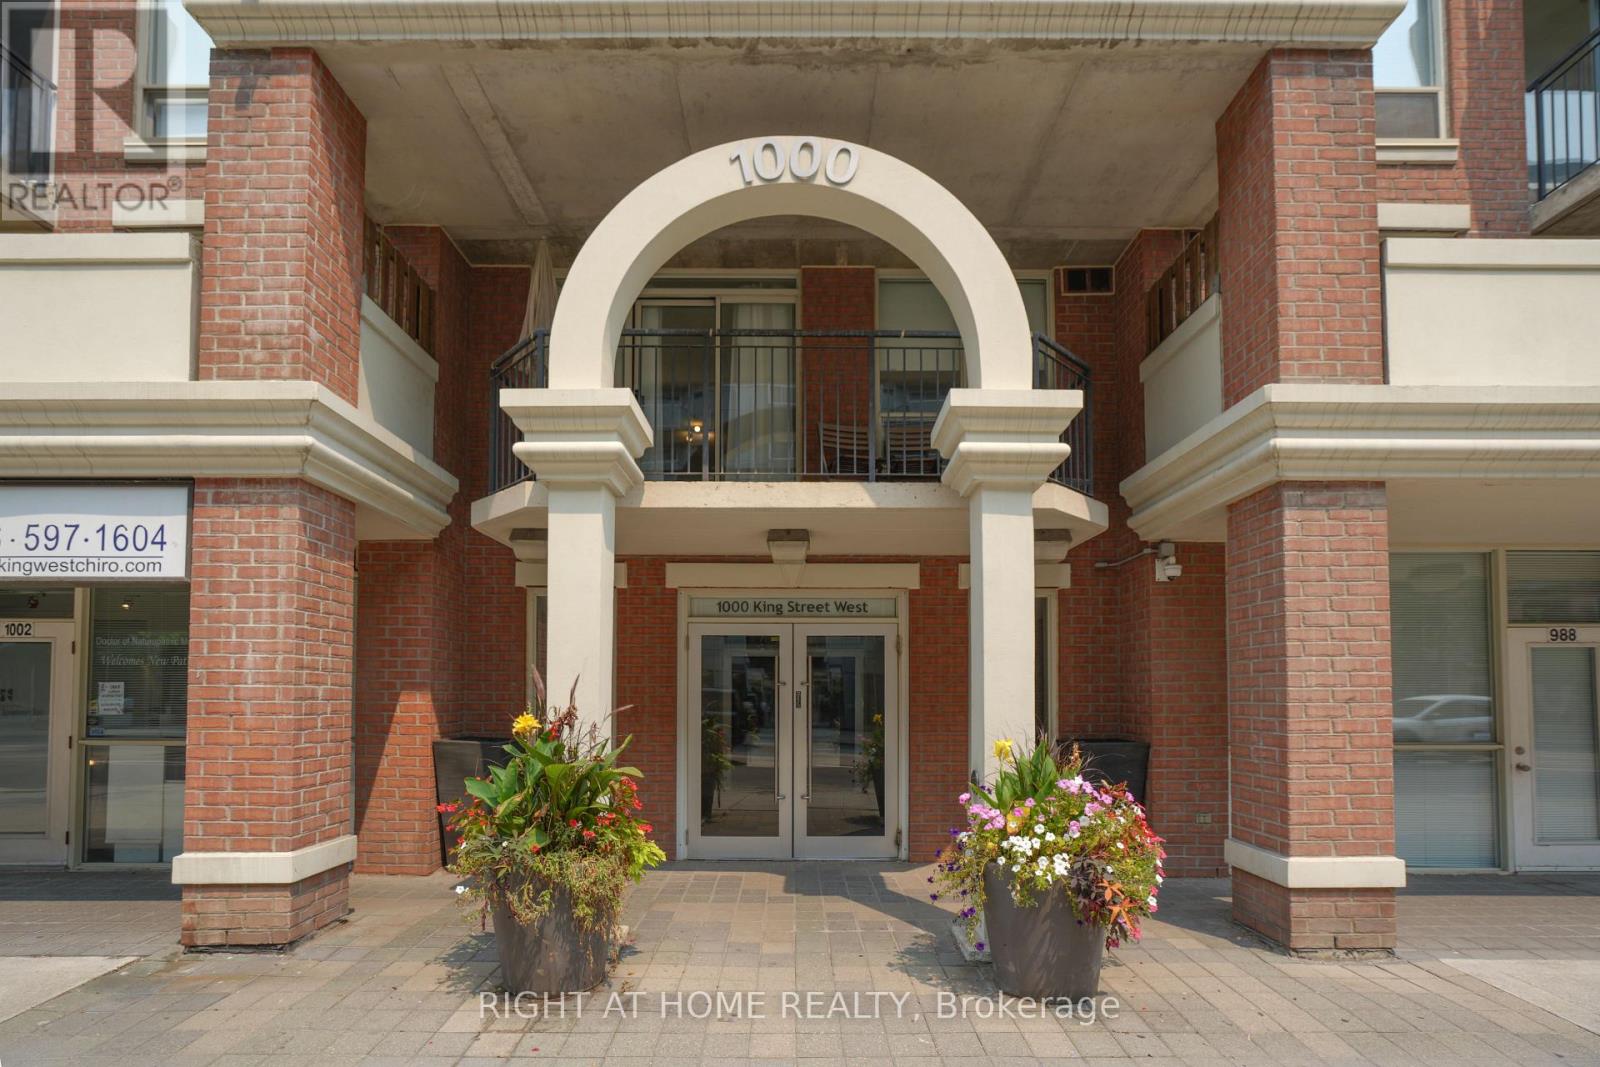
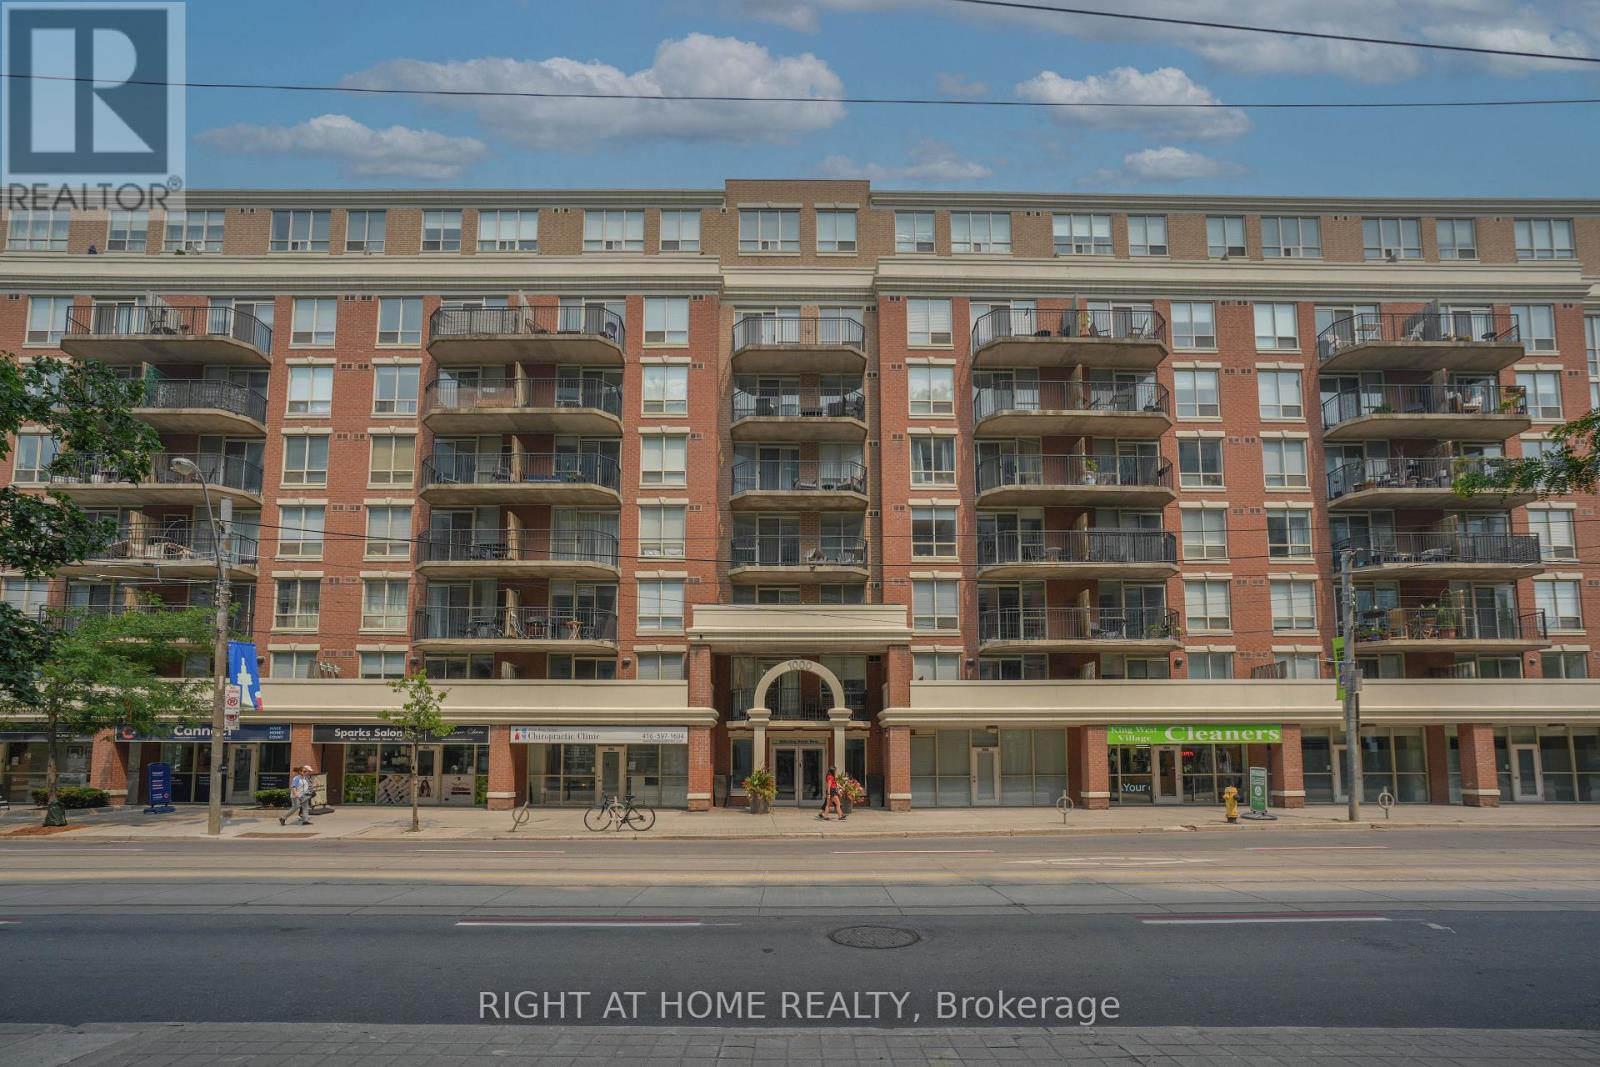
220 - 1000 King Street W Toronto, Ontario M6K 3N1

$2,500 Monthly
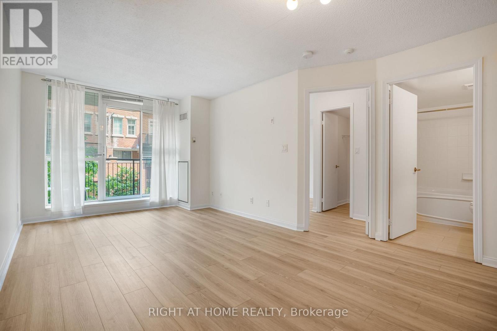
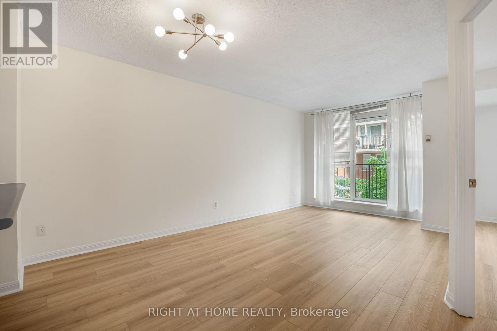
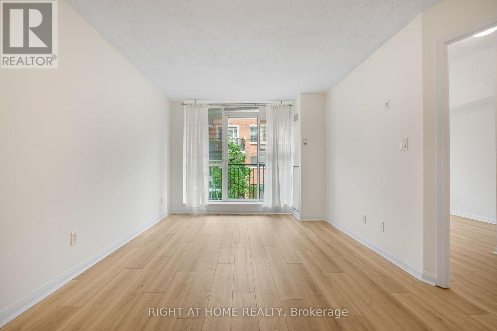
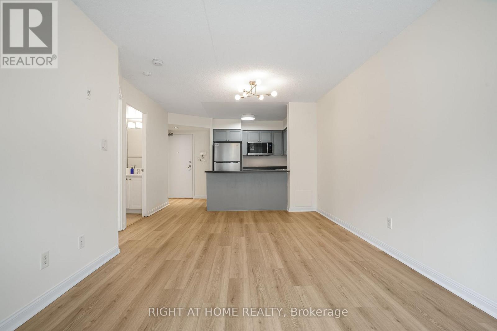
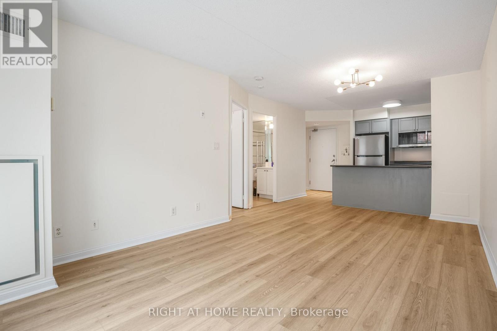
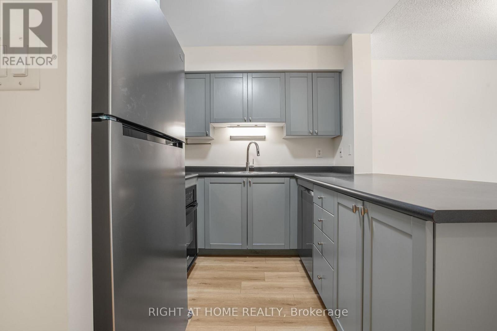
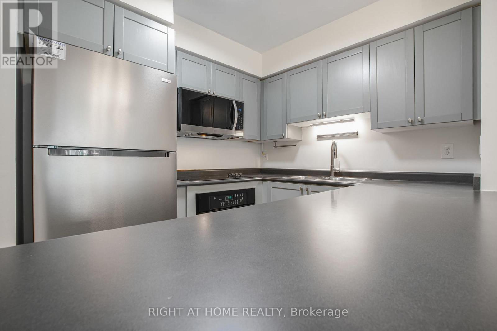
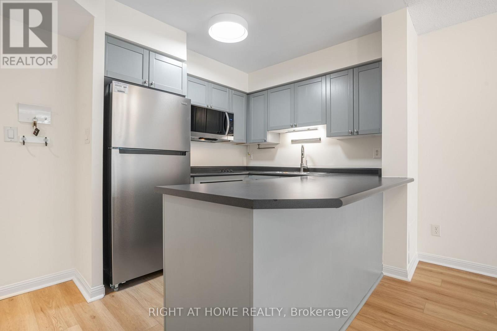
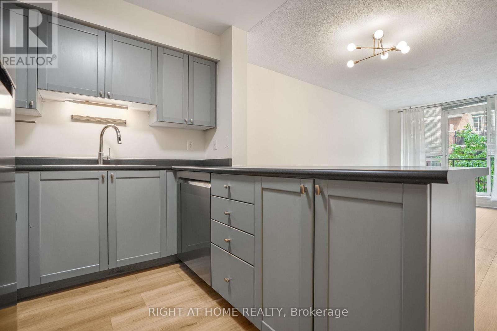
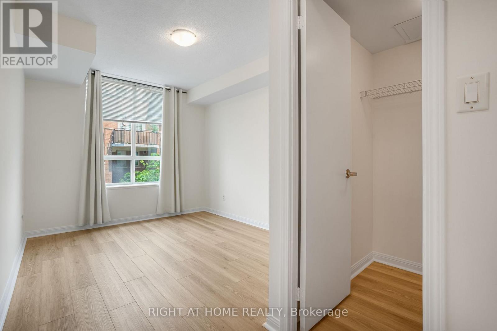
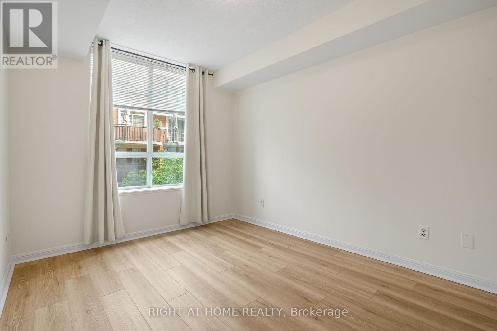
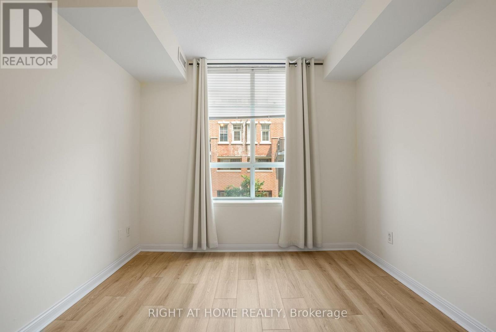
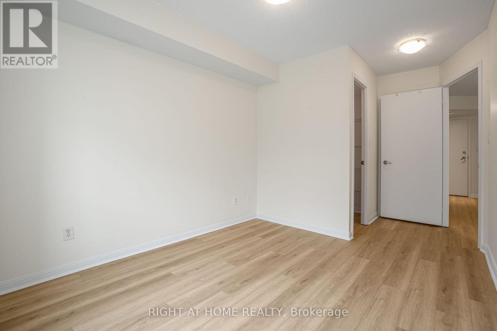
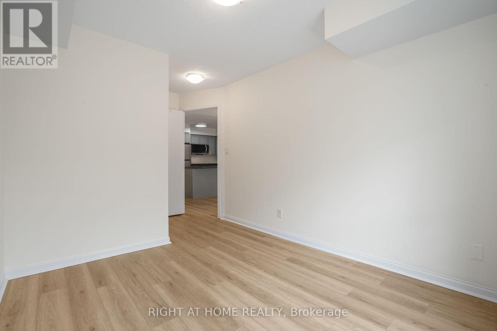
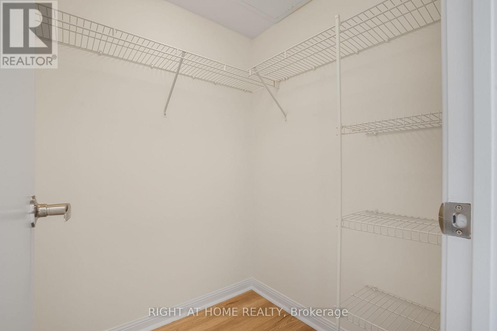
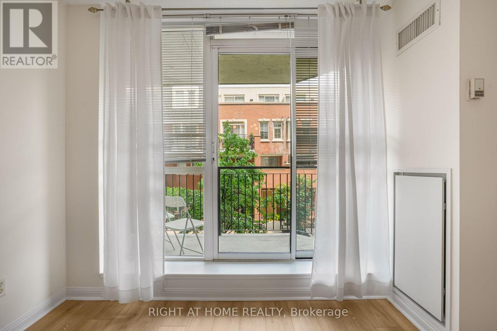
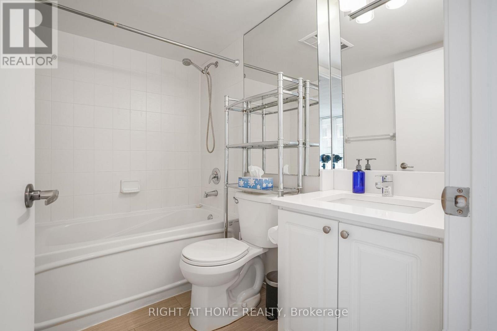
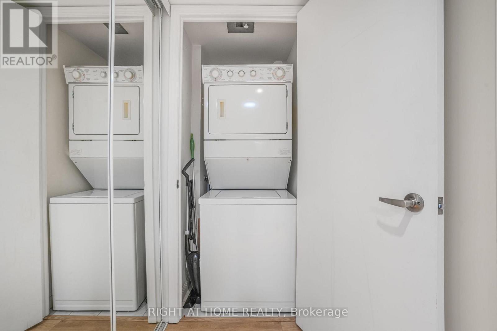
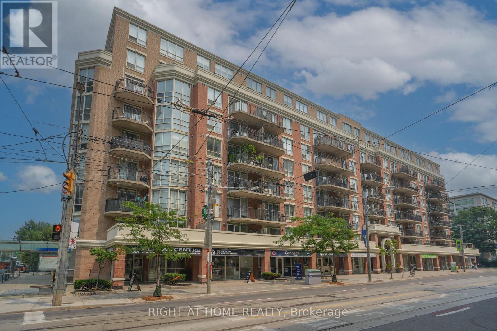
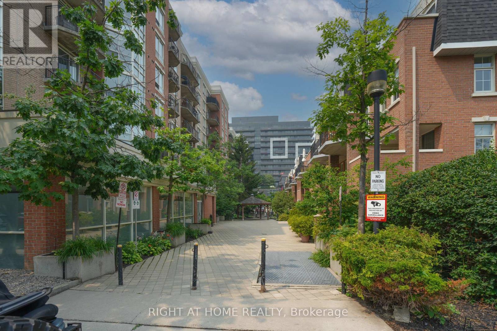
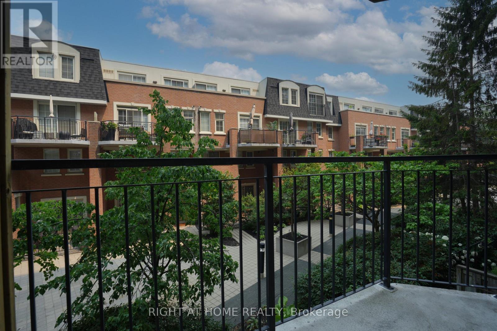
Welcome to Massey Square, a highly sought-after boutique condominium in the heart of King West and Liberty Village. This beautifully updated, open-concept unit perfectly blends vibrant urban living with a peaceful, private retreat.The entire unit has been freshly painted and features brand new premium flooring and light fiextures throughout. The updated kitchen is a chef's delight, with ample counter space, a convenient breakfast bar, and brand new appliances, including a fridge, counter-top stove, microwave, and dishwasher. The unit offers a full bathroom with dual access from both the primary bedroom and the main living area. Plenty of storage with walk-in closet. Step outside to your private, north-facing balcony, which offers a serene and quiet escape overlooking the courtyard garden.Located in an exceptionally well-managed building, you are just steps away from the King TTC streetcar, City Market, grocery stores, Starbucks, Tim Hortons, and the vibrant shops, restaurants, and galleries of Queen West and Trinity Bellwoods. Simply move in and enjoy the very best of downtown living. (id:56248)
Property Details
| MLS® Number | C13582562 |
| Property Type | Single Family |
| Community Name | Niagara |
| Community Features | Pets Allowed With Restrictions |
| Features | Balcony |
| Parking Space Total | 1 |
Building
| Bathroom Total | 1 |
| Bedrooms Above Ground | 1 |
| Bedrooms Total | 1 |
| Amenities | Exercise Centre, Recreation Centre, Party Room, Storage - Locker |
| Appliances | Dishwasher, Dryer, Microwave, Stove, Washer, Refrigerator |
| Basement Type | None |
| Cooling Type | Central Air Conditioning |
| Exterior Finish | Brick |
| Heating Fuel | Natural Gas |
| Heating Type | Forced Air |
| Size Interior | 600 - 699 Sqft |
| Type | Apartment |
Parking
| Underground | |
| No Garage |
Land
| Acreage | No |
Rooms
| Level | Type | Length | Width | Dimensions |
|---|---|---|---|---|
| Main Level | Living Room | 5.4 m | 3.2 m | 5.4 m x 3.2 m |
| Main Level | Dining Room | 5.4 m | 3.2 m | 5.4 m x 3.2 m |
| Main Level | Kitchen | 2.6 m | 2.55 m | 2.6 m x 2.55 m |
| Main Level | Primary Bedroom | 3.3 m | 2.8 m | 3.3 m x 2.8 m |
| Main Level | Foyer | 2.5 m | 1.2 m | 2.5 m x 1.2 m |
https://www.realtor.ca/real-estate/30054185/220-1000-king-street-w-toronto-niagara-niagara
Interested?


The trademarks REALTOR®, REALTORS®, and the REALTOR® logo are controlled by The Canadian Real Estate Association (CREA) and identify real estate professionals who are members of CREA. The trademarks MLS®, Multiple Listing Service® and the associated logos are owned by The Canadian Real Estate Association (CREA) and identify the quality of services provided by real estate professionals who are members of CREA. The trademark DDF® is owned by The Canadian Real Estate Association (CREA) and identifies CREA's Data Distribution Facility (DDF®)
July 20 2026 12:54:50
Toronto Regional Real Estate Board
Right At Home Realty