
22 Rich Avenue Cambridge, Ontario N1R 2A5








$589,000
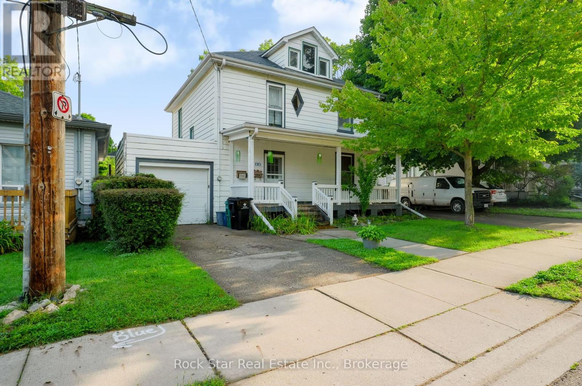
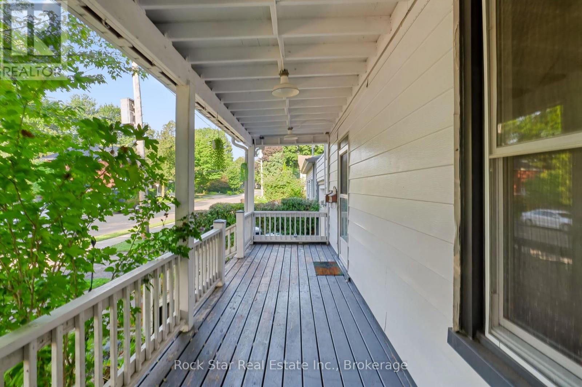
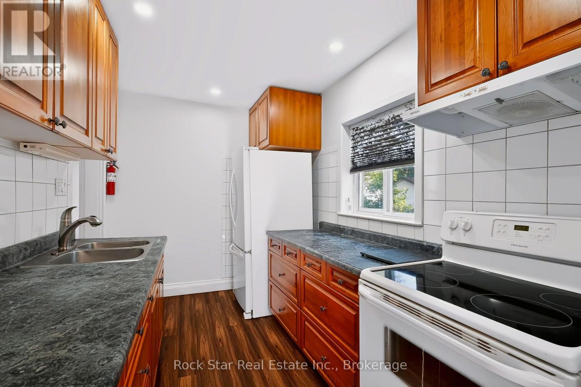
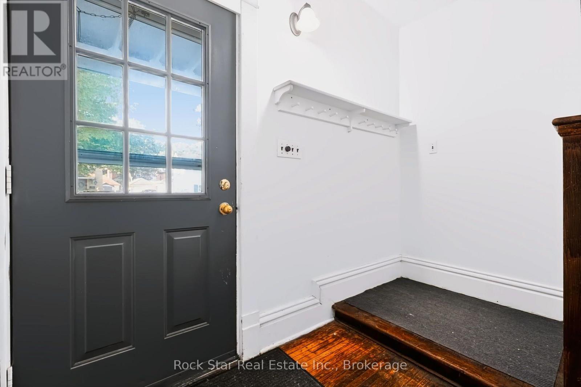
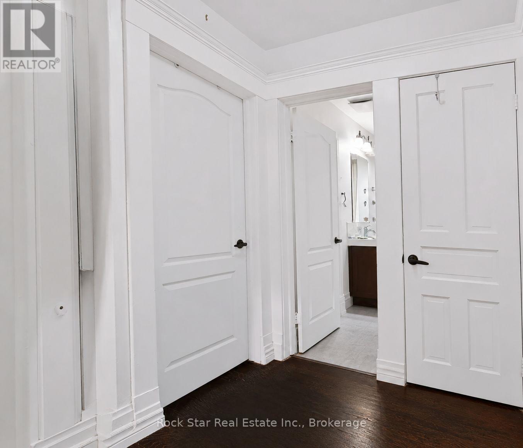
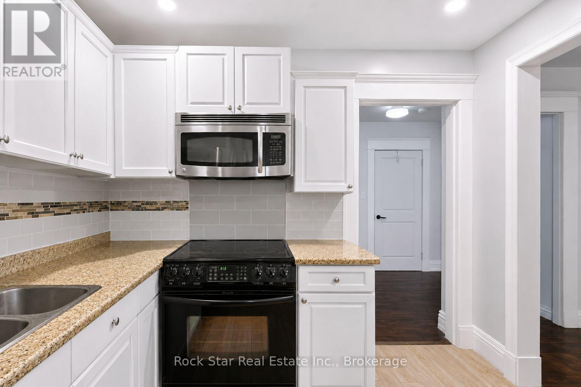
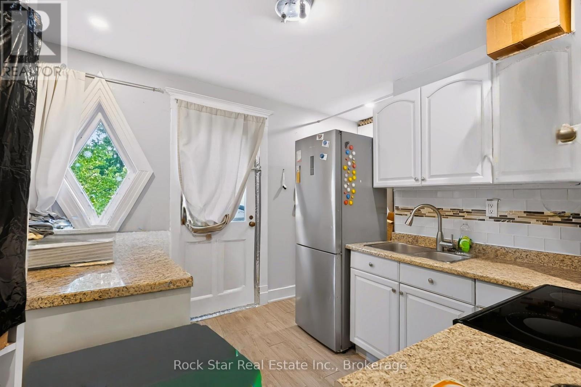
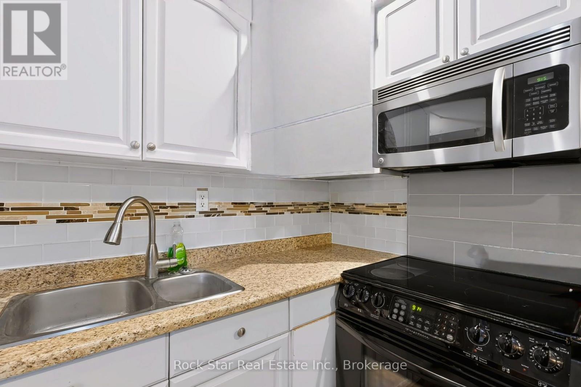
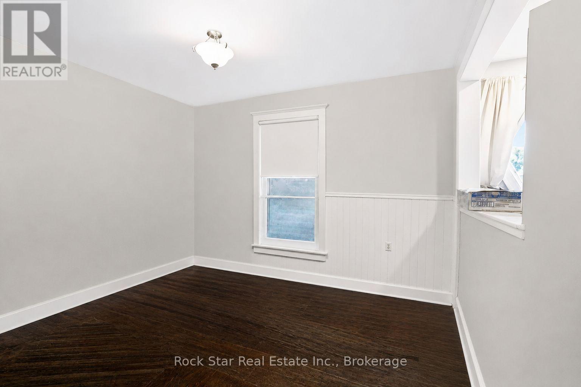
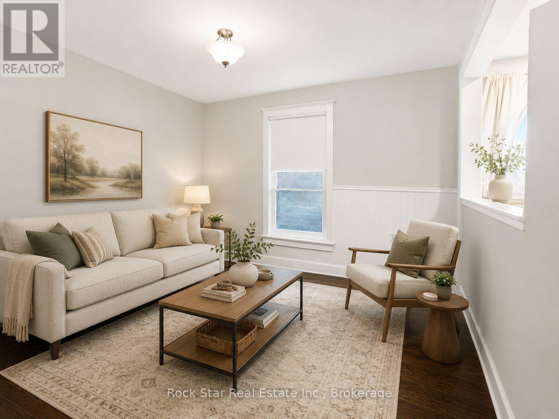
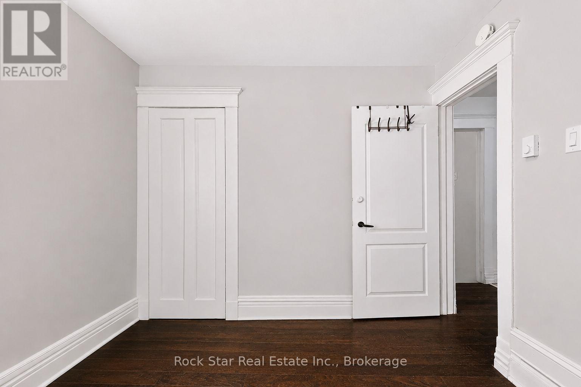
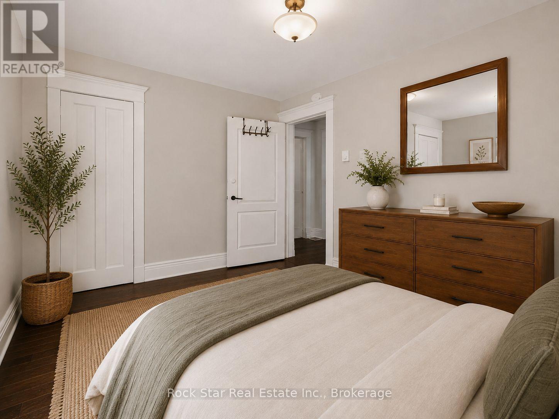
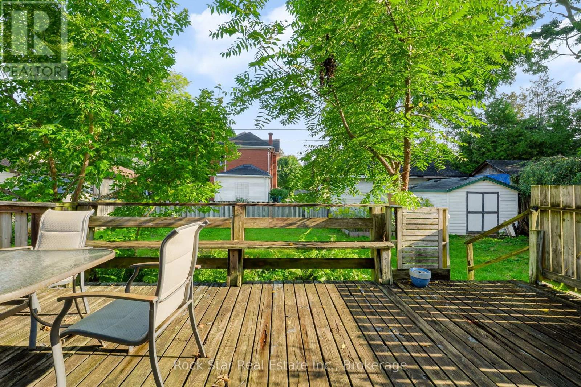
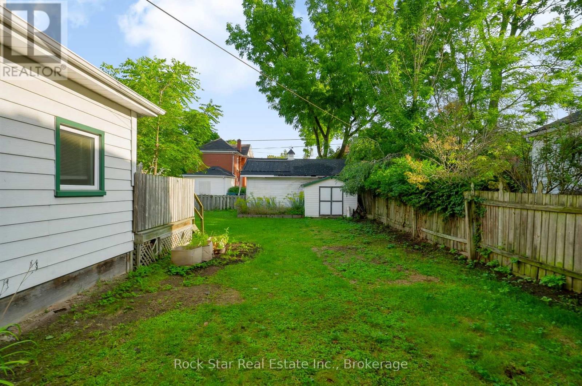
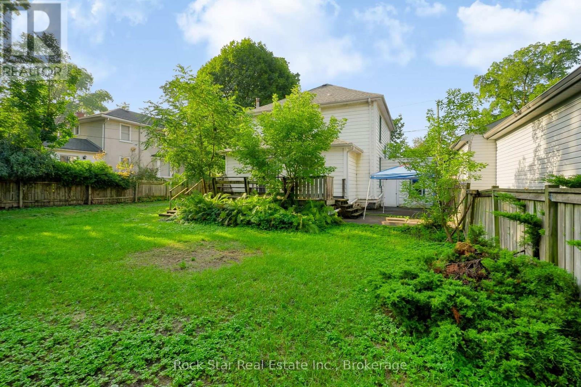
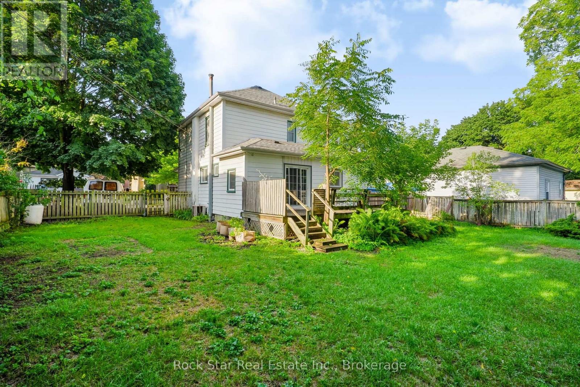
Forced appreciation opportunity in historic East Galt! This 2.5-storey century home offers over 1,800 sq. ft. on a rare double lot, with a garage and parking for 6. A compelling opportunity for investors and house hackers looking to acquire a property with existing income, flexibility, and significant future upside. Currently configured with two living spaces, the upper unit provides rental income while the main floor is vacant. This creates an opportunity to live in the property while offsetting your housing costs, or to reposition the property to maximize rental income. Zoned R4, the property offers exciting potential to explore increased residential density, including multiplex conversion. The double lot further appeals to investors seeking efficient use of the existing footprint. Whether you're looking to house hack, establish a stronger rental portfolio, or pursue a longer-term value-add strategy, this property offers multiple paths to growth. Minutes from historic downtown Galt, trails, and local amenities. A rare combination of land, income, and future potential. (id:56248)
Property Details
| MLS® Number | X13766738 |
| Property Type | Single Family |
| Amenities Near By | Schools, Public Transit |
| Equipment Type | Water Heater |
| Features | In-law Suite |
| Parking Space Total | 7 |
| Rental Equipment Type | Water Heater |
Building
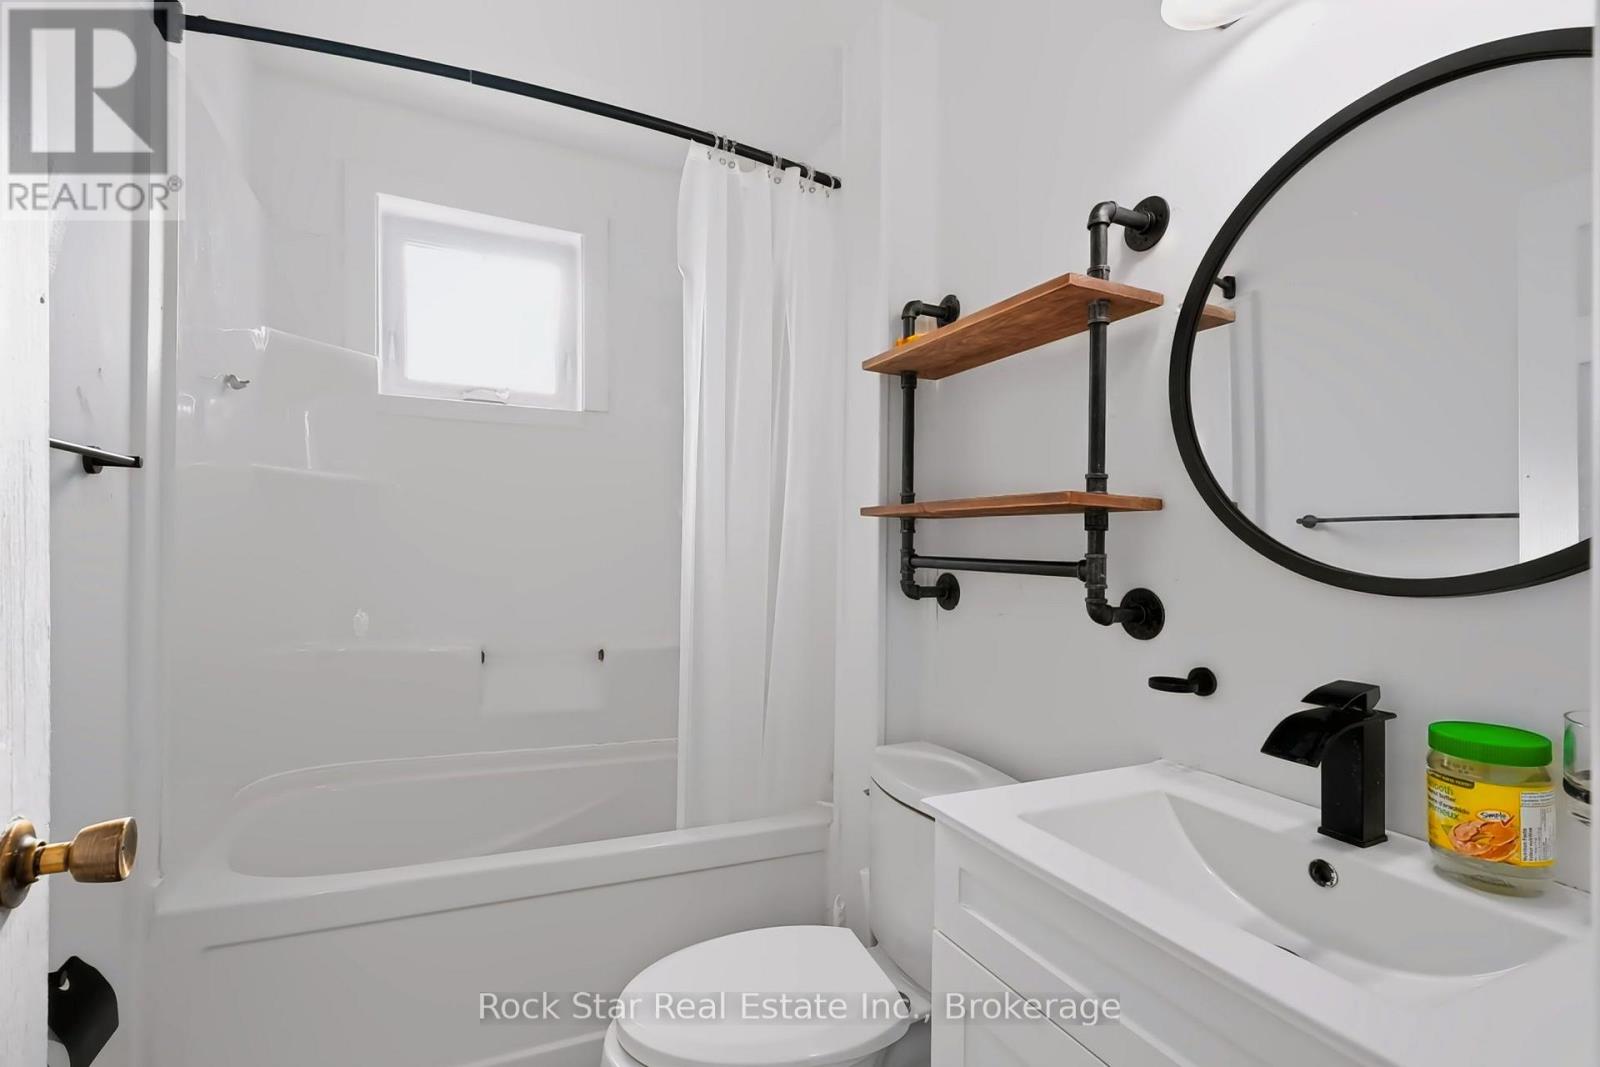
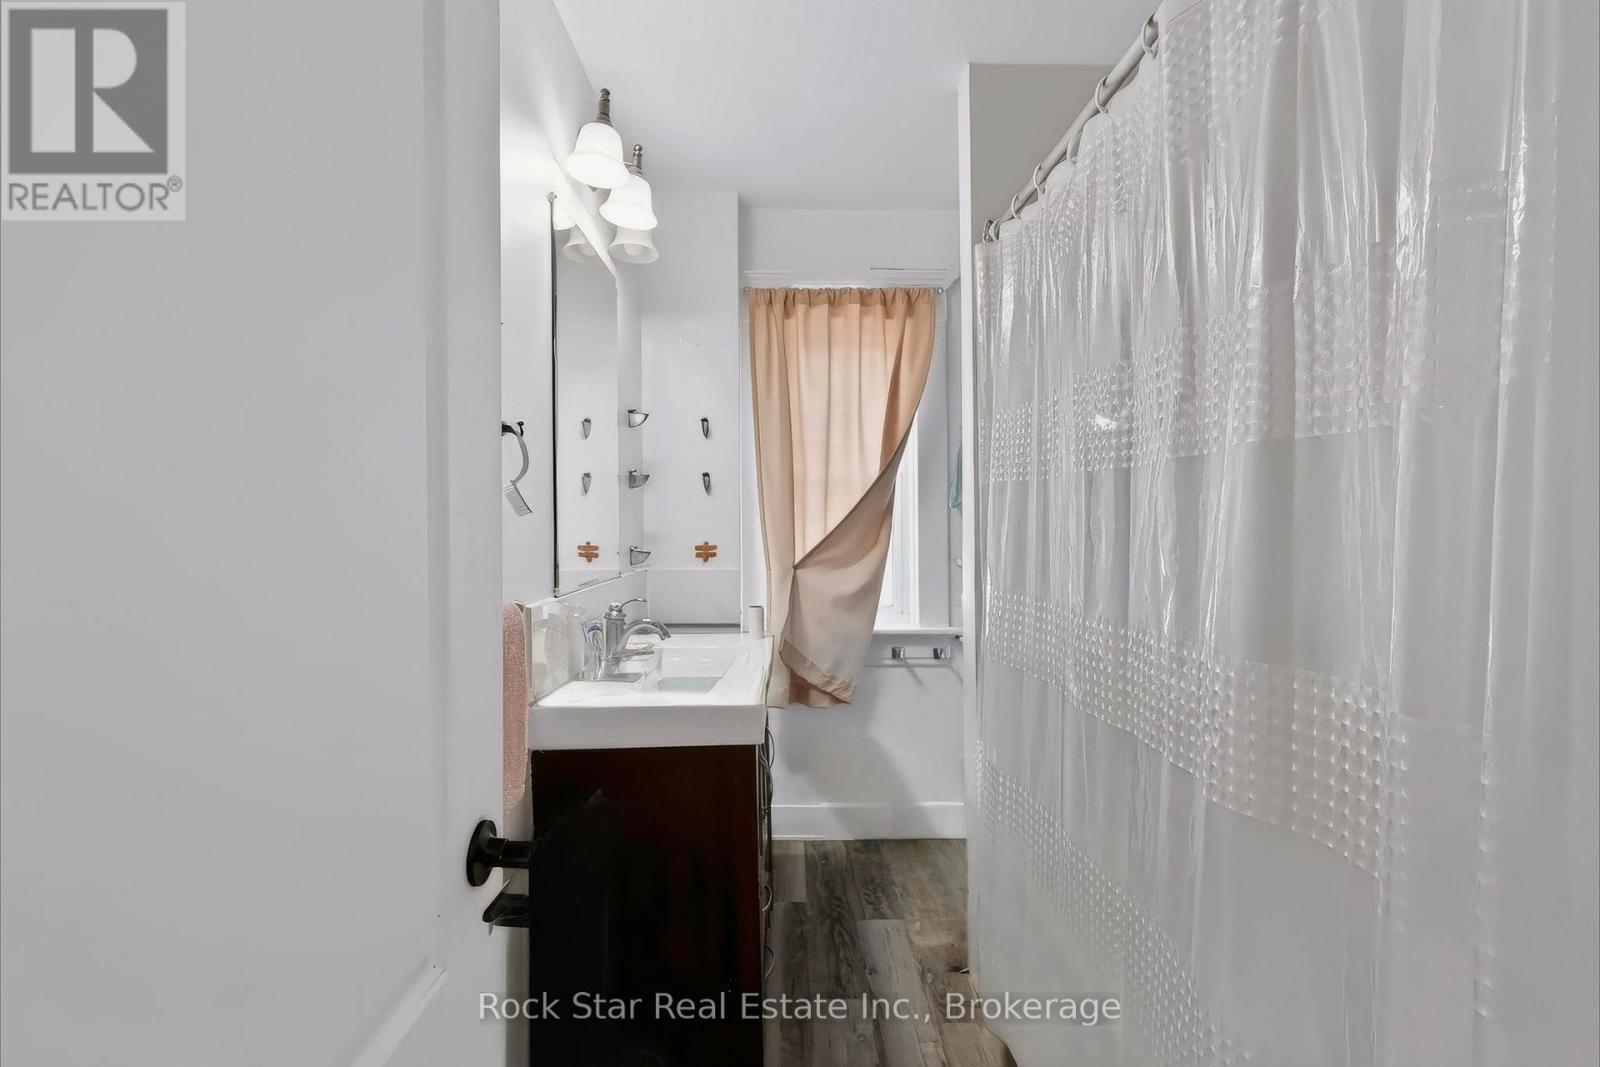
| Bathroom Total | 2 |
| Bedrooms Above Ground | 4 |
| Bedrooms Total | 4 |
| Age | 100+ Years |
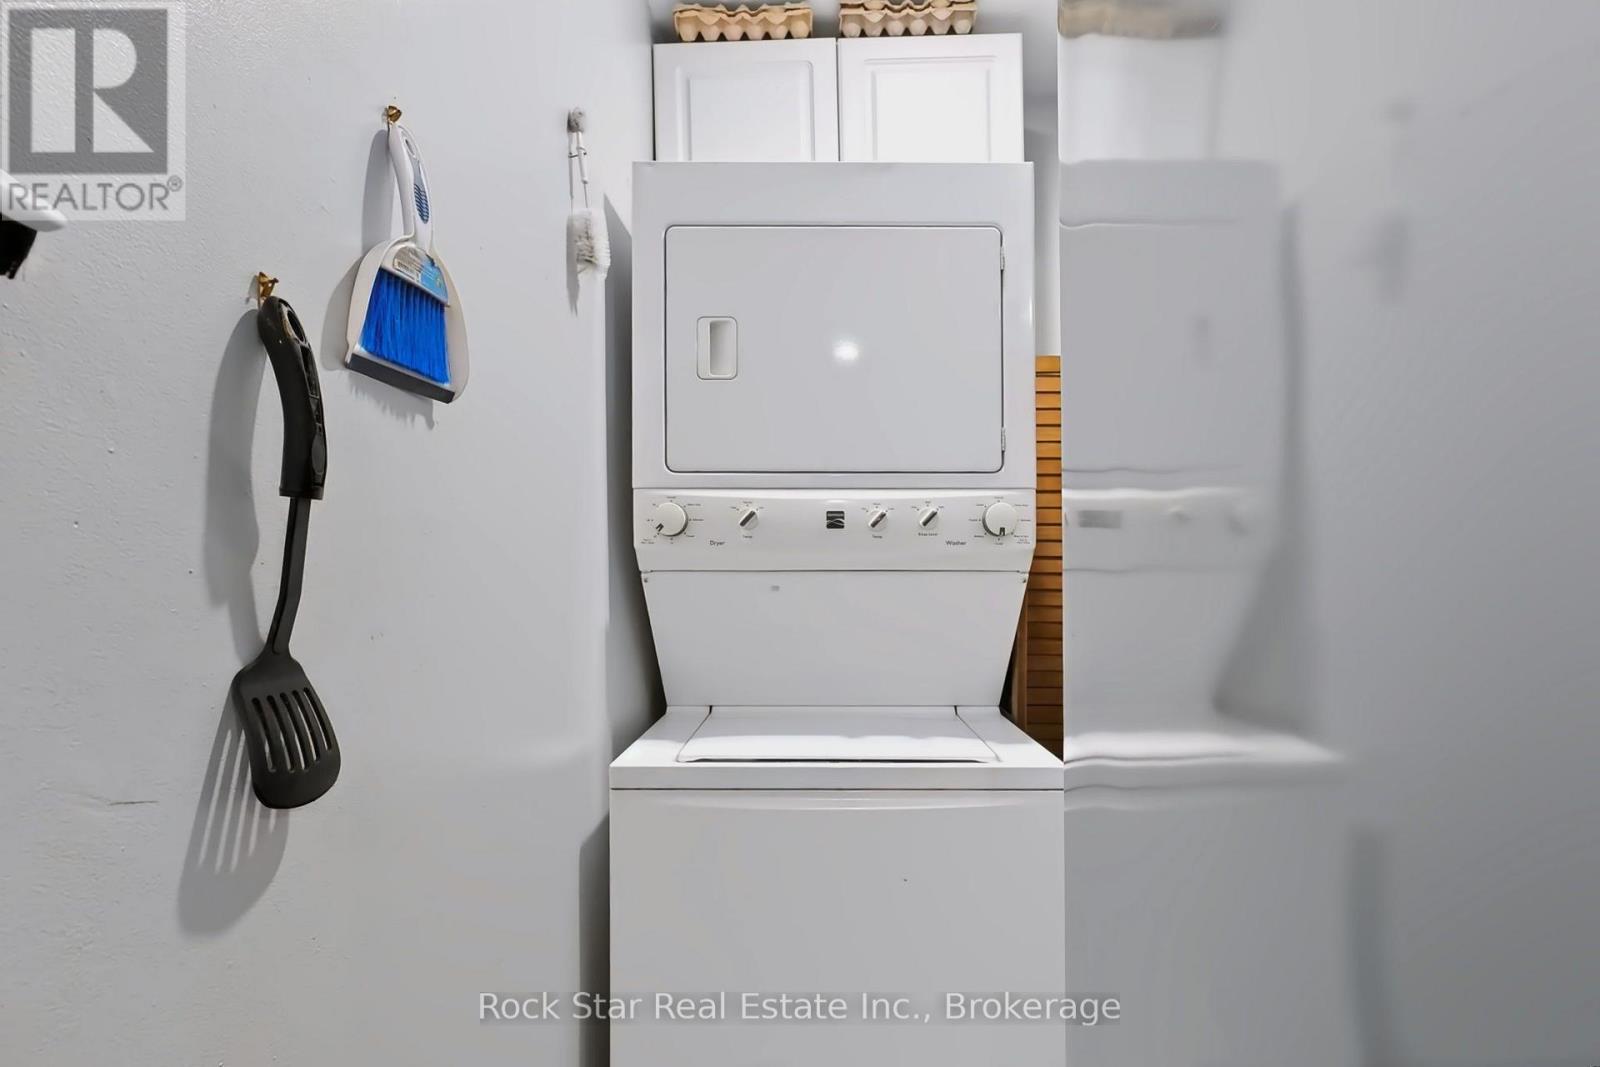
| Appliances | Water Heater, Dryer, Microwave, Two Stoves, Washer, Two Refrigerators |
| Basement Type | Full |
| Construction Style Attachment | Detached |
| Cooling Type | Central Air Conditioning |
| Exterior Finish | Aluminum Siding |
| Foundation Type | Poured Concrete |
| Heating Fuel | Natural Gas |
| Heating Type | Forced Air |
| Stories Total | 3 |
| Size Interior | 1,500 - 2,000 Sqft |
| Type | House |
| Utility Water | Municipal Water |
Parking
| Attached Garage | |
| Garage |
Land
| Acreage | No |
| Land Amenities | Schools, Public Transit |
| Sewer | Sanitary Sewer |
| Size Depth | 99 Ft |
| Size Frontage | 66 Ft |
| Size Irregular | 66 X 99 Ft |
| Size Total Text | 66 X 99 Ft |
Rooms
| Level | Type | Length | Width | Dimensions |
|---|---|---|---|---|
| Second Level | Kitchen | 3.05 m | 2.9 m | 3.05 m x 2.9 m |
| Second Level | Living Room | 3.81 m | 2.9 m | 3.81 m x 2.9 m |
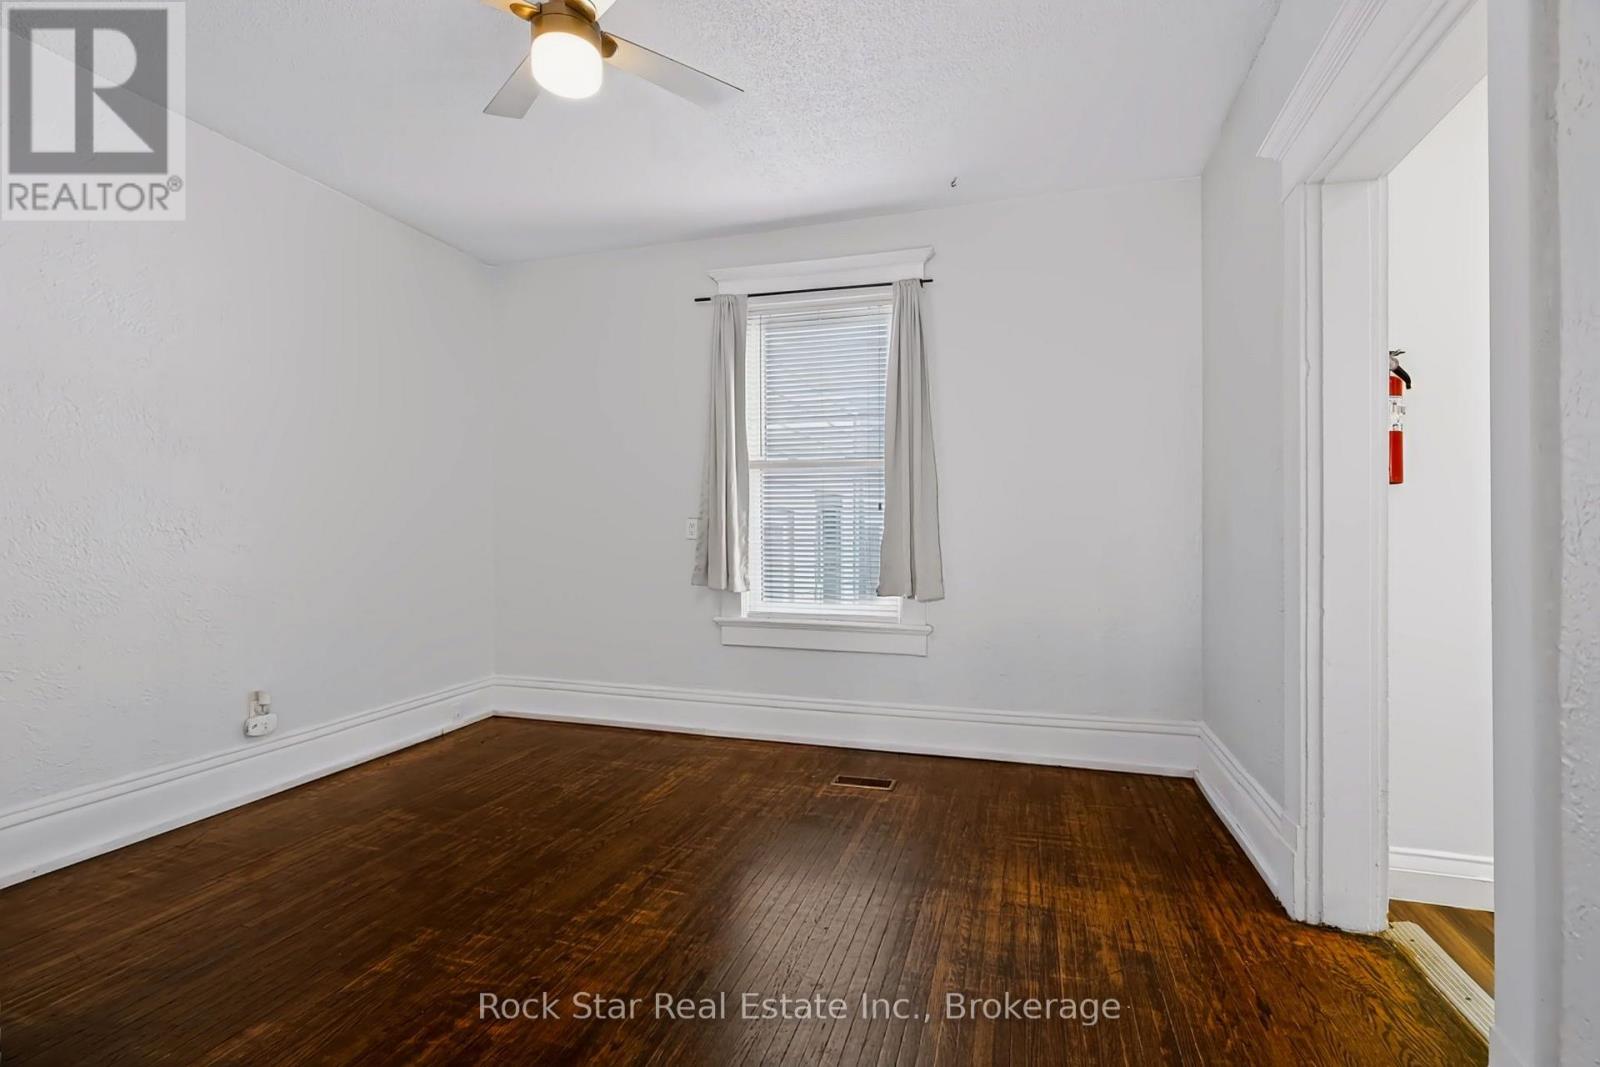
| Second Level | Bedroom | 3.96 m | 3.35 m | 3.96 m x 3.35 m |
| Second Level | Bedroom | 3.96 m | 3.05 m | 3.96 m x 3.05 m |
| Third Level | Recreational, Games Room | 6 m | 6.1 m | 6 m x 6.1 m |
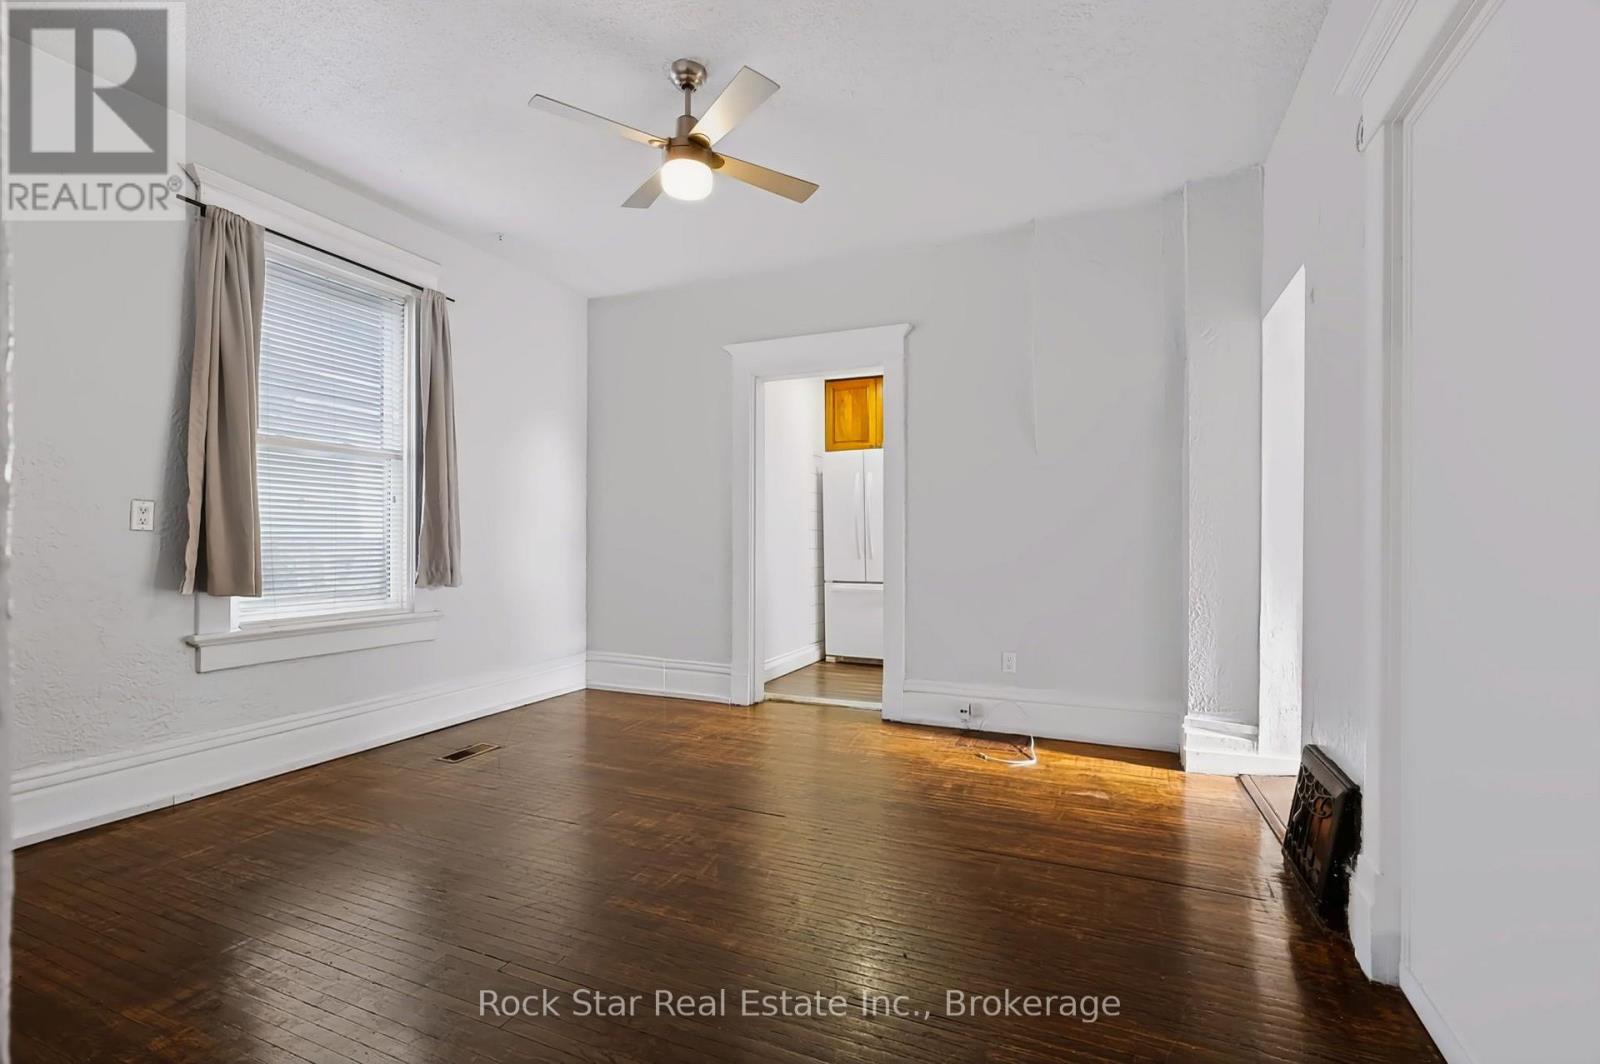
| Main Level | Living Room | 3.96 m | 3.96 m | 3.96 m x 3.96 m |
| Main Level | Kitchen | 3.35 m | 2.13 m | 3.35 m x 2.13 m |
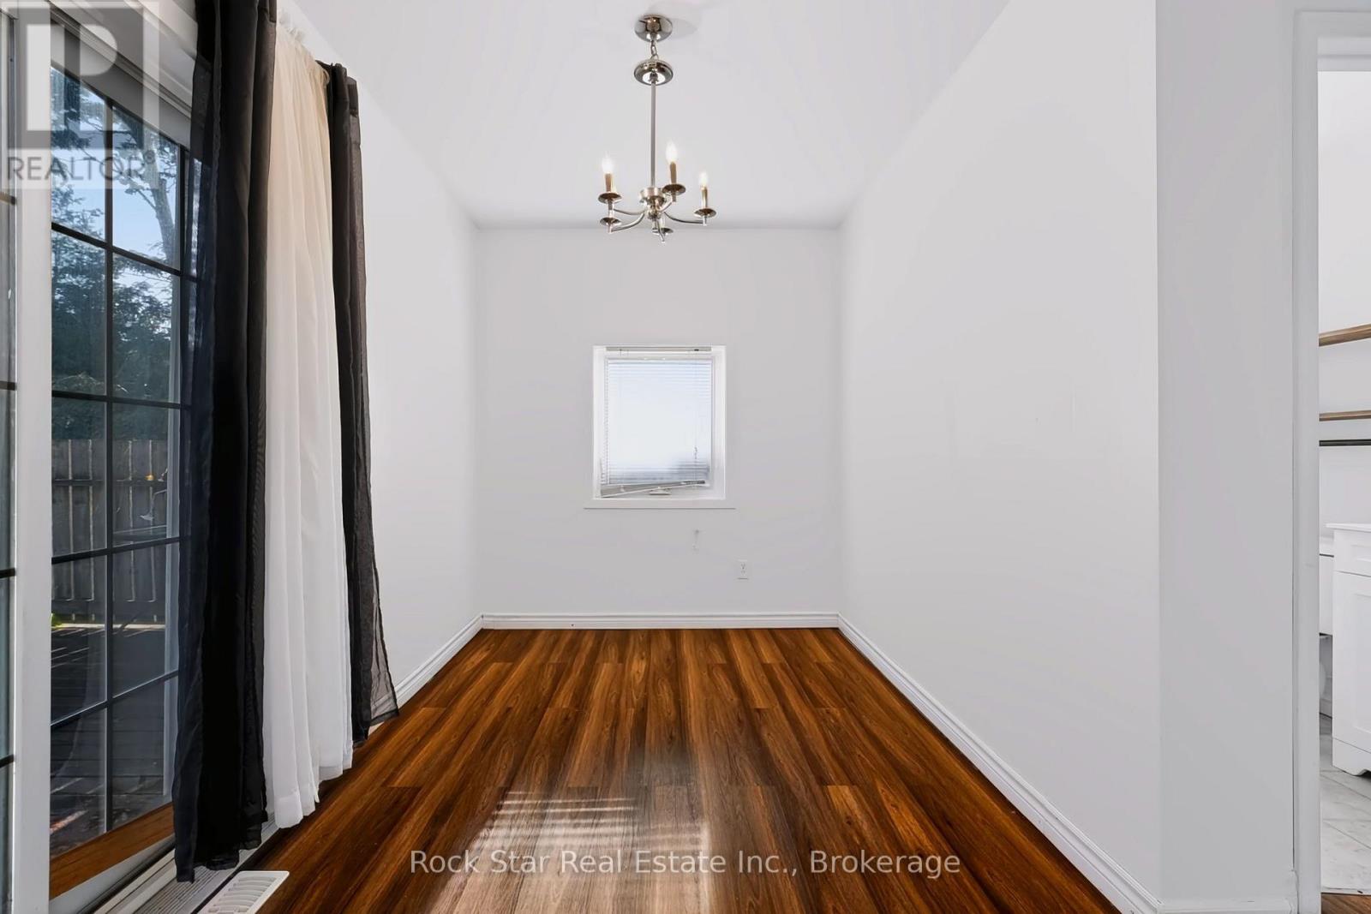
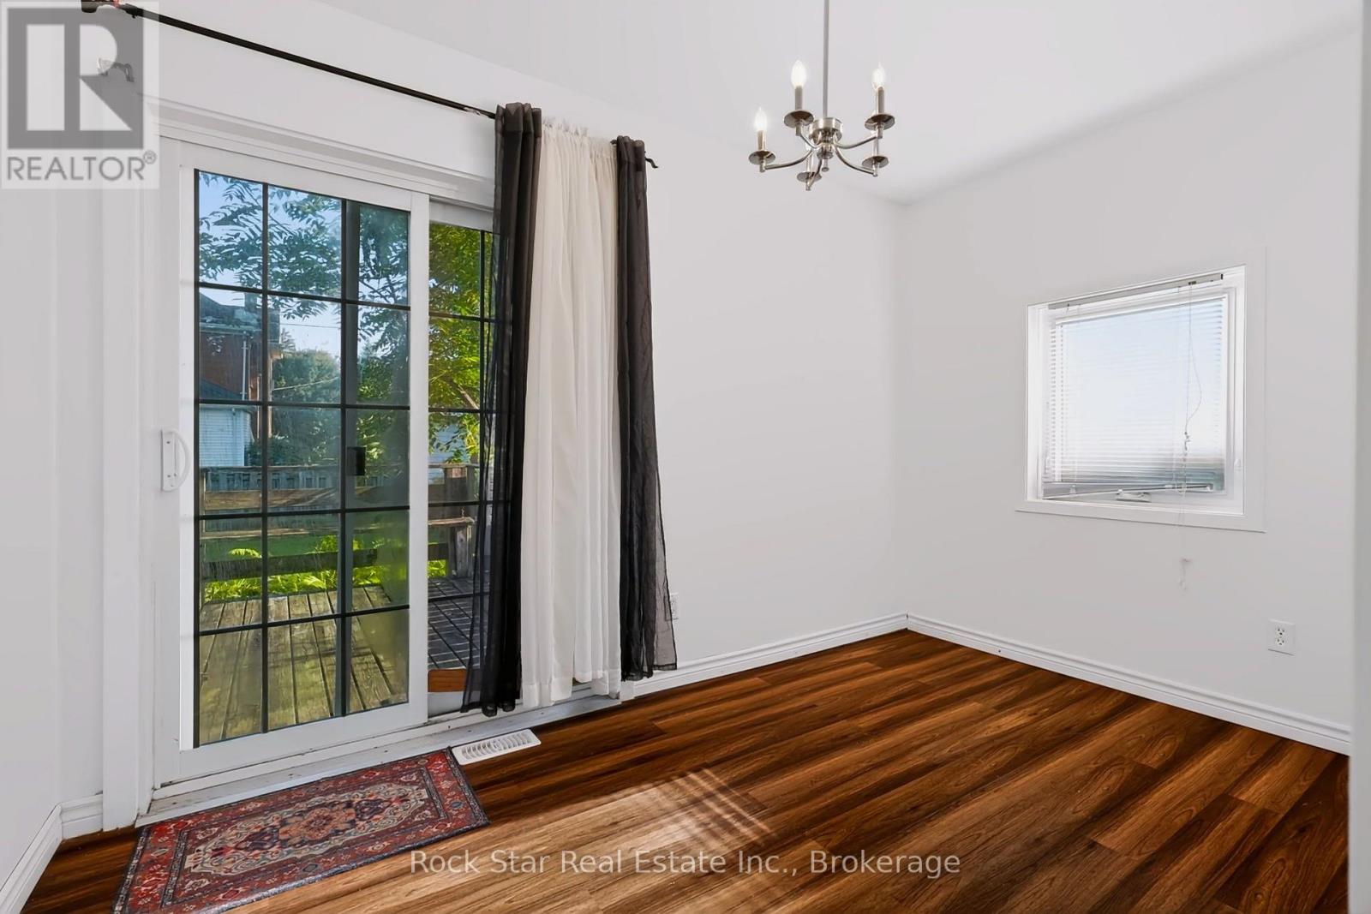
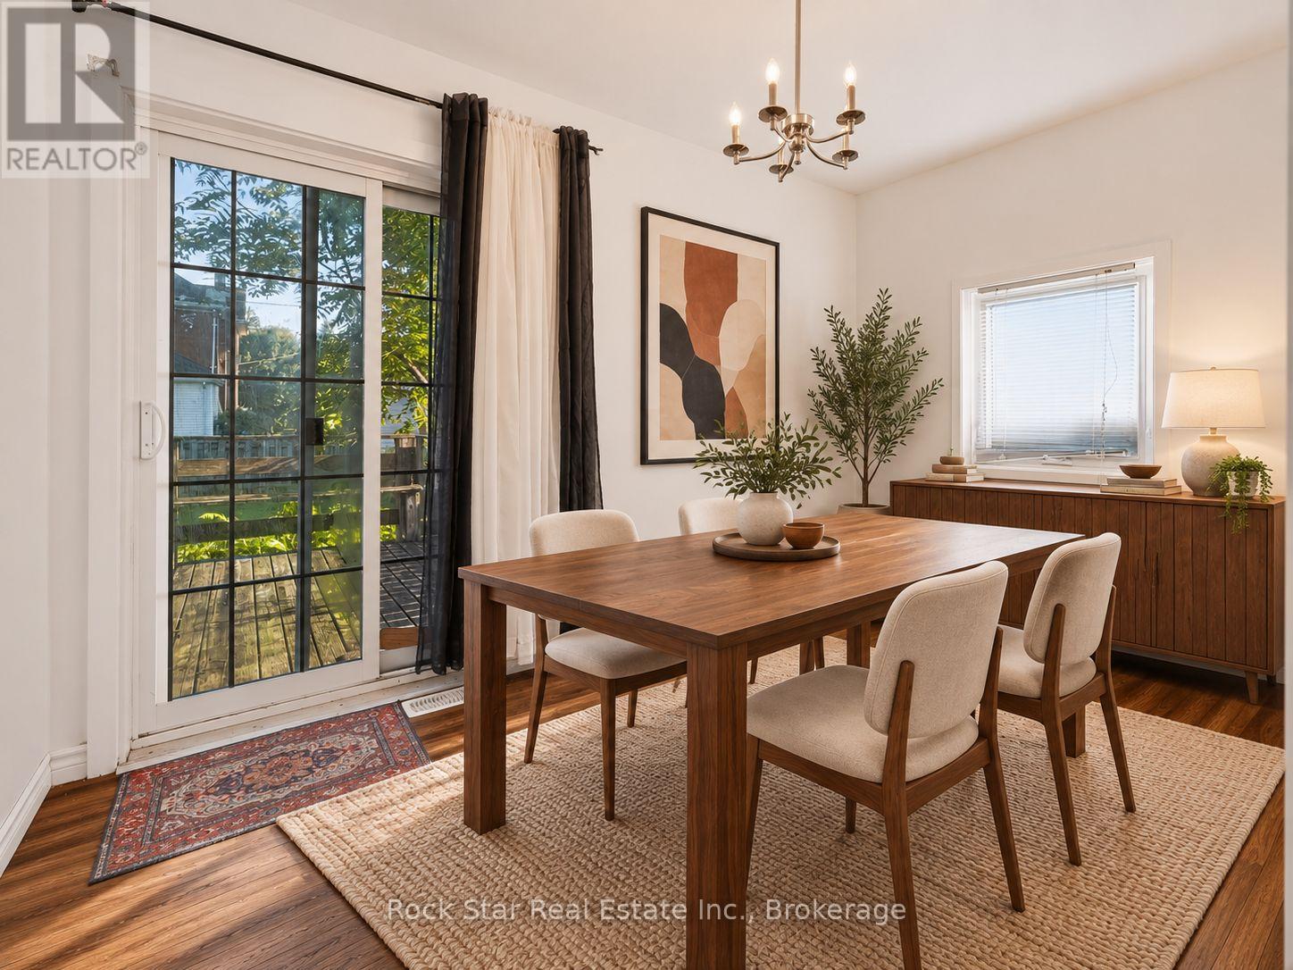
| Main Level | Dining Room | 3.51 m | 2.13 m | 3.51 m x 2.13 m |
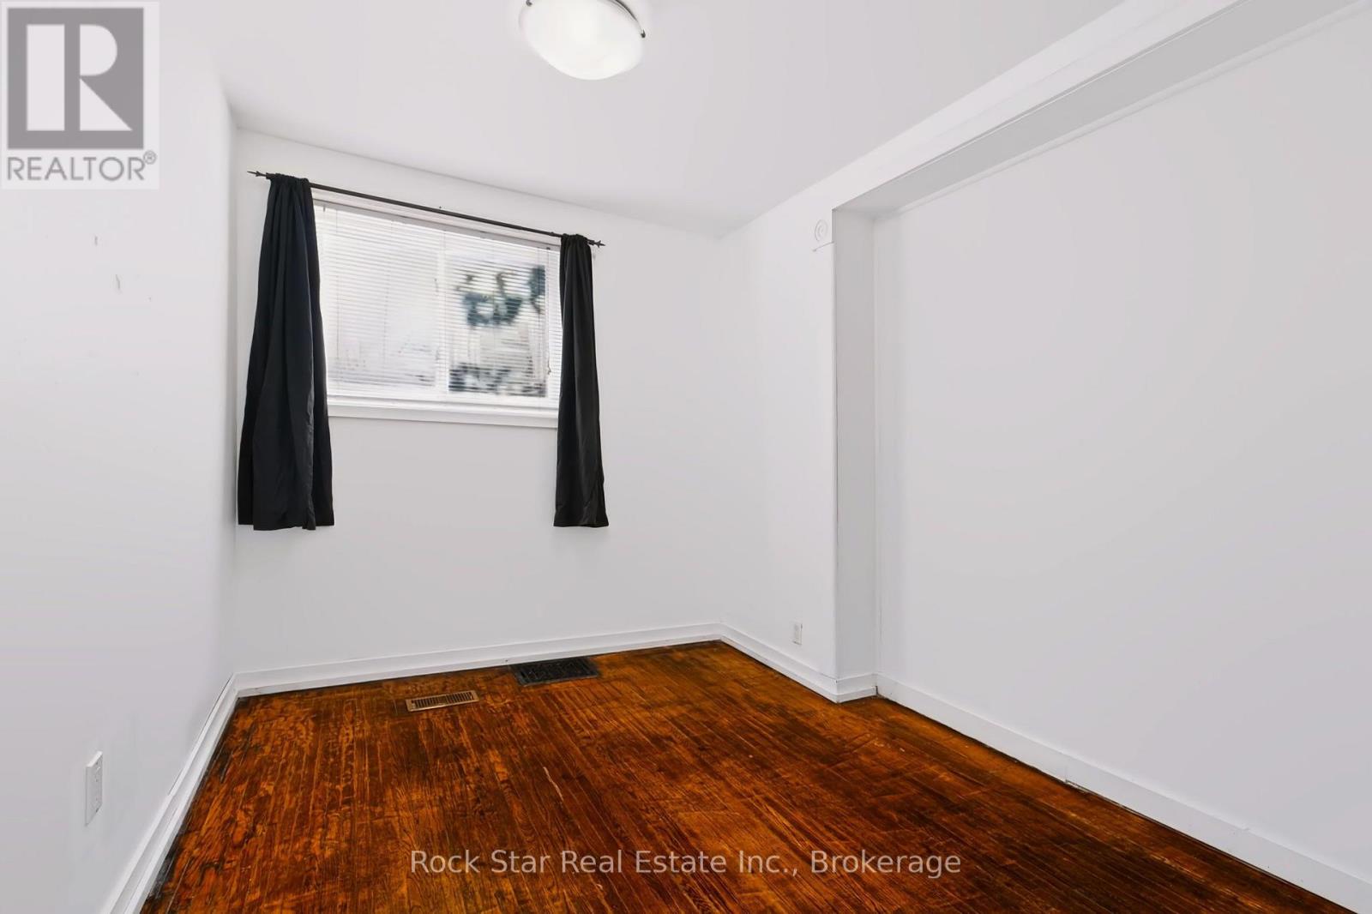
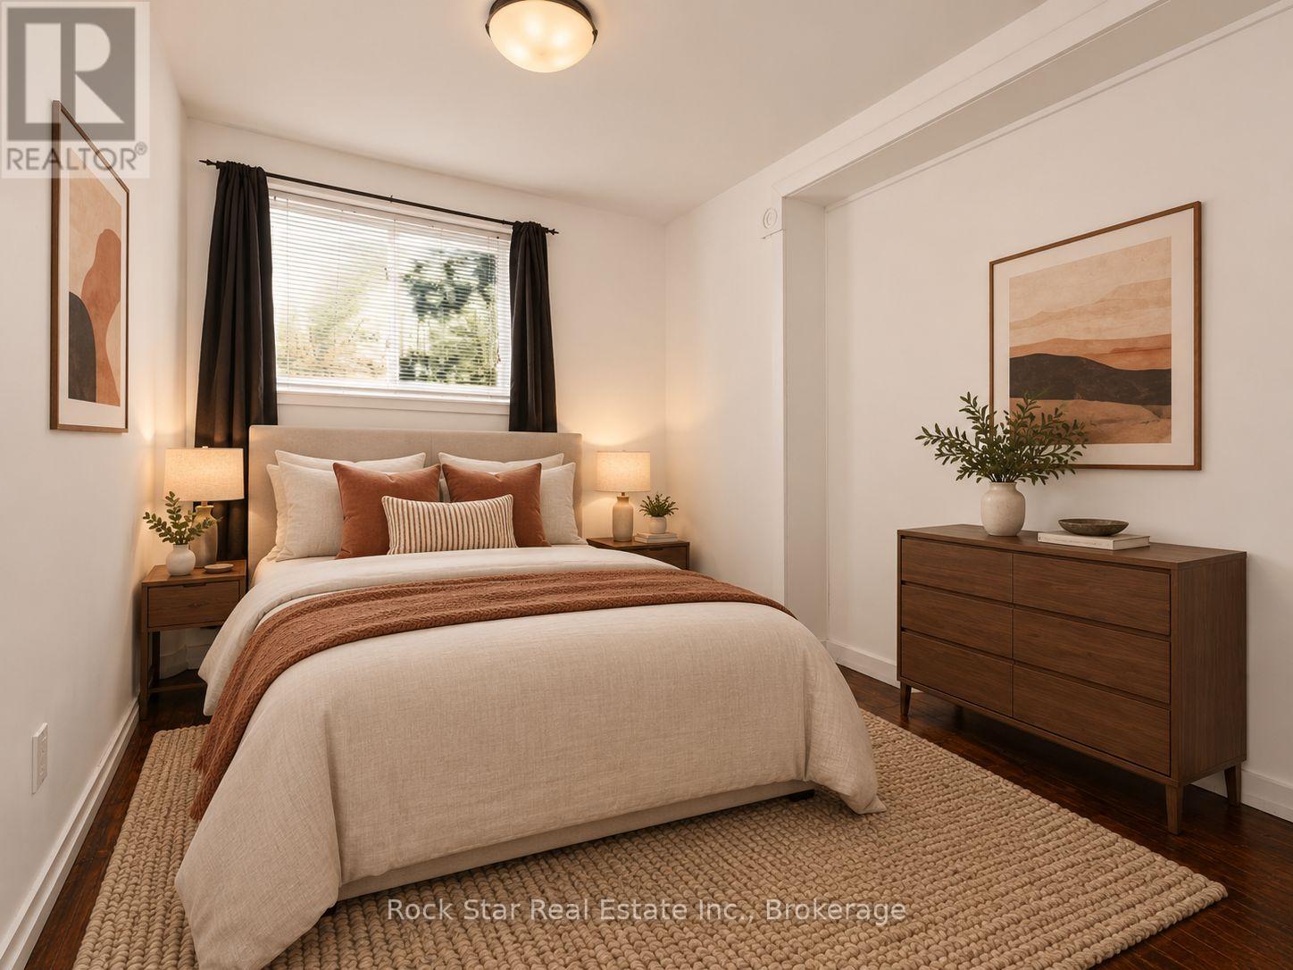
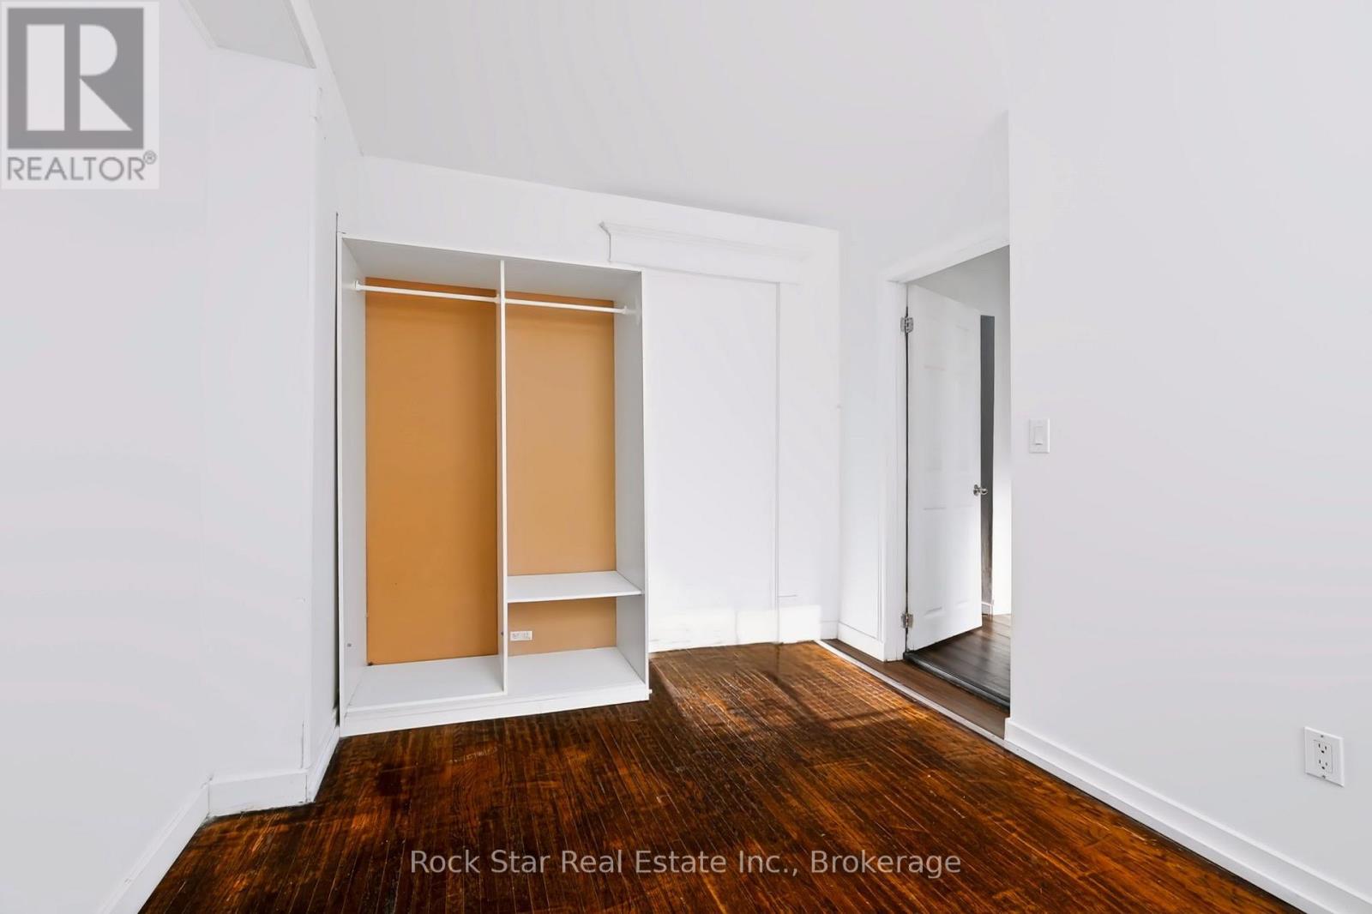
| Main Level | Bedroom | 3.96 m | 2.74 m | 3.96 m x 2.74 m |
| Main Level | Bedroom | 3.96 m | 3.66 m | 3.96 m x 3.66 m |
https://www.realtor.ca/real-estate/30259147/22-rich-avenue-cambridge
Interested?


The trademarks REALTOR®, REALTORS®, and the REALTOR® logo are controlled by The Canadian Real Estate Association (CREA) and identify real estate professionals who are members of CREA. The trademarks MLS®, Multiple Listing Service® and the associated logos are owned by The Canadian Real Estate Association (CREA) and identify the quality of services provided by real estate professionals who are members of CREA. The trademark DDF® is owned by The Canadian Real Estate Association (CREA) and identifies CREA's Data Distribution Facility (DDF®)
September 15 2026 03:02:19
The Oakville Milton & District Real Estate Board
Rock Star Real Estate Inc., Brokerage