
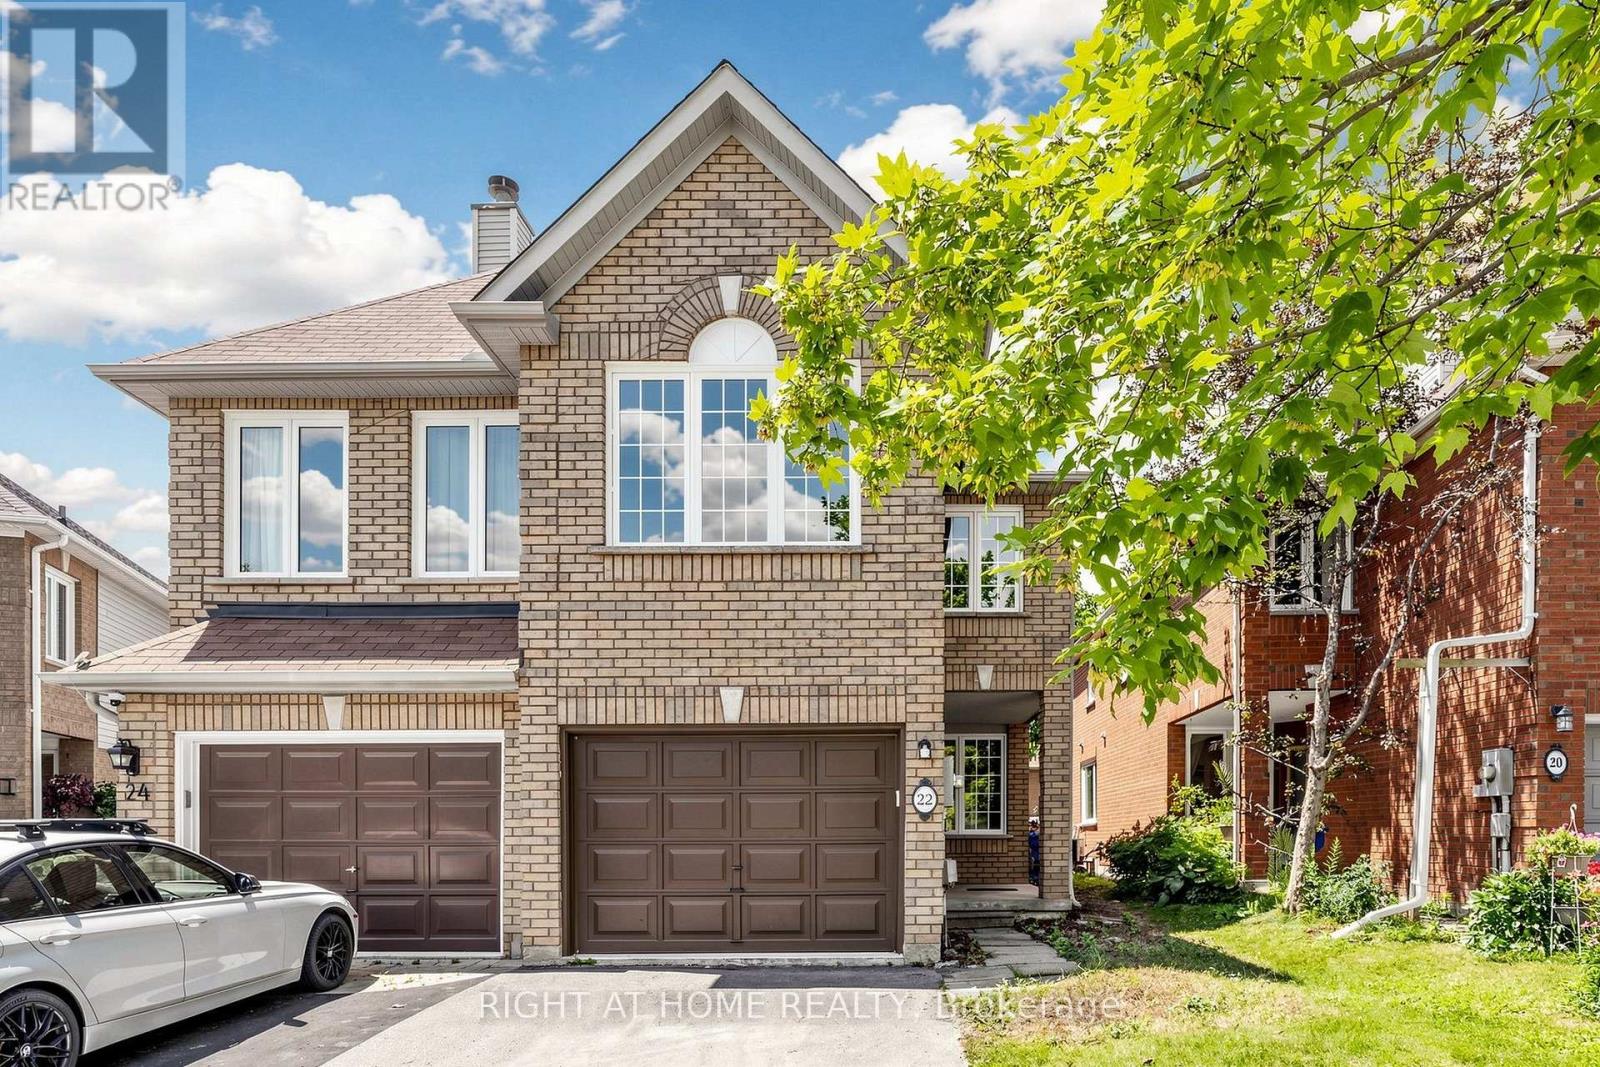
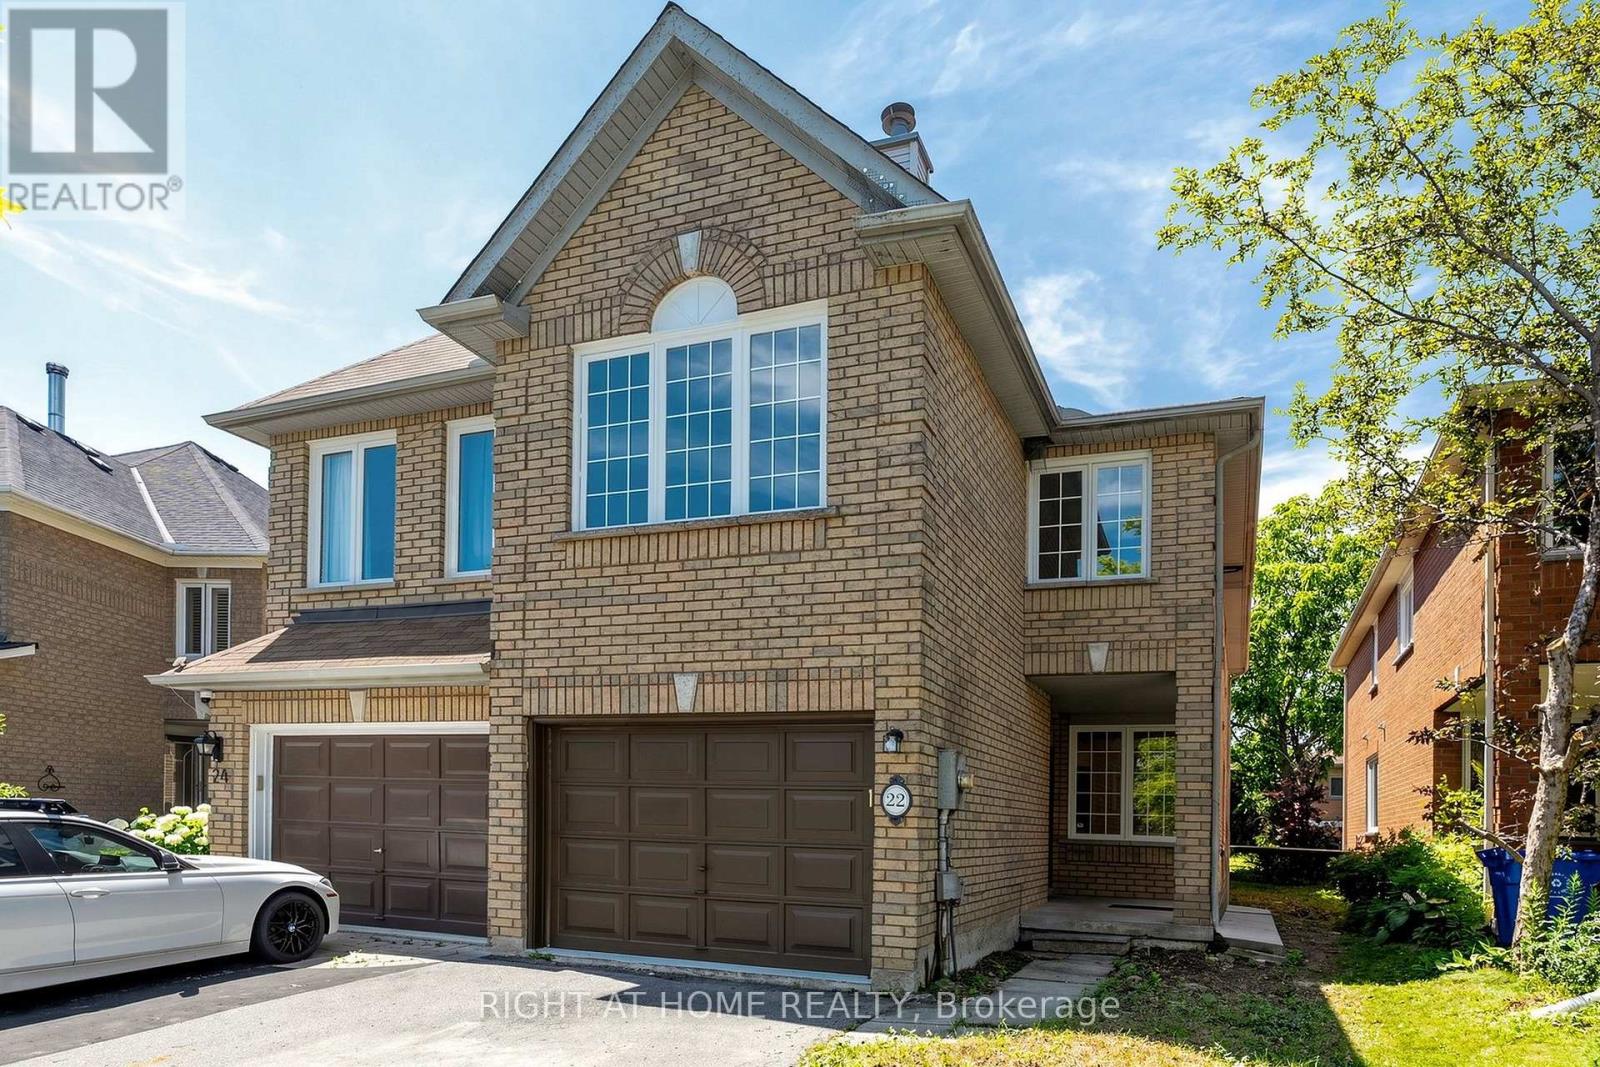
22 Foxtail Ridge Newmarket, Ontario L3X 1Z6

$3,300 Monthly
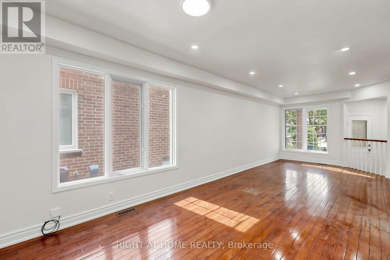
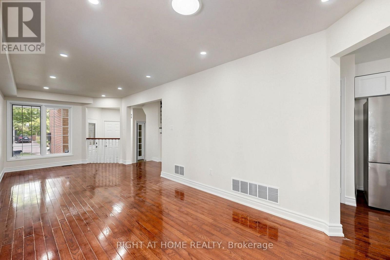
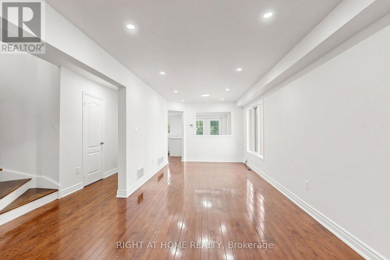
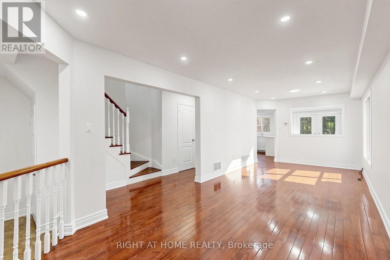
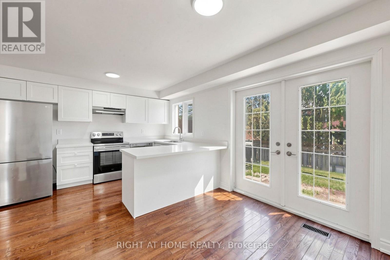
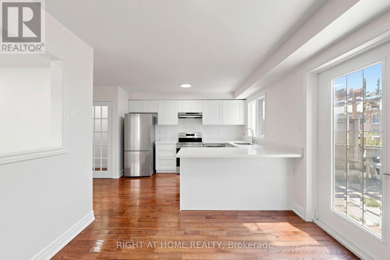
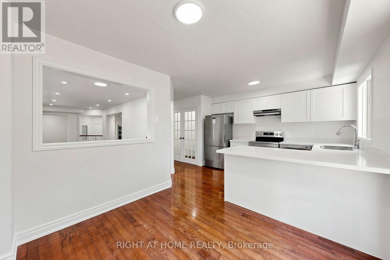
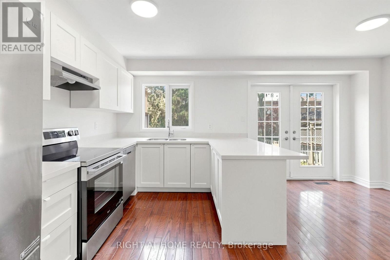
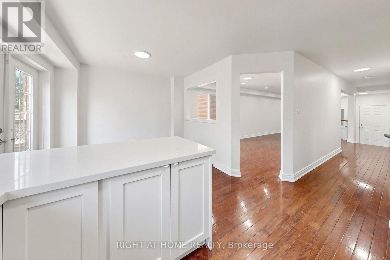
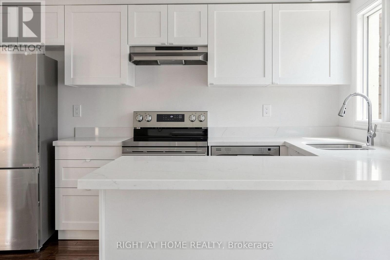
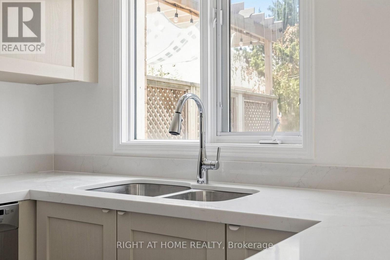
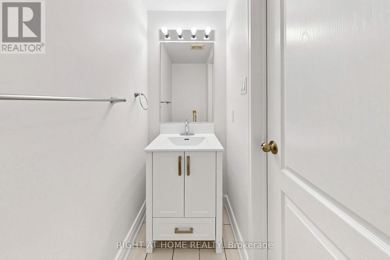
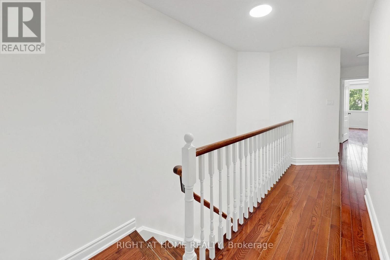
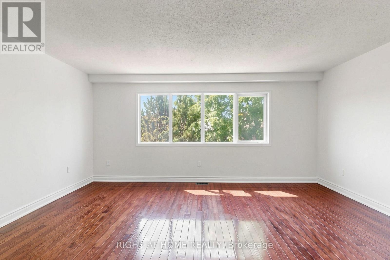
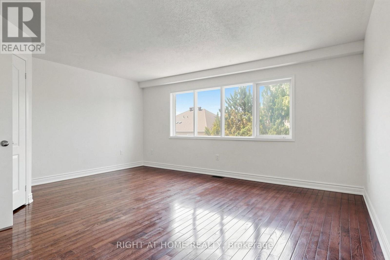
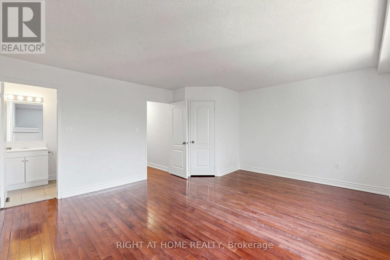
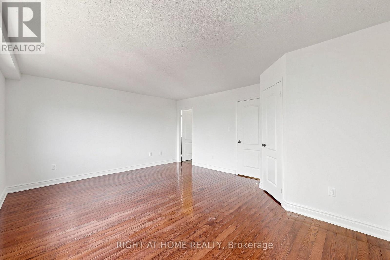
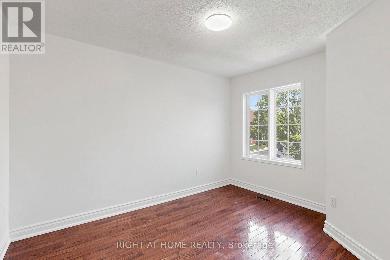
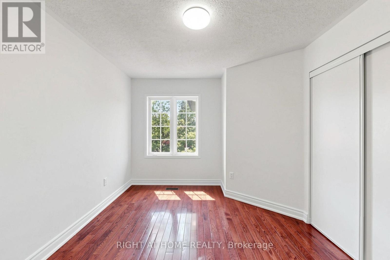
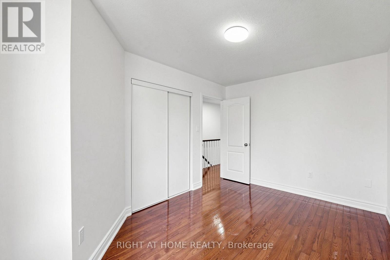
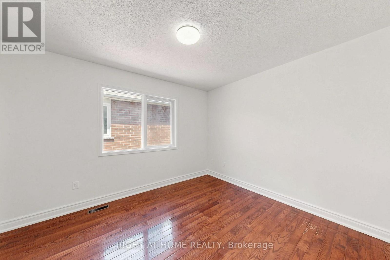
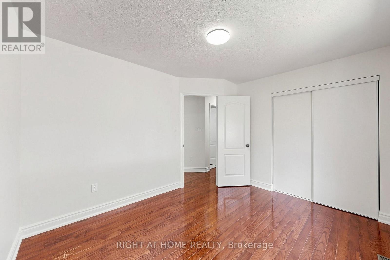
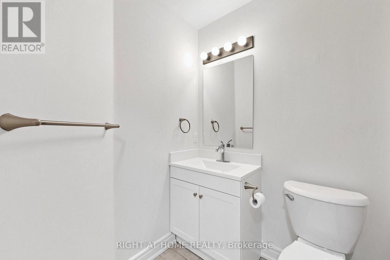
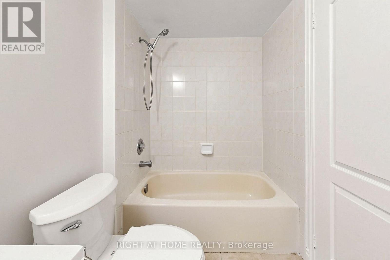
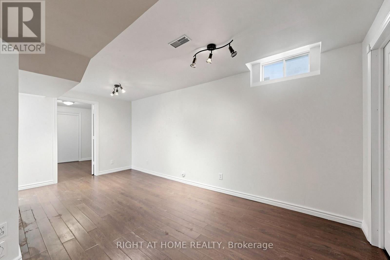
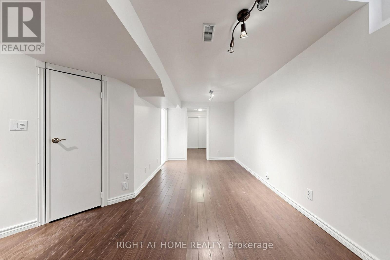
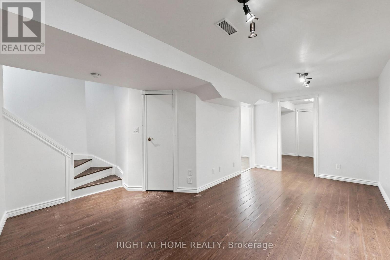
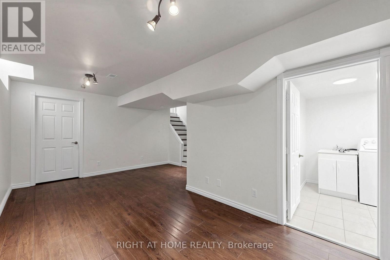
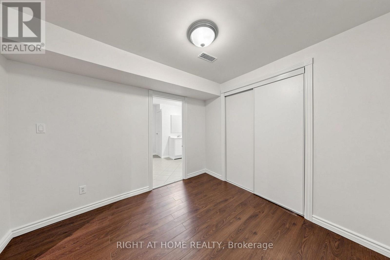
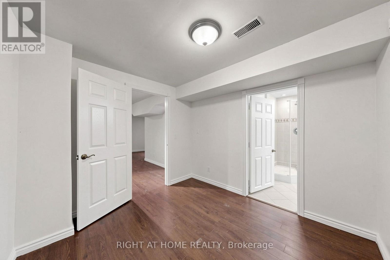
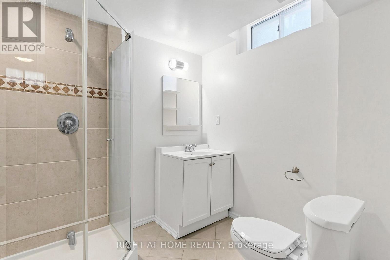
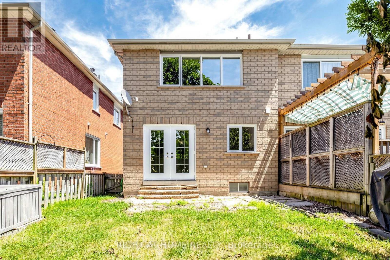
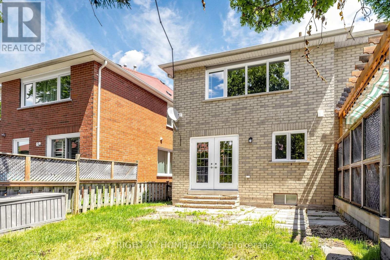
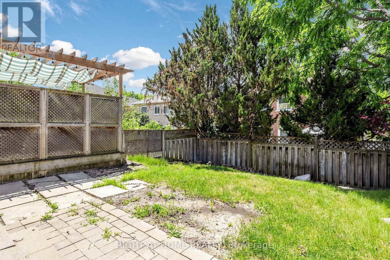
Welcome to this spacious and beautifully maintained 3-bedroom, 4-bathroom semi-detached home located on a quiet, family-friendly street in one of Newmarket's most desirable neighborhoods. Features include: Hardwood flooring throughout. Modern kitchen with updated appliances. Walkout from the kitchen to a private backyard. Cozy family room with a gas fireplace. Updated bathrooms. Convenient garage access. Fully finished basement with a 3-piece bathroom. Ideally located close to parks, schools, shopping, and everyday amenities, this home offers the perfect combination of comfort, style, and convenience.A wonderful place to call home-don't miss this fantastic opportunity! (id:56248)
Property Details
| MLS® Number | N13573508 |
| Property Type | Single Family |
| Community Name | Armitage |
| Equipment Type | Water Heater |
| Parking Space Total | 2 |
| Rental Equipment Type | Water Heater |
Building
| Bathroom Total | 4 |
| Bedrooms Above Ground | 3 |
| Bedrooms Below Ground | 1 |
| Bedrooms Total | 4 |
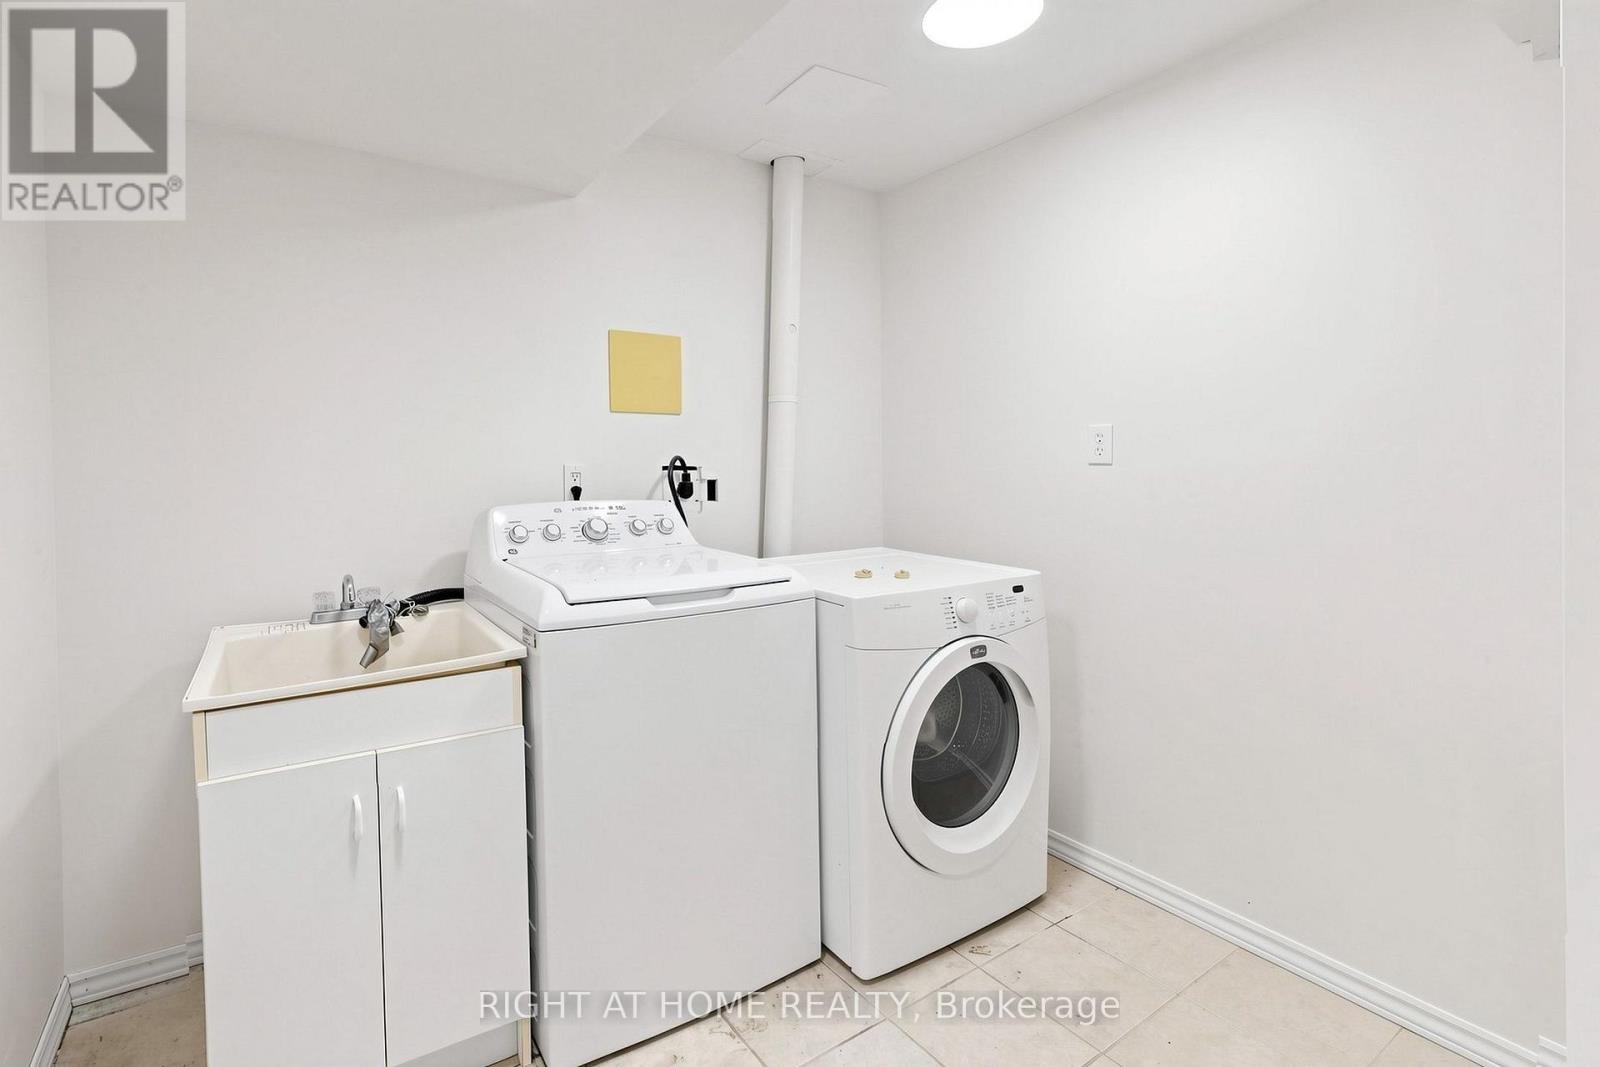
| Appliances | Dryer, Stove, Washer, Refrigerator |
| Basement Development | Finished |
| Basement Type | N/a (finished) |
| Construction Style Attachment | Semi-detached |
| Cooling Type | Central Air Conditioning |
| Exterior Finish | Brick |
| Fireplace Present | Yes |
| Flooring Type | Hardwood, Laminate |
| Foundation Type | Concrete |
| Half Bath Total | 1 |
| Heating Fuel | Natural Gas |
| Heating Type | Forced Air |
| Stories Total | 2 |
| Size Interior | 1,500 - 2,000 Sqft |
| Type | House |
| Utility Water | Municipal Water |
Parking
| Garage |
Land
| Acreage | No |
| Sewer | Sanitary Sewer |
| Size Frontage | 22 Ft ,6 In |
| Size Irregular | 22.5 Ft |
| Size Total Text | 22.5 Ft |
Rooms
| Level | Type | Length | Width | Dimensions |
|---|---|---|---|---|
| Second Level | Primary Bedroom | 5.18 m | 4.41 m | 5.18 m x 4.41 m |
| Second Level | Bedroom 2 | 3.68 m | 3.03 m | 3.68 m x 3.03 m |
| Second Level | Bedroom 3 | 3.68 m | 3.04 m | 3.68 m x 3.04 m |
| Basement | Bedroom | 2.98 m | 2.91 m | 2.98 m x 2.91 m |
| Basement | Recreational, Games Room | 5.08 m | 3.82 m | 5.08 m x 3.82 m |
| Main Level | Library | 7.74 m | 305 m | 7.74 m x 305 m |
| Main Level | Foyer | Measurements not available | ||
| Main Level | Dining Room | 7.74 m | 3.05 m | 7.74 m x 3.05 m |
| Main Level | Kitchen | 5.02 m | 3.04 m | 5.02 m x 3.04 m |
| Main Level | Eating Area | 5.18 m | 3.04 m | 5.18 m x 3.04 m |
| In Between | Family Room | 4.42 m | 3.29 m | 4.42 m x 3.29 m |
https://www.realtor.ca/real-estate/30044382/22-foxtail-ridge-newmarket-armitage-armitage
Interested?


The trademarks REALTOR®, REALTORS®, and the REALTOR® logo are controlled by The Canadian Real Estate Association (CREA) and identify real estate professionals who are members of CREA. The trademarks MLS®, Multiple Listing Service® and the associated logos are owned by The Canadian Real Estate Association (CREA) and identify the quality of services provided by real estate professionals who are members of CREA. The trademark DDF® is owned by The Canadian Real Estate Association (CREA) and identifies CREA's Data Distribution Facility (DDF®)
July 16 2026 08:33:35
Toronto Regional Real Estate Board
Right At Home Realty