
22 Fawcett Trail Toronto, Ontario M1B 3B3

$1,850 Monthly
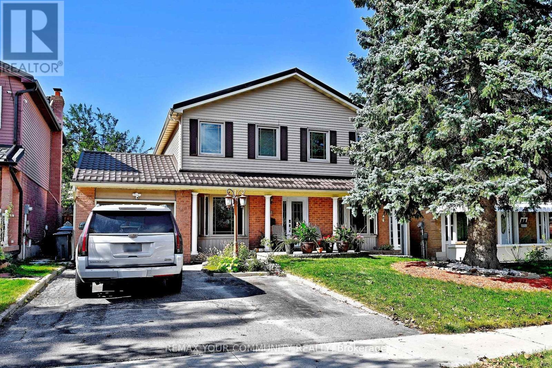
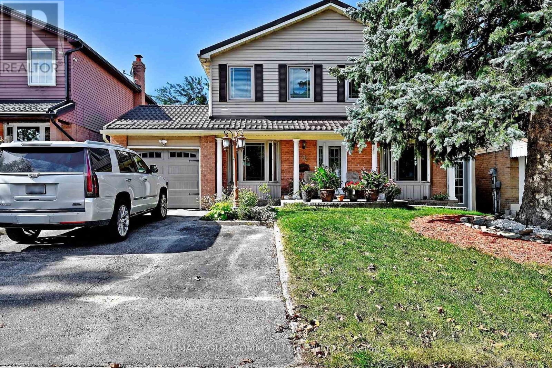
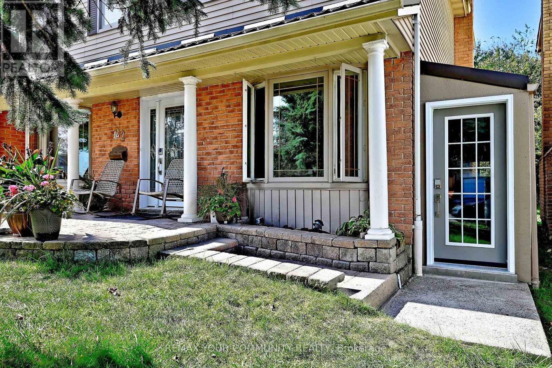
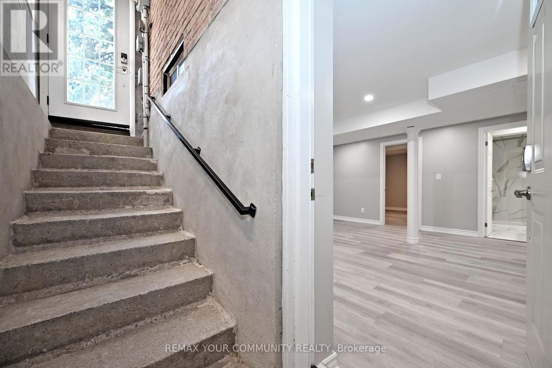
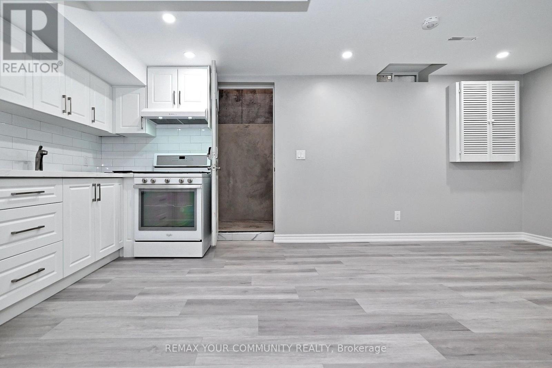
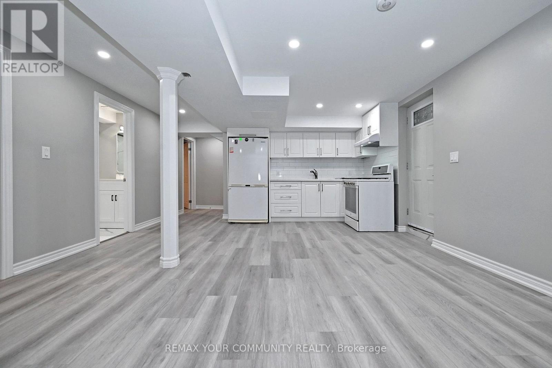
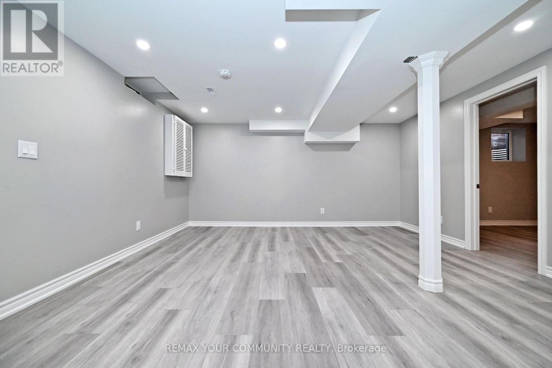
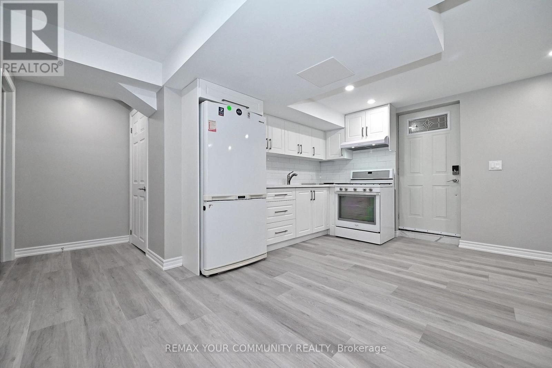
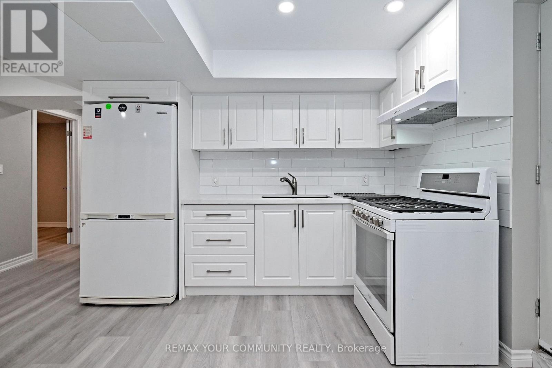
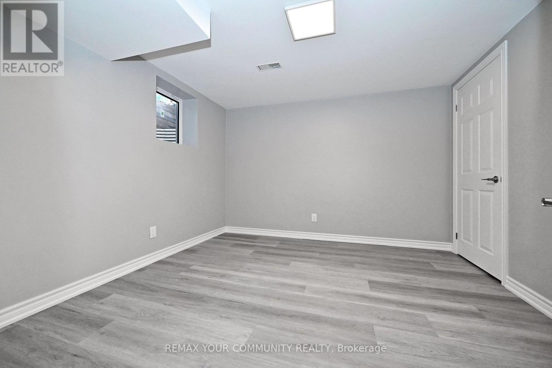
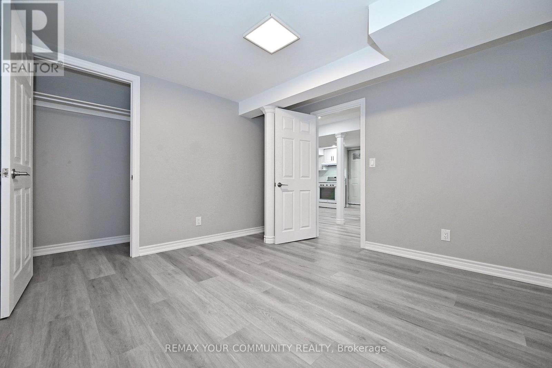
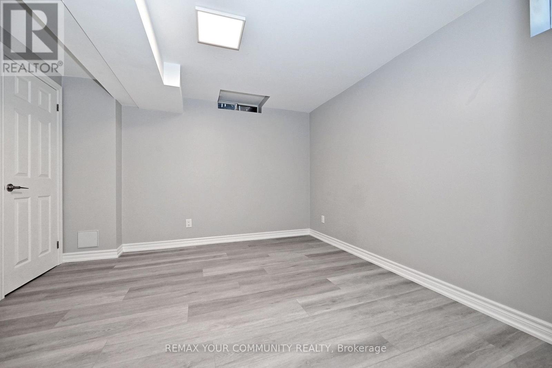
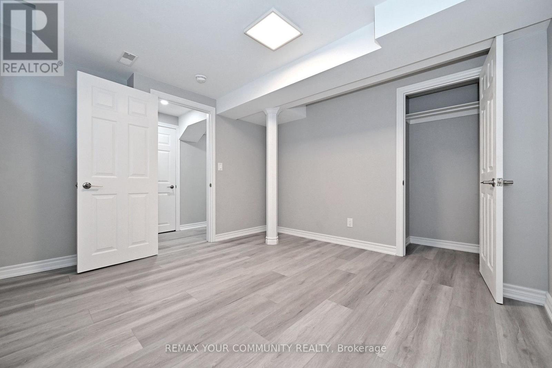
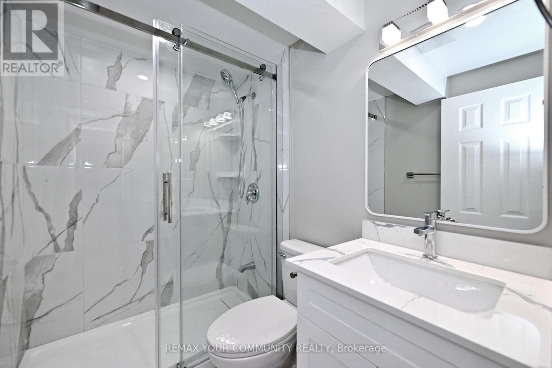
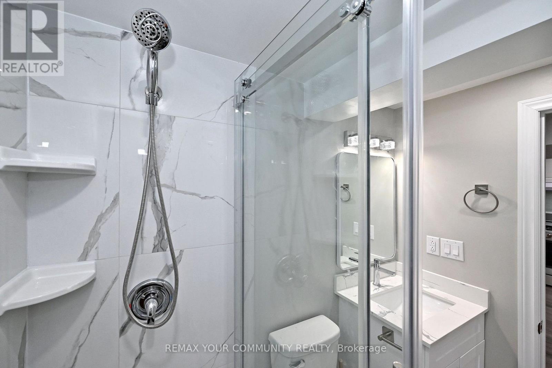
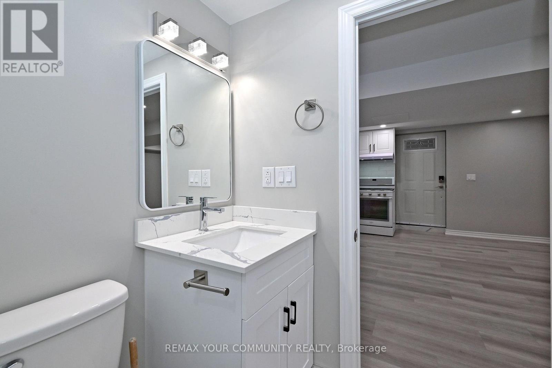
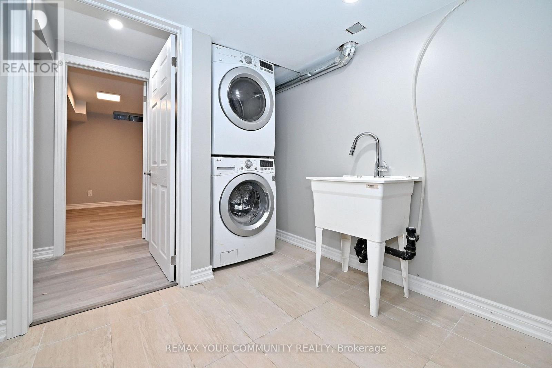
Be the first to call this newly completed, never-lived-in 2-bedroom lower-level apartment home. Thoughtfully designed with a fresh, contemporary finish throughout, this inviting space offers a generous living area, two well-proportioned bedrooms and a beautifully finished 3-piece bathroom with a glass-enclosed shower. The modern kitchen features quartz countertops, ample cabinetry, full-size appliances and plenty of room for everyday meal preparation. Enjoy the convenience of in-suite laundry, a separate private entrance with keyless coded entry, and one driveway parking space. The lower level is completely self-contained with no interior access from the upper residence, offering added privacy. Conveniently located in an established Malvern neighbourhood close to TTC, Highway 401, shopping, schools and everyday amenities. Tenant responsible for 40% of utilities. Non-smoking and no-pet property. Interested applicants must provide a completed 2026 Rental Application (copy attached), a full credit report dated within the last 30 days showing your credit score, photo ID, an employment letter, your two most recent pay stubs, and references. (id:56248)
Property Details
| MLS® Number | E13835956 |
| Property Type | Single Family |
| Community Name | Malvern |
| Amenities Near By | Place Of Worship, Public Transit, Schools |
| Community Features | Community Centre |
| Features | Carpet Free, In Suite Laundry |
| Parking Space Total | 1 |
Building
| Bathroom Total | 1 |
| Bedrooms Above Ground | 2 |
| Bedrooms Total | 2 |
| Basement Development | Finished |
| Basement Features | Walk Out, Separate Entrance |
| Basement Type | N/a (finished), N/a |
| Construction Style Attachment | Detached |
| Cooling Type | Central Air Conditioning |
| Exterior Finish | Brick |
| Flooring Type | Laminate |
| Foundation Type | Brick |
| Heating Fuel | Natural Gas |
| Heating Type | Forced Air |
| Stories Total | 2 |
| Size Interior | 1,500 - 2,000 Sqft |
| Type | House |
| Utility Water | Municipal Water |
Parking
| Attached Garage | |
| Garage |
Land
| Acreage | No |
| Land Amenities | Place Of Worship, Public Transit, Schools |
| Sewer | Sanitary Sewer |
| Size Depth | 112 Ft |
| Size Frontage | 45 Ft |
| Size Irregular | 45 X 112 Ft |
| Size Total Text | 45 X 112 Ft |
Rooms
| Level | Type | Length | Width | Dimensions |
|---|---|---|---|---|
| Lower Level | Kitchen | 1.25 m | 3.32 m | 1.25 m x 3.32 m |
| Lower Level | Living Room | 1.25 m | 3.32 m | 1.25 m x 3.32 m |
| Lower Level | Bedroom | 3.05 m | 3.35 m | 3.05 m x 3.35 m |
| Lower Level | Bedroom 2 | 3.05 m | 3.35 m | 3.05 m x 3.35 m |
https://www.realtor.ca/real-estate/30336066/22-fawcett-trail-toronto-malvern-malvern
Interested?


The trademarks REALTOR®, REALTORS®, and the REALTOR® logo are controlled by The Canadian Real Estate Association (CREA) and identify real estate professionals who are members of CREA. The trademarks MLS®, Multiple Listing Service® and the associated logos are owned by The Canadian Real Estate Association (CREA) and identify the quality of services provided by real estate professionals who are members of CREA. The trademark DDF® is owned by The Canadian Real Estate Association (CREA) and identifies CREA's Data Distribution Facility (DDF®)
September 28 2026 08:57:26
Toronto Regional Real Estate Board
RE/MAX Your Community Realty