
22 - 50 Verne Crescent Toronto, Ontario M1B 2Z1

$699,000Maintenance, Common Area Maintenance, Insurance, Parking, Water
$401.16 Monthly
Maintenance, Common Area Maintenance, Insurance, Parking, Water
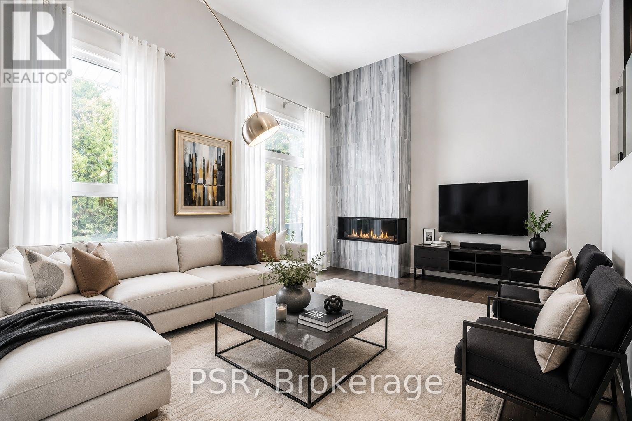
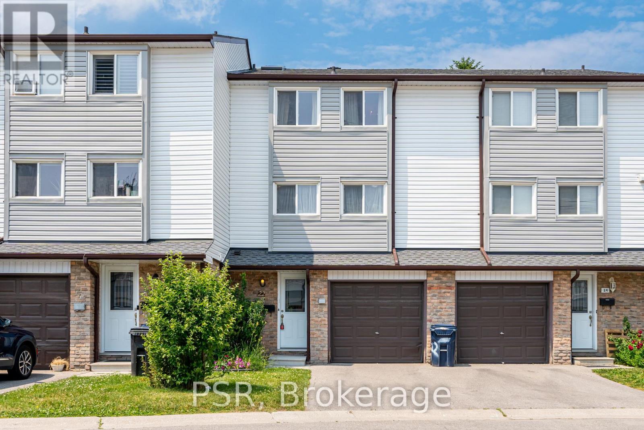
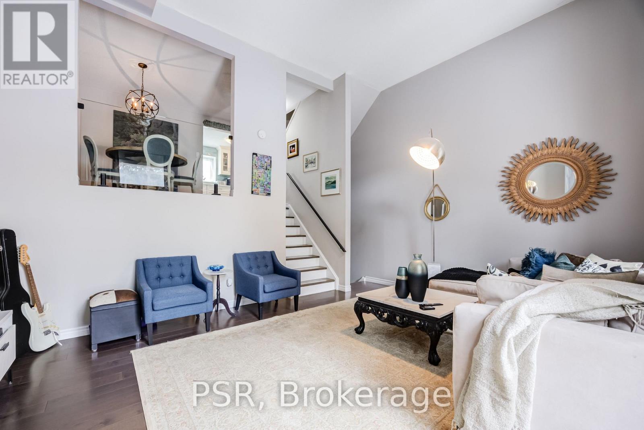
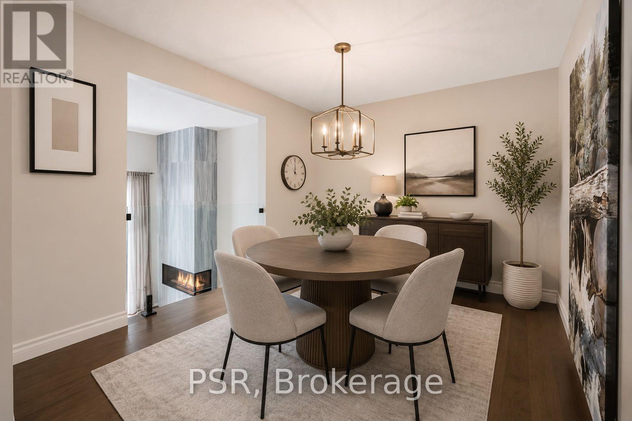
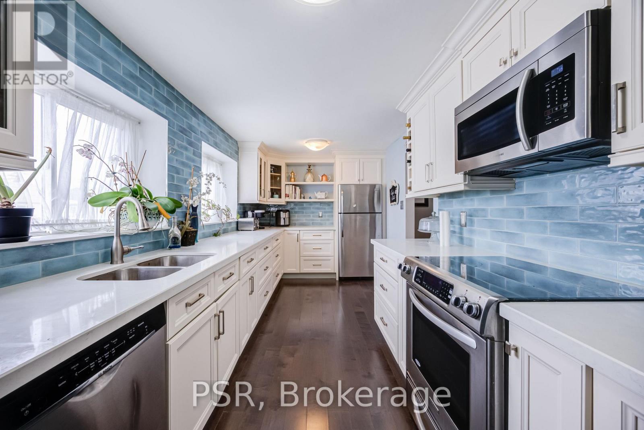
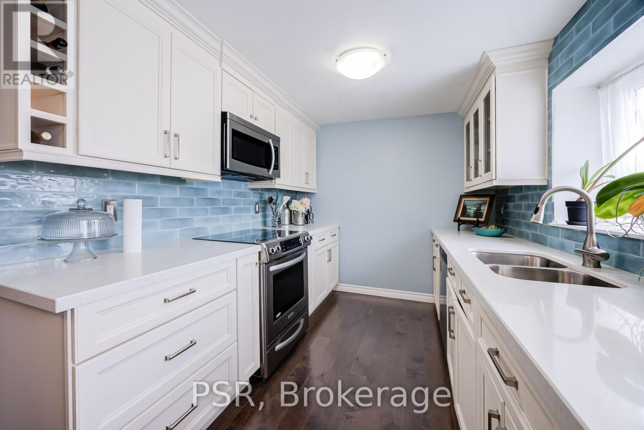
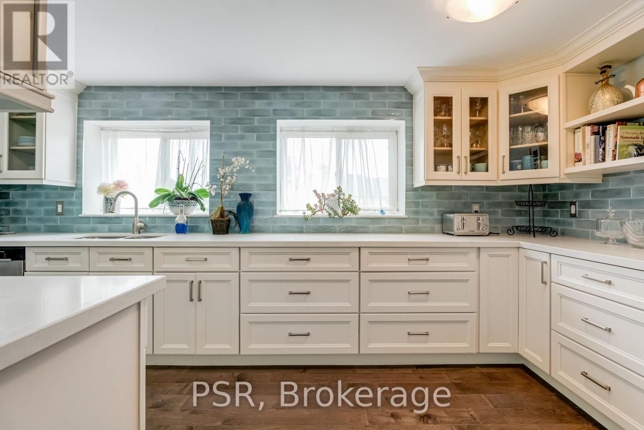
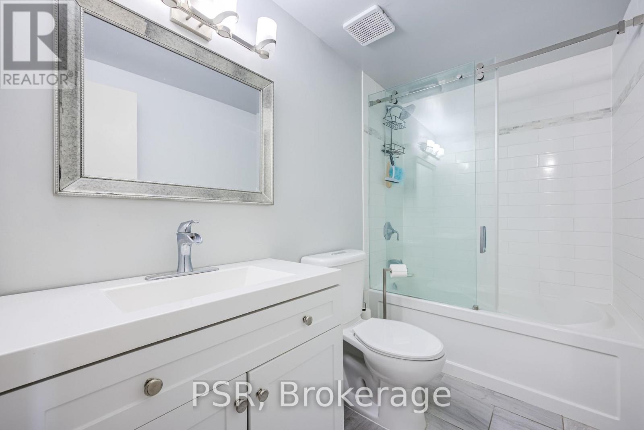
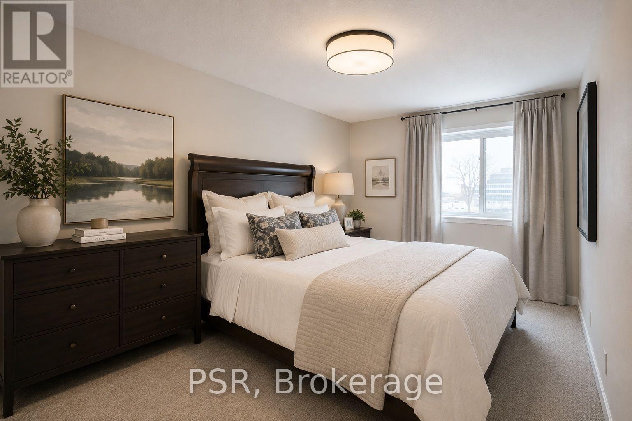
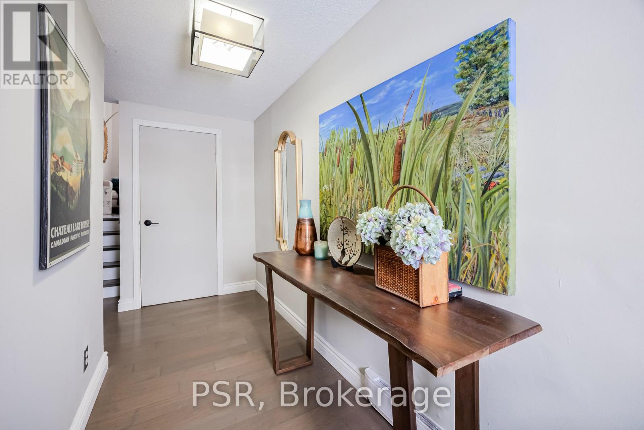
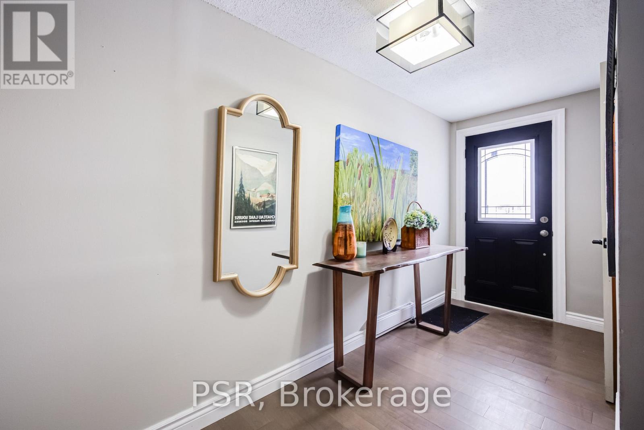
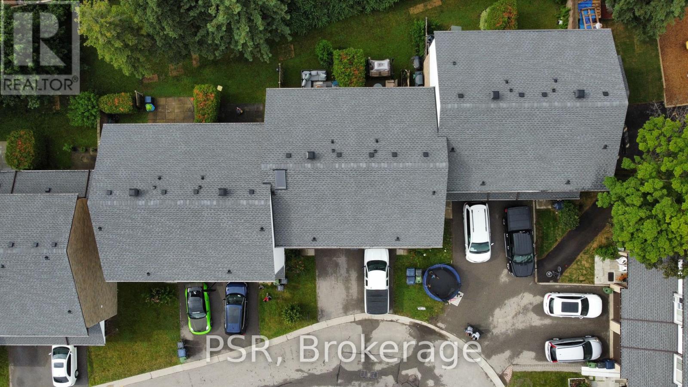
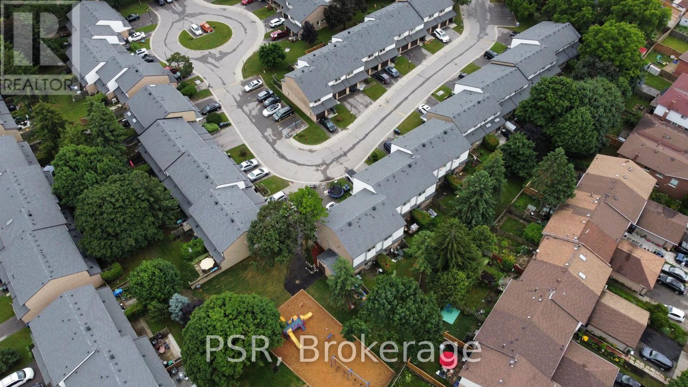
$401.16 MonthlyWelcome to this beautifully updated three-storey condo townhome nestled in a desirable Scarborough community. Bright, spacious, and thoughtfully designed, this home features an open-concept layout that is both functional and inviting.The fully renovated kitchen showcases upgraded quartz countertops and modern finishes, seamlessly flowing into the living and dining areas, perfect for both everyday living and entertaining. The living room is highlighted by soaring vaulted ceilings and a cozy gas fireplace, creating a warm and airy atmosphere filled with natural light. This meticulously maintained home also offers updated washrooms and a newer roof with the option to add a skylight for even more natural light. Located in a well managed and quiet complex, this property is conveniently located close to parks, schools, shopping, transit, major highways, and the world-renowned Toronto Zoo. An excellent opportunity for first-time home buyers, down-sizers, or investors seeking a move-in-ready home in a fantastic location. Just move in and enjoy! (id:56248)
Property Details
| MLS® Number | E13476878 |
| Property Type | Single Family |
| Community Name | Malvern |
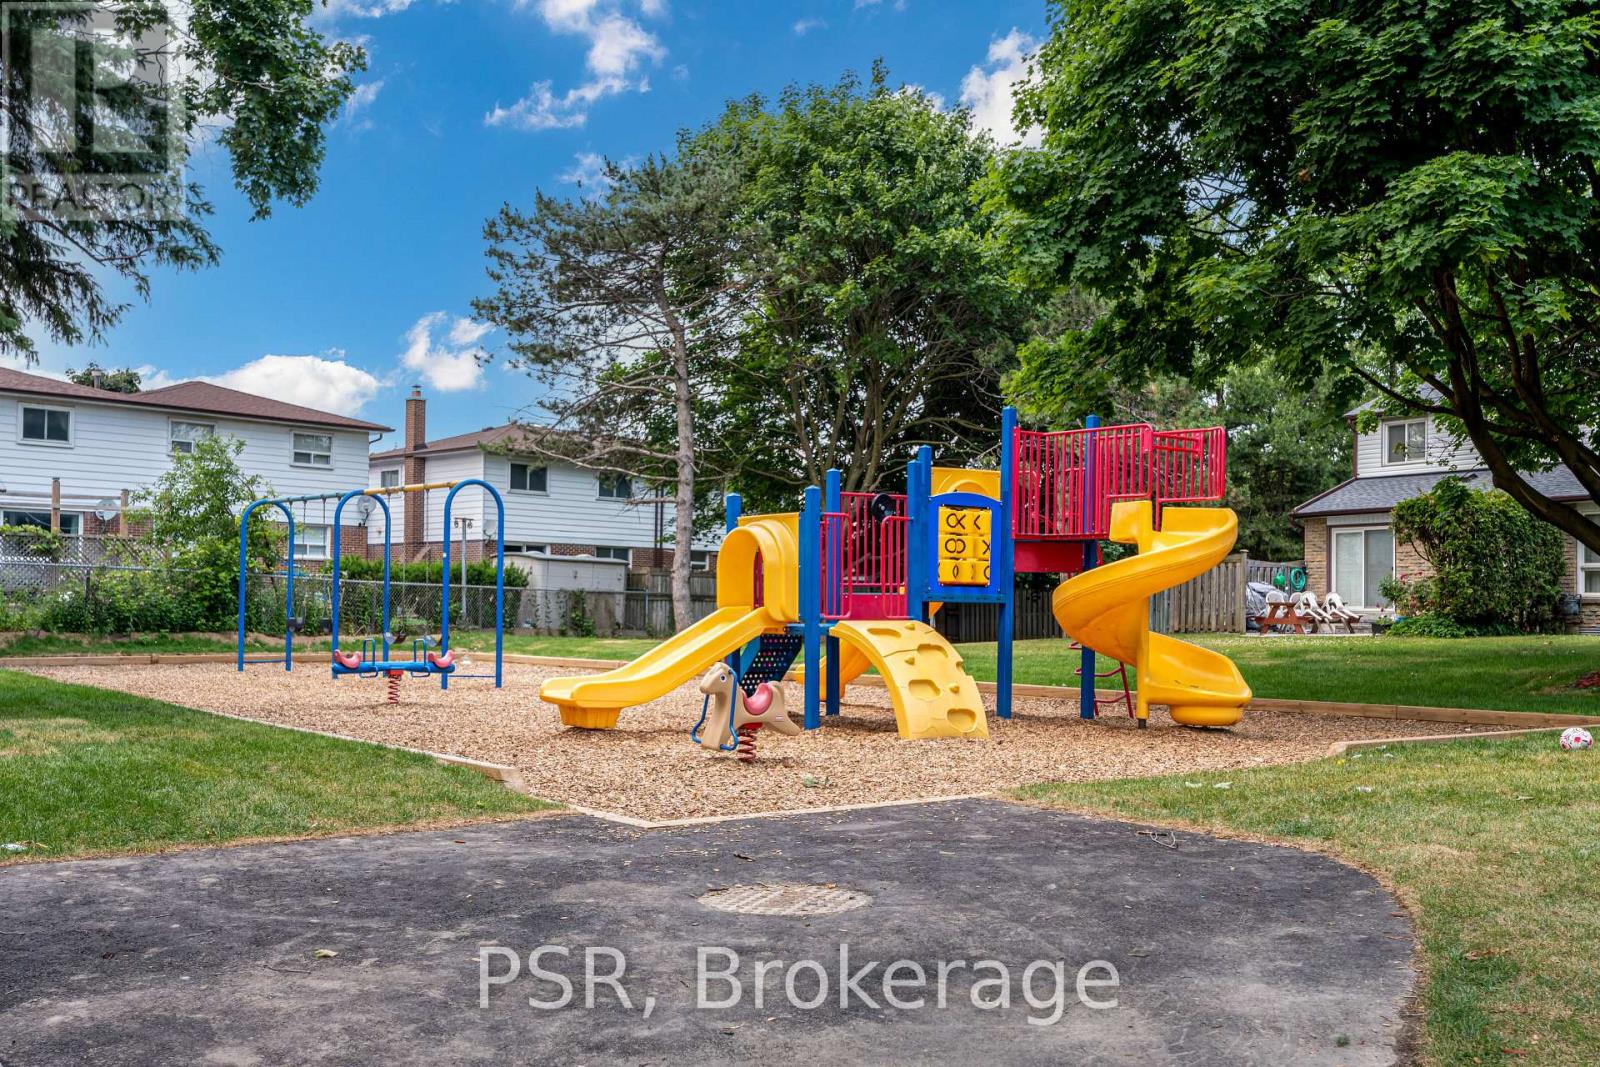
| Amenities Near By | Place Of Worship, Public Transit, Schools, Park |
| Community Features | Pets Allowed With Restrictions |
| Parking Space Total | 2 |
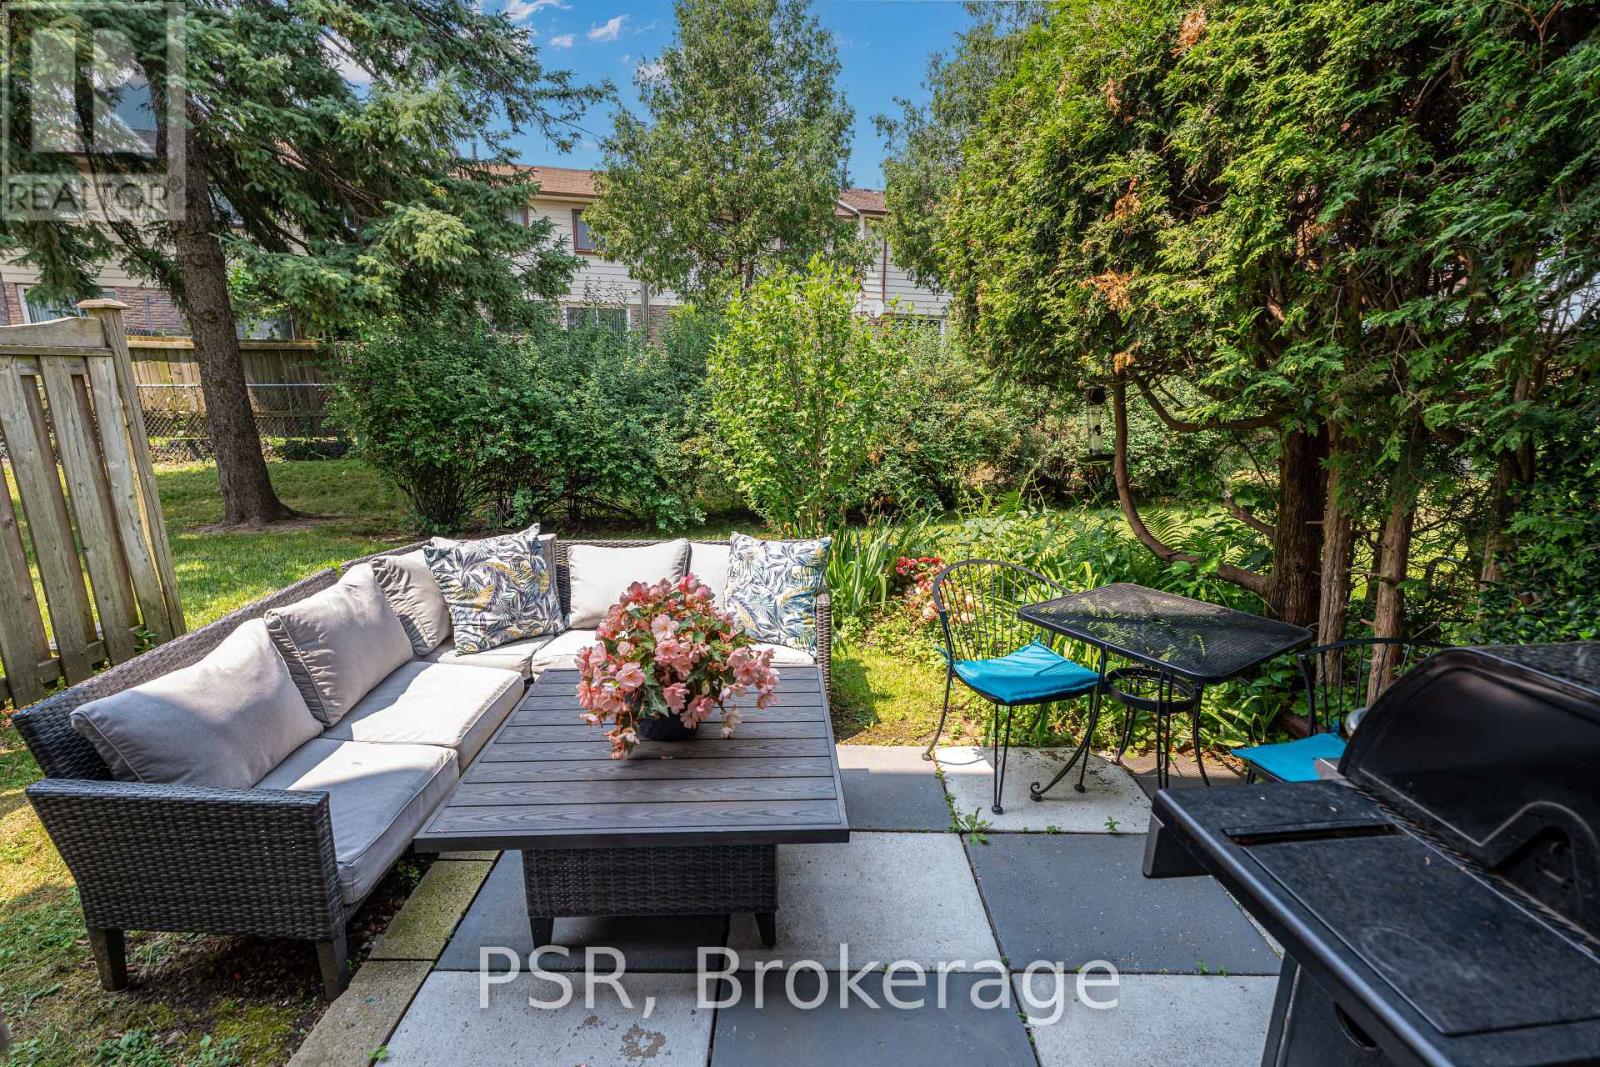
| Structure | Patio(s) |
Building
| Bathroom Total | 2 |
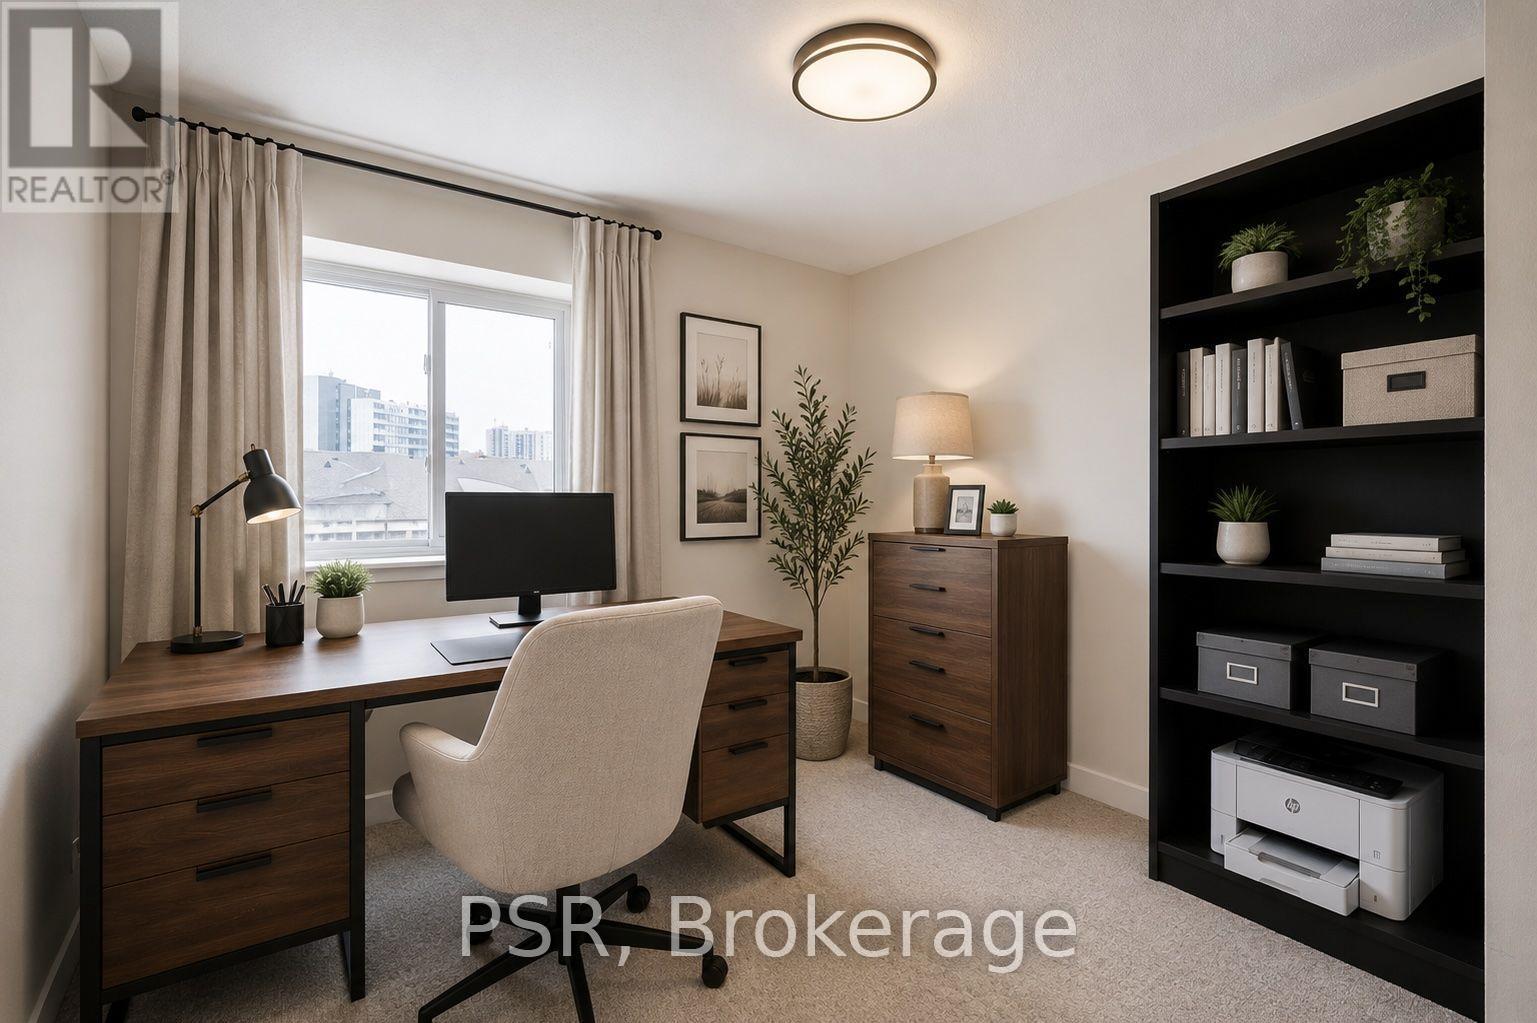
| Bedrooms Above Ground | 3 |
| Bedrooms Total | 3 |
| Amenities | Visitor Parking, Fireplace(s) |
| Appliances | Dishwasher, Dryer, Microwave, Stove, Washer, Refrigerator |
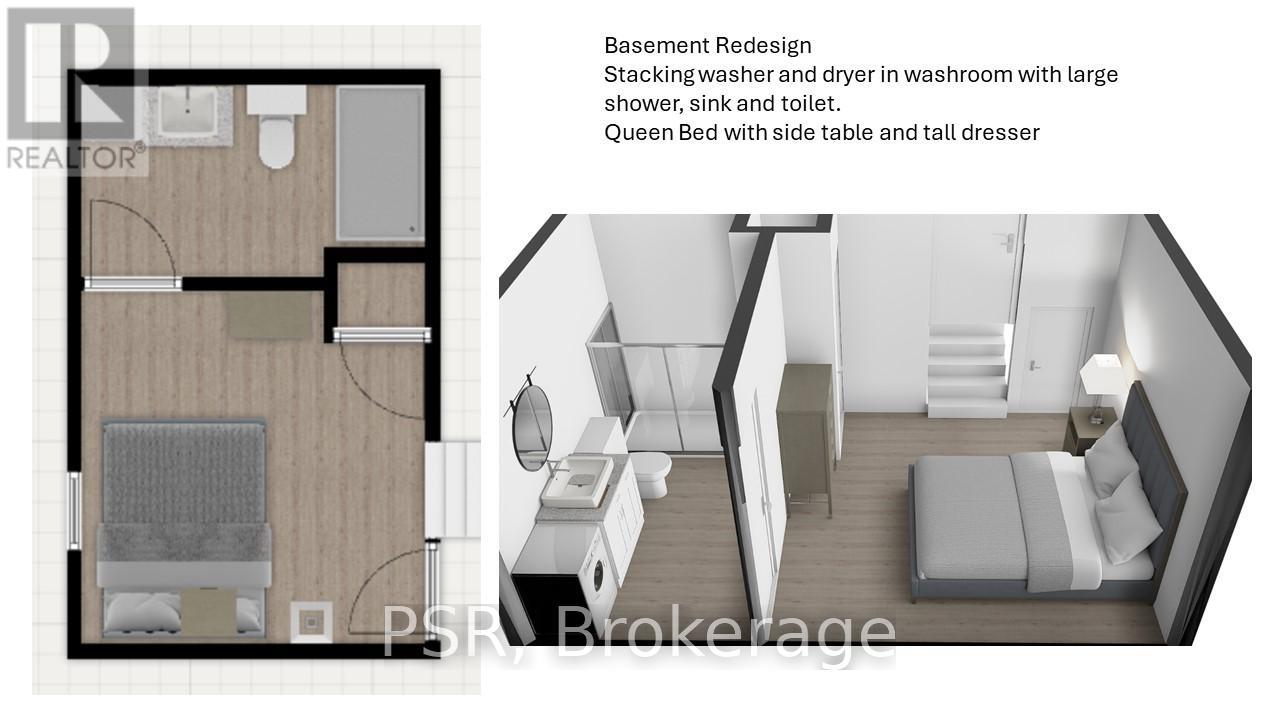
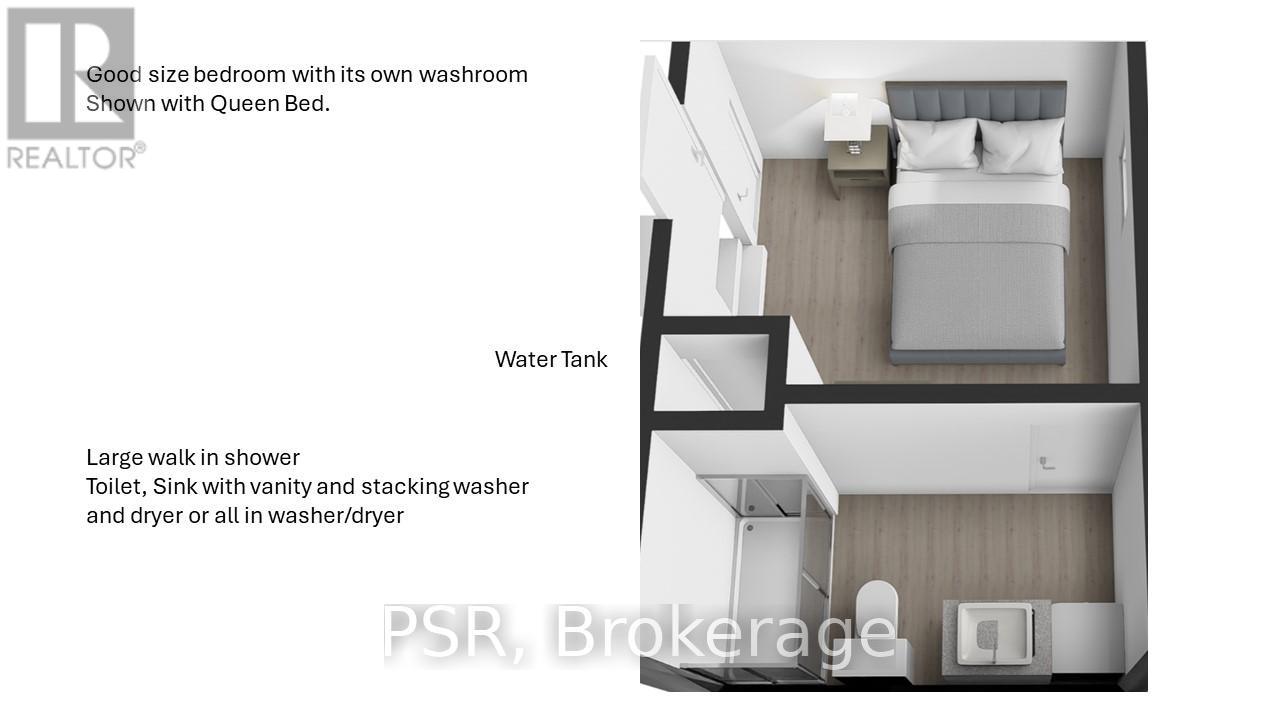
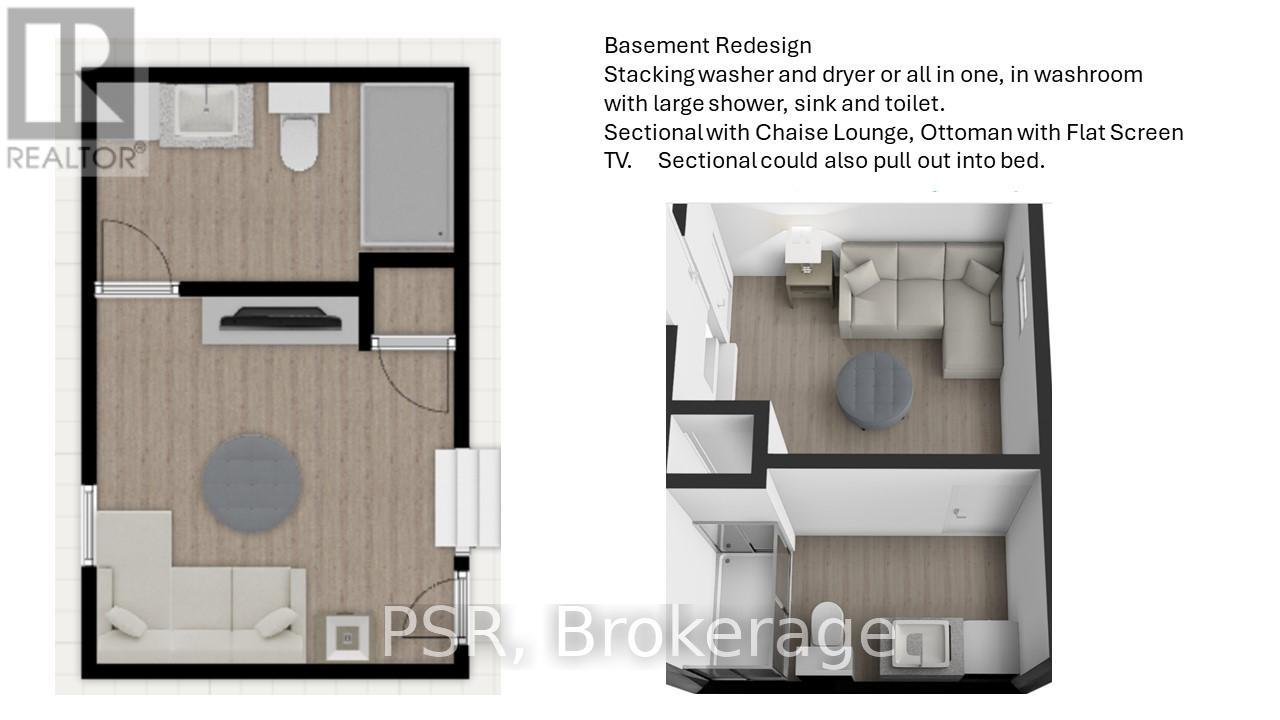
| Basement Development | Unfinished |
| Basement Type | N/a (unfinished) |
| Cooling Type | None |
| Exterior Finish | Brick |
| Fireplace Present | Yes |
| Fireplace Total | 1 |
| Flooring Type | Laminate, Carpeted, Concrete |
| Half Bath Total | 1 |
| Heating Fuel | Electric |
| Heating Type | Baseboard Heaters |
| Stories Total | 3 |
| Size Interior | 1,200 - 1,399 Sqft |
| Type | Row / Townhouse |
Parking
| Attached Garage | |
| Garage |
Land
| Acreage | No |
| Land Amenities | Place Of Worship, Public Transit, Schools, Park |
Rooms
| Level | Type | Length | Width | Dimensions |
|---|---|---|---|---|
| Second Level | Kitchen | 5.6 m | 2.5 m | 5.6 m x 2.5 m |
| Second Level | Dining Room | 3.4 m | 2.9 m | 3.4 m x 2.9 m |
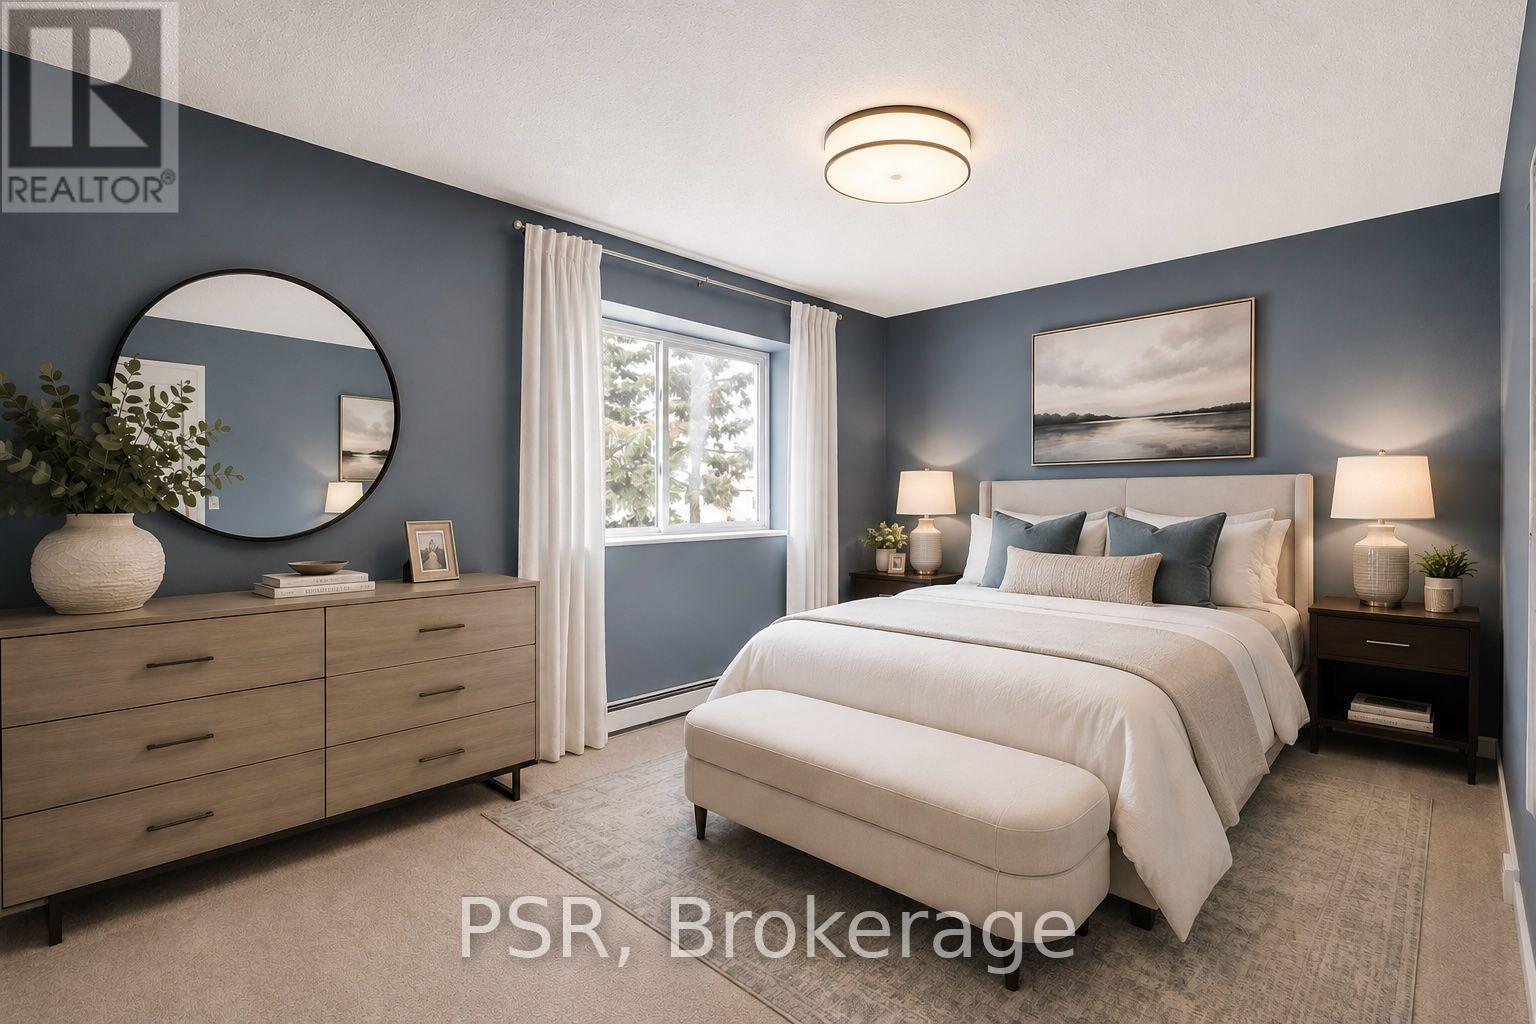
| Third Level | Primary Bedroom | 5 m | 3.3 m | 5 m x 3.3 m |
| Third Level | Bedroom 2 | 2.9 m | 4.2 m | 2.9 m x 4.2 m |
| Third Level | Bedroom 3 | 2.8 m | 2.72 m | 2.8 m x 2.72 m |
| Lower Level | Laundry Room | 3.4 m | 4.1 m | 3.4 m x 4.1 m |
| Main Level | Living Room | 5.6 m | 4.1 m | 5.6 m x 4.1 m |
https://www.realtor.ca/real-estate/29939596/22-50-verne-crescent-toronto-malvern-malvern
Interested?


The trademarks REALTOR®, REALTORS®, and the REALTOR® logo are controlled by The Canadian Real Estate Association (CREA) and identify real estate professionals who are members of CREA. The trademarks MLS®, Multiple Listing Service® and the associated logos are owned by The Canadian Real Estate Association (CREA) and identify the quality of services provided by real estate professionals who are members of CREA. The trademark DDF® is owned by The Canadian Real Estate Association (CREA) and identifies CREA's Data Distribution Facility (DDF®)
October 19 2026 04:31:22
Toronto Regional Real Estate Board
Psr