
215 - 40 Via Rosedale Brampton, Ontario L6R 4A4

$2,500 Monthly
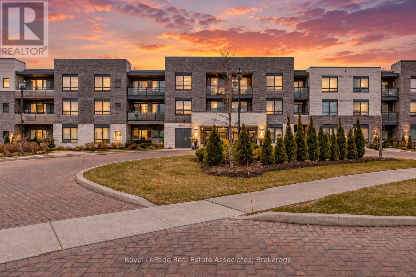
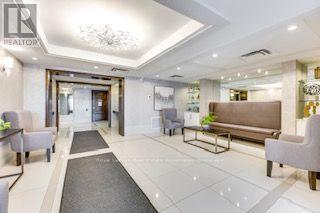
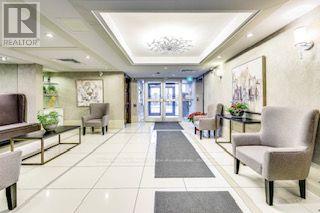
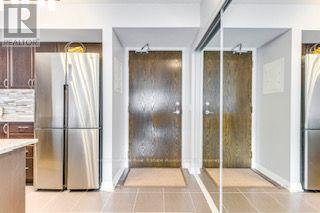
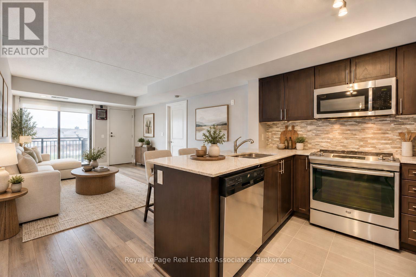
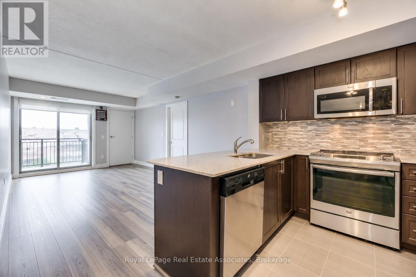
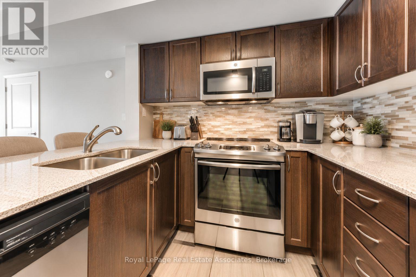
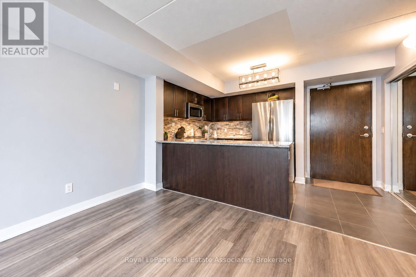
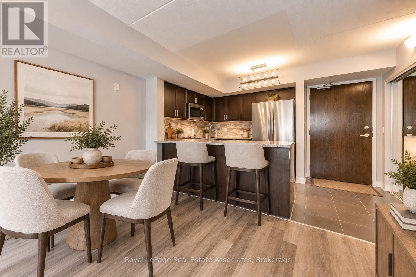
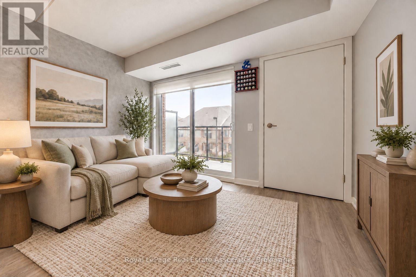
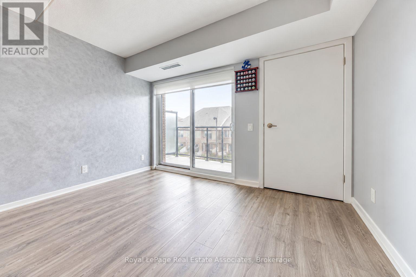
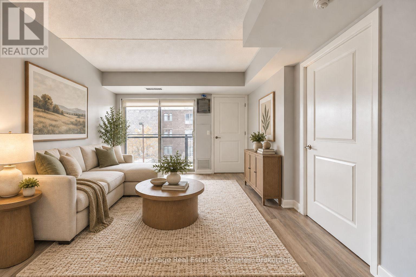
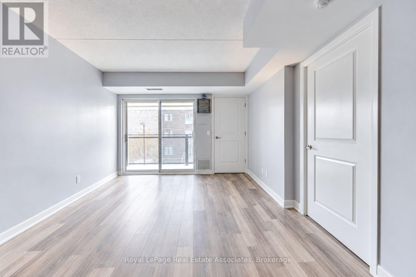
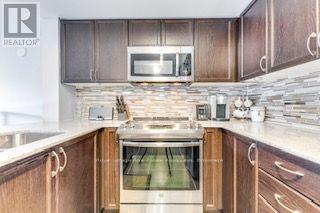
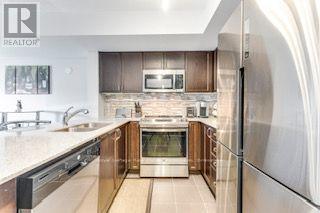
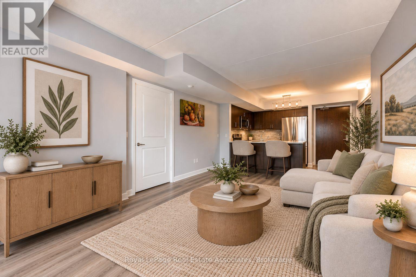
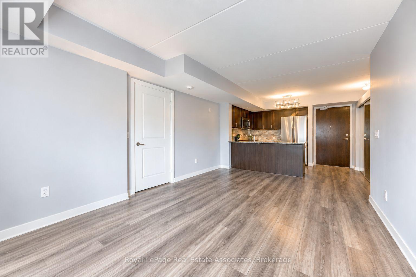
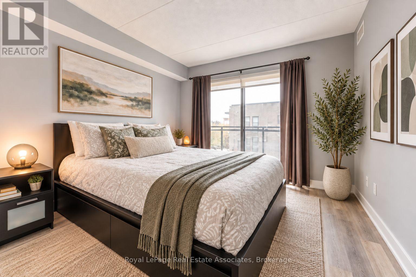
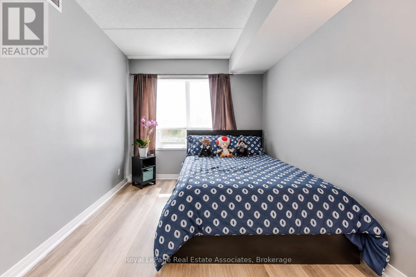
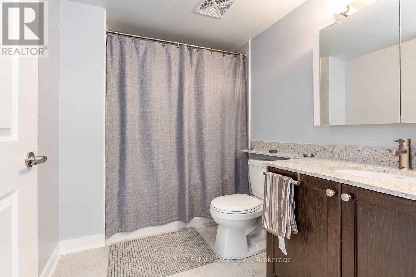
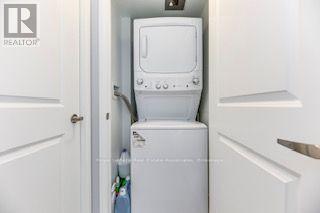
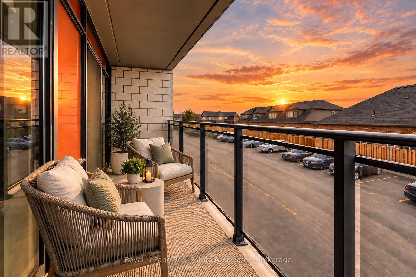
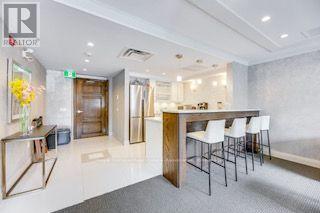
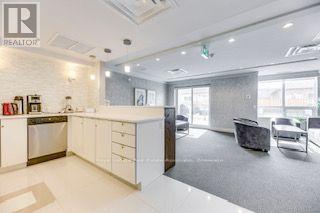
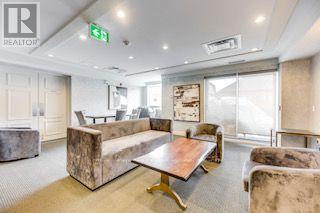
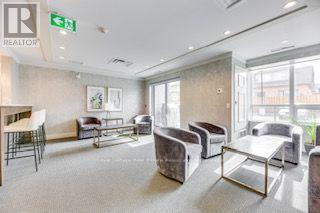
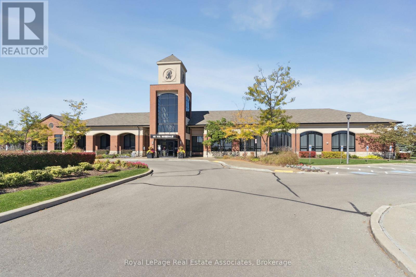
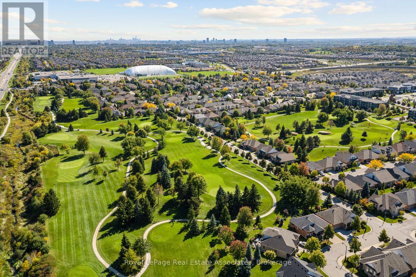
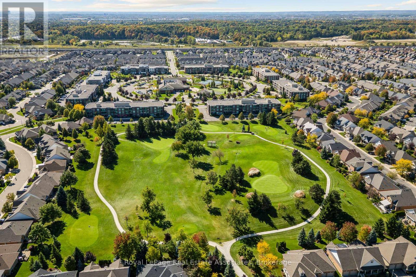
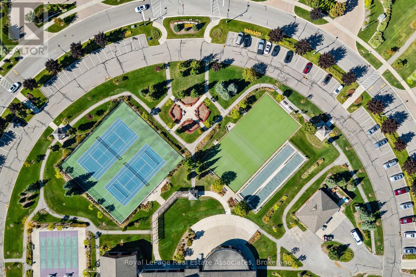
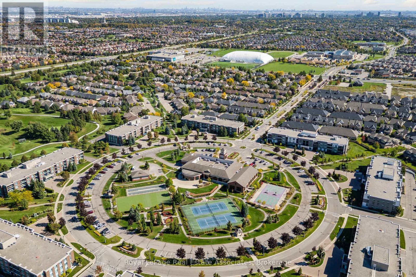
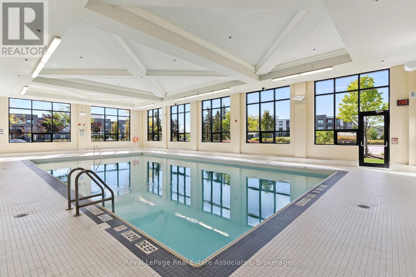
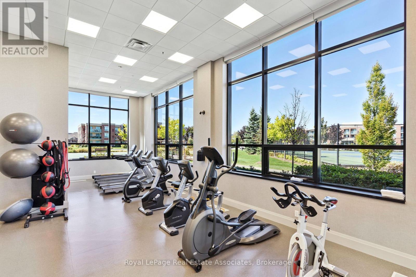
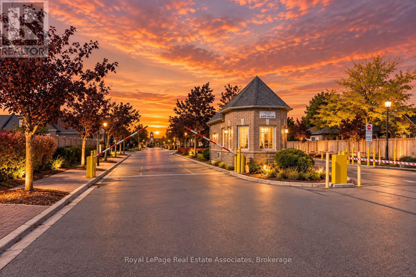
Availalbe for Lease! Welcome To Easy, Resort-Style Living In Rosedale Village, Brampton's Sought-After Adult-Lifestyle Gated Community! This Bright, Modern And Spacious 780 Sq. Ft. Two-Bedroom Condo Offers The Perfect Blend Of Comfort, Convenience And Low-Maintenance Living In A Quiet, Well-Maintained Low-Rise Building. Step Inside To A Carpet-Free Interior Featuring Stainless Steel Appliances, Quartz Countertops, Two Well-Sized Bedrooms, A Three-Piece Bathroom And Convenient Ensuite Laundry. One Of The Suite's Standout Features Is The Large Private Balcony With Two Separate Walkouts - The Perfect Spot To Enjoy Your Morning Coffee, Fresh Air Or A Quiet Evening At Home. One Underground Parking Space And A Private Storage Locker Add Even More Everyday Convenience. Beyond Your Front Door, Enjoy The Lifestyle That Makes Rosedale Village So Special, With 24/7 Gated Security And Access To An Impressive Collection Of Resort-Style Amenities, Including The Community Clubhouse, 9-Hole Executive Golf Course, Indoor Pool, Sauna, Fitness Centre, Yoga, Tennis, Pickleball, Ping Pong, Walking Paths And A Full Calendar Of Social Activities. Whether You're Looking To Stay Active, Meet New People Or Simply Enjoy A Quieter, More Relaxed Way Of Living, Rosedale Village Gives You The Freedom To Choose How You Spend Your Time. Ideally Located Close To Shopping, Restaurants, Everyday Amenities And Major Highways, This Is A Wonderful Opportunity For Downsizers, Smart-Sizers And Mature Tenants Seeking Secure, Peaceful And Low-Maintenance Living Without Giving Up Recreation, Convenience Or Community. Less Maintenance. More Freedom. More Time To Enjoy What Comes Next. Call Today To Arrange Your Private Showing Or Request Additional Property Details. (id:56248)
Property Details
| MLS® Number | W13793380 |
| Property Type | Single Family |
| Community Name | Sandringham-Wellington |
| Amenities Near By | Golf Nearby, Hospital |
| Community Features | Pets Allowed With Restrictions, Community Centre |
| Features | Elevator, Balcony, Carpet Free, In Suite Laundry |
| Parking Space Total | 1 |
| Pool Type | Indoor Pool |
| Structure | Clubhouse, Tennis Court |
Building
| Bathroom Total | 1 |
| Bedrooms Above Ground | 2 |
| Bedrooms Total | 2 |
| Amenities | Sauna, Visitor Parking, Storage - Locker |
| Appliances | Dishwasher, Dryer, Microwave, Sauna, Washer, Window Coverings, Refrigerator |
| Basement Type | None |
| Cooling Type | Central Air Conditioning |
| Exterior Finish | Brick |
| Flooring Type | Laminate, Tile |
| Heating Fuel | Natural Gas |
| Heating Type | Forced Air |
| Size Interior | 700 - 799 Sqft |
| Type | Apartment |
Parking
| Underground | |
| Garage |
Land
| Acreage | No |
| Land Amenities | Golf Nearby, Hospital |
Rooms
| Level | Type | Length | Width | Dimensions |
|---|---|---|---|---|
| Main Level | Living Room | 3.47 m | 5.27 m | 3.47 m x 5.27 m |
| Main Level | Dining Room | 3.4 m | 5.27 m | 3.4 m x 5.27 m |
| Main Level | Kitchen | 2.46 m | 2.56 m | 2.46 m x 2.56 m |
| Main Level | Primary Bedroom | 2.77 m | 3.41 m | 2.77 m x 3.41 m |
| Main Level | Bedroom 2 | 2.68 m | 4.11 m | 2.68 m x 4.11 m |
| Main Level | Bathroom | 2.13 m | 1.83 m | 2.13 m x 1.83 m |
Interested?


The trademarks REALTOR®, REALTORS®, and the REALTOR® logo are controlled by The Canadian Real Estate Association (CREA) and identify real estate professionals who are members of CREA. The trademarks MLS®, Multiple Listing Service® and the associated logos are owned by The Canadian Real Estate Association (CREA) and identify the quality of services provided by real estate professionals who are members of CREA. The trademark DDF® is owned by The Canadian Real Estate Association (CREA) and identifies CREA's Data Distribution Facility (DDF®)
September 16 2026 09:06:41
Toronto Regional Real Estate Board
Royal LePage Real Estate Associates