
214 Kent Street Port Colborne, Ontario L3K 3A1

$629,900
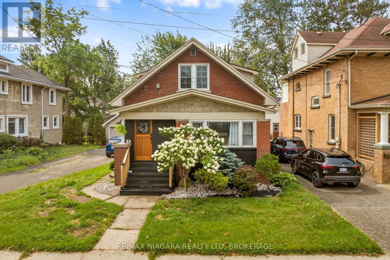
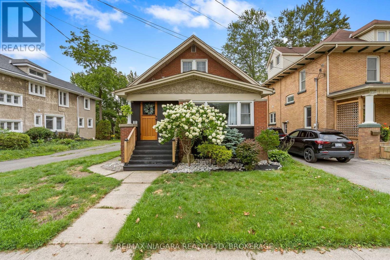
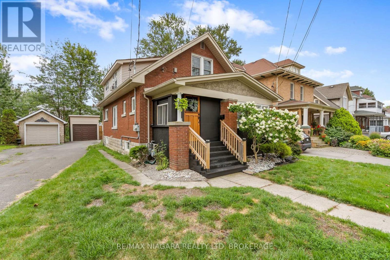
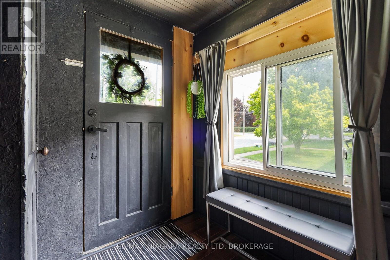
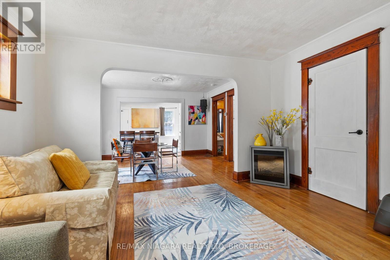
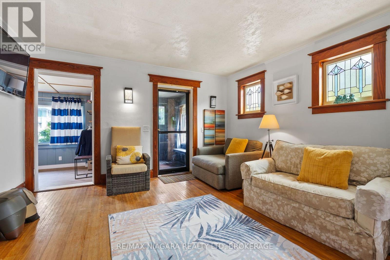
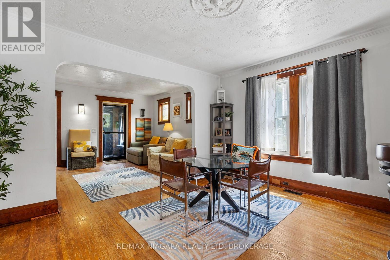
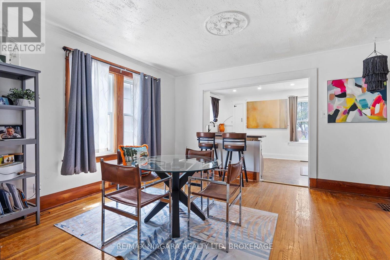
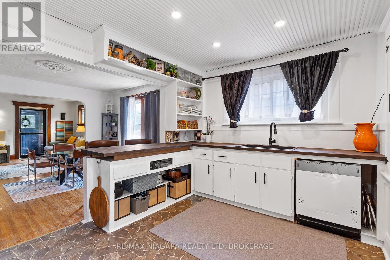
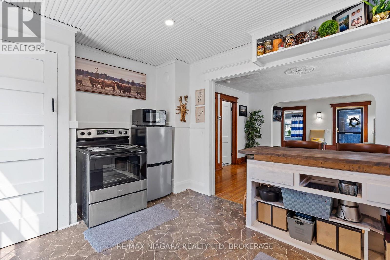
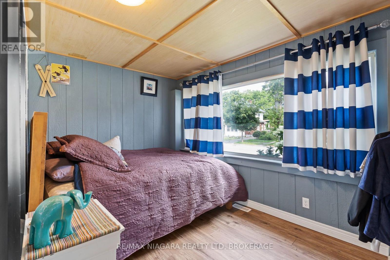
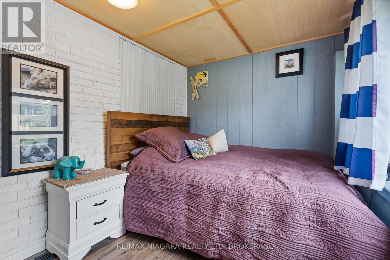
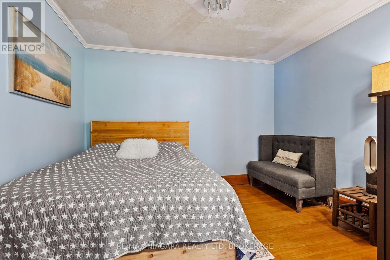
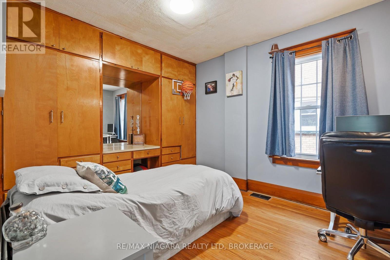
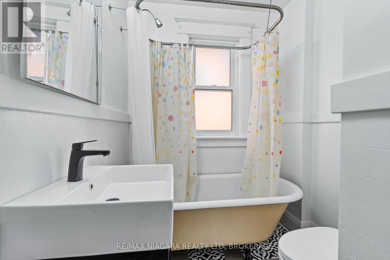
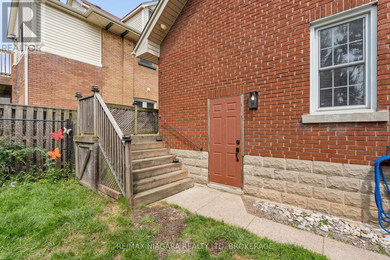
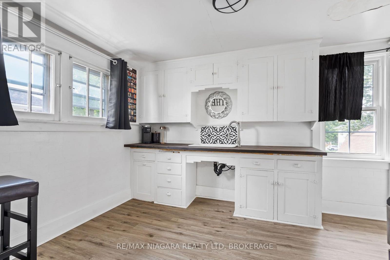
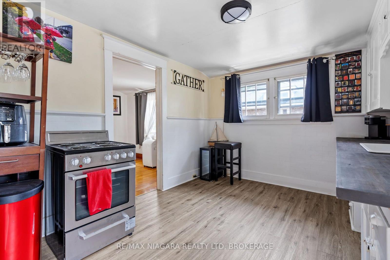
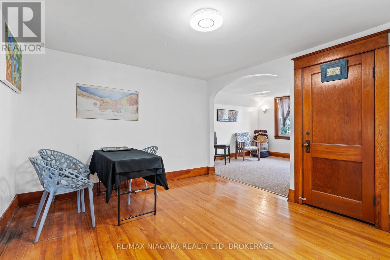
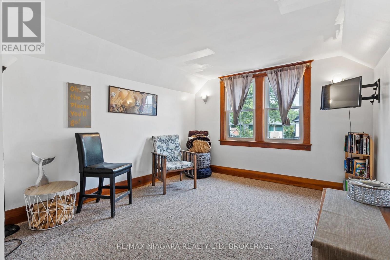
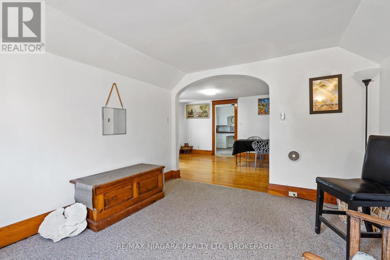
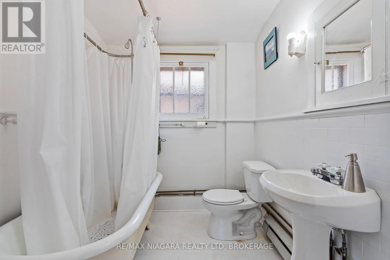
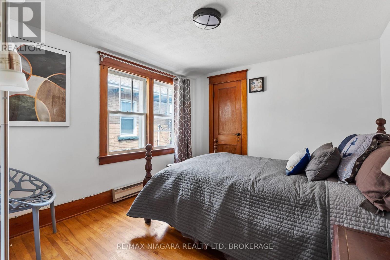
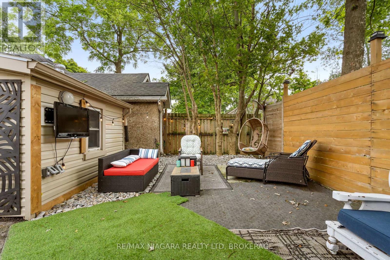
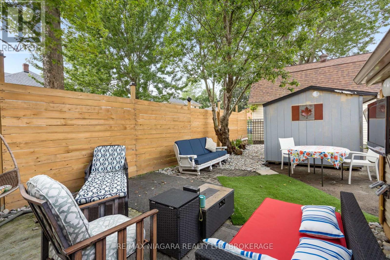
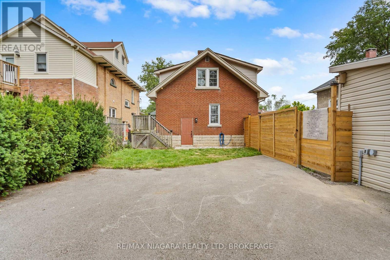
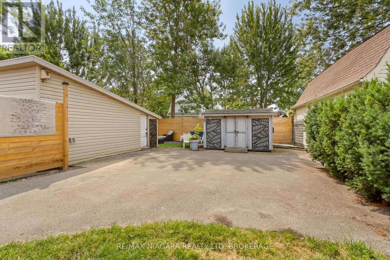
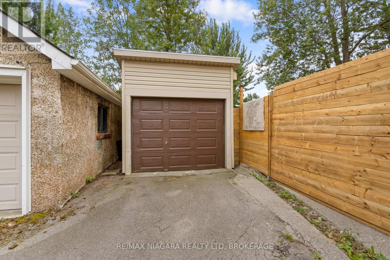
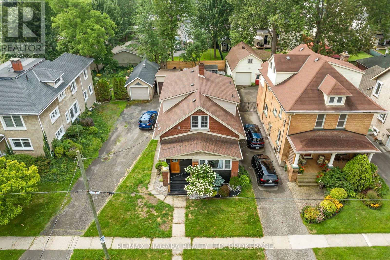
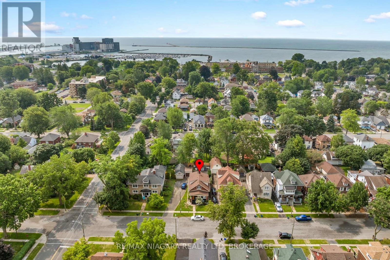
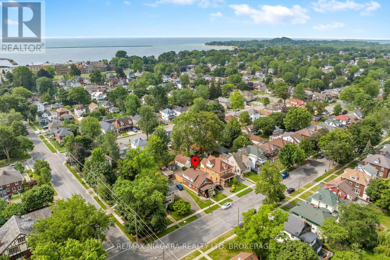
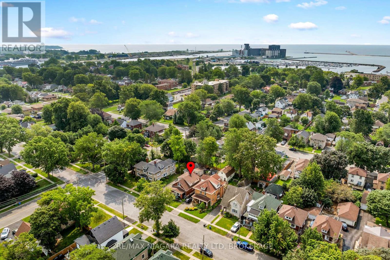
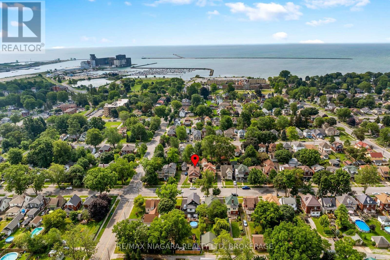
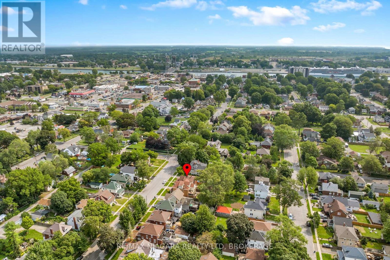
Welcome to 214 Kent Street - a truly unique and versatile property in a fantastic Port Colborne community, just steps from the waterfront and walking distance to Sugarloaf Marina, local amenities, and Steele Street Public School. This spacious home offers an incredible opportunity for families, multi-generational living, or buyers looking to generate additional income.The main level features three spacious bedrooms, a full bathroom, and a beautifully opened-up kitchen creating a bright, inviting open-concept living space. The home has been thoughtfully updated with numerous improvements, including fresh paint, new kitchen ceilings, pot lights, updated plumbing, basement waterproofing, fencing, and hydro added to the detached garage.The upper level offers an impressive self-contained one-bedroom unit with its own separate entrance, kitchen, full bathroom, dining area, and spacious living room - ideal for an in-law suite, extended family, guest accommodations, or an excellent opportunity for rental income.The full basement is currently unfinished and provides substantial additional storage and future potential. The property also features a large backyard with a dedicated patio area, a 10' x 12' shed, and a detached one-car garage with hydro.Located in a quiet, welcoming neighbourhood with a wonderful small-town atmosphere, while still being close to everyday conveniences. Enjoy easy access to grocery stores, hardware stores, schools, parks, the waterfront, and Sugarloaf Marina. Whether you're looking for a home with income potential, space for extended family, or simply a property with flexibility and character, 214 Kent Street is an opportunity worth seeing. (id:56248)
Open House
This property has open houses!
2:00 pm
Ends at:4:00 pm
Property Details
| MLS® Number | X13672276 |
| Property Type | Multi-family |
| Community Name | 878 - Sugarloaf |
| Equipment Type | Water Heater |
| Features | Carpet Free, Sump Pump, In-law Suite |
| Parking Space Total | 6 |
| Rental Equipment Type | Water Heater |
Building
| Bathroom Total | 2 |
| Bedrooms Above Ground | 4 |
| Bedrooms Total | 4 |
| Appliances | Garage Door Opener Remote(s), Microwave |
| Basement Development | Unfinished |
| Basement Features | Separate Entrance |
| Basement Type | N/a, Full, N/a (unfinished) |
| Cooling Type | Wall Unit |
| Exterior Finish | Brick |
| Foundation Type | Block |
| Heating Fuel | Natural Gas |
| Heating Type | Forced Air |
| Stories Total | 2 |
| Size Interior | 1,500 - 2,000 Sqft |
| Type | Duplex |
| Utility Water | Municipal Water |
Parking
| Detached Garage | |
| Garage |
Land
| Access Type | Marina Docking |
| Acreage | No |
| Sewer | Sanitary Sewer |
| Size Depth | 124 Ft |
| Size Frontage | 40 Ft |
| Size Irregular | 40 X 124 Ft |
| Size Total Text | 40 X 124 Ft |
Rooms
| Level | Type | Length | Width | Dimensions |
|---|---|---|---|---|
| Second Level | Bedroom 4 | 3.35 m | 3.05 m | 3.35 m x 3.05 m |
| Second Level | Kitchen | 2.93 m | 3.51 m | 2.93 m x 3.51 m |
| Second Level | Living Room | 3.35 m | 3.66 m | 3.35 m x 3.66 m |
| Second Level | Dining Room | 3.96 m | 3.51 m | 3.96 m x 3.51 m |
| Main Level | Bedroom | 3.66 m | 2.44 m | 3.66 m x 2.44 m |
| Main Level | Bedroom 2 | 2.9 m | 3.51 m | 2.9 m x 3.51 m |
| Main Level | Bedroom 3 | 3.05 m | 2.9 m | 3.05 m x 2.9 m |
| Main Level | Kitchen | 3.05 m | 4.12 m | 3.05 m x 4.12 m |
| Main Level | Dining Room | 3.51 m | 4.12 m | 3.51 m x 4.12 m |
| Main Level | Living Room | 4.12 m | 3.66 m | 4.12 m x 3.66 m |
https://www.realtor.ca/real-estate/30152222/214-kent-street-port-colborne-sugarloaf-878-sugarloaf
Interested?


The trademarks REALTOR®, REALTORS®, and the REALTOR® logo are controlled by The Canadian Real Estate Association (CREA) and identify real estate professionals who are members of CREA. The trademarks MLS®, Multiple Listing Service® and the associated logos are owned by The Canadian Real Estate Association (CREA) and identify the quality of services provided by real estate professionals who are members of CREA. The trademark DDF® is owned by The Canadian Real Estate Association (CREA) and identifies CREA's Data Distribution Facility (DDF®)
August 13 2026 06:23:47
Niagara Association of REALTORS®
RE/MAX Niagara Realty Ltd, Brokerage