
212 Vermont Avenue Newmarket, Ontario L3X 0M6

$1,050,000
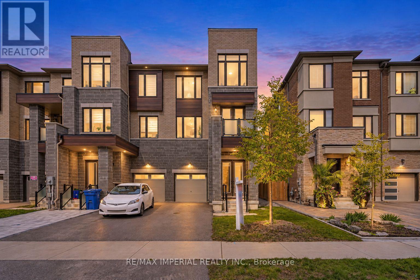
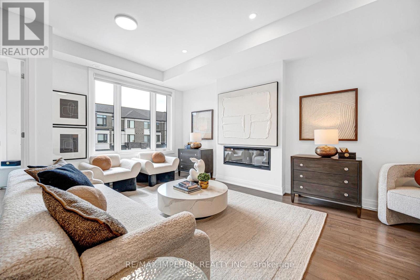
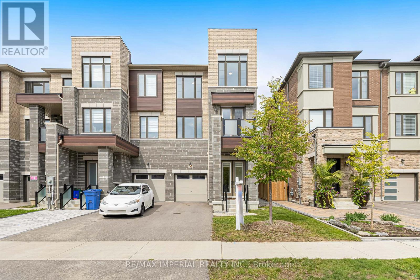
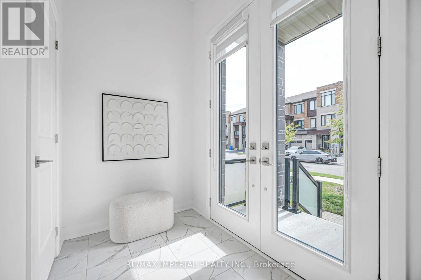
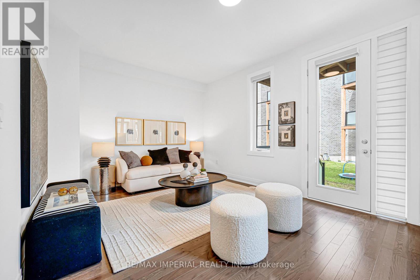
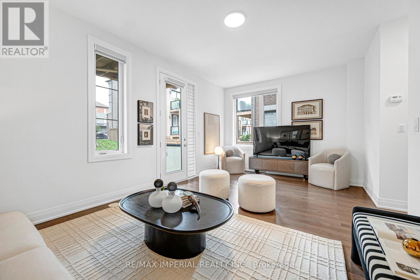
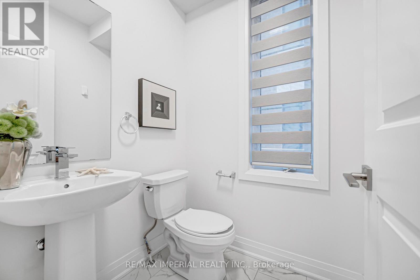
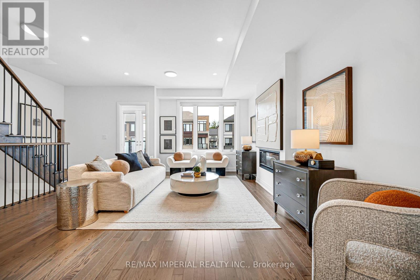
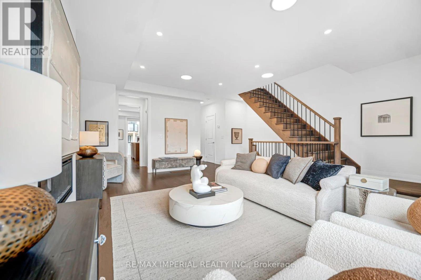
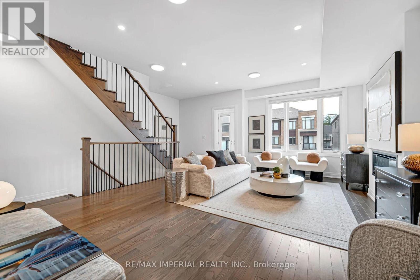
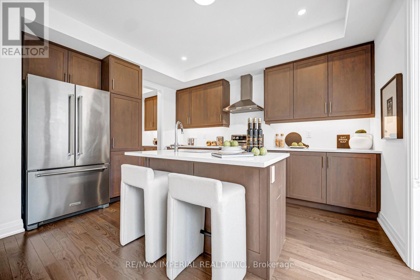
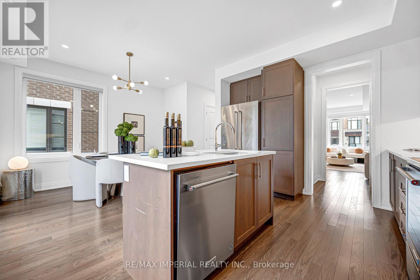
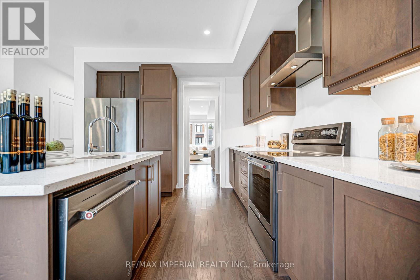
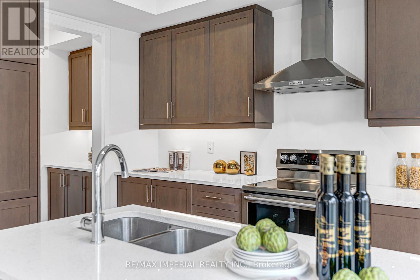
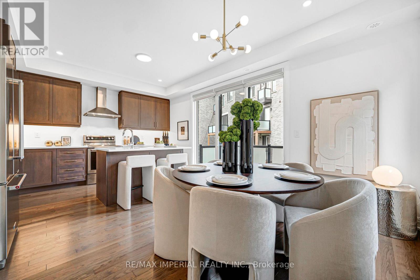
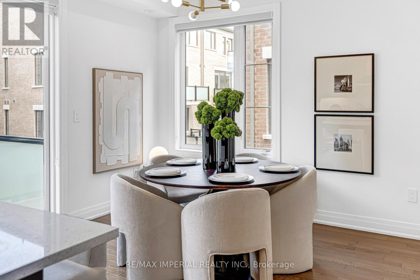
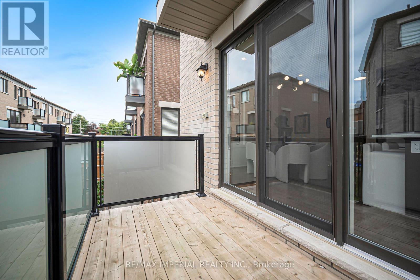
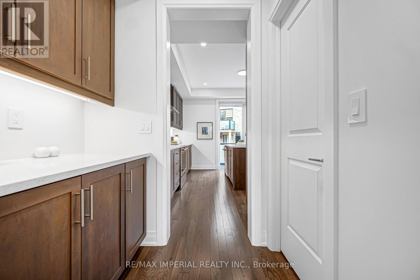
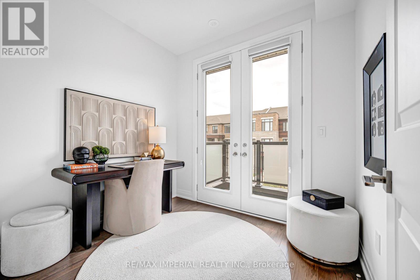
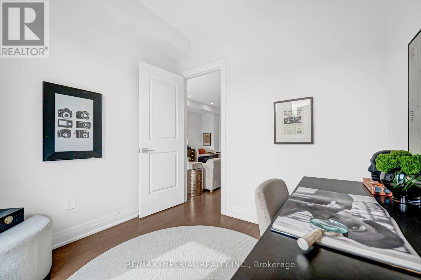
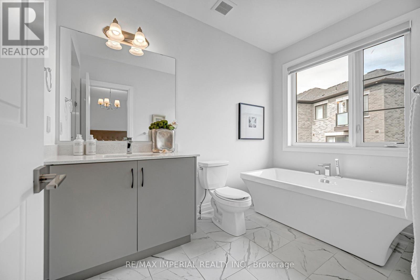
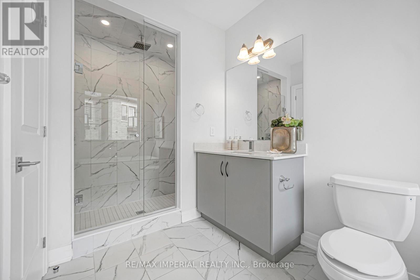
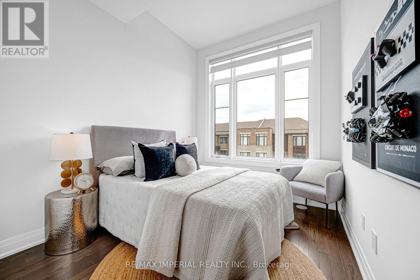
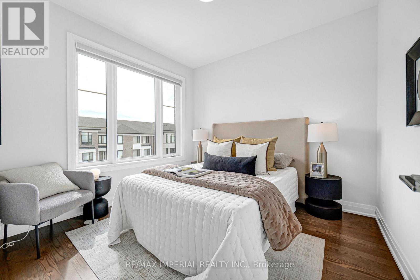
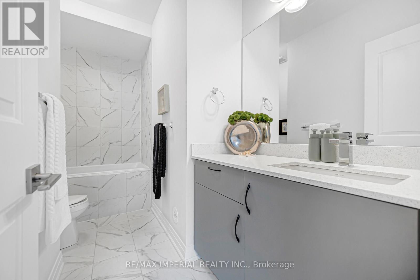
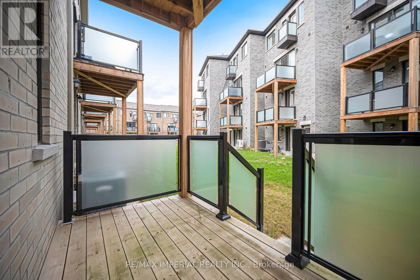
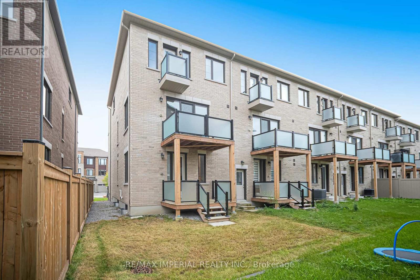
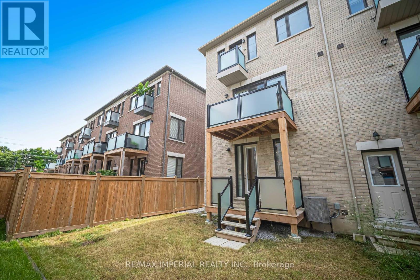
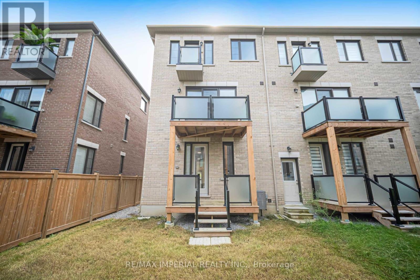
Welcome to this stunning 3-year-new END-UNIT FREEHOLD townhome in the highly sought-after Shining Hill community by CountryWide Homes - NO POTL FEES! Offering approximately 2,414 sq. ft. of above-grade living space, plus a basement, this beautifully appointed home features 9-ft smooth ceilings on all three above-grade levels and an 8-ft basement ceiling. The bright, open-concept layout showcases a modern kitchen with quartz countertops and a breakfast area, engineered hardwood flooring, pot lights, and a cozy fireplace. Enjoy exceptional outdoor living with THREE BALCONIES PLUS A DECK! The versatile ground-level family room features a walk-out to the deck and backyard, along with a convenient 2-pc washroom, offering excellent potential for a 4th bedroom, home office, or additional living space. Direct garage access to the backyard adds extra convenience. Ideally located close to transit, scenic nature trails, schools, shopping, and everyday amenities. Just minutes to Upper Canada Mall, Costco, St. Andrew's College, and St. Anne's School. A fantastic opportunity to own a nearly new, spacious freehold townhome in a desirable family-friendly community. Shows beautifully - a must-see! (id:56248)
Open House
This property has open houses!
2:00 pm
Ends at:4:00 pm
Property Details
| MLS® Number | N14176888 |
| Property Type | Single Family |
| Community Name | Summerhill Estates |
| Equipment Type | Water Heater |
| Features | Carpet Free |
| Parking Space Total | 3 |
| Rental Equipment Type | Water Heater |
| Structure | Deck, Porch |
Building
| Bathroom Total | 4 |
| Bedrooms Above Ground | 3 |
| Bedrooms Below Ground | 1 |
| Bedrooms Total | 4 |
| Age | 0 To 5 Years |
| Amenities | Fireplace(s) |
| Appliances | Garage Door Opener Remote(s), Dishwasher, Dryer, Garage Door Opener, Microwave, Stove, Washer, Refrigerator |
| Basement Development | Unfinished |
| Basement Type | N/a (unfinished) |
| Construction Style Attachment | Attached |
| Cooling Type | Central Air Conditioning |
| Exterior Finish | Brick |
| Fireplace Present | Yes |
| Fireplace Total | 1 |
| Flooring Type | Hardwood, Ceramic |
| Foundation Type | Concrete, Block |
| Half Bath Total | 2 |
| Heating Fuel | Natural Gas |
| Heating Type | Forced Air |
| Stories Total | 3 |
| Size Interior | 2,000 - 2,500 Sqft |
| Type | Row / Townhouse |
| Utility Water | Municipal Water |
Parking
| Garage |
Land
| Acreage | No |
| Sewer | Sanitary Sewer |
| Size Depth | 87 Ft |
| Size Frontage | 25 Ft ,1 In |
| Size Irregular | 25.1 X 87 Ft |
| Size Total Text | 25.1 X 87 Ft |
Rooms
| Level | Type | Length | Width | Dimensions |
|---|---|---|---|---|
| Second Level | Living Room | 5.79 m | 4.62 m | 5.79 m x 4.62 m |
| Second Level | Dining Room | 5.79 m | 4.62 m | 5.79 m x 4.62 m |
| Second Level | Kitchen | 4.11 m | 2.59 m | 4.11 m x 2.59 m |
| Second Level | Eating Area | 3.5 m | 3.2 m | 3.5 m x 3.2 m |
| Second Level | Den | 2.64 m | 2.28 m | 2.64 m x 2.28 m |
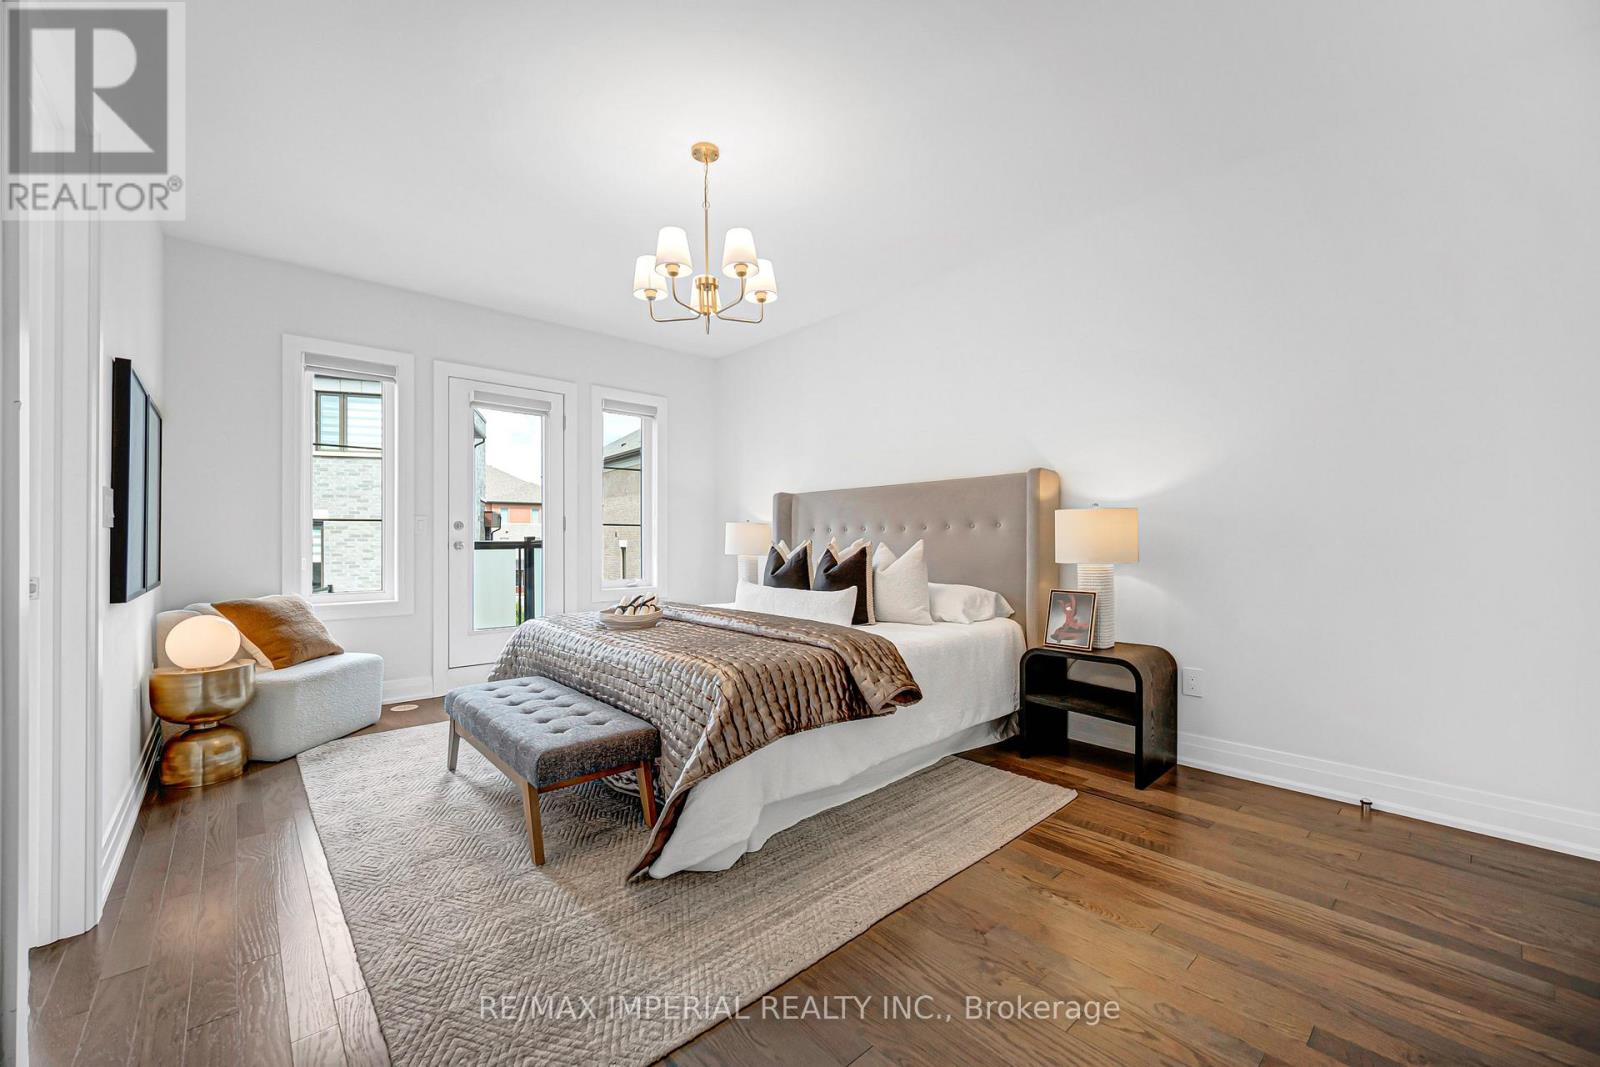
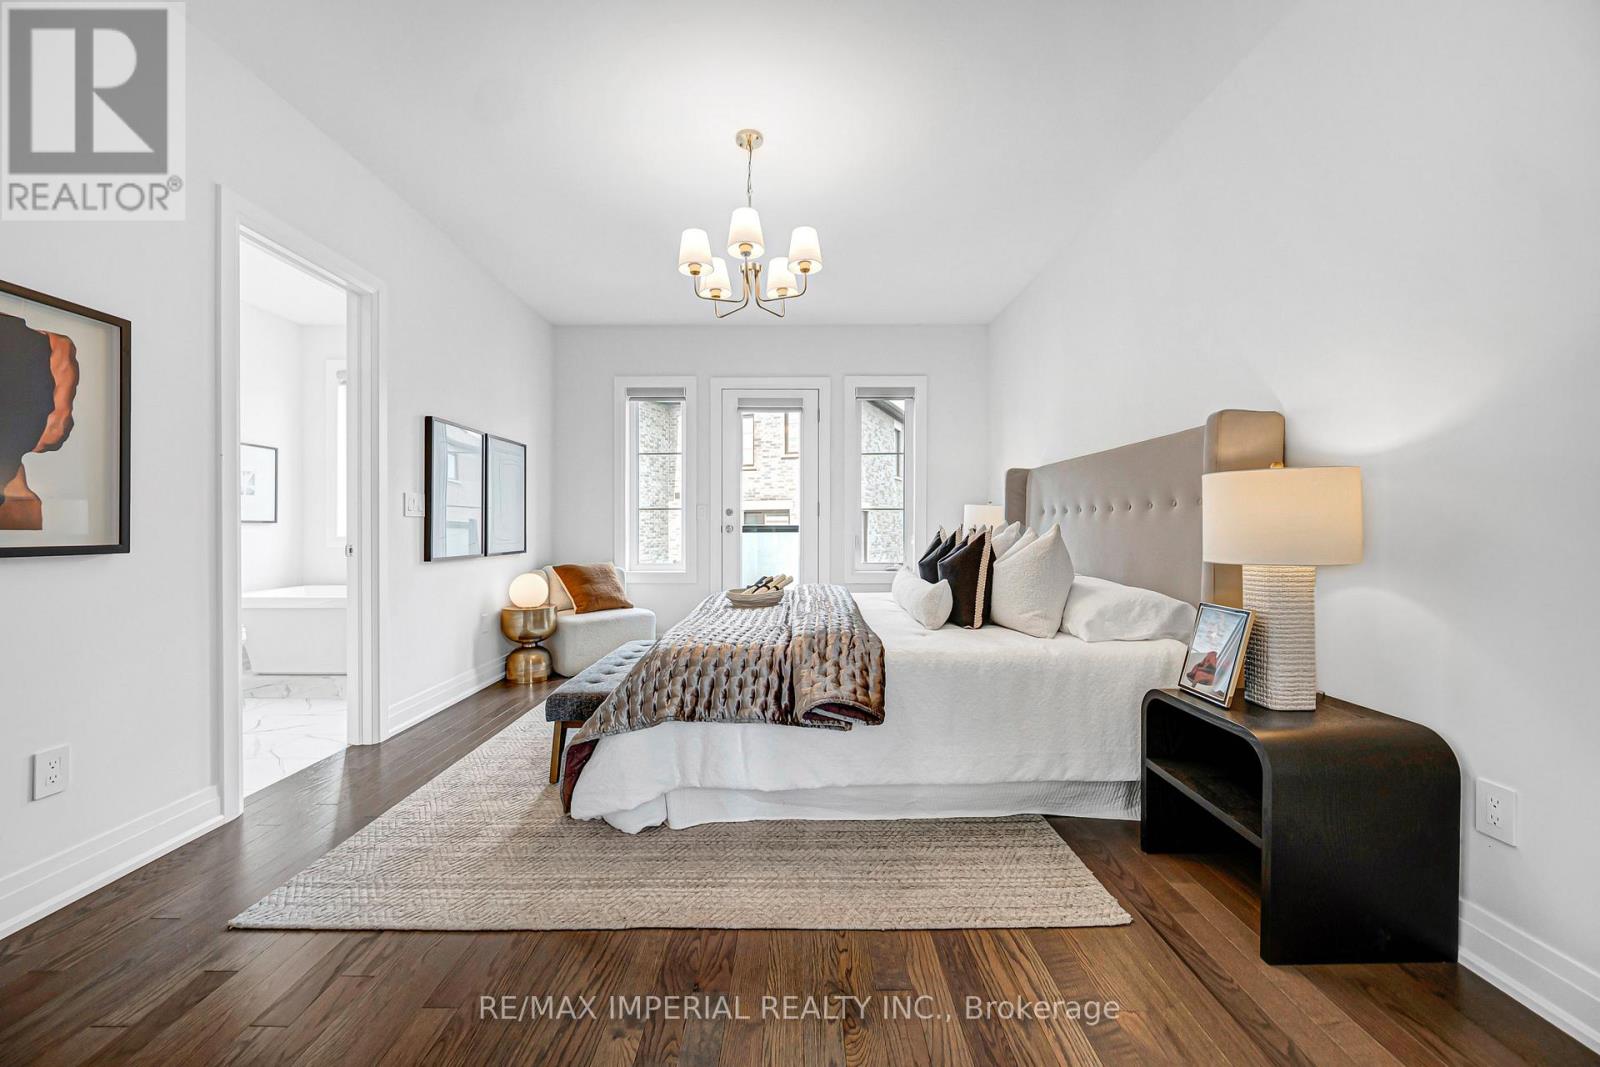
| Third Level | Primary Bedroom | 5.18 m | 3.65 m | 5.18 m x 3.65 m |
| Third Level | Bedroom 2 | 3.2 m | 3.04 m | 3.2 m x 3.04 m |
| Third Level | Bedroom 3 | 3.04 m | 2.64 m | 3.04 m x 2.64 m |
| Ground Level | Family Room | 5.79 m | 3.5 m | 5.79 m x 3.5 m |
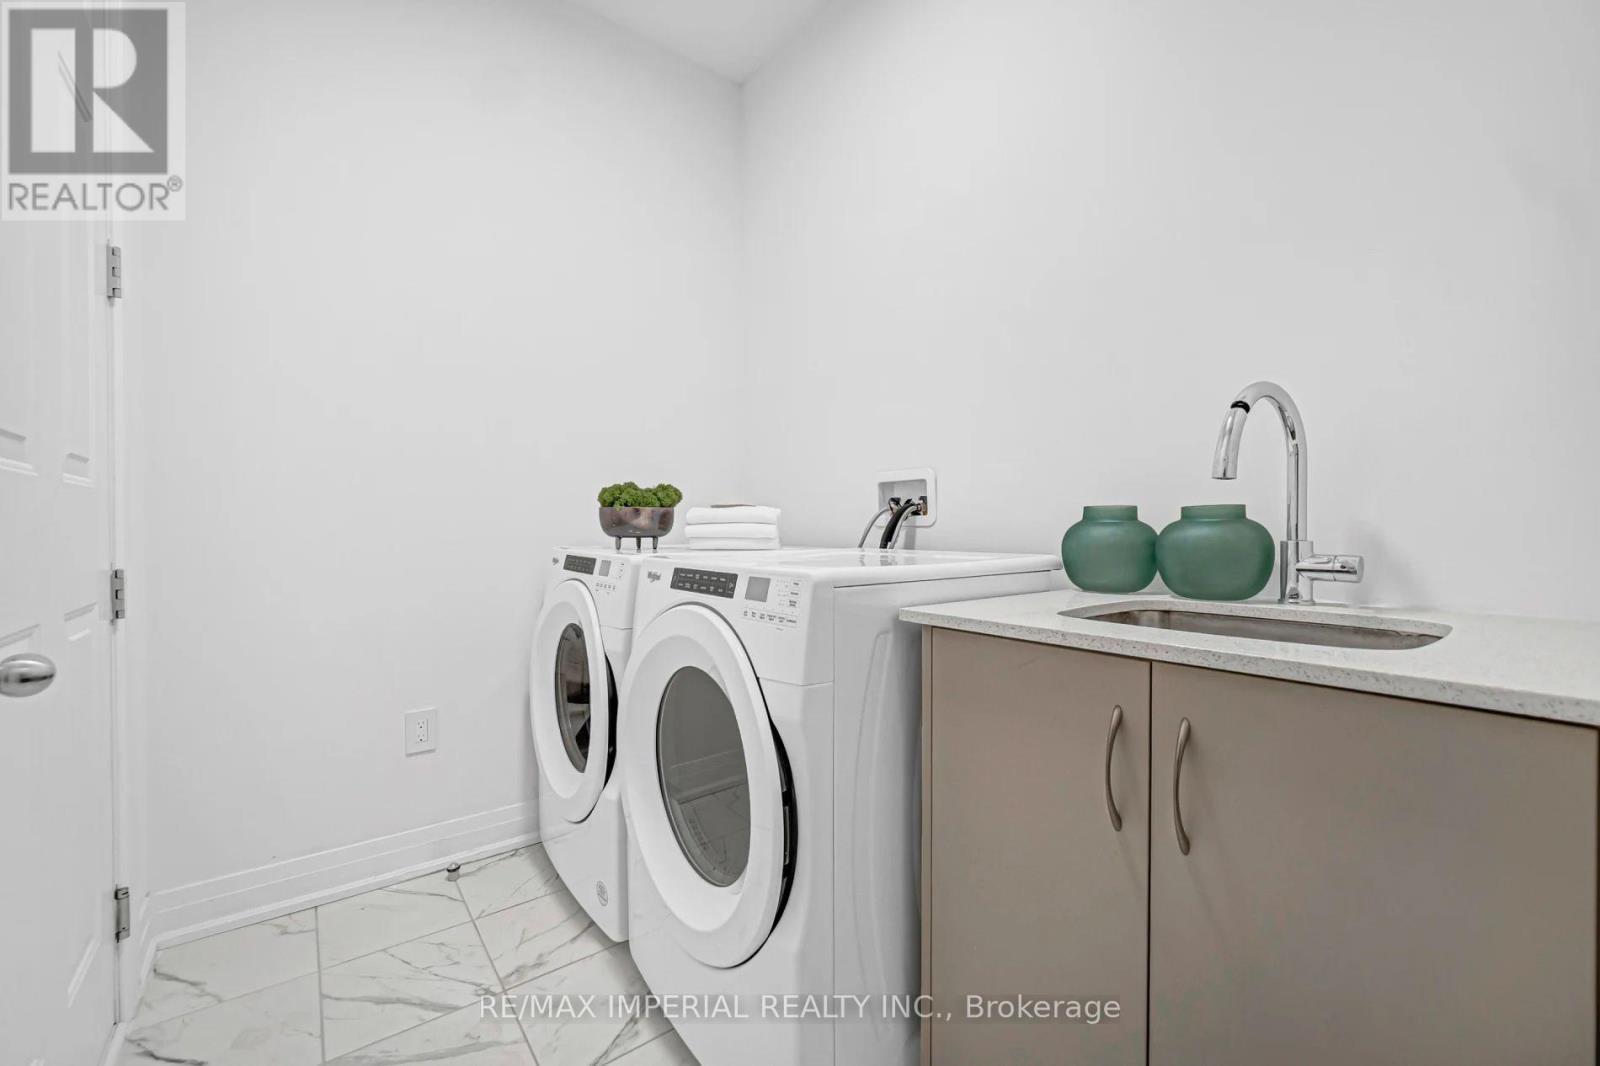
| Ground Level | Laundry Room | 2.3 m | 1.7 m | 2.3 m x 1.7 m |
Interested?


The trademarks REALTOR®, REALTORS®, and the REALTOR® logo are controlled by The Canadian Real Estate Association (CREA) and identify real estate professionals who are members of CREA. The trademarks MLS®, Multiple Listing Service® and the associated logos are owned by The Canadian Real Estate Association (CREA) and identify the quality of services provided by real estate professionals who are members of CREA. The trademark DDF® is owned by The Canadian Real Estate Association (CREA) and identifies CREA's Data Distribution Facility (DDF®)
November 13 2026 04:31:18
Toronto Regional Real Estate Board
RE/MAX Imperial Realty Inc.