
212 Cameron Crescent Georgina, Ontario L4P 3T6
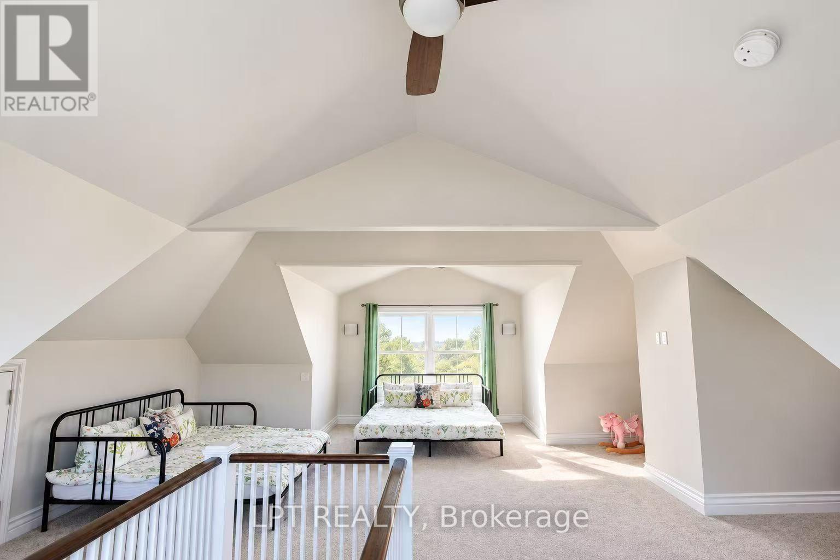
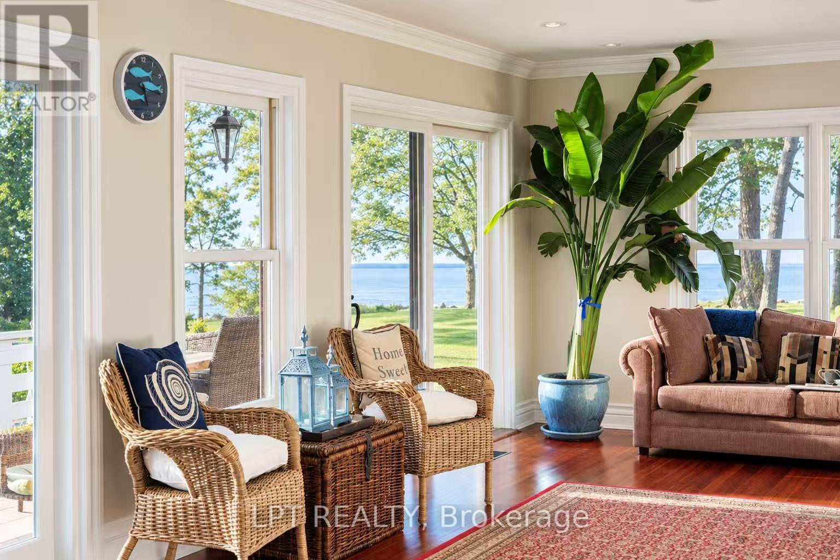
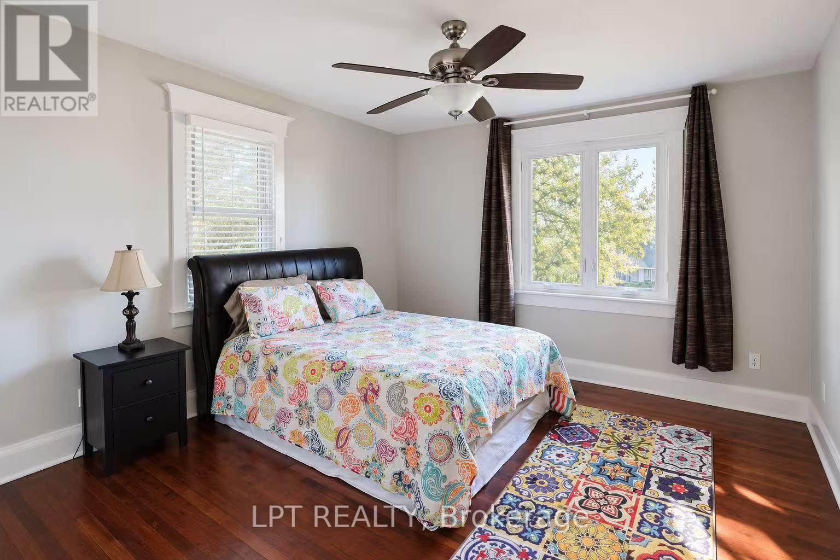
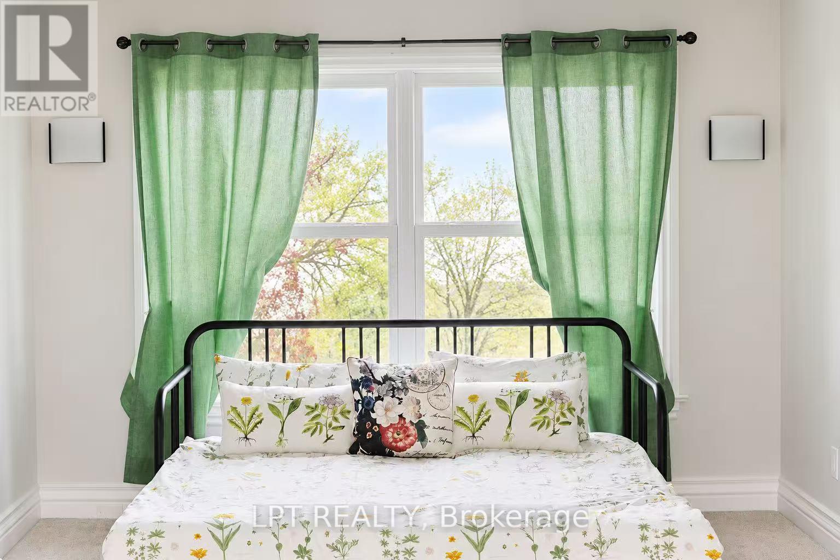
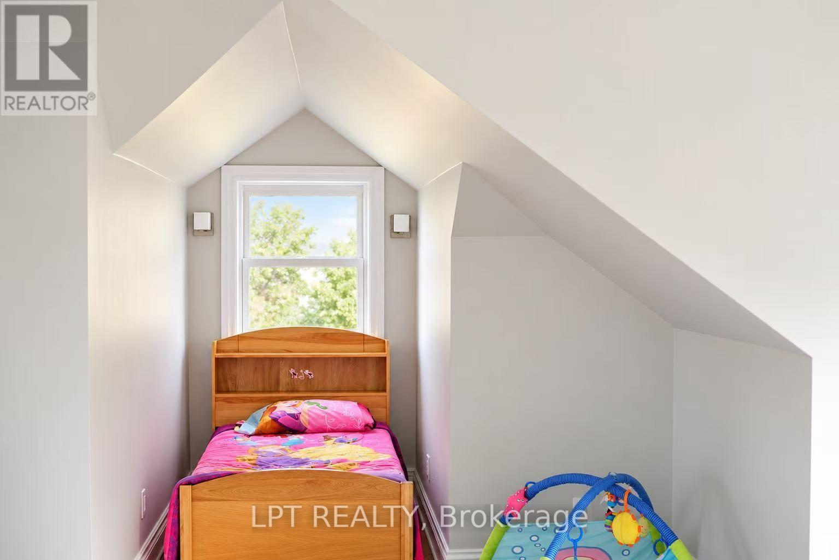
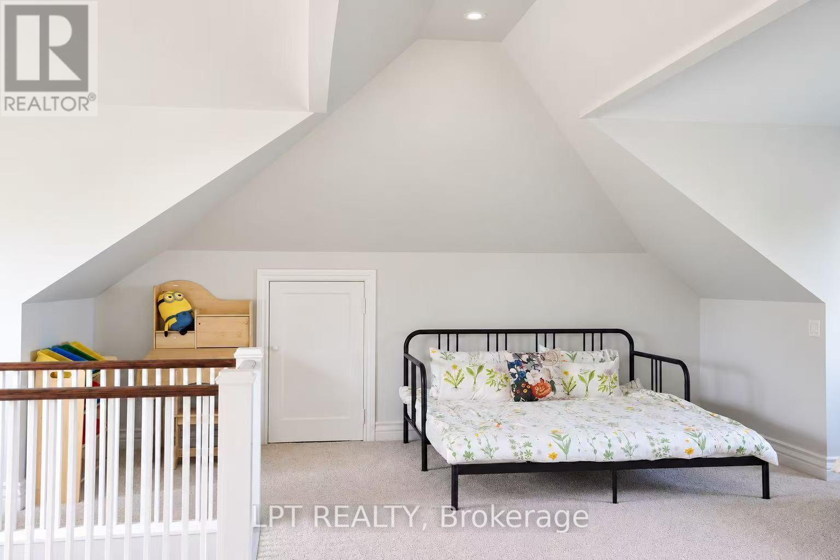
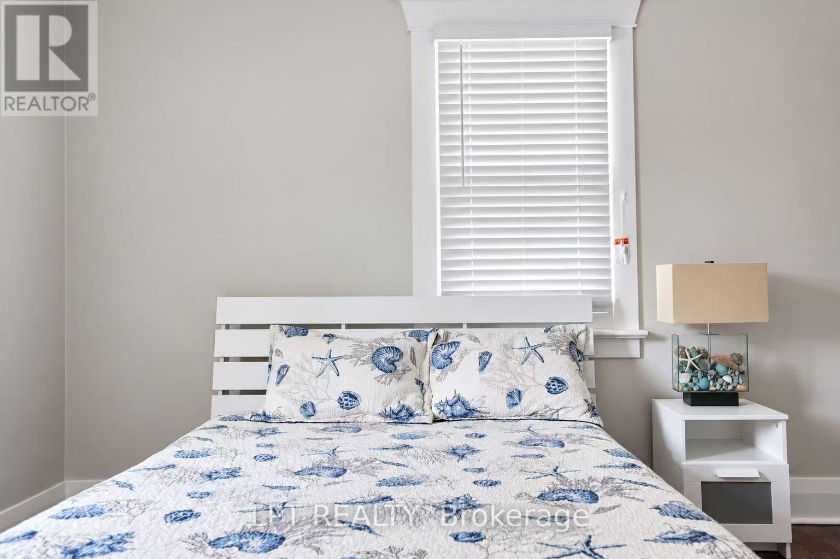
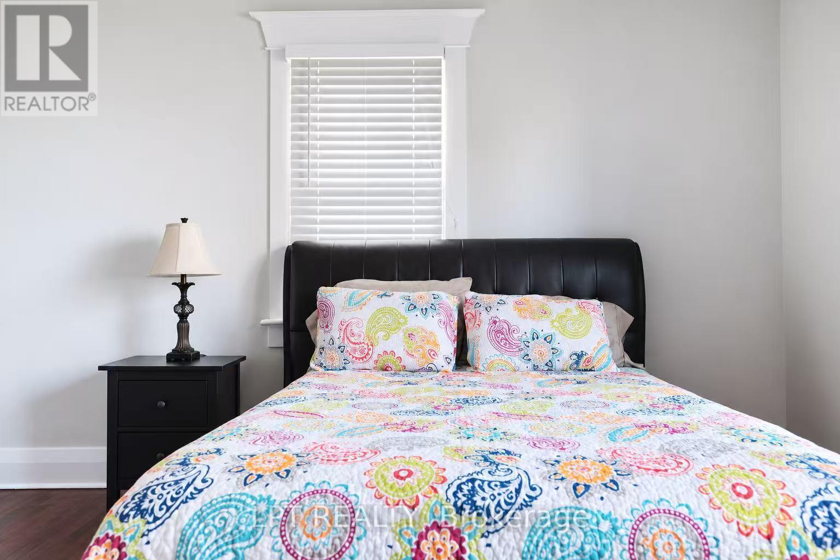

$4,500 Monthly
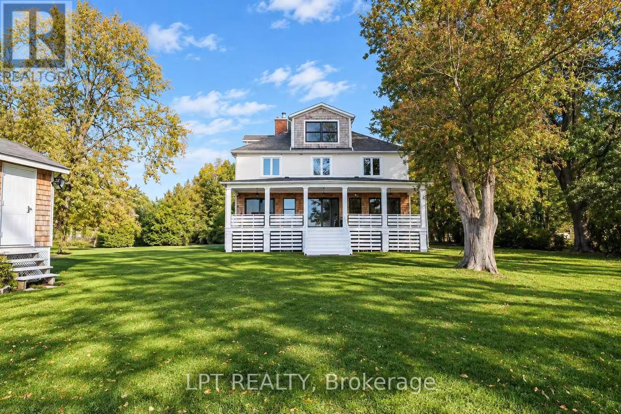
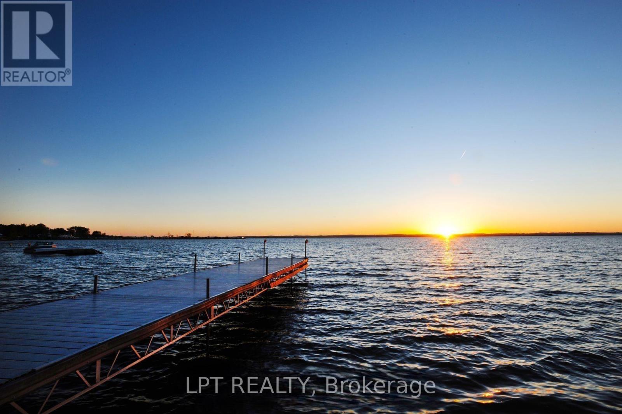
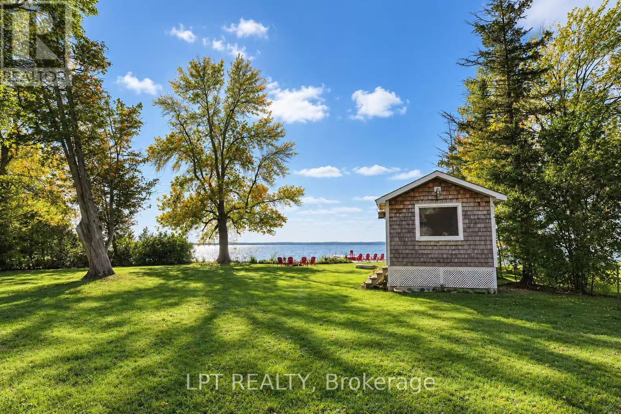
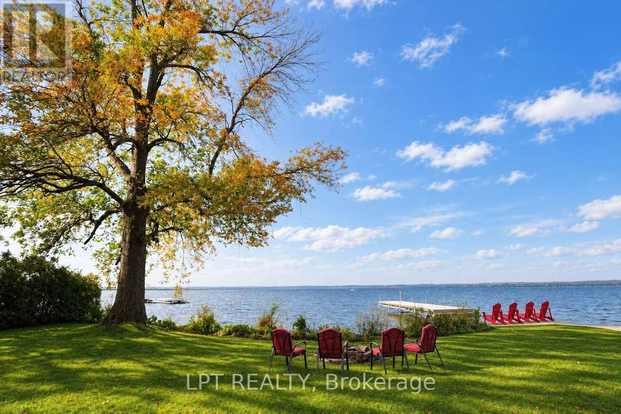
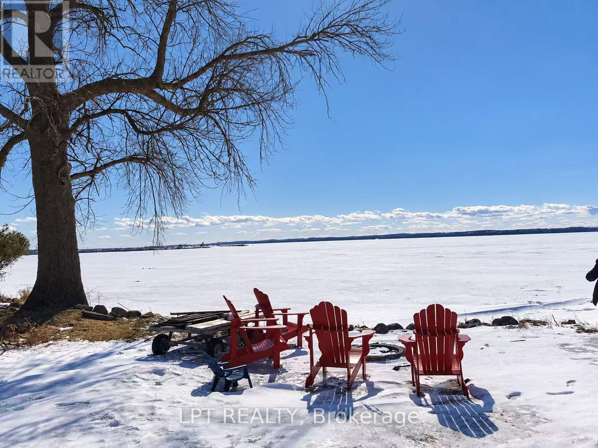
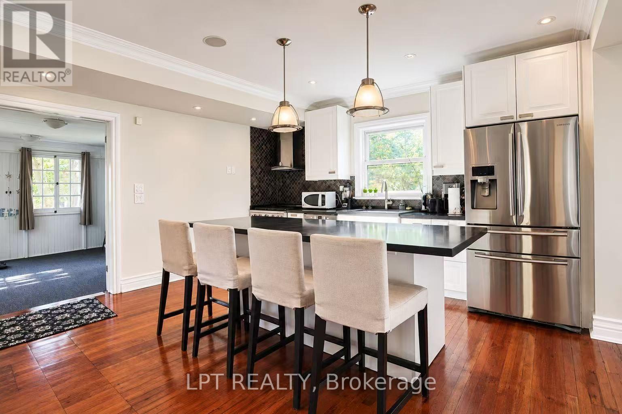
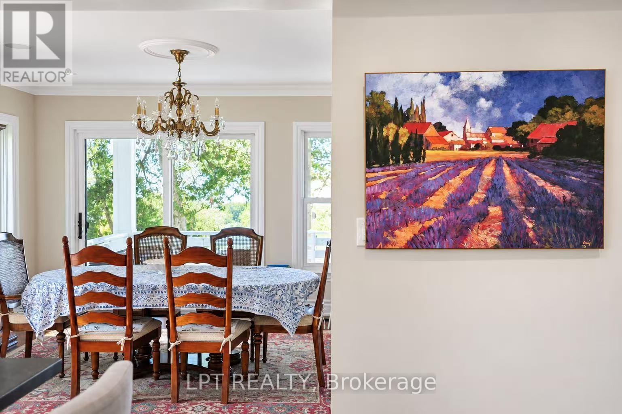
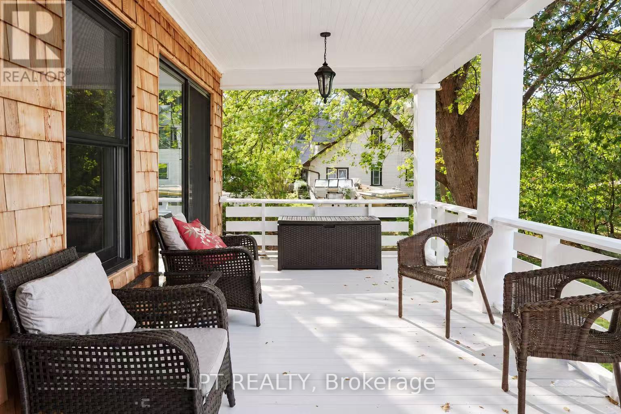
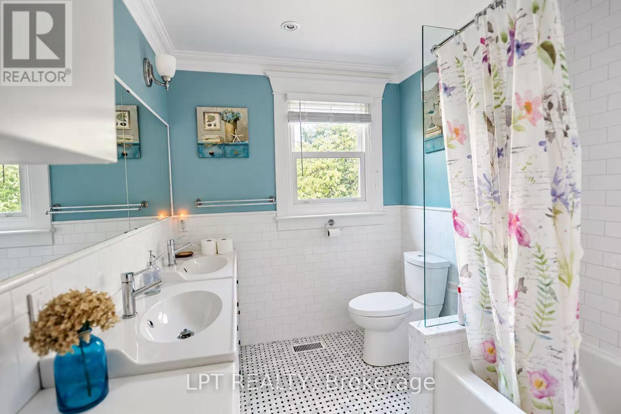
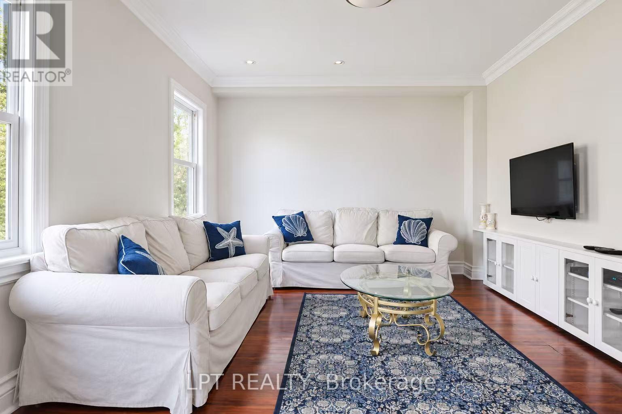
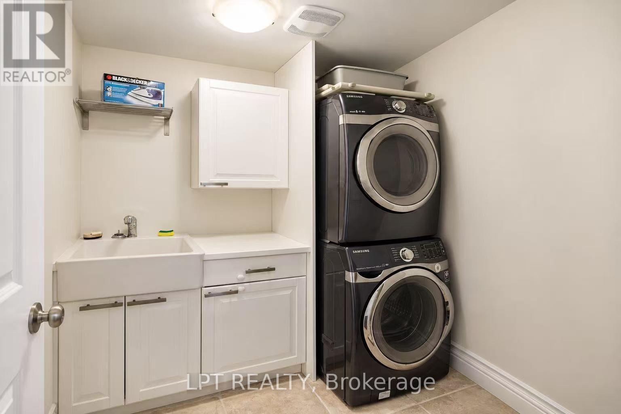
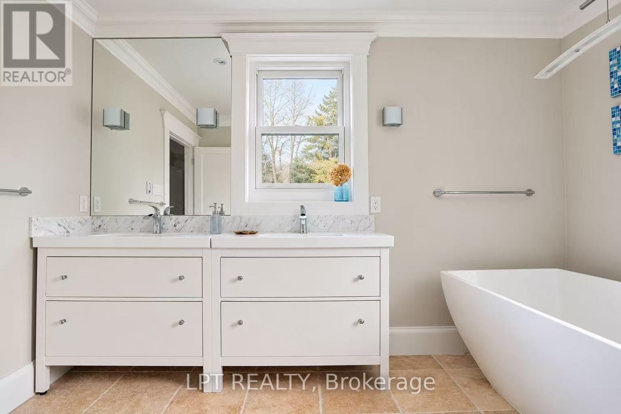
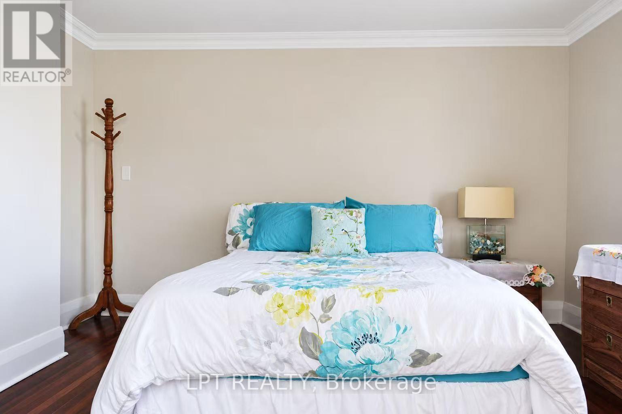
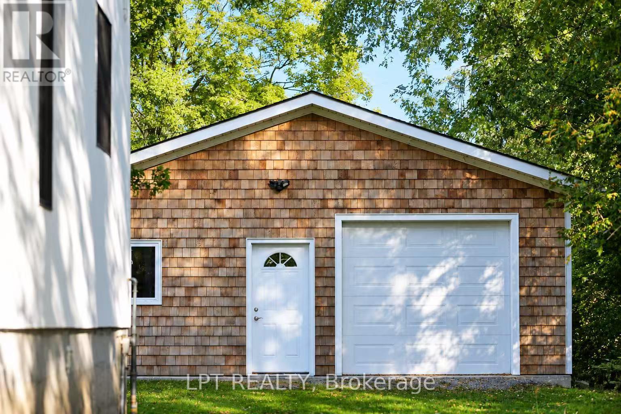
Incredible Direct 100-Ft Waterfront Property On The Coveted West Sunset Side! Fully Renovated And Move-In Ready, This Stunning 2-Storey, 4-Bedroom Home Features A Modern Open-Concept Design, A Private Level Lawn And Kid-Friendly Lake Access. Perfect For Family Living And Entertaining, With Easy Access To Hwy 404, Approximately 30 Minutes From Toronto, And Close To Amenities, Golf And ROC. Enjoy The Ultimate Dream Waterfront Lifestyle-A Must-See! **EXTRAS** Fridge, Stove, Dishwasher, Washer, Dryer, All Existing Light Fixtures And Window Coverings. Some Furniture In The Boathouse And Garage Is Included. (id:56248)
Property Details
| MLS® Number | N13807186 |
| Property Type | Single Family |
| Community Name | Keswick North |
| Easement | Unknown |
| Parking Space Total | 20 |
| Structure | Boathouse |
| View Type | Direct Water View |
| Water Front Name | Cook's Bay |
| Water Front Type | Waterfront |
Building
| Bathroom Total | 3 |
| Bedrooms Above Ground | 4 |
| Bedrooms Total | 4 |
| Basement Type | Partial |
| Construction Style Attachment | Detached |
| Cooling Type | Central Air Conditioning |
| Exterior Finish | Stucco |
| Fireplace Present | Yes |
| Foundation Type | Unknown |
| Heating Fuel | Natural Gas |
| Heating Type | Forced Air |
| Stories Total | 3 |
| Size Interior | 3,000 - 3,500 Sqft |
| Type | House |
| Utility Water | Municipal Water |
Parking
| Detached Garage | |
| Garage |
Land
| Access Type | Private Docking |
| Acreage | No |
| Sewer | Sanitary Sewer |
| Size Total Text | 1/2 - 1.99 Acres |
Rooms
| Level | Type | Length | Width | Dimensions |
|---|---|---|---|---|
| Second Level | Primary Bedroom | 14.4 m | 13.51 m | 14.4 m x 13.51 m |
| Second Level | Bedroom | 12.96 m | 12.07 m | 12.96 m x 12.07 m |
| Second Level | Bedroom 2 | 13.55 m | 12.79 m | 13.55 m x 12.79 m |
| Second Level | Bedroom 3 | 11.15 m | 13.55 m | 11.15 m x 13.55 m |
| Third Level | Loft | 28.37 m | 18.99 m | 28.37 m x 18.99 m |
| Ground Level | Kitchen | 15.42 m | 14.92 m | 15.42 m x 14.92 m |
| Ground Level | Living Room | 29.85 m | 13.25 m | 29.85 m x 13.25 m |
| Ground Level | Dining Room | 29.85 m | 10.13 m | 29.85 m x 10.13 m |
| Ground Level | Family Room | 14.83 m | 11.58 m | 14.83 m x 11.58 m |
| Ground Level | Laundry Room | 6.49 m | 5.9 m | 6.49 m x 5.9 m |
| Ground Level | Other | 13.32 m | 11.02 m | 13.32 m x 11.02 m |
Interested?


The trademarks REALTOR®, REALTORS®, and the REALTOR® logo are controlled by The Canadian Real Estate Association (CREA) and identify real estate professionals who are members of CREA. The trademarks MLS®, Multiple Listing Service® and the associated logos are owned by The Canadian Real Estate Association (CREA) and identify the quality of services provided by real estate professionals who are members of CREA. The trademark DDF® is owned by The Canadian Real Estate Association (CREA) and identifies CREA's Data Distribution Facility (DDF®)
September 20 2026 05:33:10
Toronto Regional Real Estate Board
Lpt Realty