
2113 - 10 Yonge Street Toronto, Ontario M5E 1R4

$2,800 Monthly
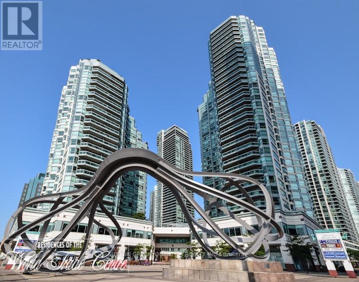
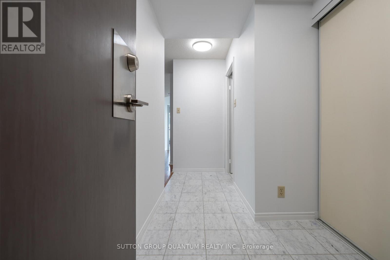
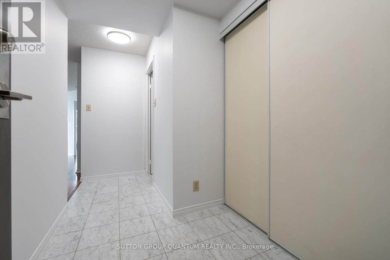
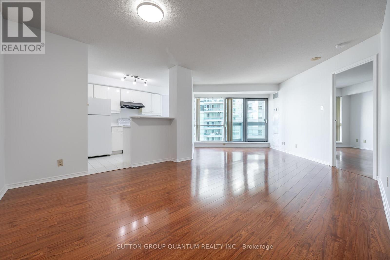
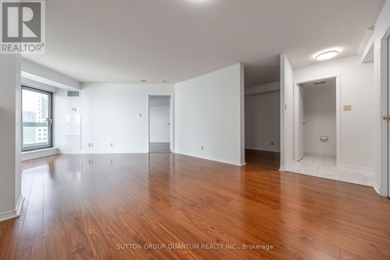
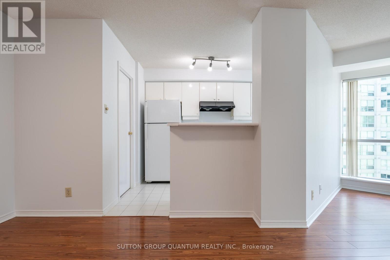
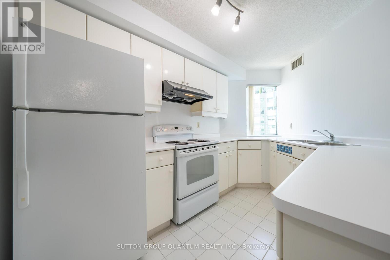
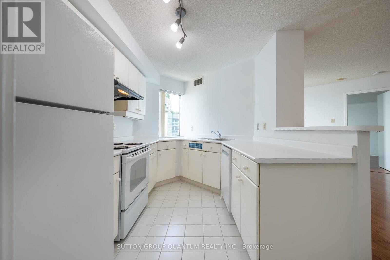
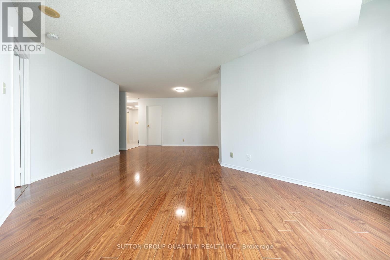
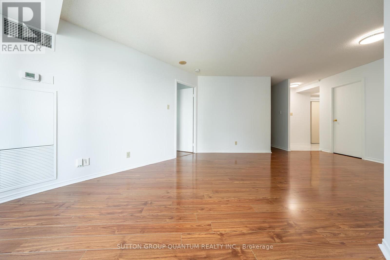
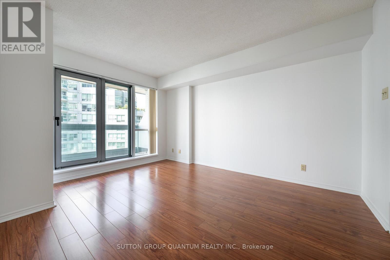
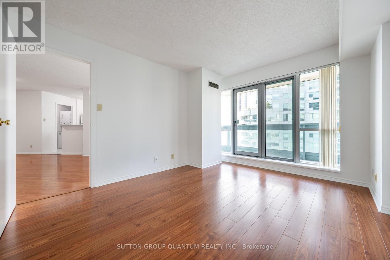
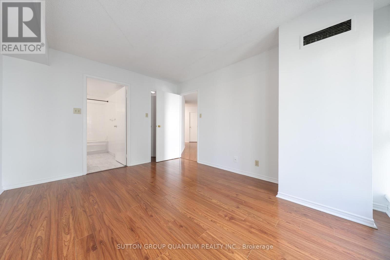
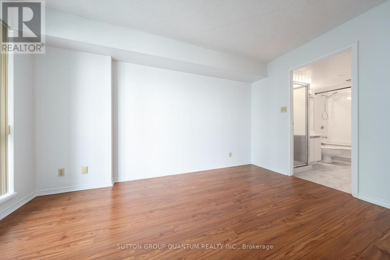
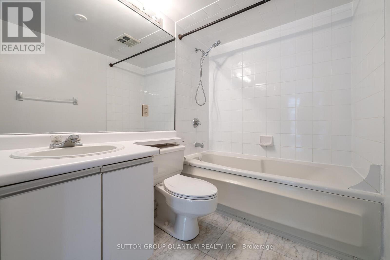
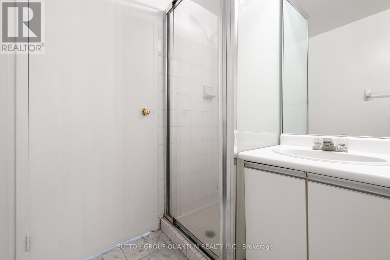
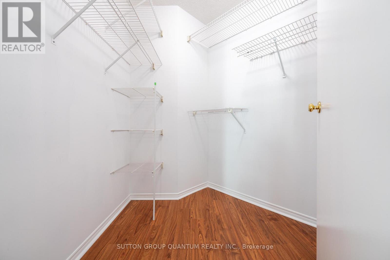
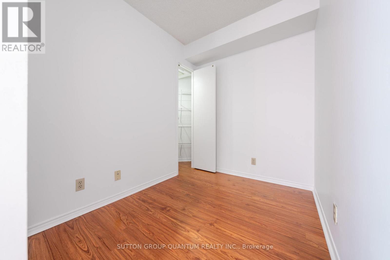
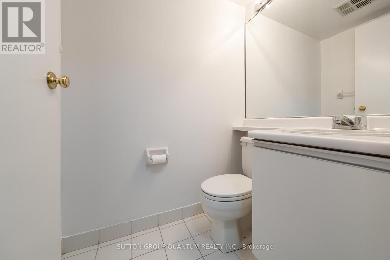
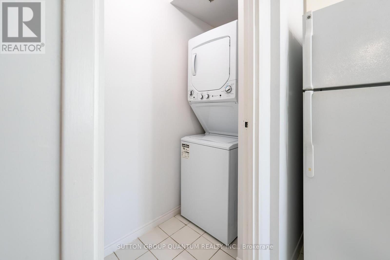
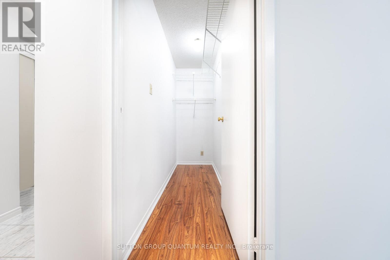
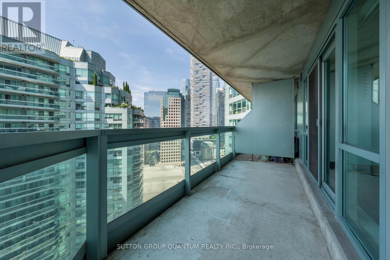
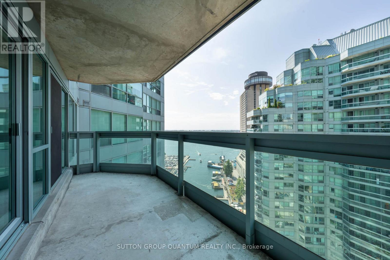
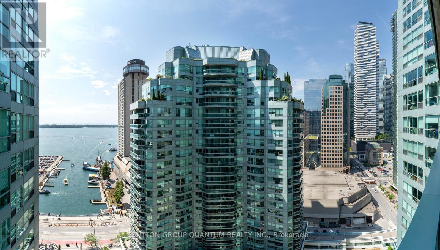
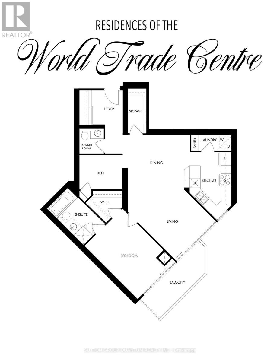
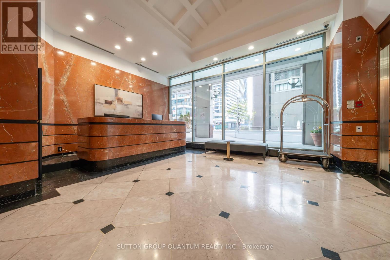
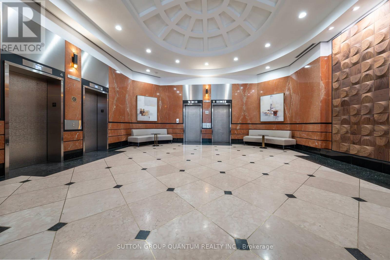
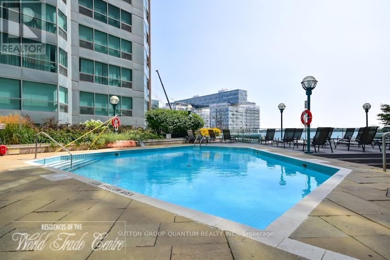
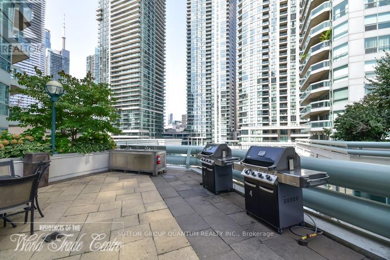
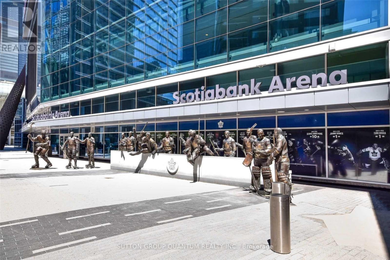
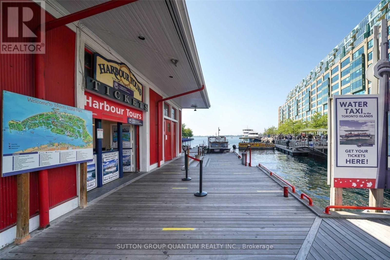
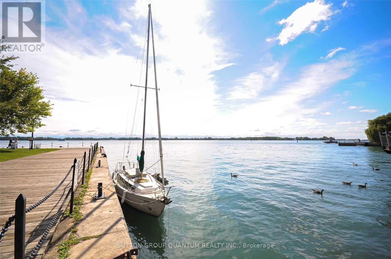
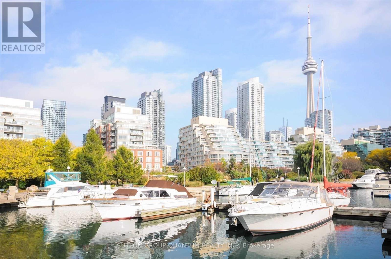
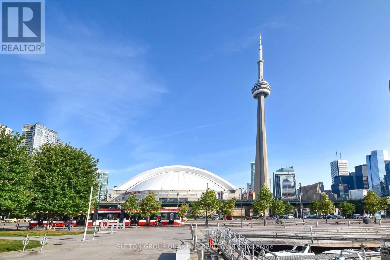
* * * Available Immediate * * * Welcome To The Residences Of The World Trade Centre. This High Floor 1 Bedroom + Den Suite With 1.5 Bathrooms Features Approximately 932 Interior Square Feet. Kitchen With A Pantry, Under Cabinet Lighting & A Breakfast Bar. Bright Floor-To-Ceiling Windows With Laminate Flooring Throughout With A Walk-Out Balcony Facing The Outdoor Pool Including South Lake Views. A Spacious Sized Bedroom With A 4-Piece Ensuite Including A Separate Glass Stand-Up Shower, Walk-In Closet & A 2nd Walk-Out To The Balcony. A Separate Den Area Perfect For A Home Office. Steps To Toronto's Harbourfront, Scotiabank Arena, C.N. Tower, Rogers Centre, Ripley's Aquarium, Union Station, The Underground P.A.T.H., Financial & Entertainment Districts. 1-Parking Space, 1-Ensuite Storage Room, Cable, Internet & Hydro Electricity Is All Included. Visitors Parking. Click On The Video Tour! (id:56248)
Property Details
| MLS® Number | C13620282 |
| Property Type | Single Family |
| Community Name | Waterfront Communities C1 |
| Amenities Near By | Marina, Park, Public Transit |
| Community Features | Pets Not Allowed, Community Centre |
| Features | Balcony, In Suite Laundry |
| Parking Space Total | 1 |
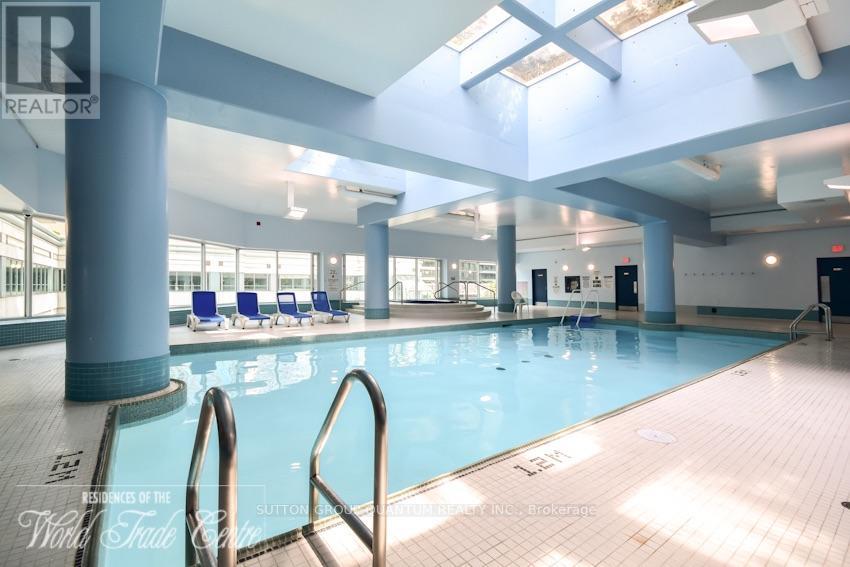
| Pool Type | Indoor Pool, Outdoor Pool |
| View Type | View |
| Water Front Type | Waterfront |
Building
| Bathroom Total | 2 |
| Bedrooms Above Ground | 1 |
| Bedrooms Below Ground | 1 |
| Bedrooms Total | 2 |
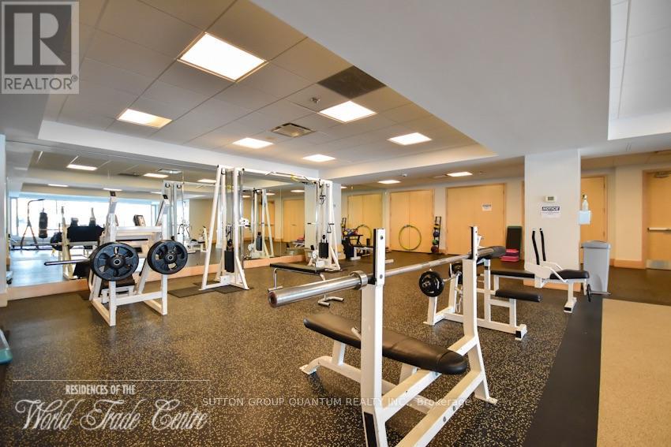
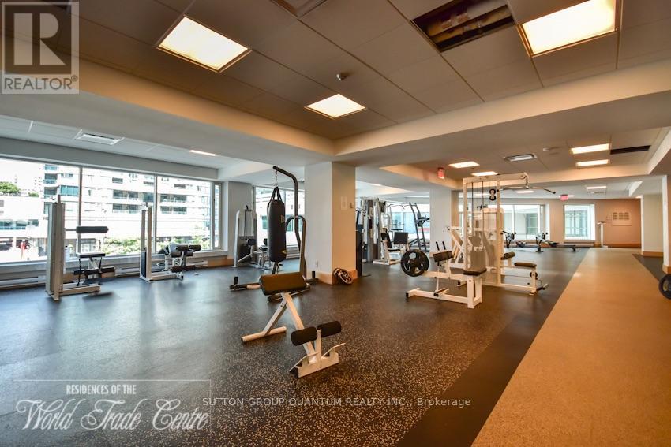
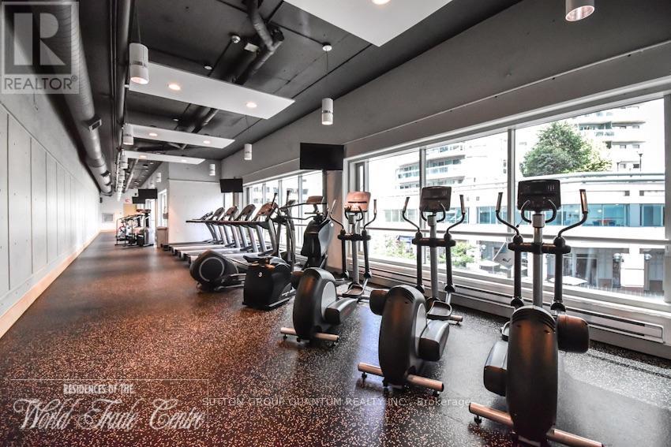
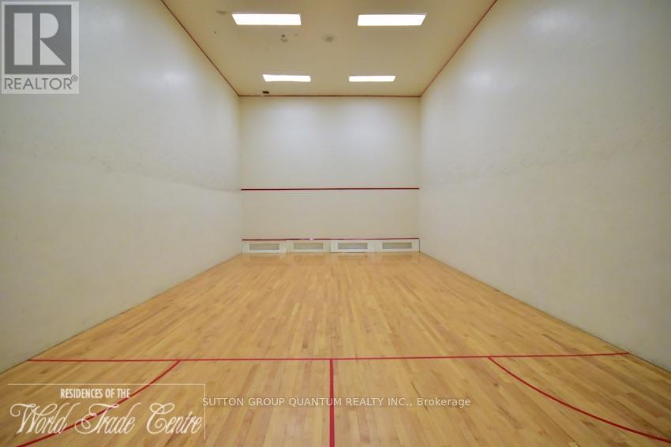
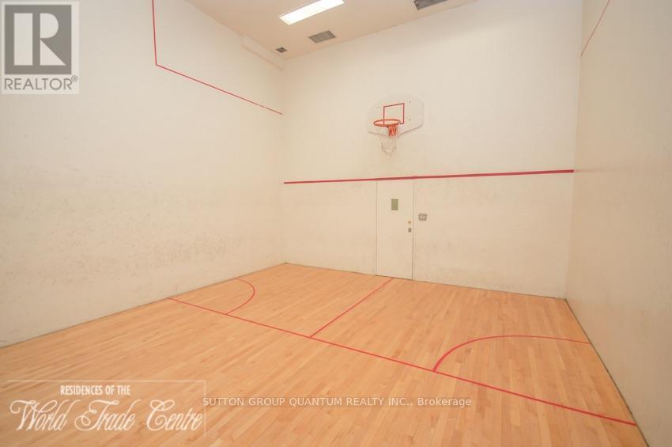
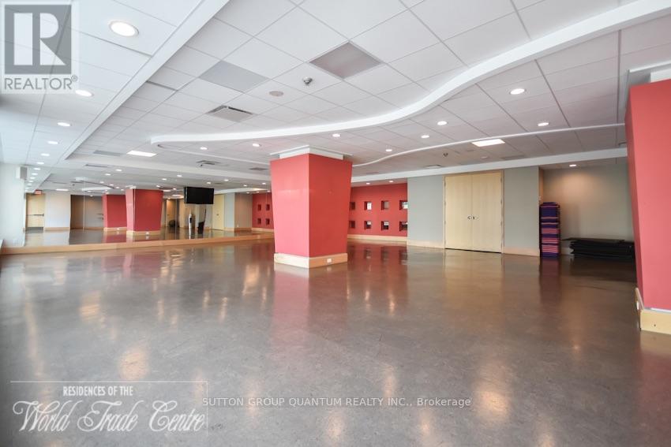
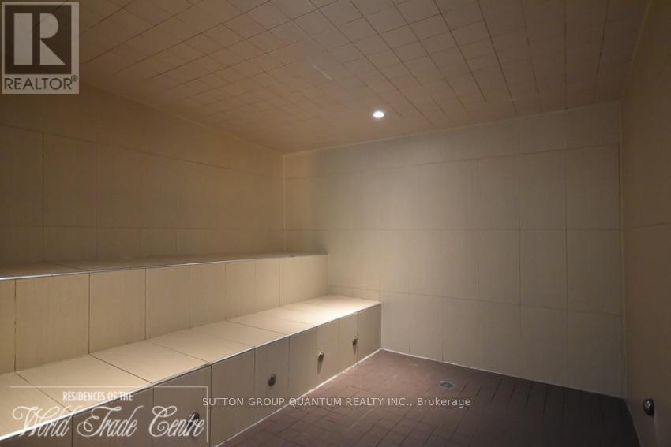
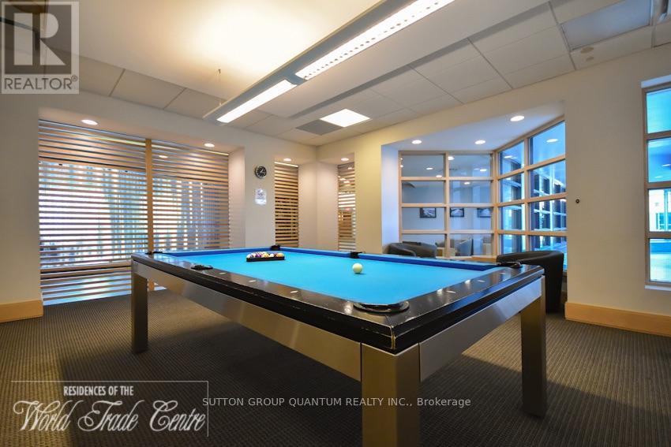
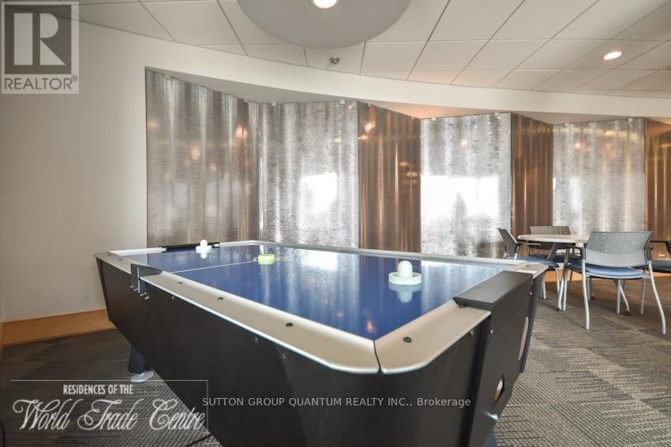
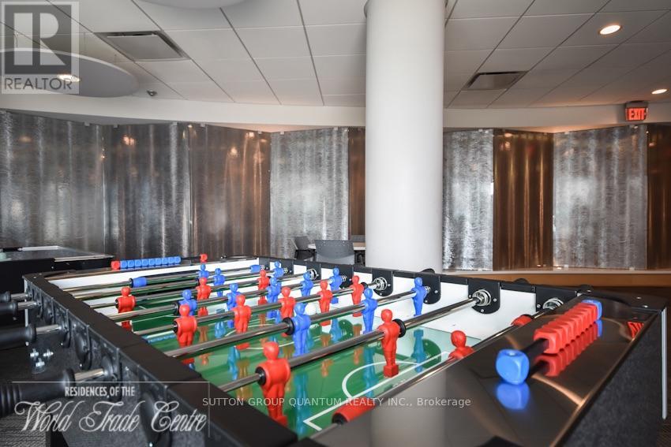
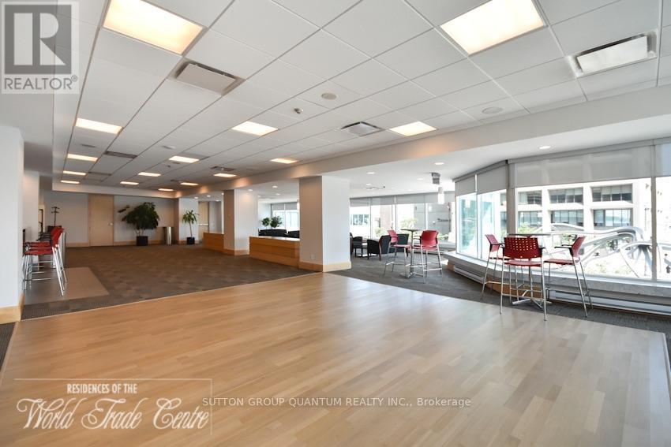
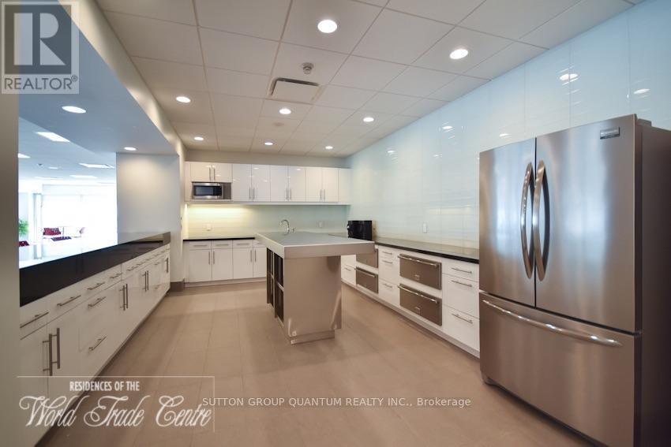
| Amenities | Security/concierge, Recreation Centre, Exercise Centre, Visitor Parking |
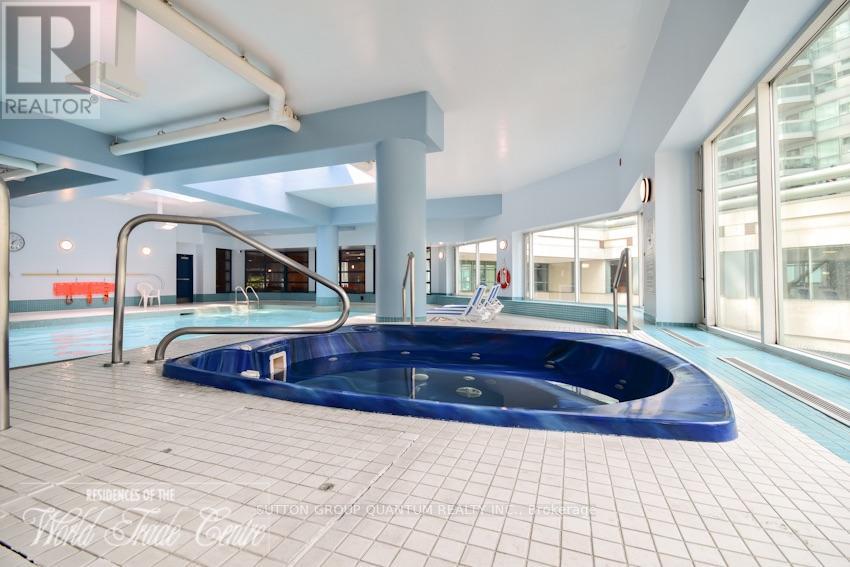
| Appliances | Dishwasher, Dryer, Jacuzzi, Stove, Washer, Refrigerator |
| Basement Type | None |
| Cooling Type | Central Air Conditioning |
| Exterior Finish | Concrete |
| Flooring Type | Laminate, Ceramic |
| Half Bath Total | 1 |
| Heating Fuel | Natural Gas |
| Heating Type | Heat Pump |
| Size Interior | 900 - 999 Sqft |
| Type | Apartment |
Parking
| Underground | |
| Garage |
Land
| Acreage | No |
| Land Amenities | Marina, Park, Public Transit |
Rooms
| Level | Type | Length | Width | Dimensions |
|---|---|---|---|---|
| Flat | Living Room | 3.13 m | 2.43 m | 3.13 m x 2.43 m |
| Flat | Dining Room | 3.62 m | 3.35 m | 3.62 m x 3.35 m |
| Flat | Kitchen | 4.14 m | 2.43 m | 4.14 m x 2.43 m |
| Flat | Bedroom | 3.96 m | 3.32 m | 3.96 m x 3.32 m |
| Flat | Den | 2.43 m | 1.92 m | 2.43 m x 1.92 m |
Interested?


The trademarks REALTOR®, REALTORS®, and the REALTOR® logo are controlled by The Canadian Real Estate Association (CREA) and identify real estate professionals who are members of CREA. The trademarks MLS®, Multiple Listing Service® and the associated logos are owned by The Canadian Real Estate Association (CREA) and identify the quality of services provided by real estate professionals who are members of CREA. The trademark DDF® is owned by The Canadian Real Estate Association (CREA) and identifies CREA's Data Distribution Facility (DDF®)
July 30 2026 02:30:45
Toronto Regional Real Estate Board
Sutton Group Quantum Realty Inc.