
21 Waldron Street Brantford, Ontario N3V 0B9

$999,990
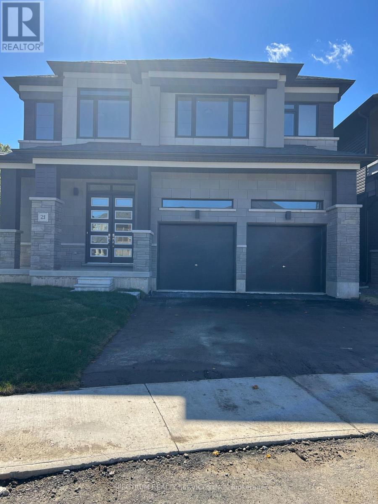
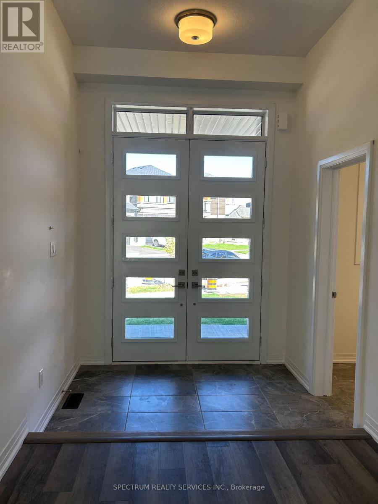
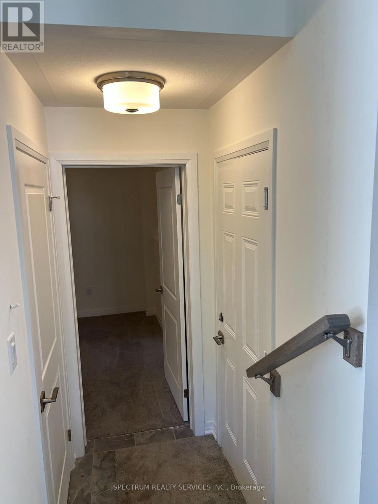
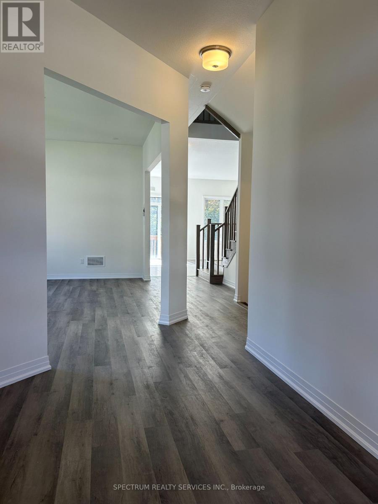
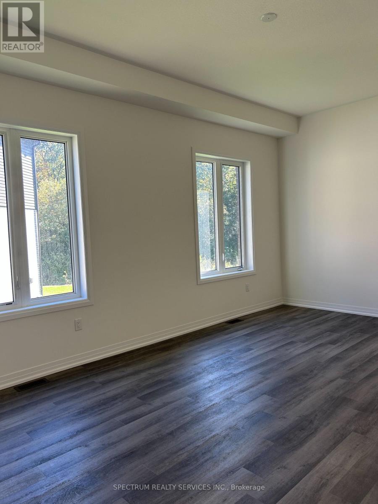
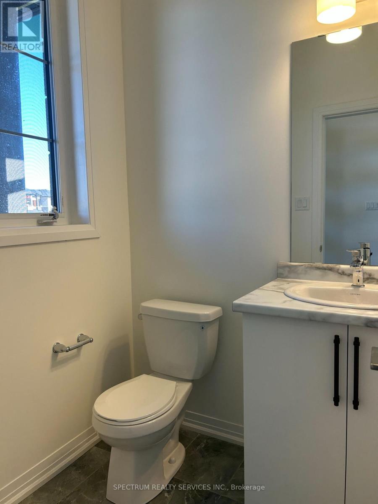
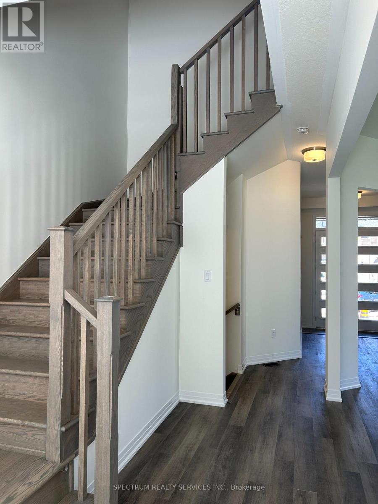
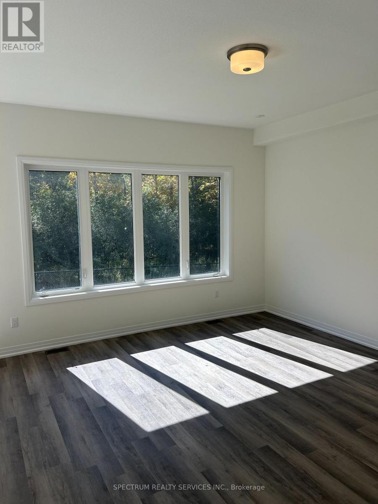
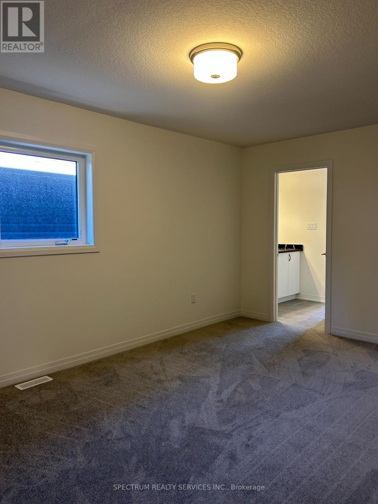
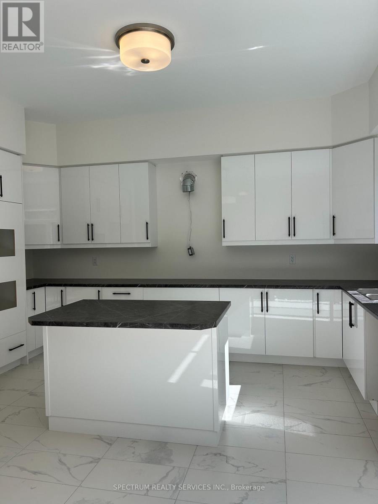
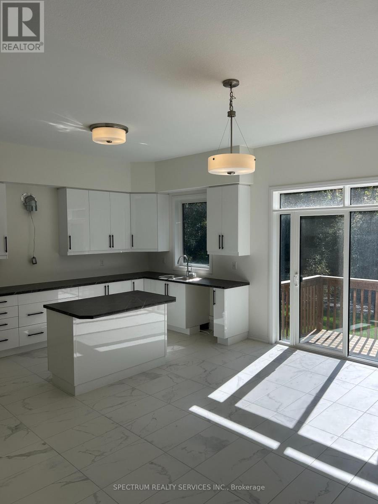
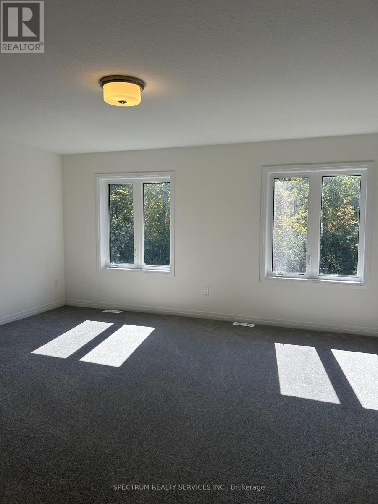
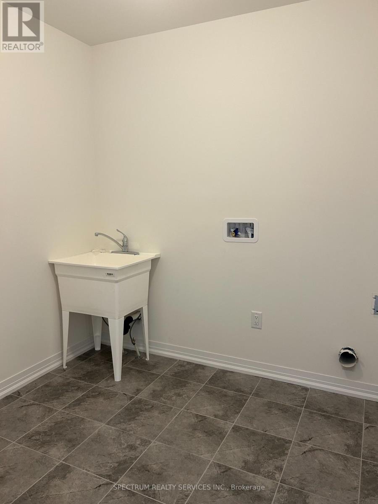
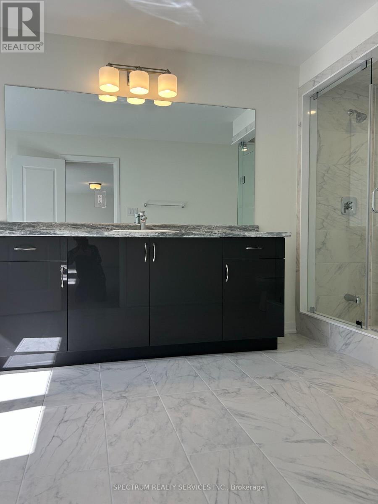
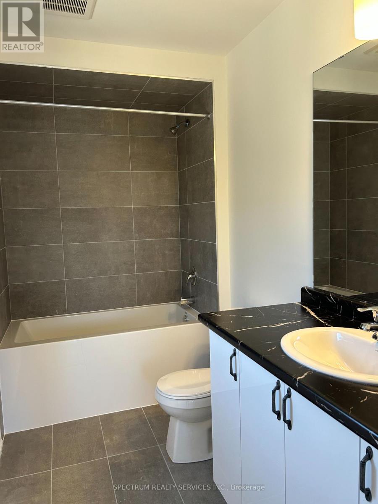
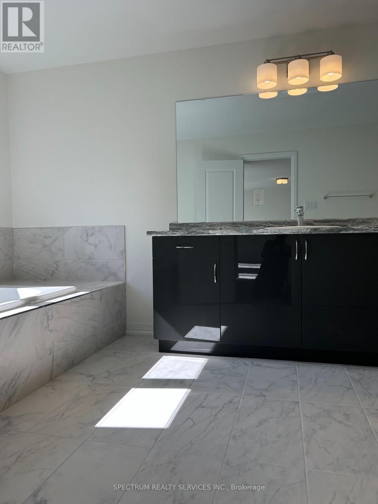
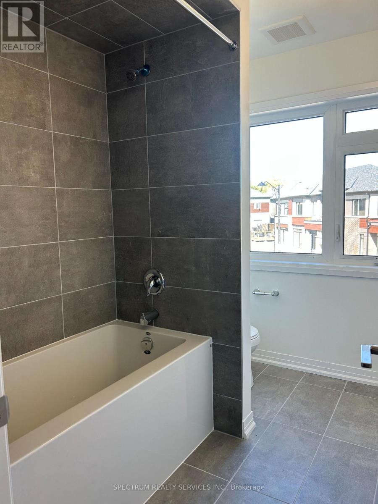
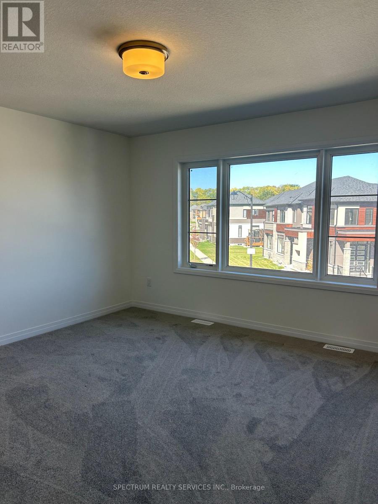
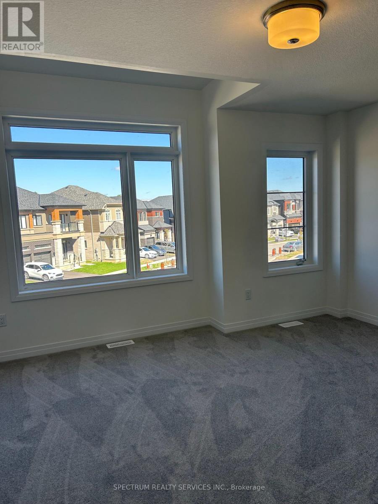
Newly Built LIV Scenic Ridge, Emperor 3, Elev C, Featuring 4 Bedrooms, 3.5 Baths, 10ft Main Floor Ceilings, Hardwood Staircase, Gourmet Kitchen Package, Kitchen Island W/Breakfast Bar Separate Dining Room, 2nd Floor Laundry, Master Ensuite & Walk In Closet, A/C, 200 amp Service and Much More! (id:56248)
Property Details
| MLS® Number | X14129412 |
| Property Type | Single Family |
| Features | Sump Pump |
| Parking Space Total | 4 |
Building
| Bathroom Total | 4 |
| Bedrooms Above Ground | 4 |
| Bedrooms Total | 4 |
| Appliances | Water Heater |
| Basement Development | Unfinished |
| Basement Type | Full (unfinished) |
| Construction Style Attachment | Detached |
| Cooling Type | Central Air Conditioning |
| Exterior Finish | Stone, Stucco |
| Foundation Type | Poured Concrete |
| Half Bath Total | 1 |
| Heating Fuel | Natural Gas |
| Heating Type | Forced Air |
| Stories Total | 2 |
| Size Interior | 3,000 - 3,500 Sqft |
| Type | House |
| Utility Water | Municipal Water |
Parking
| Attached Garage | |
| Garage |
Land
| Acreage | No |
| Sewer | Sanitary Sewer |
| Size Depth | 109 Ft ,1 In |
| Size Frontage | 31 Ft ,10 In |
| Size Irregular | 31.9 X 109.1 Ft |
| Size Total Text | 31.9 X 109.1 Ft |
Rooms
| Level | Type | Length | Width | Dimensions |
|---|---|---|---|---|
| Second Level | Bedroom | 5.18 m | 4.87 m | 5.18 m x 4.87 m |
| Second Level | Bedroom 2 | 3.04 m | 5.18 m | 3.04 m x 5.18 m |
| Second Level | Bedroom 3 | 3.96 m | 3.96 m | 3.96 m x 3.96 m |
| Second Level | Bedroom 4 | 3.96 m | 3.65 m | 3.96 m x 3.65 m |
| Ground Level | Living Room | 3.65 m | 5.79 m | 3.65 m x 5.79 m |
| Ground Level | Family Room | 4.57 m | 4.87 m | 4.57 m x 4.87 m |
| Ground Level | Kitchen | 2.43 m | 4.87 m | 2.43 m x 4.87 m |
| Ground Level | Eating Area | 3.04 m | 4.87 m | 3.04 m x 4.87 m |
| Ground Level | Den | 3.04 m | 4.26 m | 3.04 m x 4.26 m |
https://www.realtor.ca/real-estate/30458354/21-waldron-street-brantford
Interested?


The trademarks REALTOR®, REALTORS®, and the REALTOR® logo are controlled by The Canadian Real Estate Association (CREA) and identify real estate professionals who are members of CREA. The trademarks MLS®, Multiple Listing Service® and the associated logos are owned by The Canadian Real Estate Association (CREA) and identify the quality of services provided by real estate professionals who are members of CREA. The trademark DDF® is owned by The Canadian Real Estate Association (CREA) and identifies CREA's Data Distribution Facility (DDF®)
October 29 2026 07:40:18
Toronto Regional Real Estate Board
Spectrum Realty Services Inc.