
21 Marilyn Avenue Toronto, Ontario M1S 1B9

$3,500 Monthly
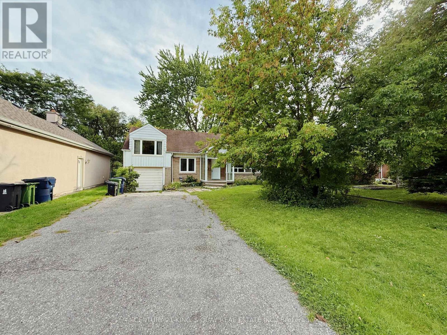
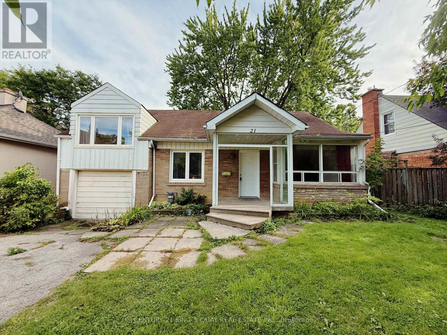
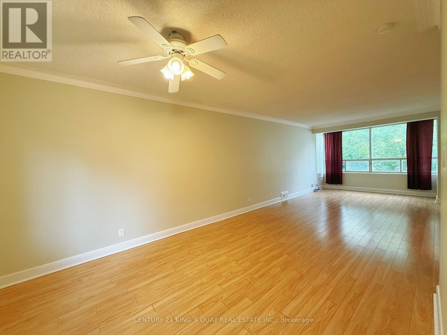
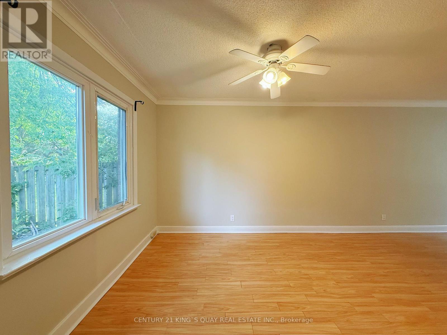
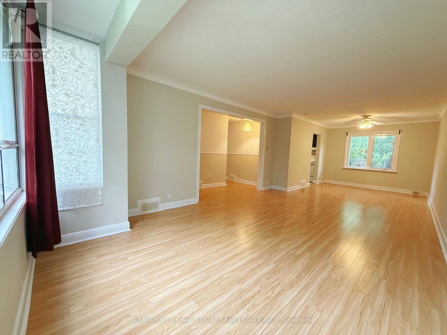
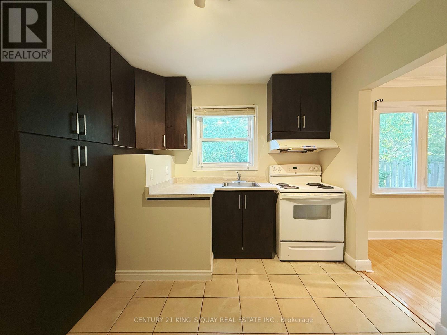
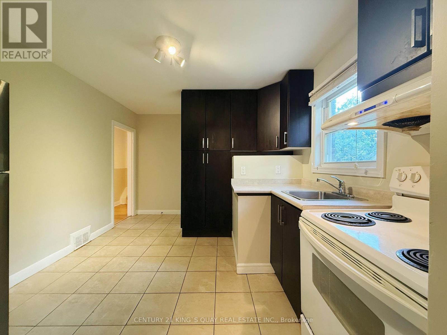
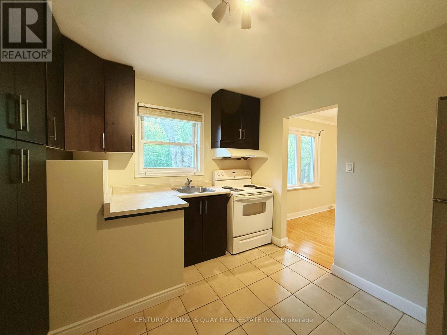
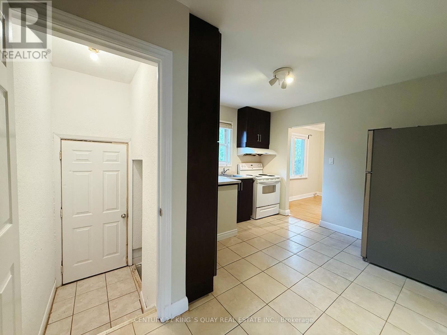
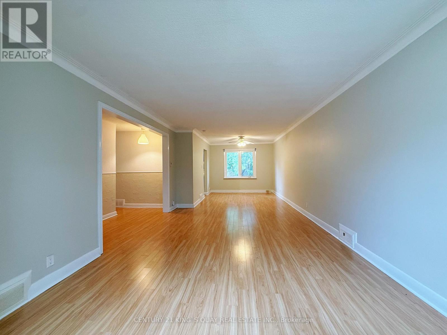
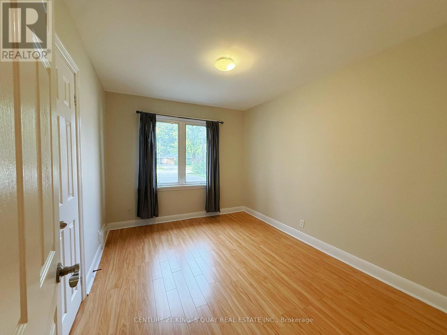
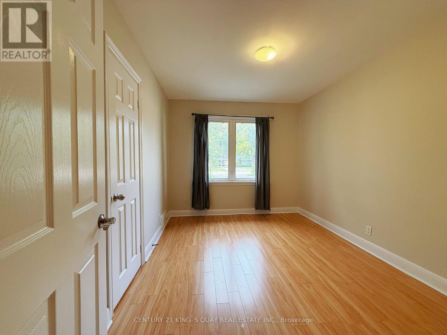
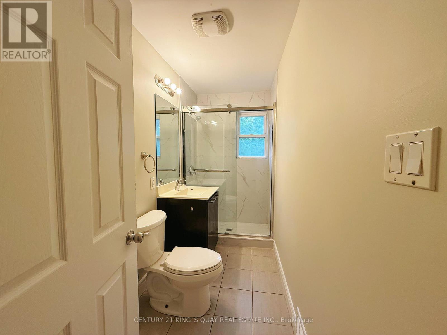
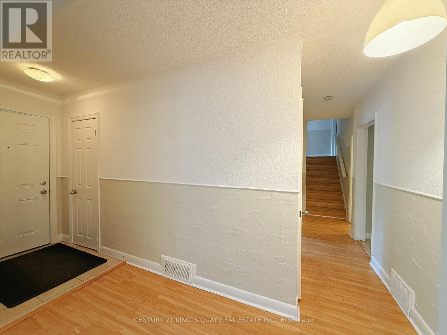
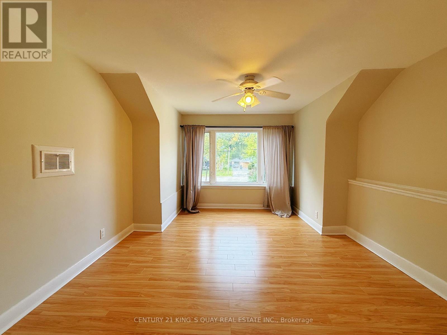
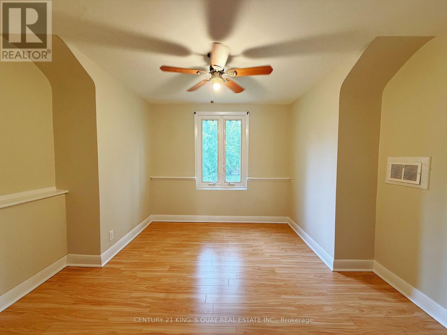
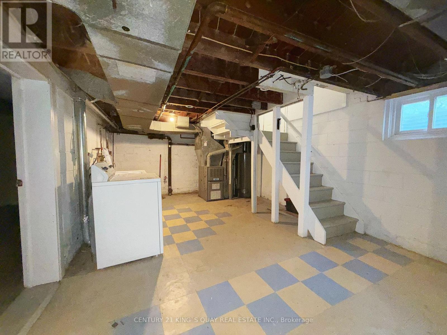
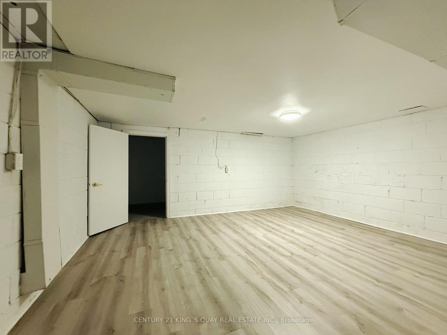
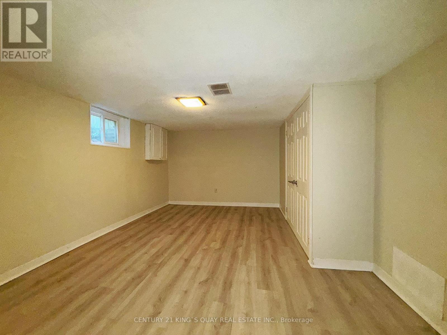
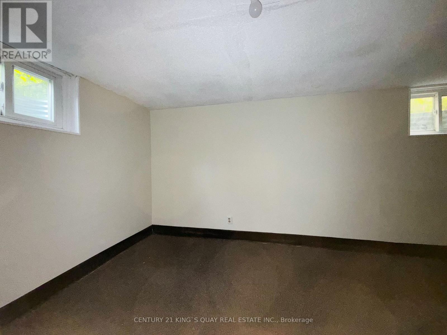
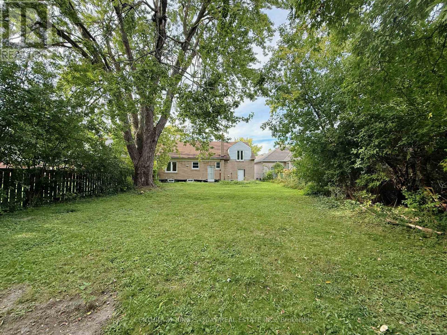
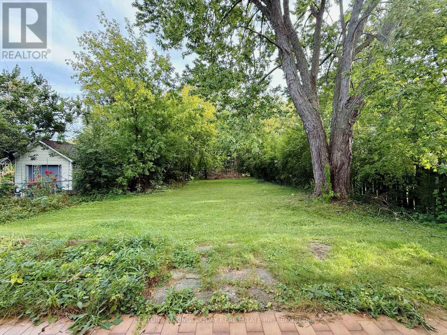
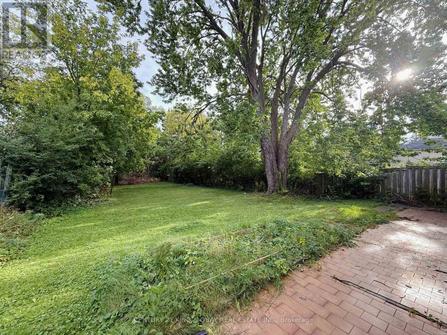
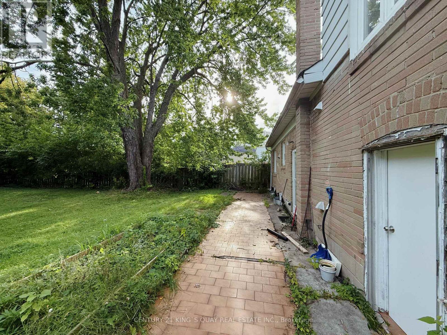
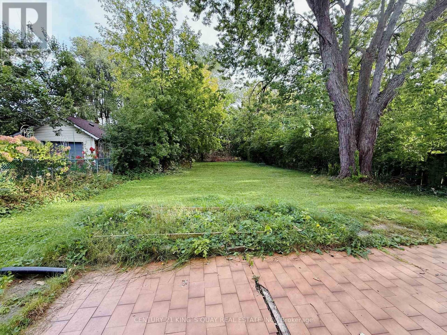
Flexible Lease Terms Available, With A Minimum 6-Month Lease.**Spacious 3+2 Bedroom Detached Home In The Heart Of Agincourt!** This Well-Maintained Home Offers The Entire House For Rent, Featuring 3 Bedrooms On The Main Floor Plus 2 Additional Bedrooms And A Spacious Recreation Room In The Basement With A Separate Entrance. Ideal For A Large Family Looking For Comfortable And Flexible Living Space. Enjoy A Deep, Fully Fenced Backyard, Perfect For Family Gatherings, BBQs And Outdoor Activities. Conveniently Located Close To Supermarkets, Agincourt Mall, Kennedy Commons, Library, TTC, Agincourt GO Station, Schools, Golf Courses, Restaurants And Major Highways Including 401, DVP/404. Great Family-Friendly Location With Everything You Need Close By! (id:56248)
Property Details
| MLS® Number | E13833014 |
| Property Type | Single Family |
| Community Name | Agincourt South-Malvern West |
| Features | Carpet Free |
| Parking Space Total | 4 |
Building
| Bathroom Total | 1 |
| Bedrooms Above Ground | 3 |
| Bedrooms Below Ground | 2 |
| Bedrooms Total | 5 |
| Appliances | Water Heater, Stove, Refrigerator |
| Basement Development | Partially Finished |
| Basement Features | Separate Entrance |
| Basement Type | N/a, N/a (partially Finished) |
| Construction Style Attachment | Detached |
| Construction Style Split Level | Sidesplit |
| Cooling Type | None |
| Exterior Finish | Aluminum Siding, Brick |
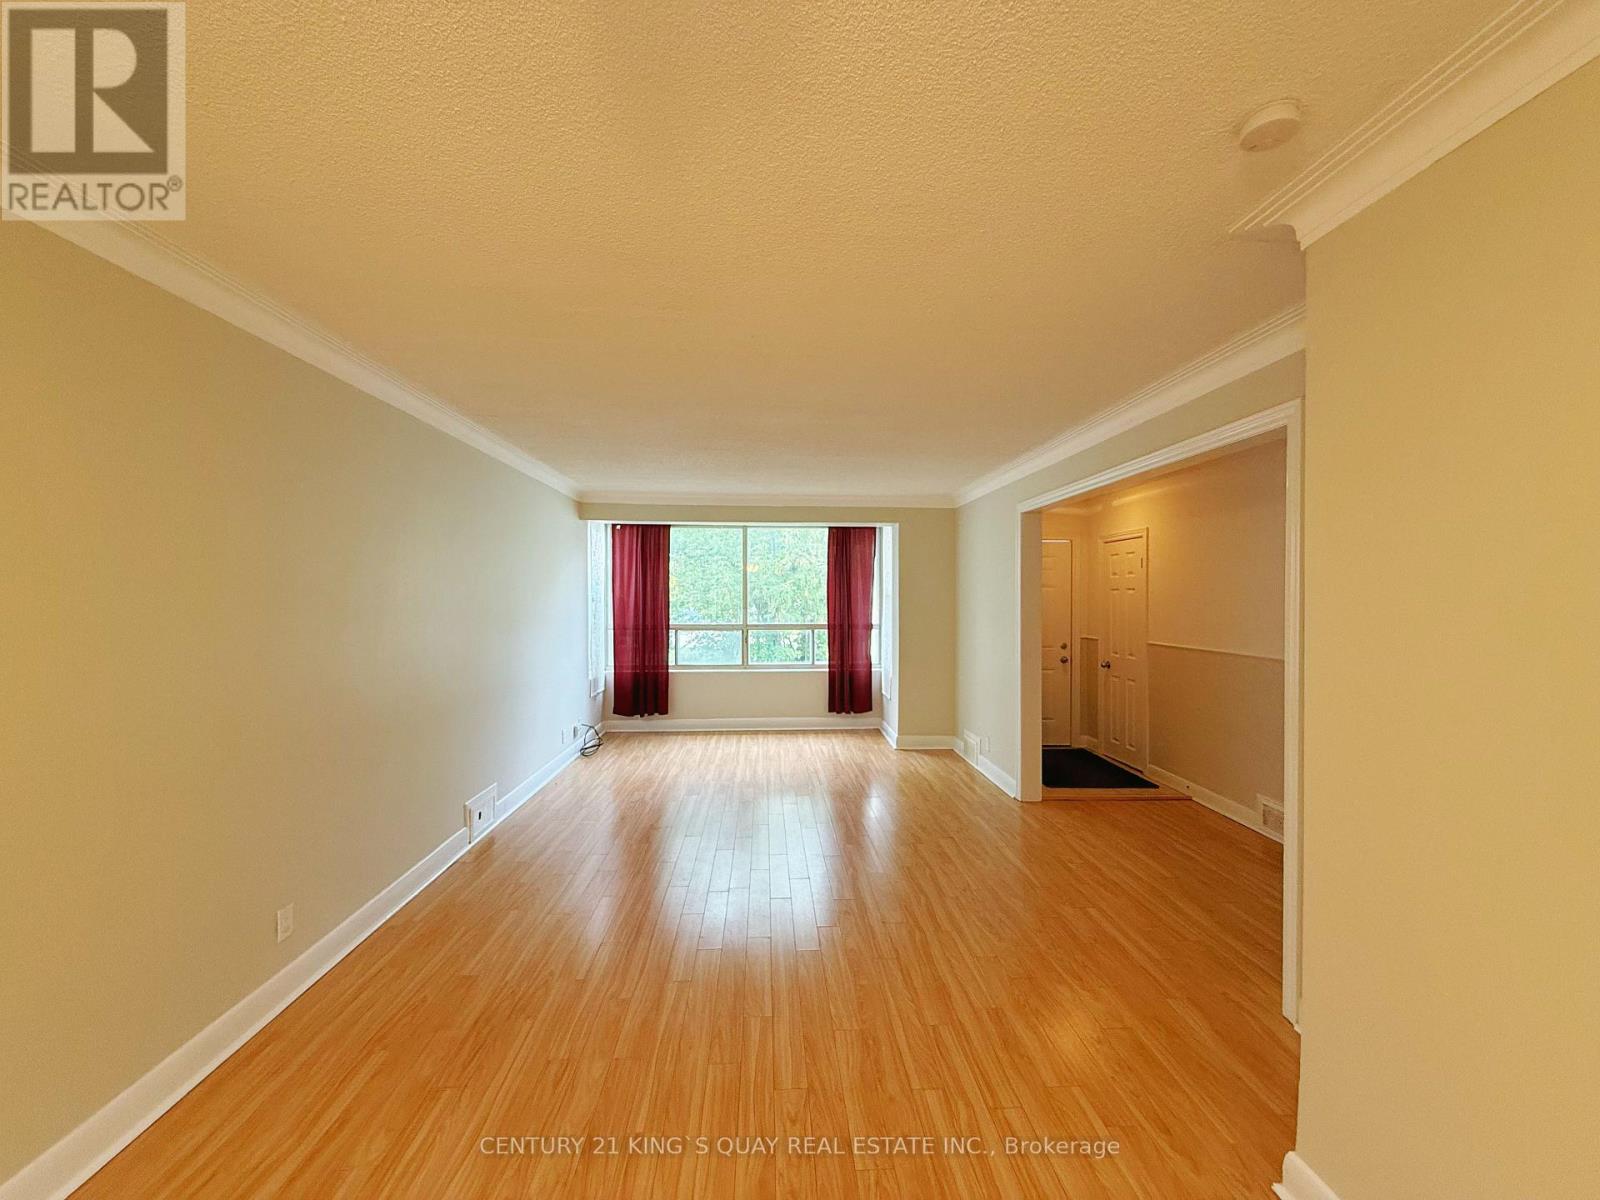
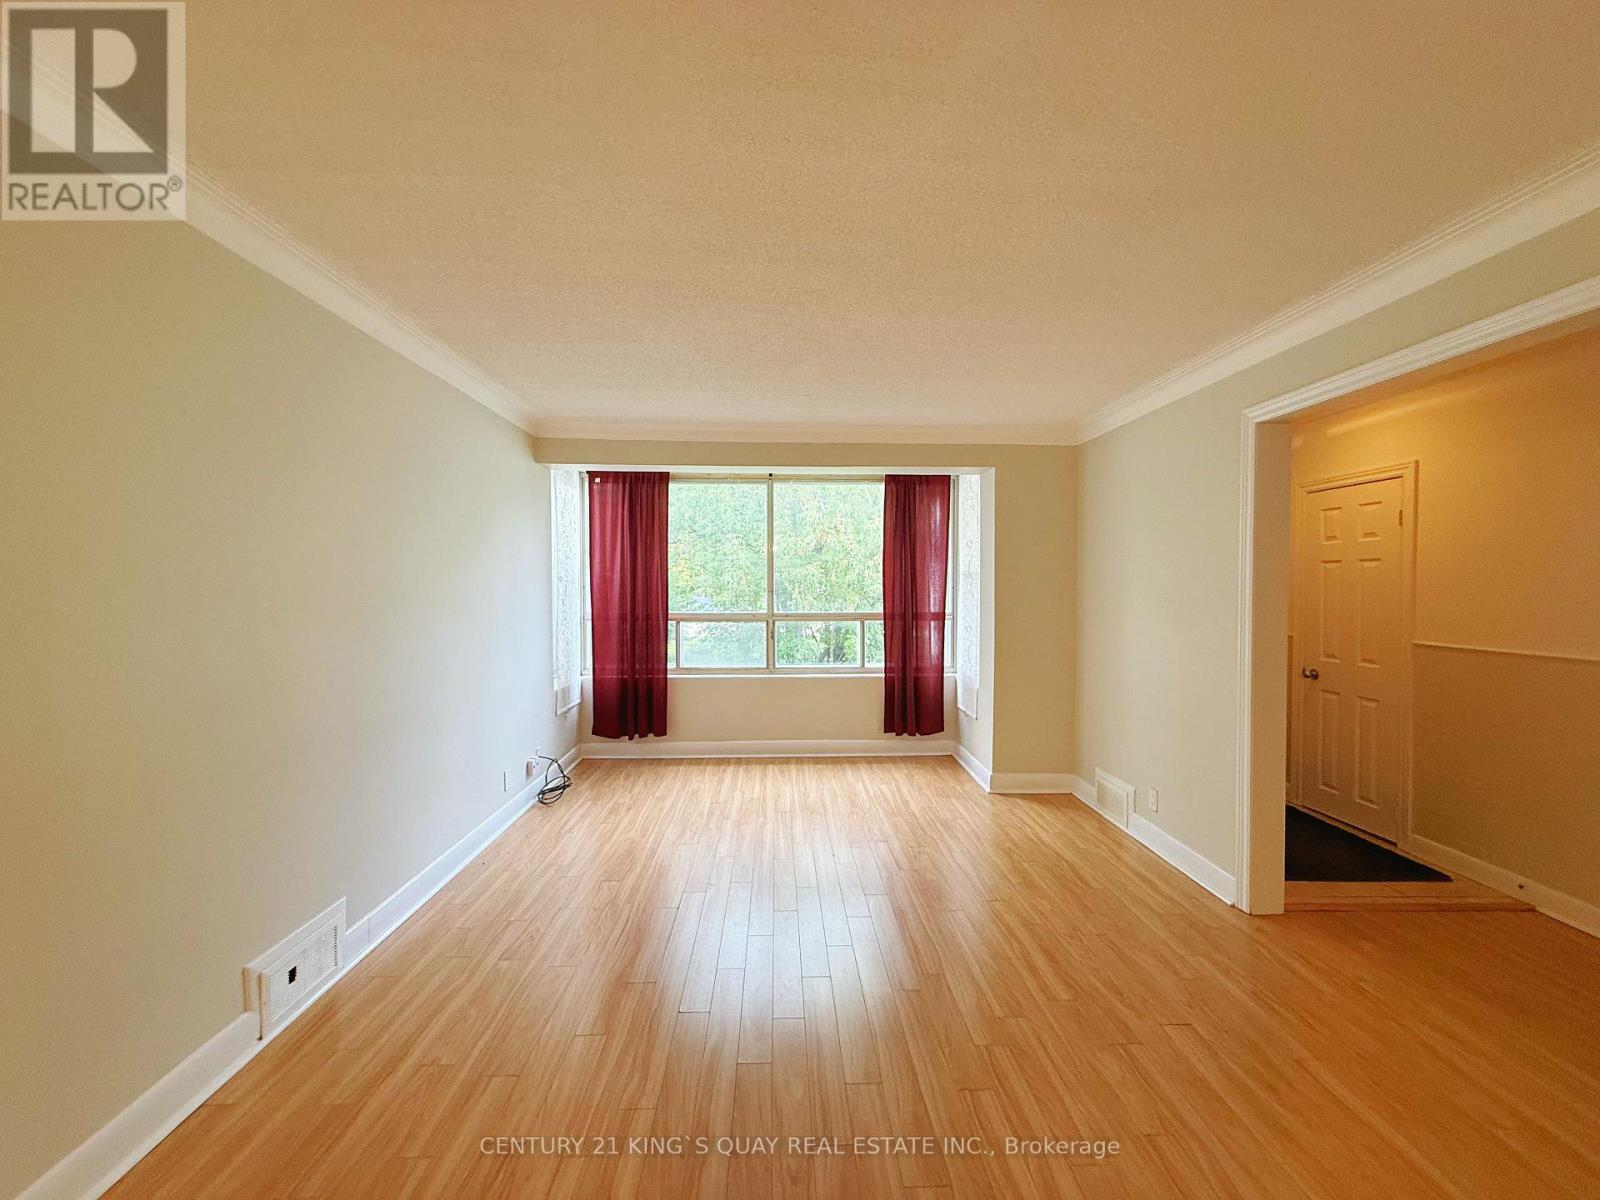
| Flooring Type | Laminate, Ceramic |
| Foundation Type | Concrete |
| Heating Fuel | Natural Gas |
| Heating Type | Forced Air |
| Size Interior | 1,100 - 1,500 Sqft |
| Type | House |
| Utility Water | Municipal Water |
Parking
| Attached Garage | |
| Garage |
Land
| Acreage | No |
| Sewer | Sanitary Sewer |
Rooms
| Level | Type | Length | Width | Dimensions |
|---|---|---|---|---|
| Basement | Recreational, Games Room | Measurements not available | ||
| Basement | Bedroom 4 | Measurements not available | ||
| Basement | Bedroom 5 | Measurements not available | ||
| Main Level | Dining Room | 8.84 m | 3.5 m | 8.84 m x 3.5 m |
| Main Level | Kitchen | 4.11 m | 3.23 m | 4.11 m x 3.23 m |
| Main Level | Bedroom 2 | 3.57 m | 2.89 m | 3.57 m x 2.89 m |
| Upper Level | Primary Bedroom | 3.87 m | 3.6 m | 3.87 m x 3.6 m |
| Upper Level | Bedroom 3 | 3.6 m | 3.23 m | 3.6 m x 3.23 m |
Interested?


The trademarks REALTOR®, REALTORS®, and the REALTOR® logo are controlled by The Canadian Real Estate Association (CREA) and identify real estate professionals who are members of CREA. The trademarks MLS®, Multiple Listing Service® and the associated logos are owned by The Canadian Real Estate Association (CREA) and identify the quality of services provided by real estate professionals who are members of CREA. The trademark DDF® is owned by The Canadian Real Estate Association (CREA) and identifies CREA's Data Distribution Facility (DDF®)
September 27 2026 06:26:38
Toronto Regional Real Estate Board
Century 21 King's Quay Real Estate Inc.