
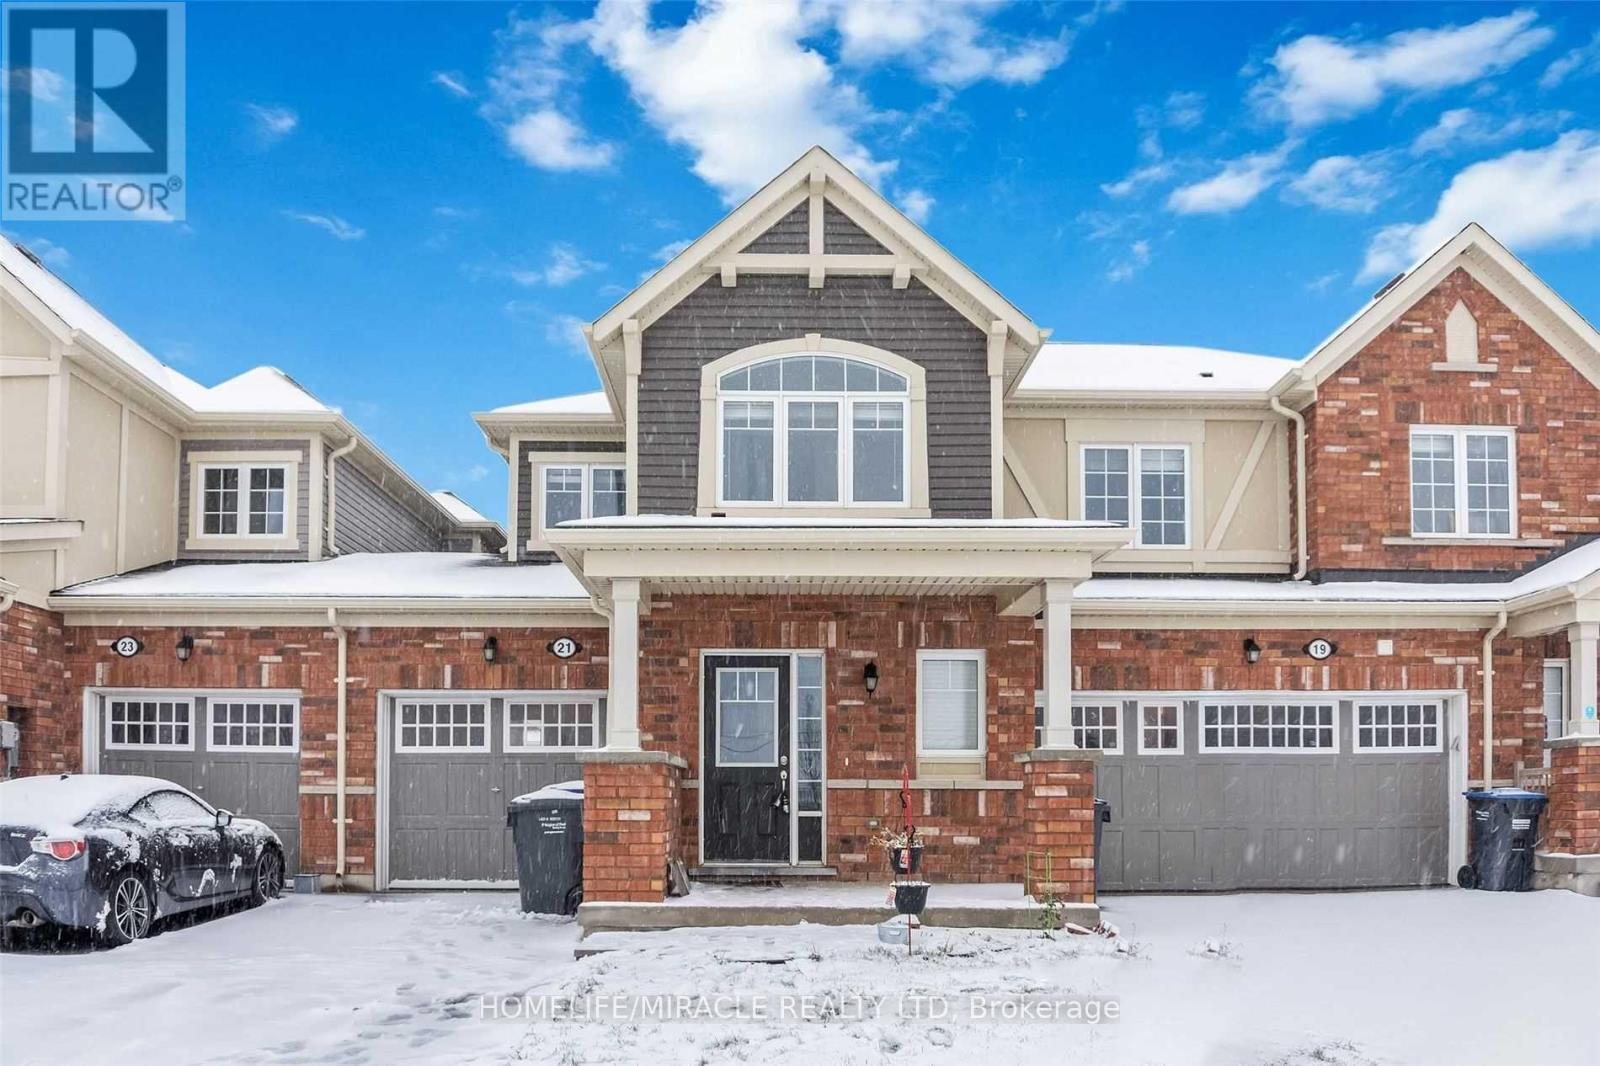
21 Donlamont Circle Brampton, Ontario L7A 4T5

$829,900
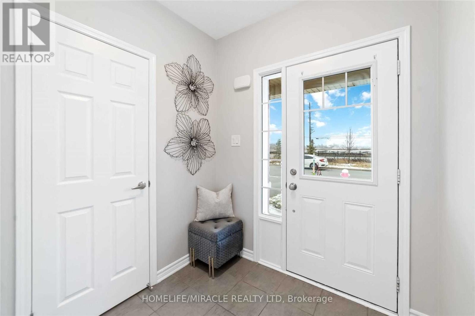
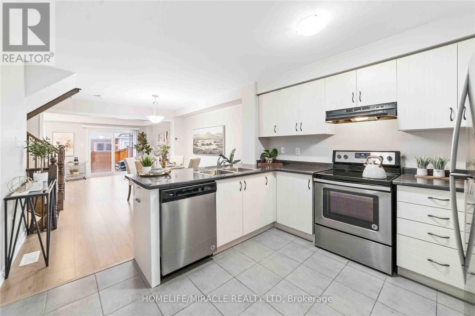
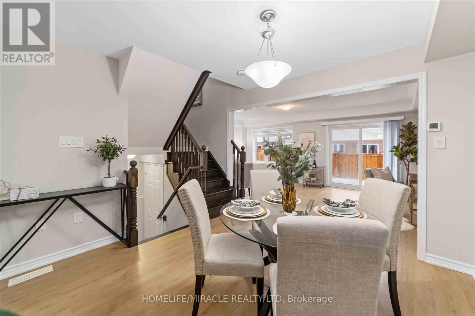
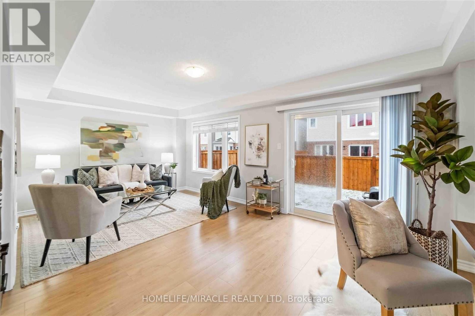
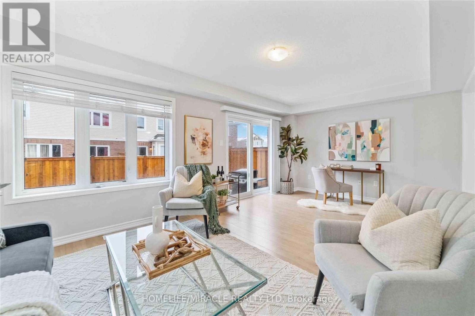
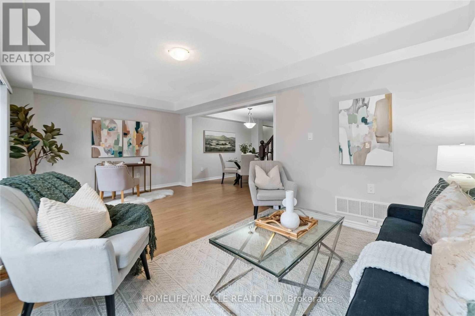
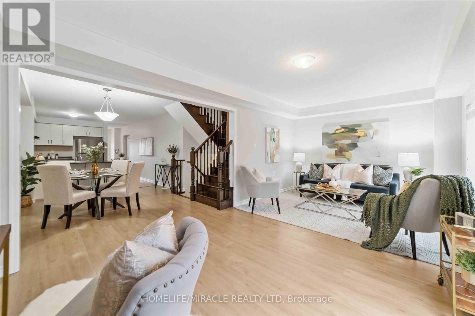
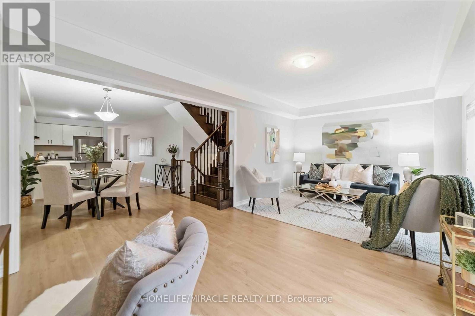
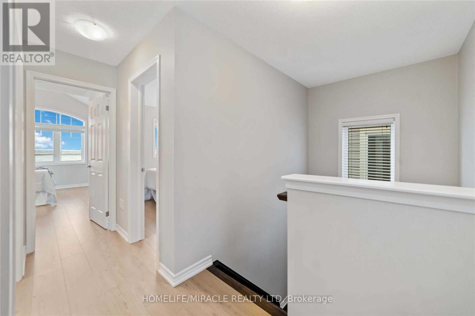
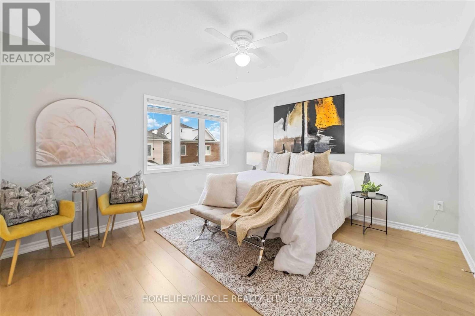
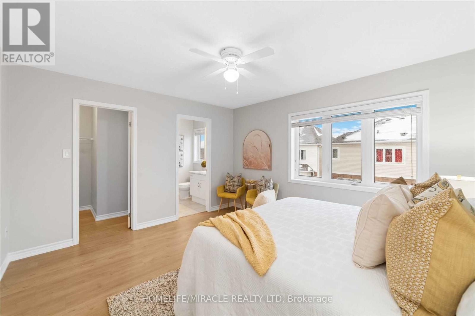
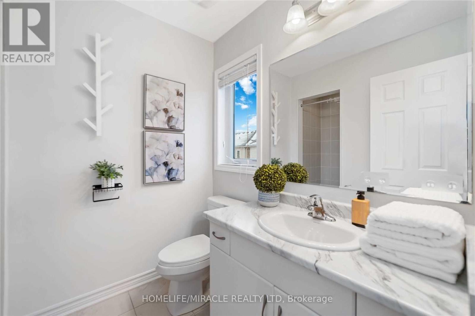
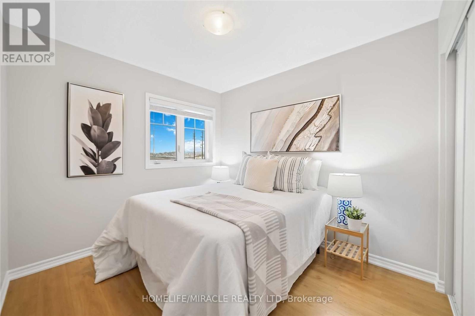
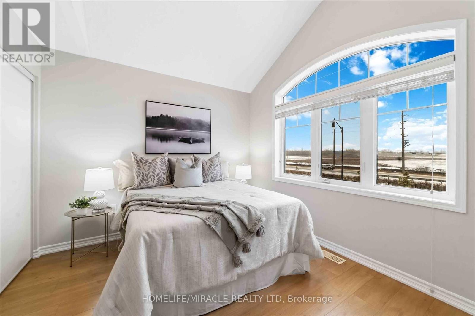
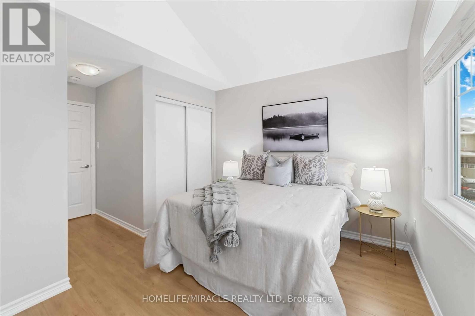
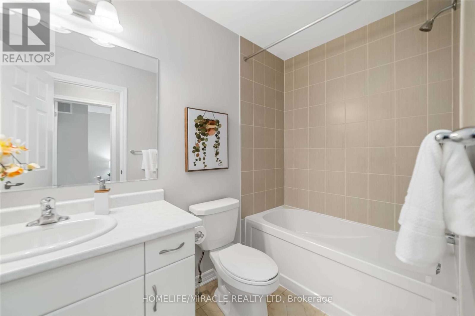
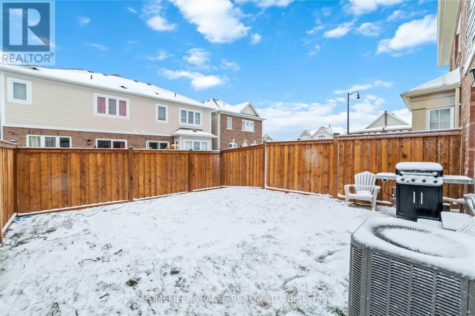
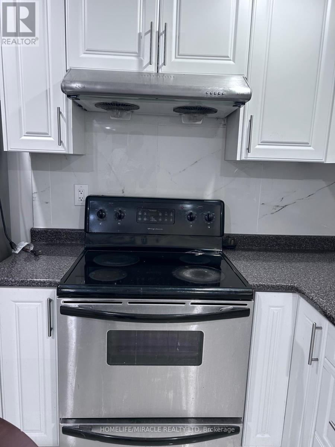
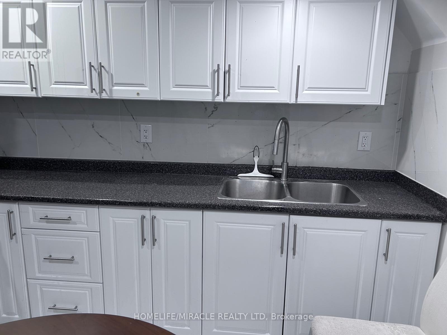
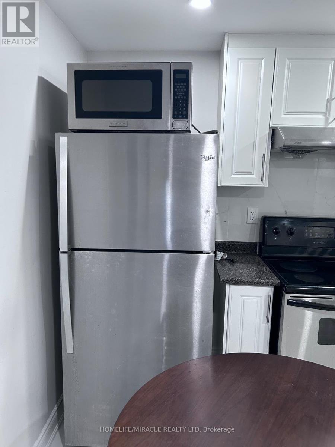
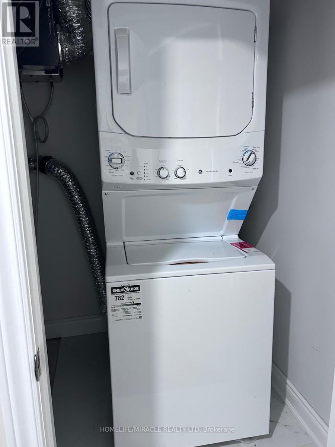
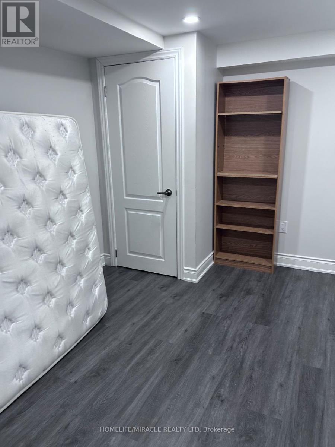
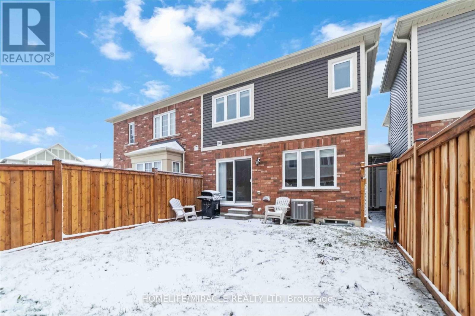
Visit Realtor Website For Additional Information. Beautiful 3 Bedroom Freehold Townhouse In Upper Mt. Pleasant Area. Close Very Practical Townhouse Layout That 410 & Mount Pleasant Go Station. Premium Brick And Siding Elevation With Portico. Features A Opens Up To A Magnificent Oak Staircase. Large Bedrooms On Upper Level Provide Plenty Of Space For Growing Family. The Primary Bedroom Features A Walk-In Closet, A Separate Four-Piece Bathroom. The Second And Third Bedrooms Have Built-In Closets. Located In A Highly Desirable Neighbourhood. Large Driveway. New Flooring & Paint. Close To All Amenities. Lots Of Windows For Plenty Of Natural Light Throughout The Day. (id:56248)
Property Details
| MLS® Number | W13614826 |
| Property Type | Single Family |
| Community Name | Northwest Brampton |
| Equipment Type | Water Heater |
| Parking Space Total | 3 |
| Rental Equipment Type | Water Heater |
Building
| Bathroom Total | 4 |
| Bedrooms Above Ground | 3 |
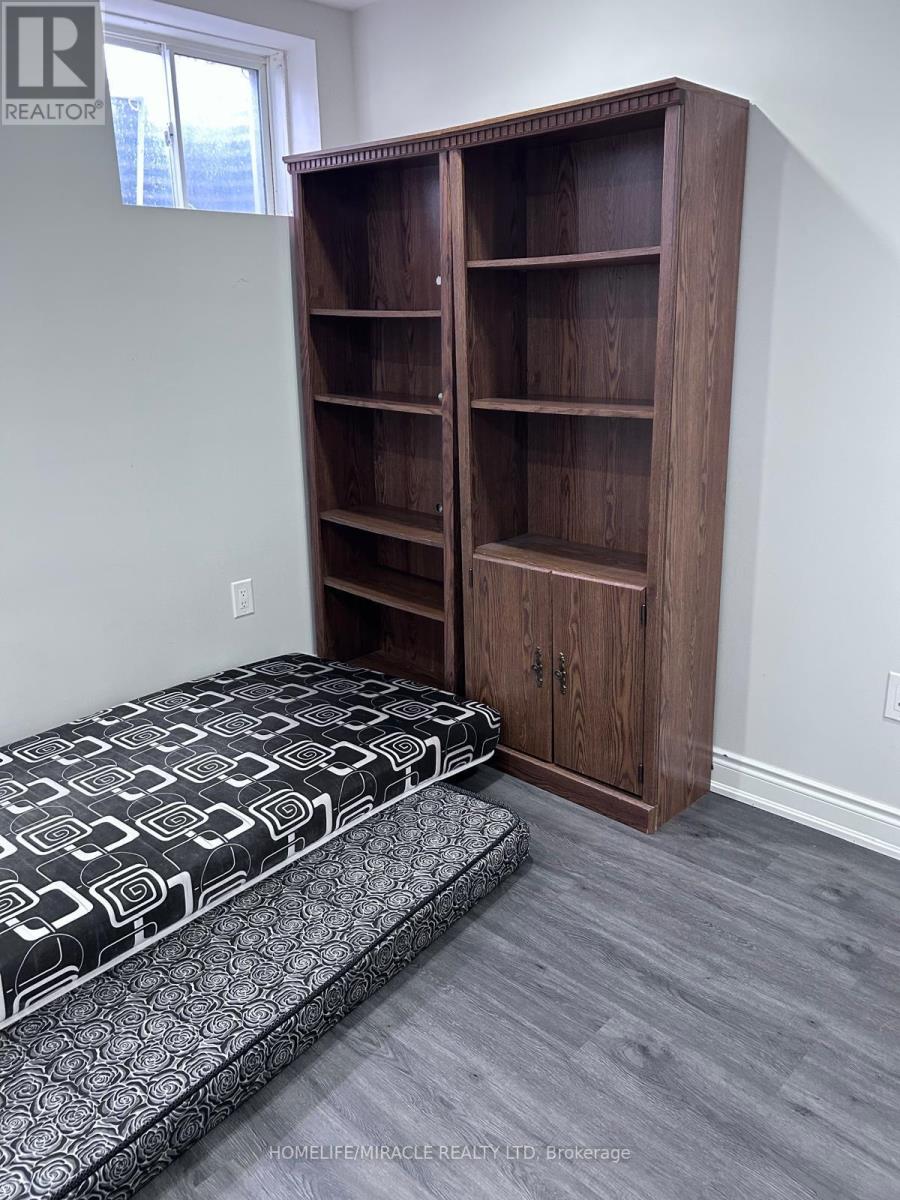
| Bedrooms Below Ground | 2 |
| Bedrooms Total | 5 |
| Age | 6 To 15 Years |
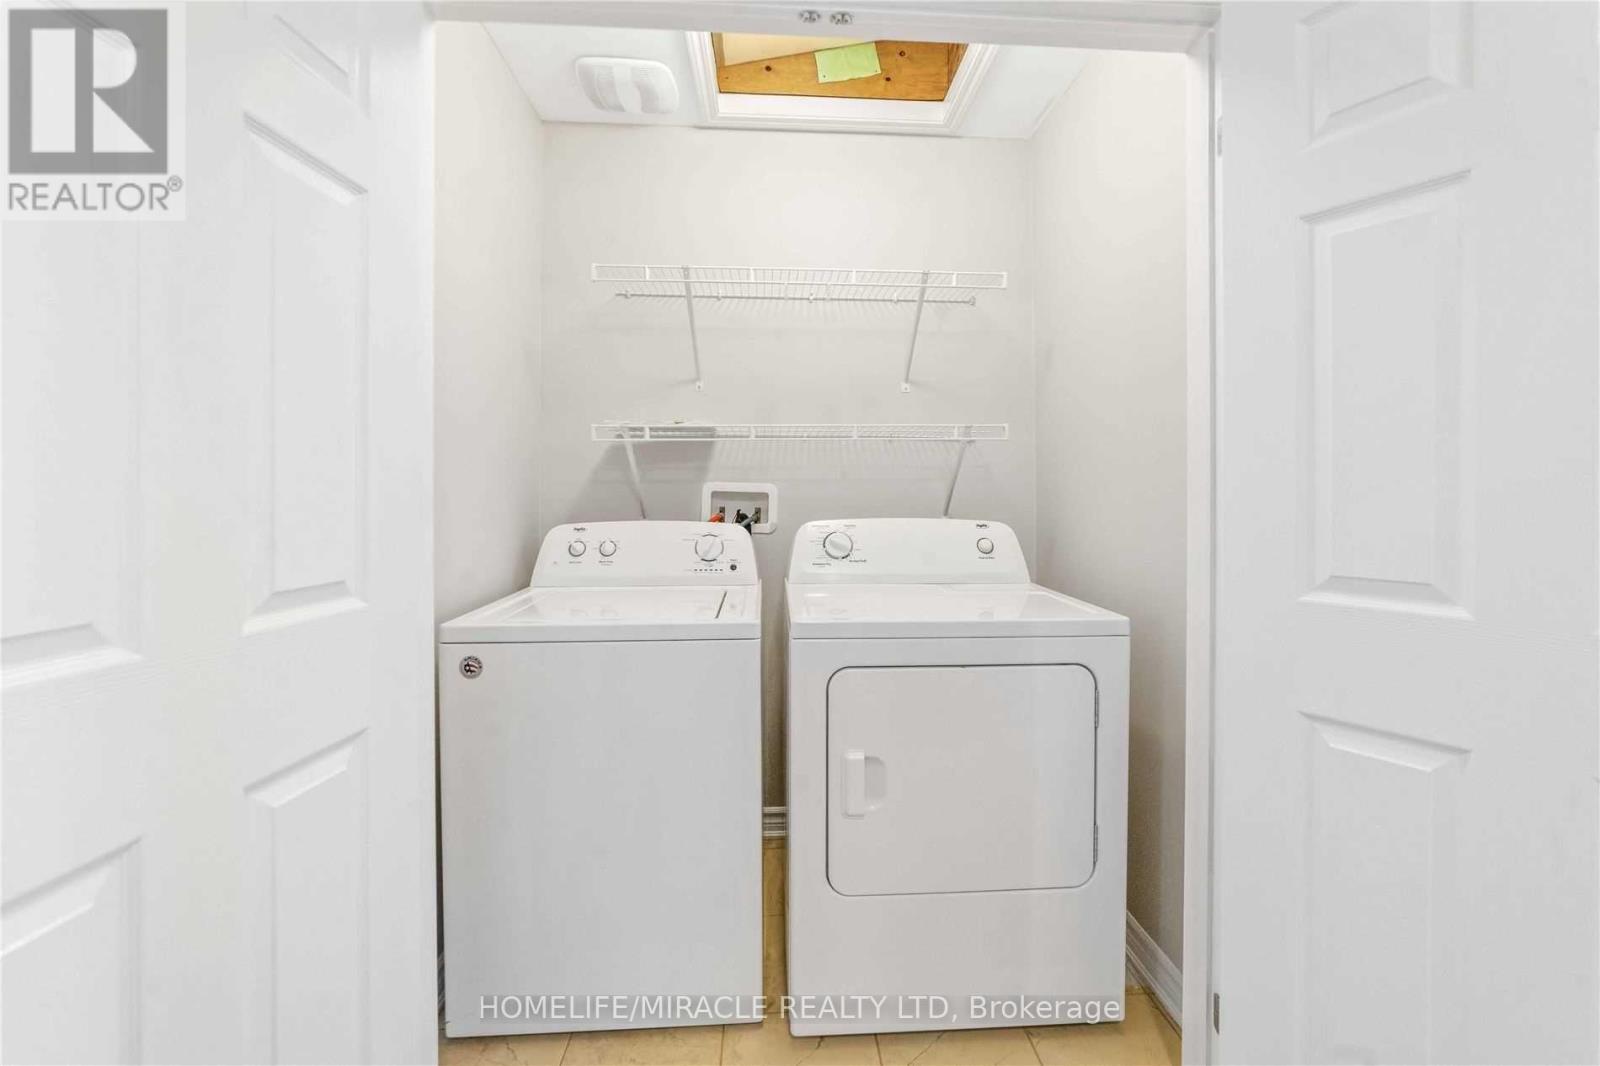
| Appliances | Garage Door Opener Remote(s), Water Meter |
| Basement Development | Finished |
| Basement Features | Separate Entrance |
| Basement Type | N/a, N/a (finished) |
| Construction Style Attachment | Attached |
| Cooling Type | Central Air Conditioning |
| Exterior Finish | Brick, Vinyl Siding |
| Fire Protection | Smoke Detectors |
| Flooring Type | Ceramic, Laminate |
| Foundation Type | Concrete |
| Half Bath Total | 1 |
| Heating Fuel | Natural Gas |
| Heating Type | Forced Air |
| Stories Total | 2 |
| Size Interior | 1,100 - 1,500 Sqft |
| Type | Row / Townhouse |
| Utility Water | Municipal Water |
Parking
| Attached Garage | |
| Garage |
Land
| Acreage | No |
| Sewer | Sanitary Sewer |
| Size Depth | 88 Ft ,7 In |
| Size Frontage | 23 Ft |
| Size Irregular | 23 X 88.6 Ft |
| Size Total Text | 23 X 88.6 Ft |
Rooms
| Level | Type | Length | Width | Dimensions |
|---|---|---|---|---|
| Second Level | Primary Bedroom | 15.09 m | 11.48 m | 15.09 m x 11.48 m |
| Second Level | Bedroom 2 | 14.1667 m | 12.17 m | 14.1667 m x 12.17 m |
| Second Level | Bedroom 3 | 10.6 m | 10.1 m | 10.6 m x 10.1 m |
| Ground Level | Living Room | 19.75 m | 11.38 m | 19.75 m x 11.38 m |
| Ground Level | Dining Room | 10.17 m | 11.58 m | 10.17 m x 11.58 m |
| Ground Level | Kitchen | 11.29 m | 11.78 m | 11.29 m x 11.78 m |
Utilities
| Electricity | Installed |
| Sewer | Installed |
Interested?


The trademarks REALTOR®, REALTORS®, and the REALTOR® logo are controlled by The Canadian Real Estate Association (CREA) and identify real estate professionals who are members of CREA. The trademarks MLS®, Multiple Listing Service® and the associated logos are owned by The Canadian Real Estate Association (CREA) and identify the quality of services provided by real estate professionals who are members of CREA. The trademark DDF® is owned by The Canadian Real Estate Association (CREA) and identifies CREA's Data Distribution Facility (DDF®)
July 28 2026 11:35:11
Toronto Regional Real Estate Board
Homelife/miracle Realty Ltd