
2096 Fiddlers Way Oakville, Ontario L6M 0M5

$3,600 Monthly
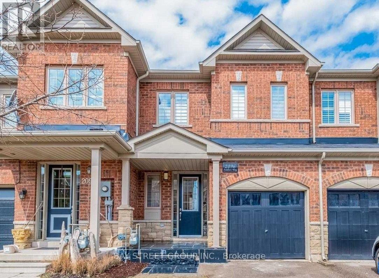
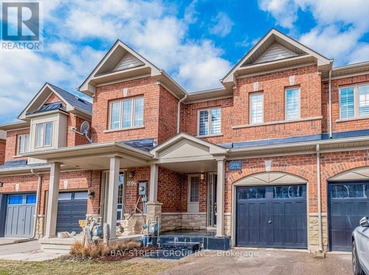
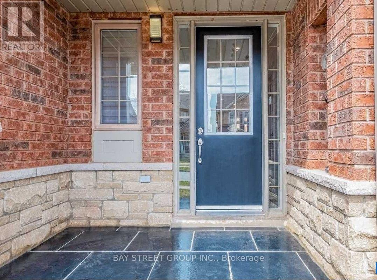
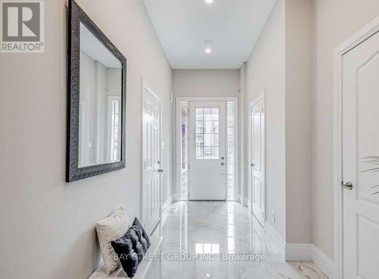
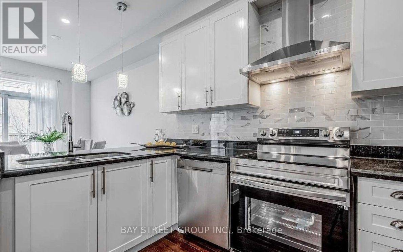
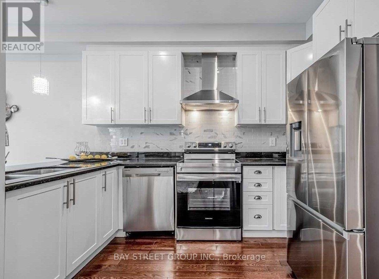
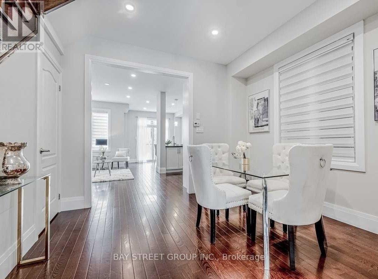
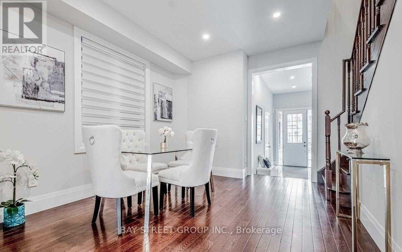
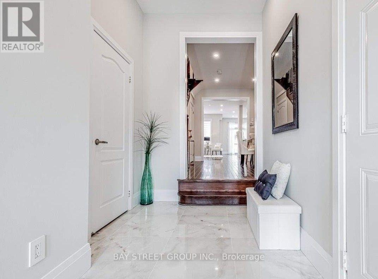
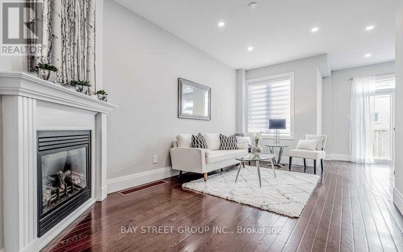
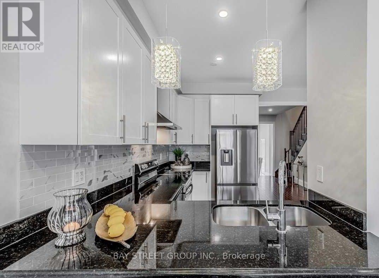
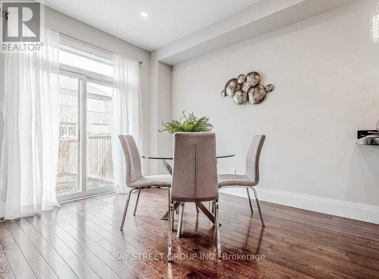
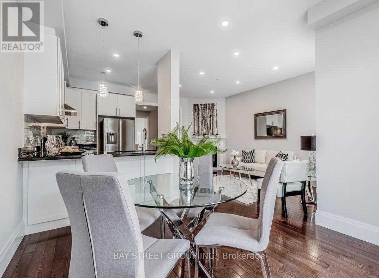
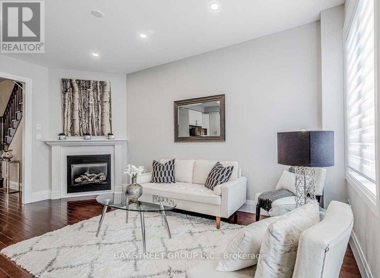
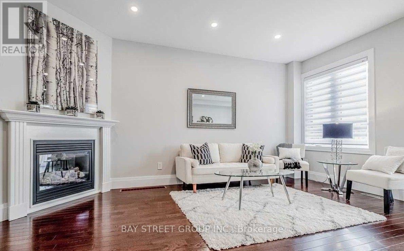
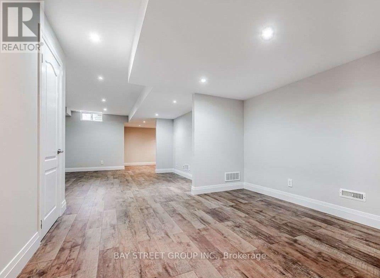
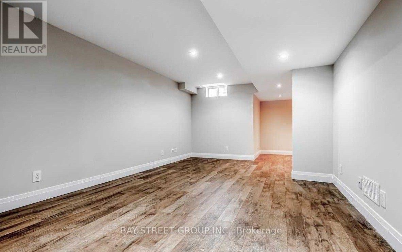
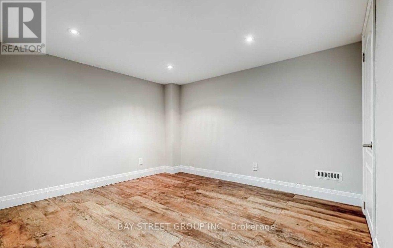
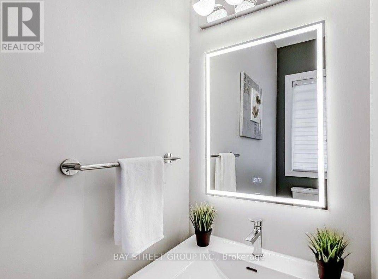
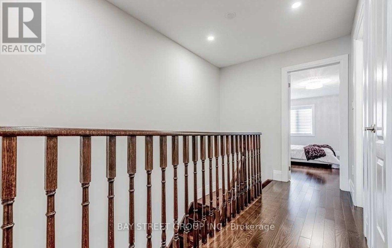
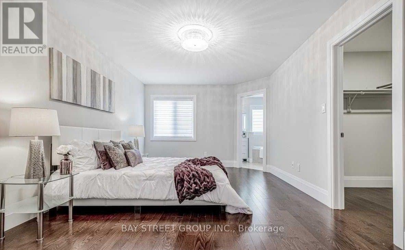
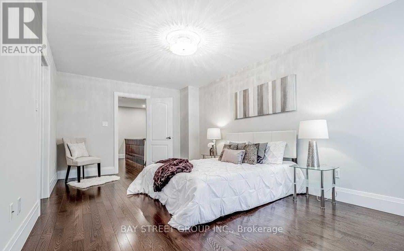
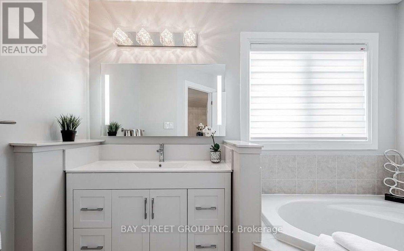
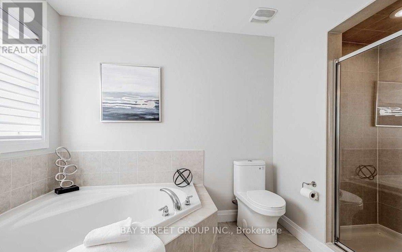
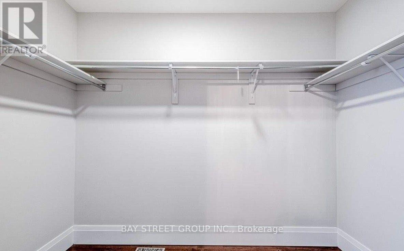
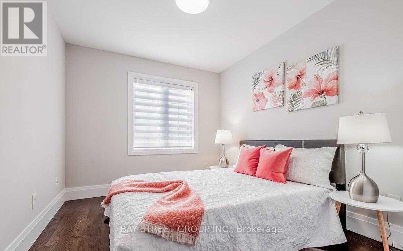
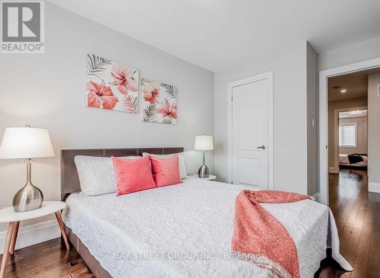
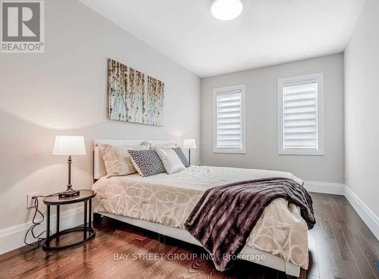
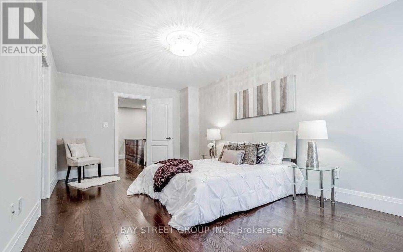
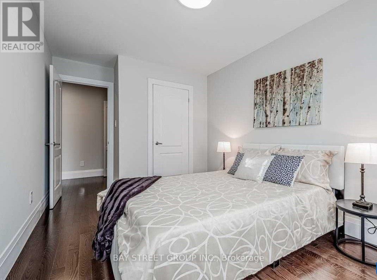
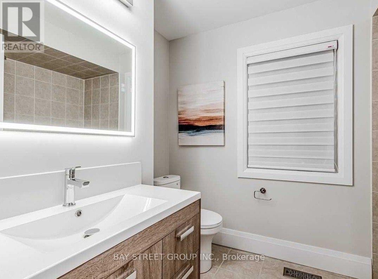
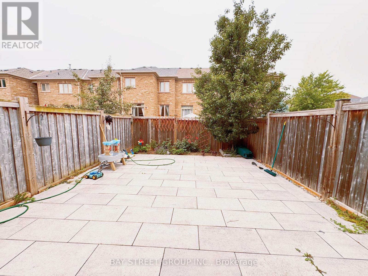
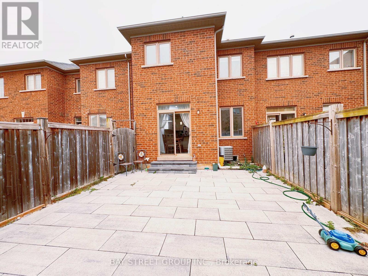
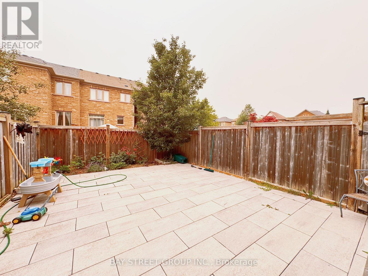
Absolutely Gorgeous, Professionally Renovated Top To Bottom Townhome In West Oak Trail. Hdwd Flr Thru-0Ut. Ss Appl. New Fridge & Stove, Granite Counter, New Ss Hood, Ceramic B/Splash, Upgraded Baseboard & Trims, Freshly Painted, New Vanities In All Bathrooms, Renov'd Powder Rm, New Light Fixtures Thru-0Ut, Modern Window Coverings, New Laminate Flr In Basement,Smooth Ceiling Thru-Out, Pot Lights On All Levels, New Backyard Patio, Stone Porch And Porcelain Foyer.The Location: Perfectly situated just steps from top-rated schools, including Emily Carr Elementary and Garth Webb Secondary and minutes from the Oakville Trafalgar Memorial Hospital. (id:56248)
Property Details
| MLS® Number | W13569786 |
| Property Type | Single Family |
| Community Name | 1019 - WM Westmount |
| Equipment Type | Water Heater |
| Features | Paved Yard |
| Parking Space Total | 2 |
| Rental Equipment Type | Water Heater |
| Structure | Patio(s), Porch |
Building
| Bathroom Total | 3 |
| Bedrooms Above Ground | 3 |
| Bedrooms Total | 3 |
| Amenities | Fireplace(s) |
| Appliances | Garage Door Opener Remote(s), Oven - Built-in, Range, Dishwasher, Dryer, Stove, Washer, Window Coverings, Refrigerator |
| Basement Development | Finished |
| Basement Type | N/a (finished) |
| Construction Style Attachment | Attached |
| Cooling Type | Central Air Conditioning |
| Exterior Finish | Brick, Stone |
| Fireplace Present | Yes |
| Fireplace Total | 1 |
| Flooring Type | Hardwood |
| Foundation Type | Poured Concrete |
| Half Bath Total | 1 |
| Heating Fuel | Natural Gas |
| Heating Type | Forced Air |
| Stories Total | 2 |
| Size Interior | 1,500 - 2,000 Sqft |
| Type | Row / Townhouse |
| Utility Water | Municipal Water |
Parking
| Garage |
Land
| Acreage | No |
| Sewer | Sanitary Sewer |
Rooms
| Level | Type | Length | Width | Dimensions |
|---|---|---|---|---|
| Second Level | Bedroom | 3.45 m | 5.25 m | 3.45 m x 5.25 m |
| Second Level | Bedroom 2 | 2.79 m | 3.66 m | 2.79 m x 3.66 m |
| Second Level | Bedroom 3 | 2.74 m | 3.35 m | 2.74 m x 3.35 m |
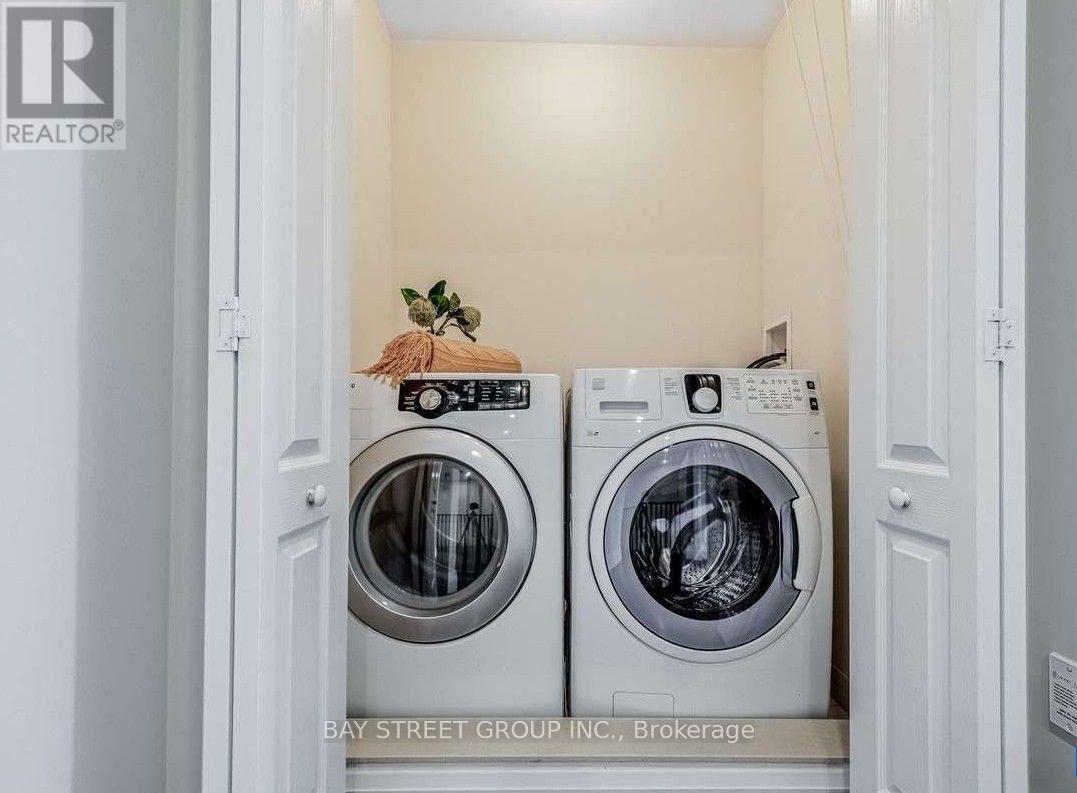
| Second Level | Laundry Room | Measurements not available | ||
| Basement | Recreational, Games Room | Measurements not available | ||
| Ground Level | Dining Room | Measurements not available | ||
| Ground Level | Family Room | 3.05 m | 5.25 m | 3.05 m x 5.25 m |
| Ground Level | Kitchen | 2.6 m | 3.35 m | 2.6 m x 3.35 m |
| Ground Level | Eating Area | 3.05 m | 3.35 m | 3.05 m x 3.35 m |
Interested?


The trademarks REALTOR®, REALTORS®, and the REALTOR® logo are controlled by The Canadian Real Estate Association (CREA) and identify real estate professionals who are members of CREA. The trademarks MLS®, Multiple Listing Service® and the associated logos are owned by The Canadian Real Estate Association (CREA) and identify the quality of services provided by real estate professionals who are members of CREA. The trademark DDF® is owned by The Canadian Real Estate Association (CREA) and identifies CREA's Data Distribution Facility (DDF®)
July 16 2026 03:35:49
Toronto Regional Real Estate Board
Bay Street Group Inc.