
208 Activa Avenue Kitchener, Ontario N2E 3T8

$2,450 Monthly
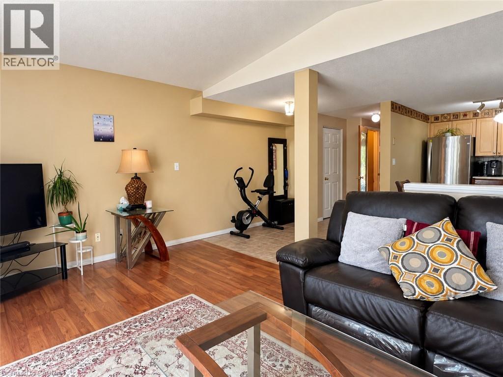
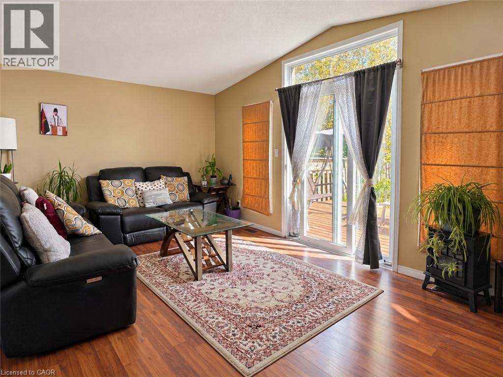
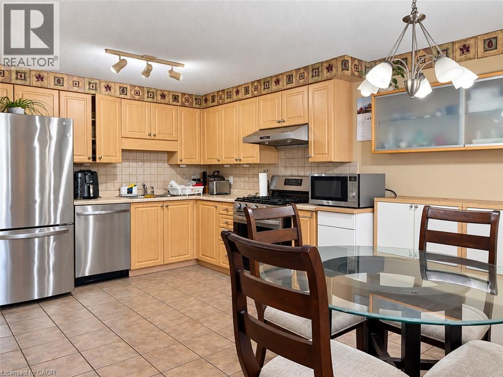
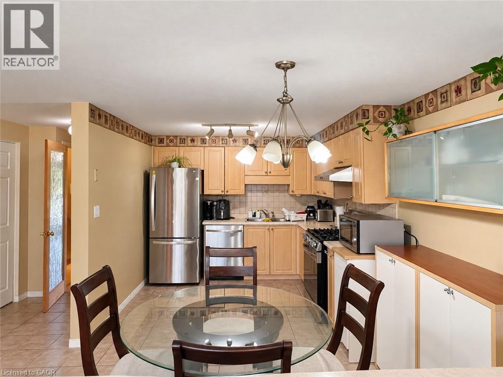
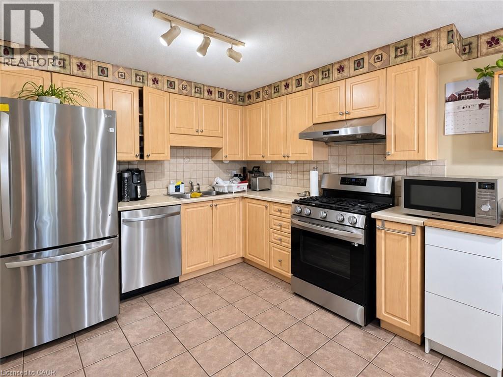
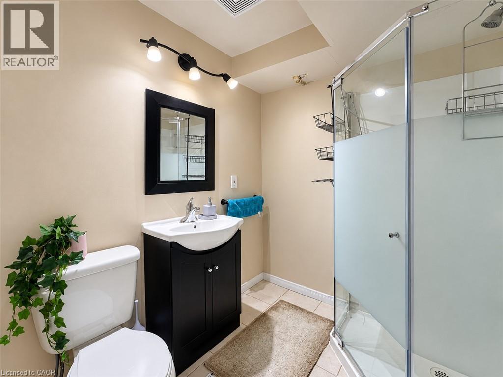
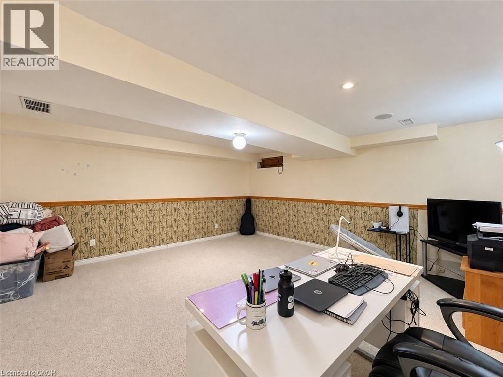
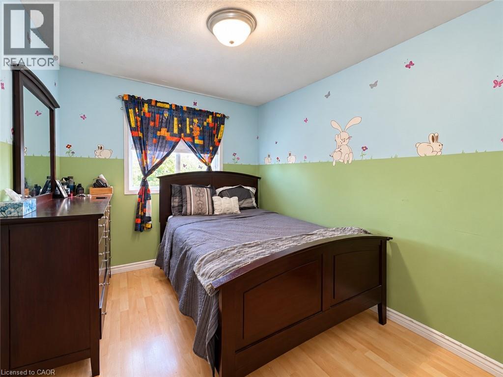
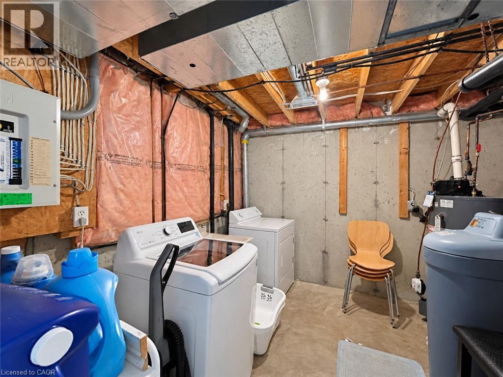
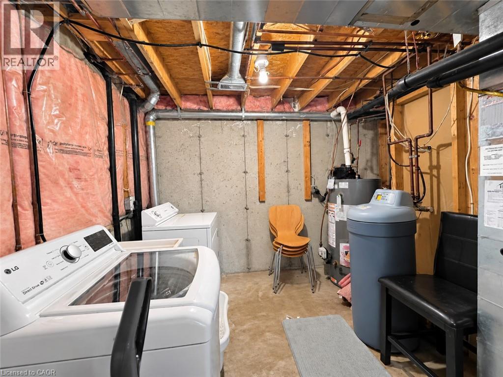
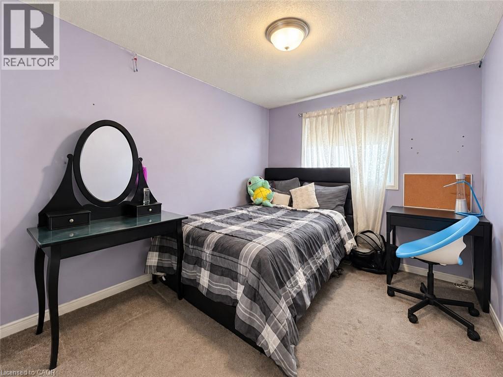
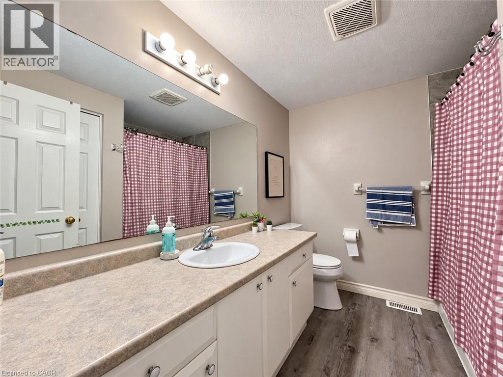
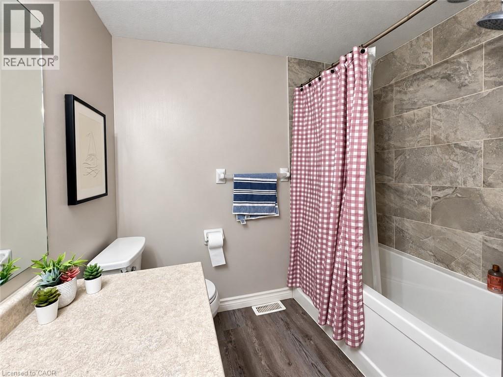
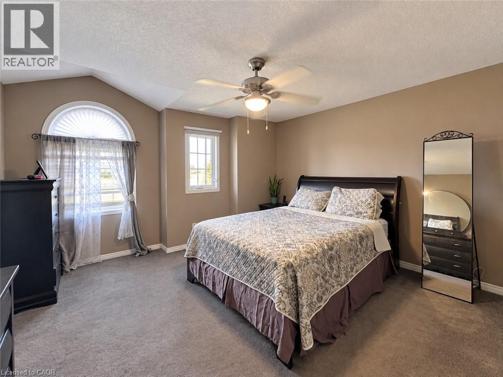
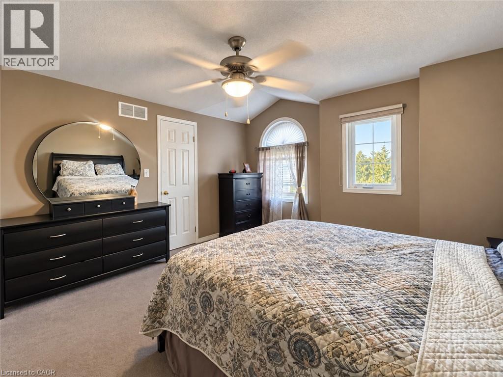
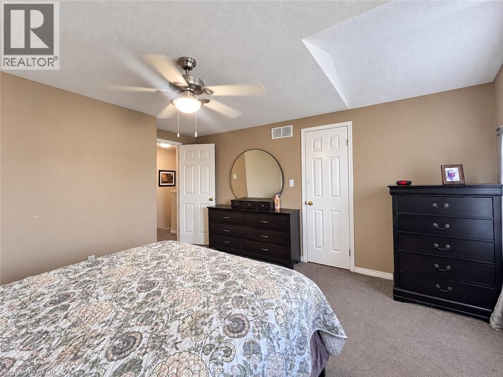
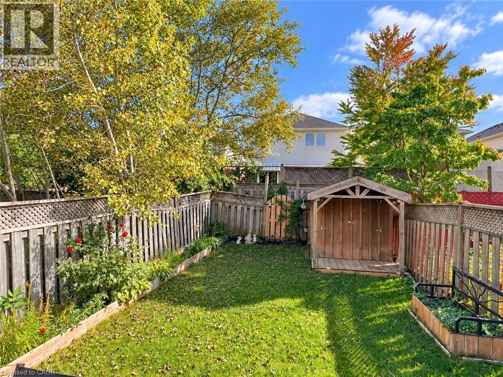
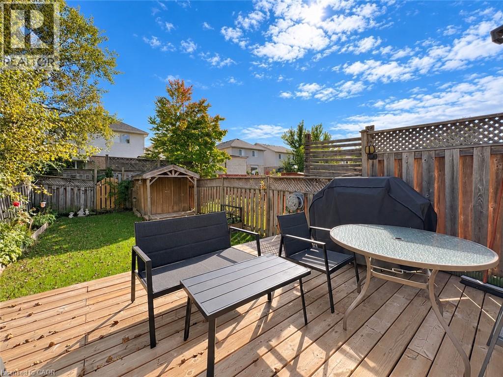
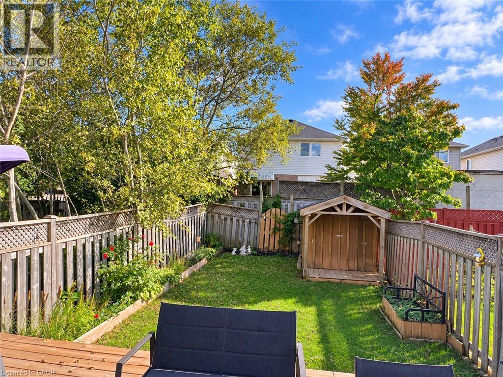
Welcome to 208 Activa Avenue! Situated across the street from W.T. Townsend Public School and John Sweeney Catholic School, this inviting townhome offers comfortable living in Kitchener’s desirable Laurentian Forest neighbourhood Featuring 3 bedrooms and 2.5 bathrooms, the home offers an open-concept main floor designed for everyday living and entertaining. The bright eat-in kitchen overlooks the welcoming living room, with sliding doors leading to a deck and a generously sized fenced backyard—an ideal space to relax and enjoy the outdoors. Upstairs, you’ll find a spacious primary bedroom, two additional bedrooms and a full bathroom. The finished lower level adds valuable living space, offering flexibility for a recreation room, home office or hobbies. A wonderful opportunity to lease a home with schools close at hand and space to spread out! Many amenities nearby with Sunrise shopping center, Tim Hortons, access to expressway nearby and many walking trails abound. Applicants are requested to provide a completed rental application, references, employment verification and current credit information. (id:56248)
Property Details
| MLS® Number | 40865177 |
| Property Type | Single Family |
| Amenities Near By | Park, Playground, Public Transit, Schools, Shopping |
| Equipment Type | Water Heater |
| Features | Automatic Garage Door Opener |
| Parking Space Total | 2 |
| Rental Equipment Type | Water Heater |
Building
| Bathroom Total | 2 |
| Bedrooms Above Ground | 3 |
| Bedrooms Total | 3 |
| Appliances | Dishwasher, Dryer, Refrigerator, Water Softener, Hood Fan, Garage Door Opener |
| Basement Development | Finished |
| Basement Type | Full (finished) |
| Constructed Date | 2000 |
| Construction Style Attachment | Attached |
| Cooling Type | Central Air Conditioning |
| Exterior Finish | Brick, Vinyl Siding |
| Half Bath Total | 1 |
| Heating Fuel | Natural Gas |
| Heating Type | Forced Air |
| Stories Total | 2 |
| Size Interior | 1,975 Sqft |
| Type | Row / Townhouse |
| Utility Water | Municipal Water |
Parking
| Attached Garage |
Land
| Acreage | No |
| Land Amenities | Park, Playground, Public Transit, Schools, Shopping |
| Sewer | Municipal Sewage System |
| Size Depth | 36 Ft |
| Size Frontage | 5 Ft |
| Size Total | 0|under 1/2 Acre |
| Size Total Text | 0|under 1/2 Acre |
| Zoning Description | R6 |
Rooms
| Level | Type | Length | Width | Dimensions |
|---|---|---|---|---|
| Second Level | 4pc Bathroom | Measurements not available | ||
| Second Level | Bedroom | 10'0'' x 8'0'' | ||
| Second Level | Bedroom | 9'10'' x 9'0'' | ||
| Second Level | Primary Bedroom | 13'9'' x 12'6'' | ||
| Basement | Recreation Room | Measurements not available | ||
| Basement | Bonus Room | Measurements not available | ||
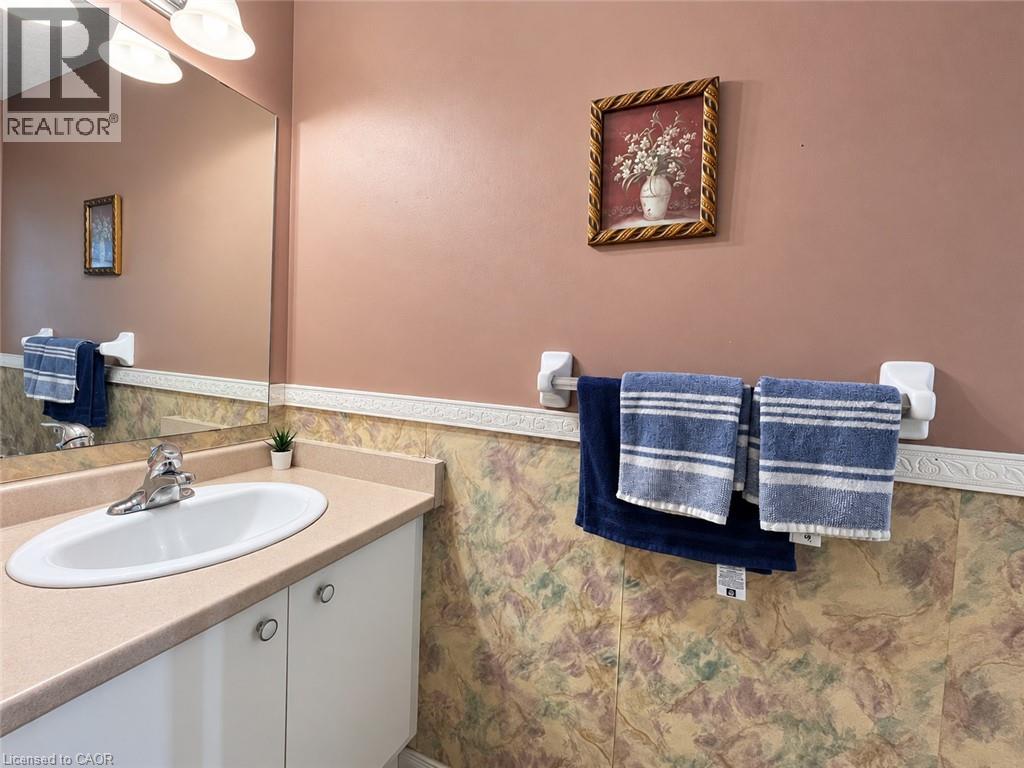
| Main Level | 2pc Bathroom | Measurements not available | ||
| Main Level | Living Room | 17'4'' x 11'0'' | ||
| Main Level | Kitchen | 9'7'' x 8'7'' | ||
| Main Level | Dining Room | 9'11'' x 8'0'' |
Utilities
| Cable | Available |
https://www.realtor.ca/real-estate/30358824/208-activa-avenue-kitchener
Interested?


The trademarks REALTOR®, REALTORS®, and the REALTOR® logo are controlled by The Canadian Real Estate Association (CREA) and identify real estate professionals who are members of CREA. The trademarks MLS®, Multiple Listing Service® and the associated logos are owned by The Canadian Real Estate Association (CREA) and identify the quality of services provided by real estate professionals who are members of CREA. The trademark DDF® is owned by The Canadian Real Estate Association (CREA) and identifies CREA's Data Distribution Facility (DDF®)
October 02 2026 08:38:59
REALTORS® Association of Hamilton-Burlington
Royal LePage Wolle Realty