
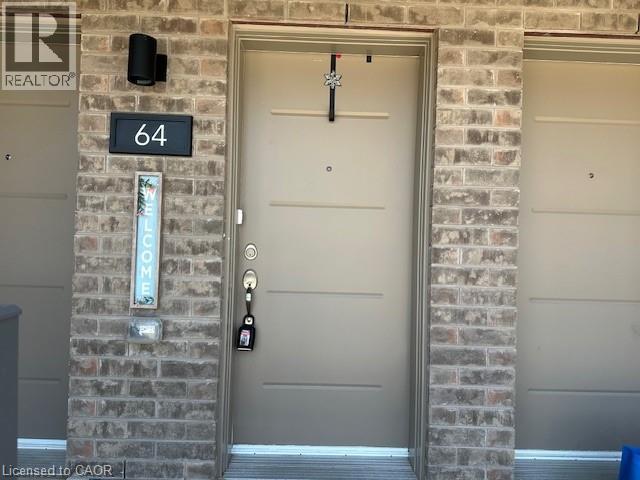
205 West Oak Trails Trail Unit# 64 Waterloo, Ontario N2R 0R9

$2,000 Monthly
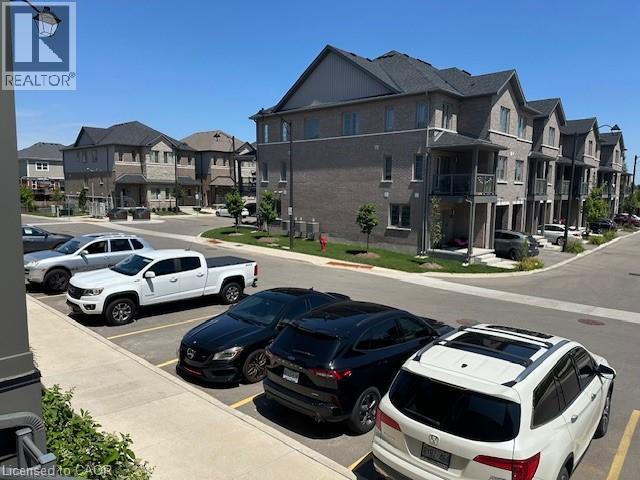
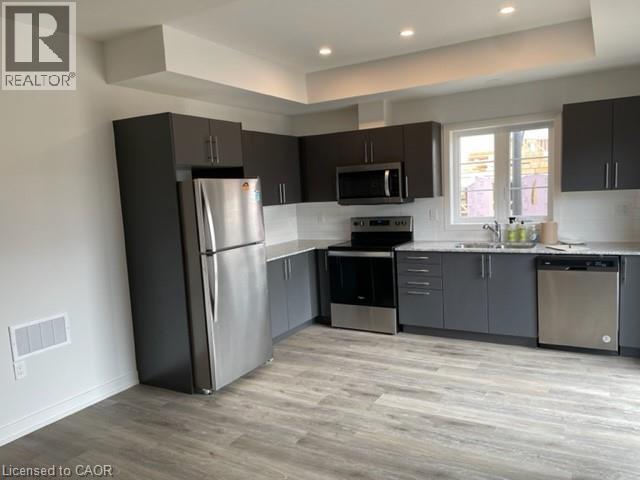
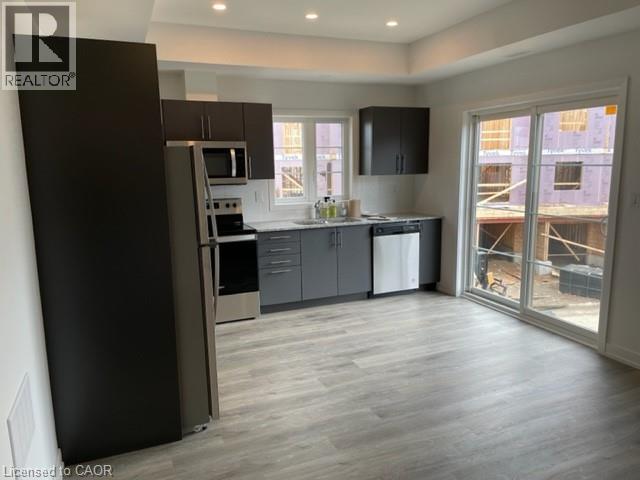
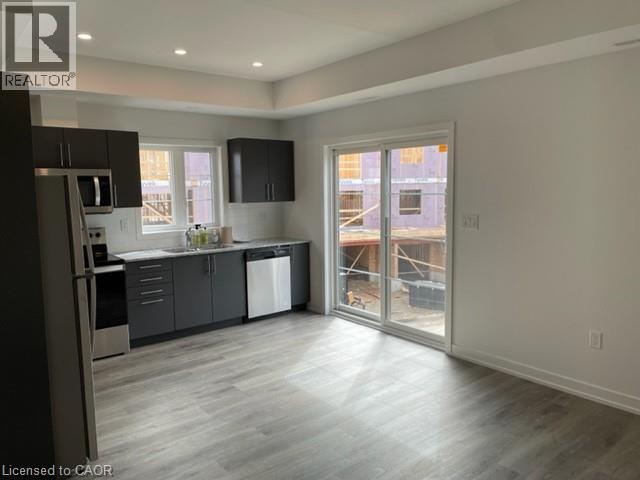
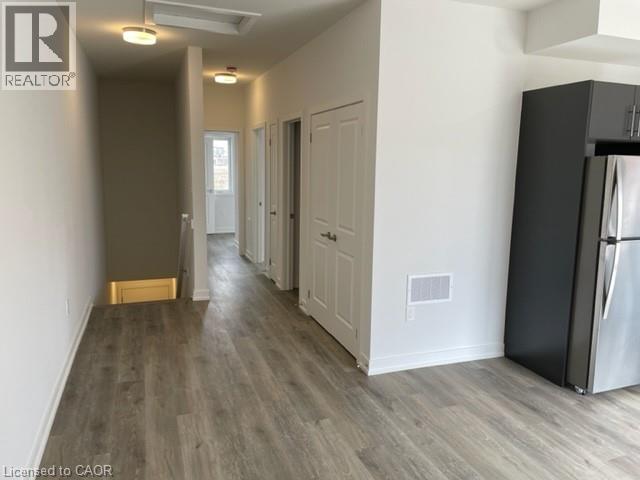
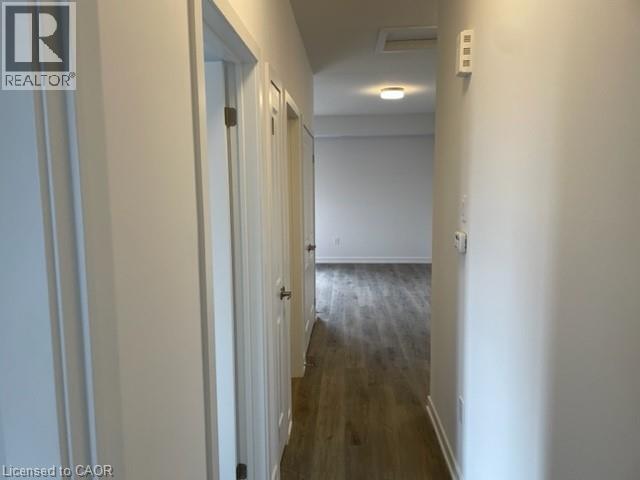
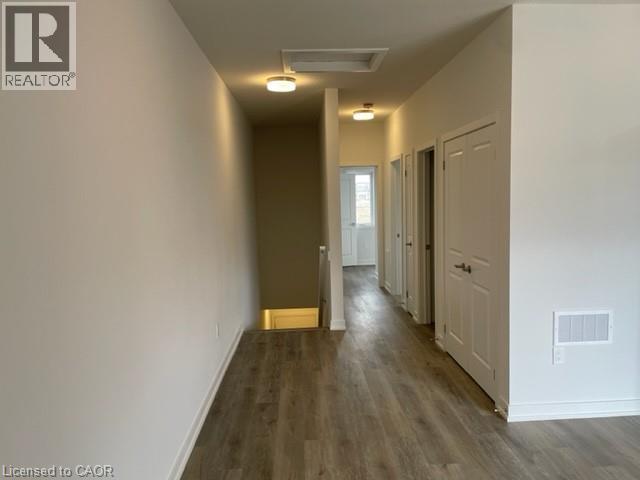
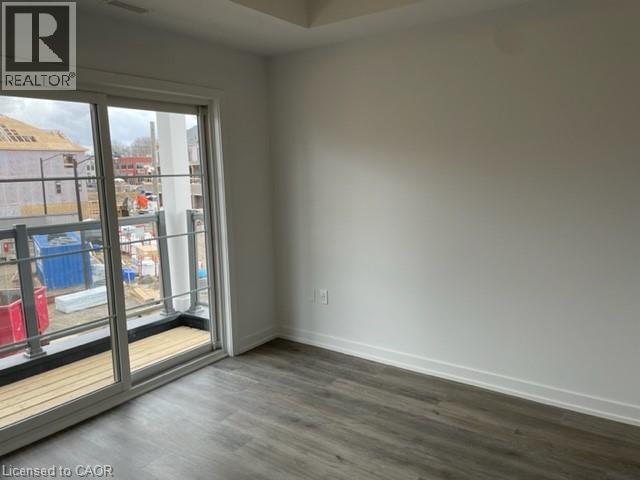
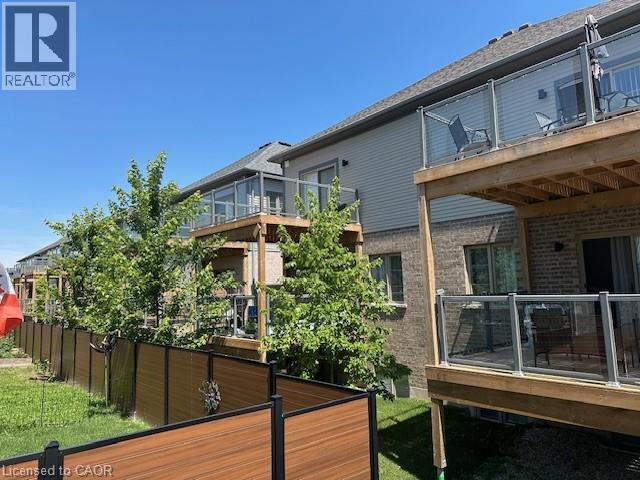
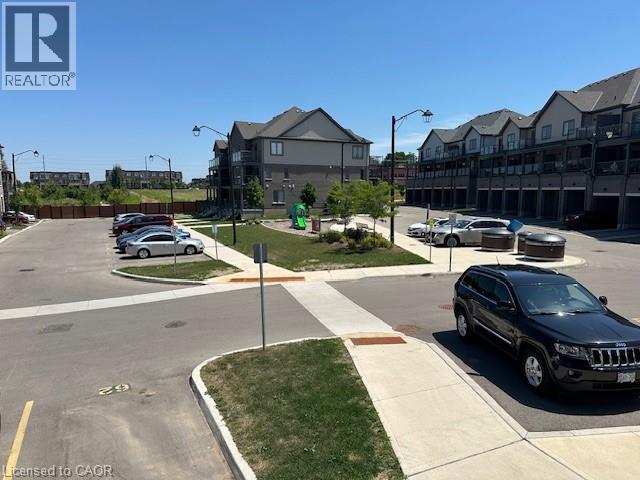
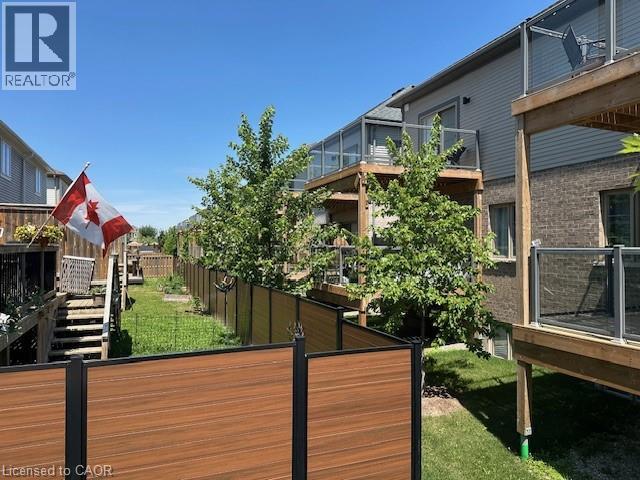
This exceptional mid-level stacked townhome offers the perfect blend of comfort, style, and convenience in a vibrant, family-friendly community. Featuring a bright and spacious open-concept layout, this energy-efficient home showcases upgraded flooring and countertops, modern finishes throughout, and a private balcony walk-out from the bedroom, providing the perfect space to relax and enjoy the outdoors. Ideally located just steps from top-rated schools, parks, public transit, shopping, restaurants, and major amenities, this home offers an outstanding combination of lifestyle and value. Affordable, energy-efficient, and easy to maintain, this is a rare rental opportunity in a highly desirable location. We are seeking a AAA tenant who will take pride in the property and care for it as their own. A complete rental application package is required, including a credit report, employment letter, proof of funds/income, references, and completed rental application. No smoking and no pets permitted. Don't miss this opportunity to make this beautiful and well-maintained townhome your next home! (id:56248)
Property Details
| MLS® Number | 40860496 |
| Property Type | Single Family |
| Amenities Near By | Hospital, Park, Place Of Worship, Playground, Public Transit, Schools, Shopping |
| Community Features | Quiet Area, School Bus |
| Parking Space Total | 1 |
Building
| Bathroom Total | 1 |
| Bedrooms Above Ground | 2 |
| Bedrooms Total | 2 |
| Appliances | Dishwasher, Stove, Washer, Microwave Built-in |
| Basement Type | None |
| Construction Style Attachment | Attached |
| Cooling Type | Central Air Conditioning |
| Exterior Finish | Asbestos, Brick Veneer, Stucco |
| Heating Type | Forced Air |
| Stories Total | 2 |
| Size Interior | 909 Sqft |
| Type | Row / Townhouse |
| Utility Water | Municipal Water |
Parking
| Open |
Land
| Acreage | No |
| Land Amenities | Hospital, Park, Place Of Worship, Playground, Public Transit, Schools, Shopping |
| Sewer | Municipal Sewage System |
| Size Total Text | Unknown |
| Zoning Description | R1 |
Rooms
| Level | Type | Length | Width | Dimensions |
|---|---|---|---|---|
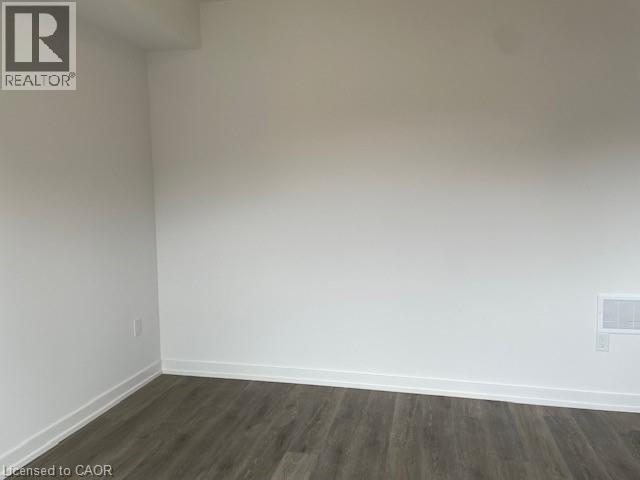
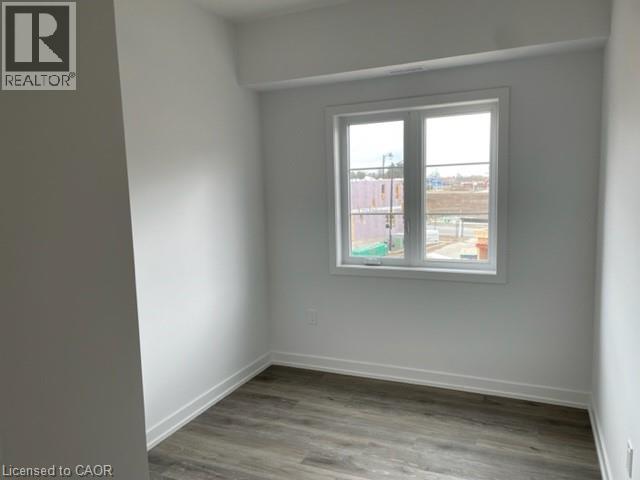
| Main Level | Bedroom | 9'7'' x 10'3'' | ||
| Main Level | Bedroom | 9'11'' x 8'10'' | ||
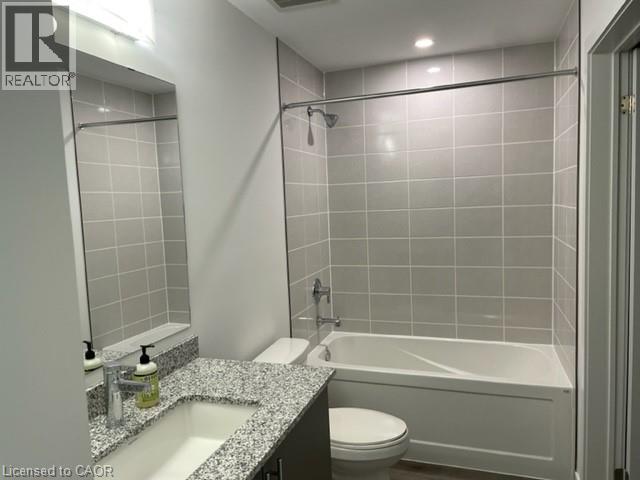
| Main Level | 4pc Bathroom | Measurements not available | ||
| Main Level | Kitchen | 6'6'' x 12'7'' | ||
| Main Level | Family Room | 10'7'' x 12'7'' |
https://www.realtor.ca/real-estate/30234114/205-west-oak-trails-trail-unit-64-waterloo
Interested?


The trademarks REALTOR®, REALTORS®, and the REALTOR® logo are controlled by The Canadian Real Estate Association (CREA) and identify real estate professionals who are members of CREA. The trademarks MLS®, Multiple Listing Service® and the associated logos are owned by The Canadian Real Estate Association (CREA) and identify the quality of services provided by real estate professionals who are members of CREA. The trademark DDF® is owned by The Canadian Real Estate Association (CREA) and identifies CREA's Data Distribution Facility (DDF®)
September 04 2026 07:52:18
REALTORS® Association of Hamilton-Burlington
RE/MAX Escarpment Realty Inc.