
205 Ridley Boulevard Toronto, Ontario M5M 3M4

$3,900 Monthly
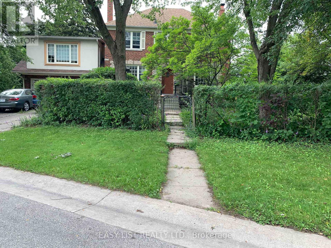
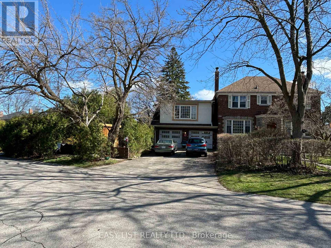
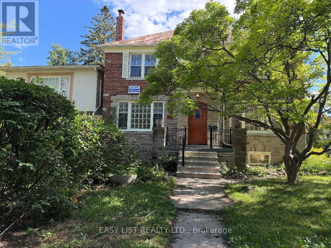
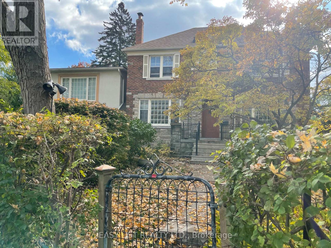
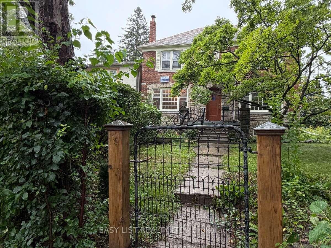
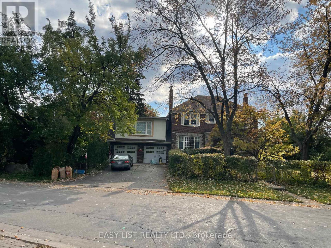
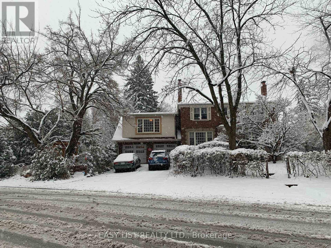
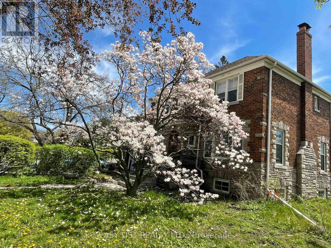
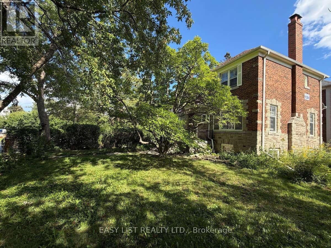
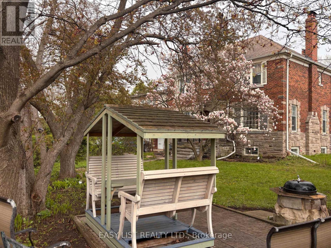
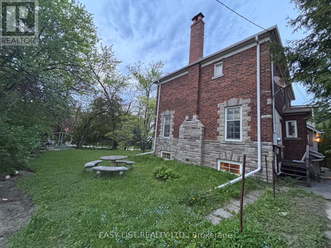
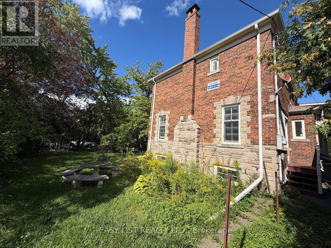
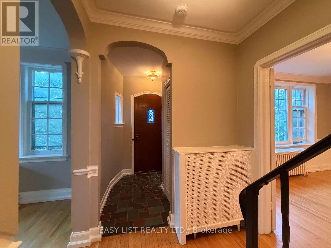
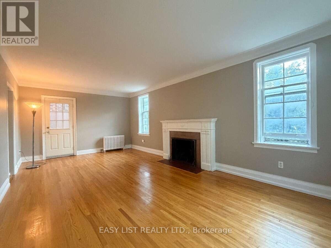
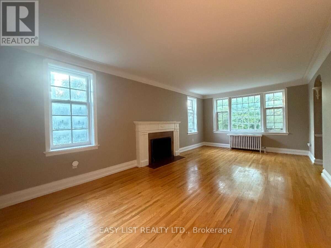
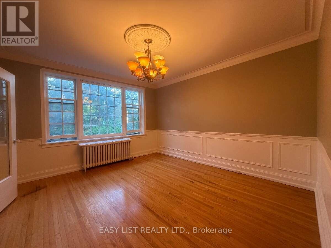
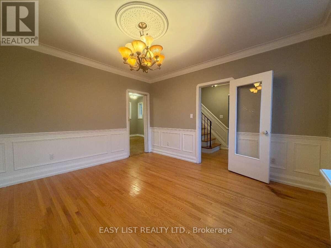
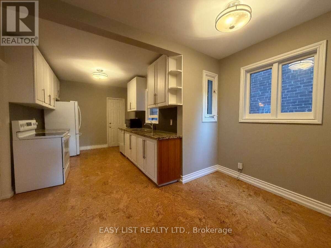
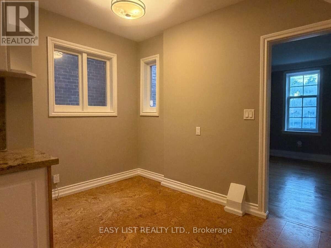
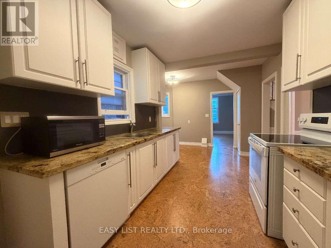
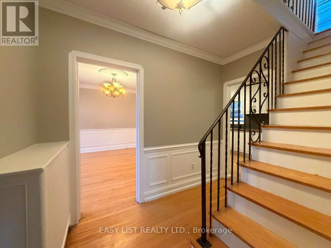
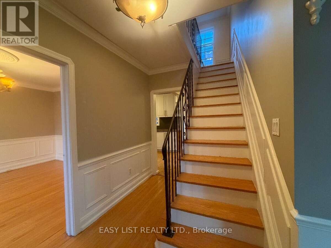
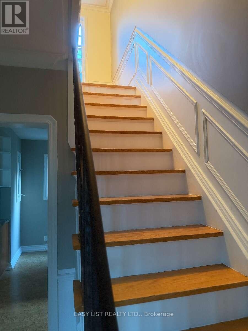
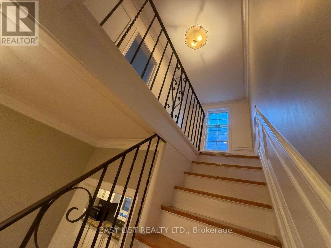
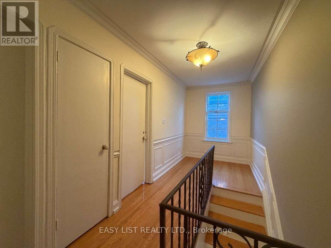
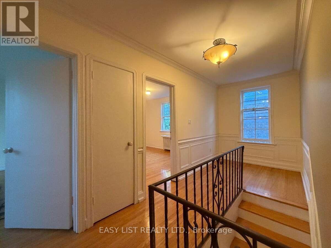
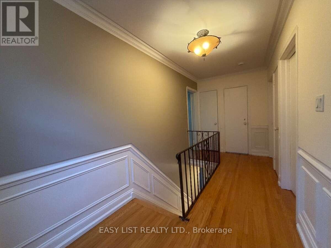
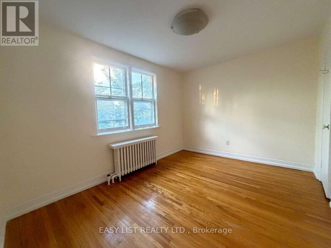
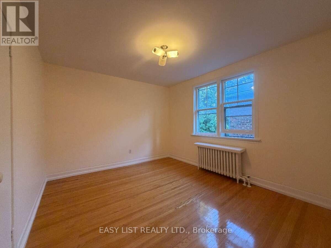
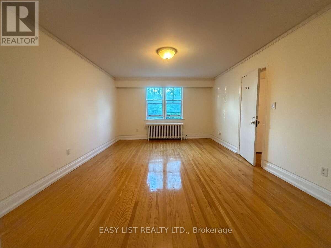
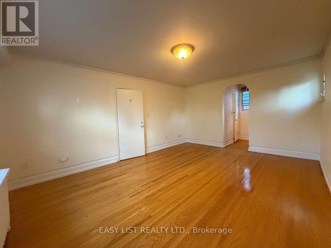
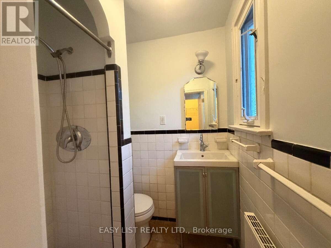
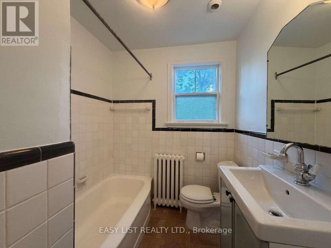
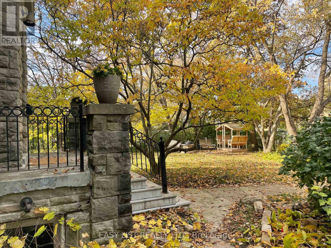
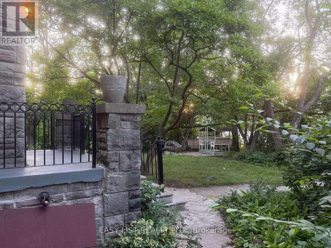
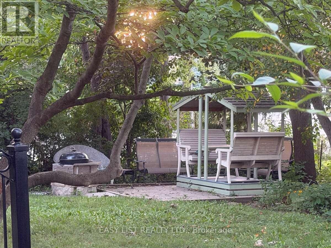
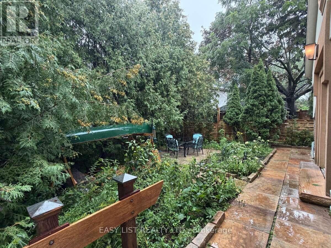
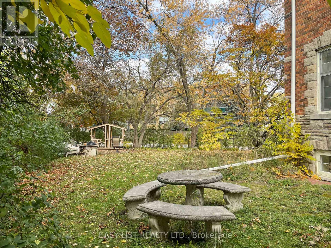
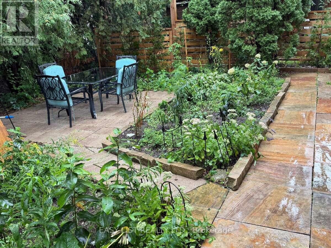
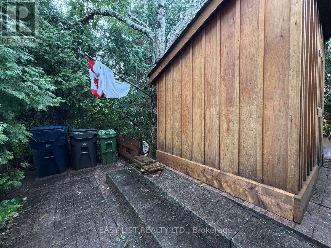
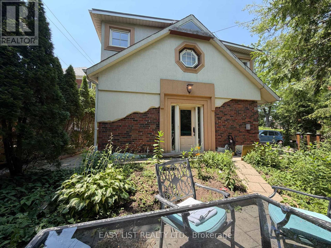
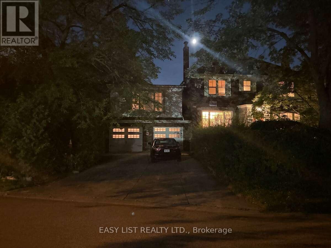
Visit the REALTOR website for further information about Listing. CRICKET CLUB / LAWRENCE PARK / ARMOUR HEIGHTS *** 2-STOREY, 1st and 2nd floors of centre-hall-plan, 3 Bedroom, 2 Bathroom, 160sm (1,725sf), Duplex House, with multiple renovations.*** Oak floors throughout. Cork floors in Kitchen, Breakfast, and Laundry. Slate floor in Vestibule.*** Stone-slab counter-tops in Kitchen, with almost-new dishwasher, stove+oven, and refrigerator. Almost-new front-loading, Miele washer and dryer in main-floor Laundry.*** Large rooms, with huge windows, and well-designed light-fixtures.*** Large closets in all Bedrooms, including Primary BR walk-in closet. 2 closets in the Upper Hallway; walk-in pantry in Breakfast, and a closet in Vestibule.*** Large property with many mature, tall, trees, and surrounded with cedar and deciduous hedges; which provide significant visual and acoustic privacy.*** Large west+north yard and gardens include the wood glider and bbq patio, and the classical stone table and benches.*** East yard and gardens include table and chairs, patio, and wood shed to safely store bicycles, etc.*** Walking distance to all destinations along upper Avenue Road; including retail, grocery, restos+bars, cafes, personal-services, medical-dental, pharmacies, banks, daycare, Library+Community Centre, gas-stations, LCBO, Cricket Club.*** Adjacent TTC bus, and nearby TTC York Mills, and Wilson, subway stations, and Hwy 401.*** Schools nearby: John Wanless PS; Armour Heights JSPS; St. Andrews SPS; Glenview SPS; Lawrence Park CI; York Mills CI; Loretto Abbey; Toronto French School; Havergal; BSS; UCC; St. Mike's; CHAT; Bialik; Robbins; DND / CAF Military Staff College; YorkU; UofT; TMU; OCADU; and Colleges.*** Many parks nearby. *** Base Rent $3,900.00 + flat $500.00 / month, for Utilities and Conveniences = $4,400.00 / month TOTAL RENT.*** Utilities and Conveniences include them all : Gas, Electricity, Water, Sewage, and Refuse; WiFi; TV. (id:56248)
Property Details
| MLS® Number | C13606346 |
| Property Type | Multi-family |
| Community Name | Bedford Park-Nortown |
| Amenities Near By | Park, Public Transit, Schools |
| Features | Level Lot, Wooded Area, Open Space, Lighting, Dry, Level, Carpet Free |
| Parking Space Total | 2 |
| Structure | Deck, Patio(s), Porch, Shed |
| View Type | City View |
Building
| Bathroom Total | 2 |
| Bedrooms Above Ground | 3 |
| Bedrooms Total | 3 |
| Age | 51 To 99 Years |
| Amenities | Fireplace(s) |
| Appliances | Barbeque, Dishwasher, Oven, Stove, Refrigerator |
| Basement Type | None |
| Cooling Type | None |
| Exterior Finish | Brick, Stone |
| Fire Protection | Smoke Detectors |
| Fireplace Present | Yes |
| Fireplace Total | 1 |
| Foundation Type | Brick, Block, Poured Concrete |
| Heating Fuel | Natural Gas |
| Heating Type | Radiant Heat |
| Stories Total | 2 |
| Size Interior | 1,500 - 2,000 Sqft |
| Type | Duplex |
| Utility Water | Municipal Water |
Parking
| Other | |
| No Garage |
Land
| Acreage | No |
| Fence Type | Fenced Yard |
| Land Amenities | Park, Public Transit, Schools |
| Landscape Features | Landscaped |
| Sewer | Sanitary Sewer |
Rooms
| Level | Type | Length | Width | Dimensions |
|---|---|---|---|---|
| Second Level | Primary Bedroom | 6.7 m | 3.8 m | 6.7 m x 3.8 m |
| Second Level | Bedroom 2 | 4 m | 3.6 m | 4 m x 3.6 m |
| Second Level | Bedroom 3 | 4 m | 3.4 m | 4 m x 3.4 m |
| Main Level | Living Room | 7 m | 3.8 m | 7 m x 3.8 m |
| Main Level | Dining Room | 4.2 m | 3 m | 4.2 m x 3 m |
| Main Level | Kitchen | 4 m | 2.75 m | 4 m x 2.75 m |
| Main Level | Eating Area | 3.8 m | 1.85 m | 3.8 m x 1.85 m |
| Main Level | Foyer | 2.2 m | 1.95 m | 2.2 m x 1.95 m |
Interested?


The trademarks REALTOR®, REALTORS®, and the REALTOR® logo are controlled by The Canadian Real Estate Association (CREA) and identify real estate professionals who are members of CREA. The trademarks MLS®, Multiple Listing Service® and the associated logos are owned by The Canadian Real Estate Association (CREA) and identify the quality of services provided by real estate professionals who are members of CREA. The trademark DDF® is owned by The Canadian Real Estate Association (CREA) and identifies CREA's Data Distribution Facility (DDF®)
September 04 2026 03:59:04
Toronto Regional Real Estate Board
Easy List Realty Ltd.