
205 Hupfield Trail Toronto, Ontario M1B 4N9

$1,179,000
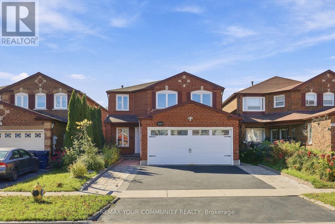
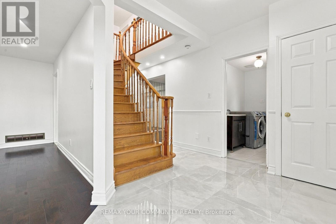
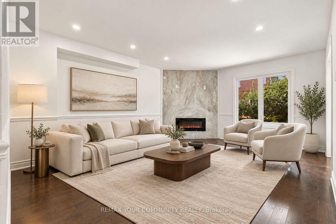
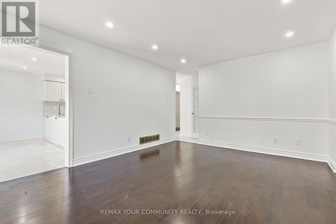
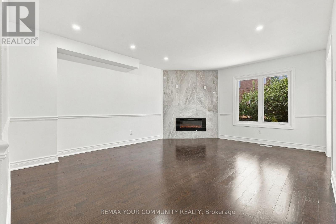
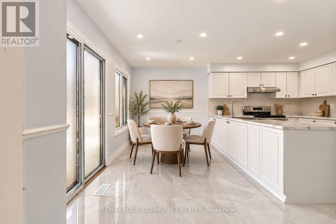
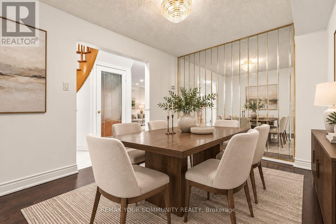
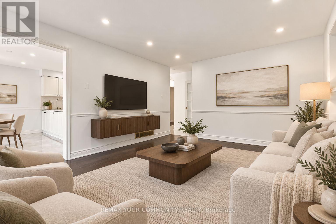
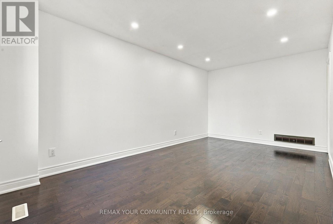
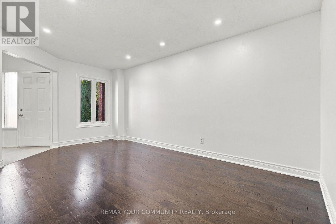
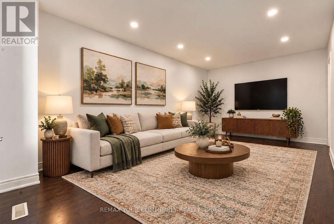
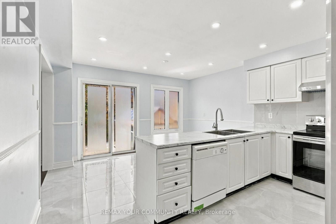
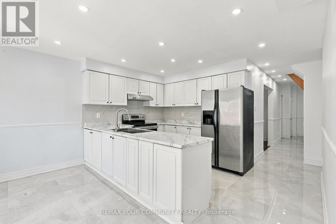
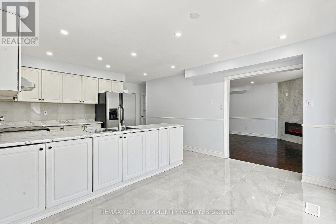
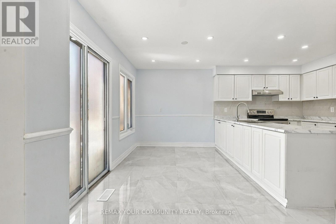
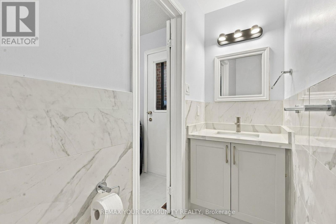
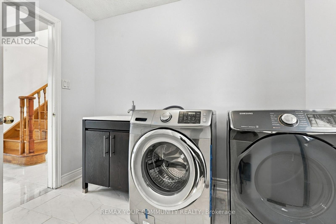
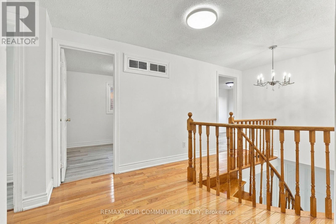
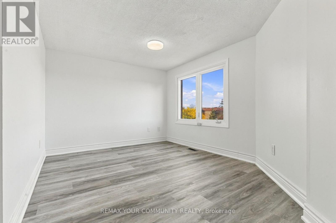
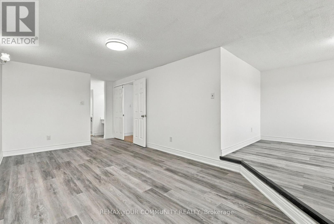
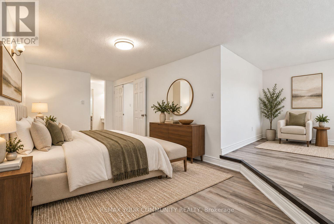
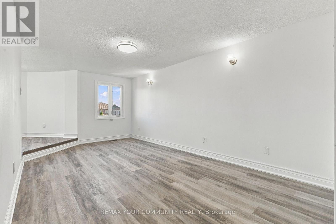
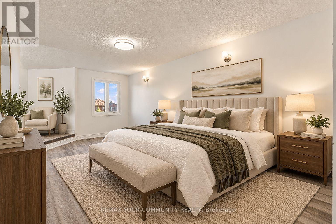
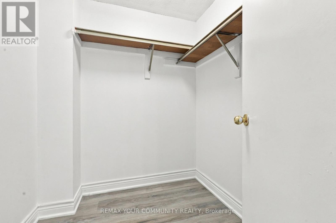
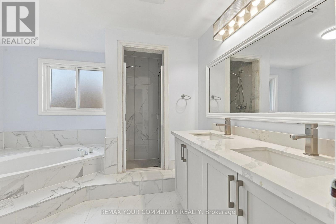
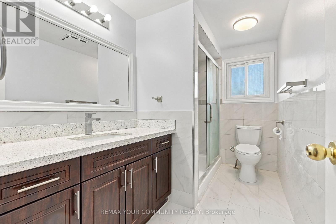
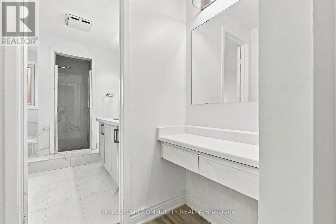
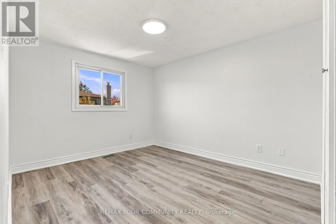
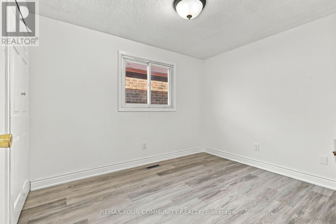
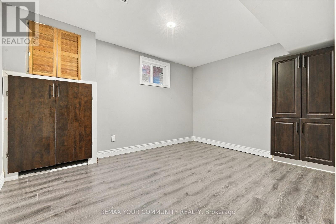
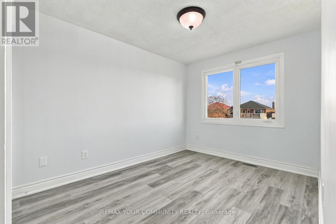
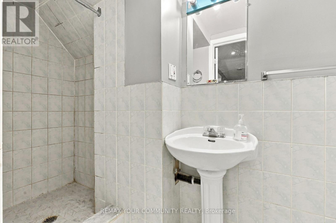
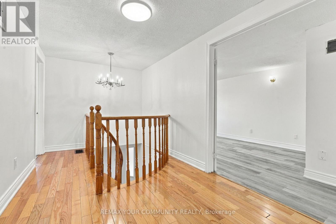
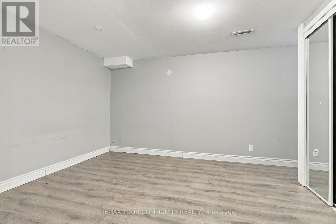
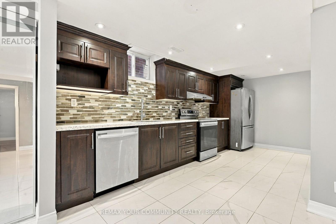
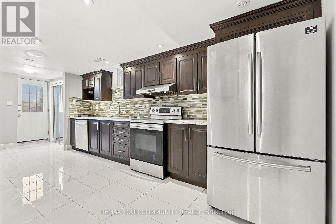
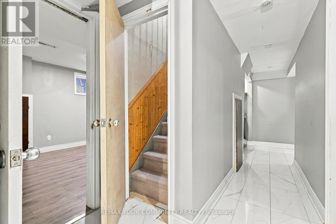
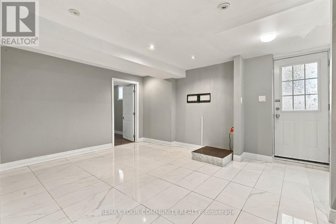
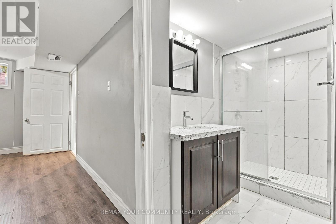
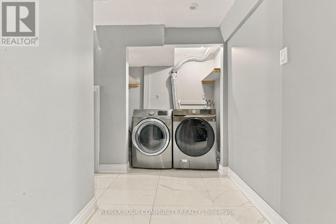
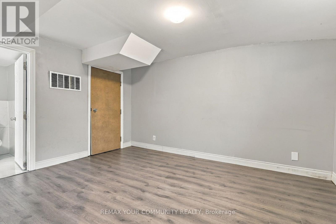
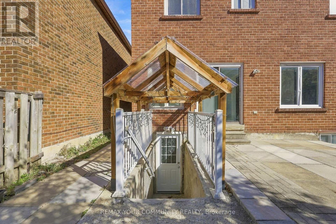
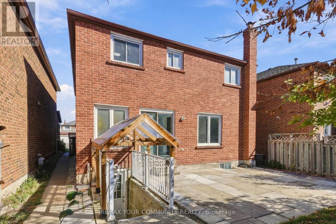
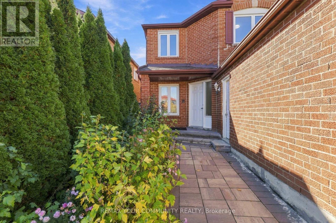
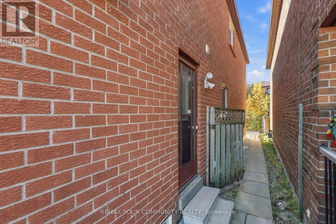
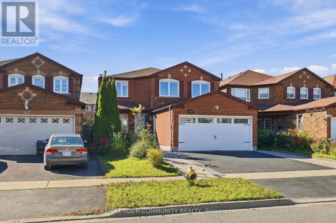
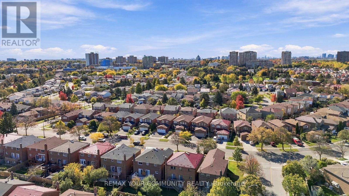
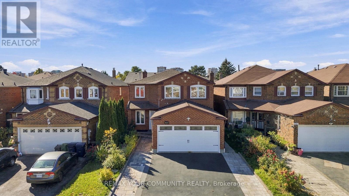
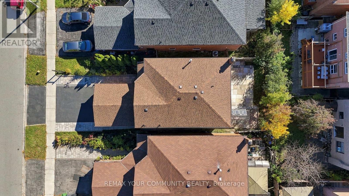
LEGAL DUPLEX | 4+3 BEDROOMS | 5 WASHROOMS | 2 FULL KITCHENS' Truly exceptional, fully renovated detached home offering the perfect blend of space, versatility, and income potential! The main level features bright, spacious living areas and 4 generously sized bedrooms, including an impressive primary retreat with a 5-piece ensuite and a separate sitting area ideal for a nursery, private home office, dressing room, reading lounge, or additional relaxation space. The fully self-contained LEGAL basement apartment features a separate walk-up entrance, 3 spacious bedrooms, 2 full washrooms, a full kitchen, separate laundry, and a dedicated living area, making it ideal for rental income, multi-generational living, or extended family accommodations. Enjoy added convenience with an interlocked driveway offering extra parking and a generously sized backyard perfect for outdoor entertaining and family enjoyment. Major ticketed upgrades have already been completed, including a newer furnace (2021), AC (2023),, and roof (2022), providing added peace of mind and helping minimize future maintenance costs. situated in a welcoming, family-friendly neighbourhood with convenient access to Highway 401, TTC transit, the Amazon Fulfillment Centre, and Canada Post Distribution Centre and Mosque. Close to schools, University of Toronto Scarborough, and Centennial College. An incredible opportunity for families, investors, and buyers seeking additional income potential, flexible living arrangements, and long-term value! (id:56248)
Open House
This property has open houses!
2:00 pm
Ends at:4:00 pm
2:00 pm
Ends at:4:00 pm
Property Details
| MLS® Number | E14092480 |
| Property Type | Single Family |
| Community Name | Malvern |
| Features | Carpet Free |
| Parking Space Total | 6 |
Building
| Bathroom Total | 5 |
| Bedrooms Above Ground | 4 |
| Bedrooms Below Ground | 3 |
| Bedrooms Total | 7 |
| Appliances | Dishwasher, Dryer, Two Stoves, Washer, Window Coverings, Two Refrigerators |
| Basement Features | Apartment In Basement, Separate Entrance, Walk-up |
| Basement Type | N/a, N/a, N/a |
| Construction Style Attachment | Detached |
| Cooling Type | Central Air Conditioning |
| Exterior Finish | Brick |
| Fireplace Present | Yes |
| Foundation Type | Concrete |
| Half Bath Total | 1 |
| Heating Fuel | Natural Gas |
| Heating Type | Forced Air |
| Stories Total | 2 |
| Size Interior | 2,500 - 3,000 Sqft |
| Type | House |
| Utility Water | Municipal Water |
Parking
| Attached Garage | |
| Garage |
Land
| Acreage | No |
| Sewer | Sanitary Sewer |
| Size Depth | 105 Ft ,1 In |
| Size Frontage | 36 Ft ,1 In |
| Size Irregular | 36.1 X 105.1 Ft |
| Size Total Text | 36.1 X 105.1 Ft |
https://www.realtor.ca/real-estate/30417228/205-hupfield-trail-toronto-malvern-malvern
Interested?


The trademarks REALTOR®, REALTORS®, and the REALTOR® logo are controlled by The Canadian Real Estate Association (CREA) and identify real estate professionals who are members of CREA. The trademarks MLS®, Multiple Listing Service® and the associated logos are owned by The Canadian Real Estate Association (CREA) and identify the quality of services provided by real estate professionals who are members of CREA. The trademark DDF® is owned by The Canadian Real Estate Association (CREA) and identifies CREA's Data Distribution Facility (DDF®)
October 19 2026 03:56:24
Toronto Regional Real Estate Board
RE/MAX Your Community Realty