
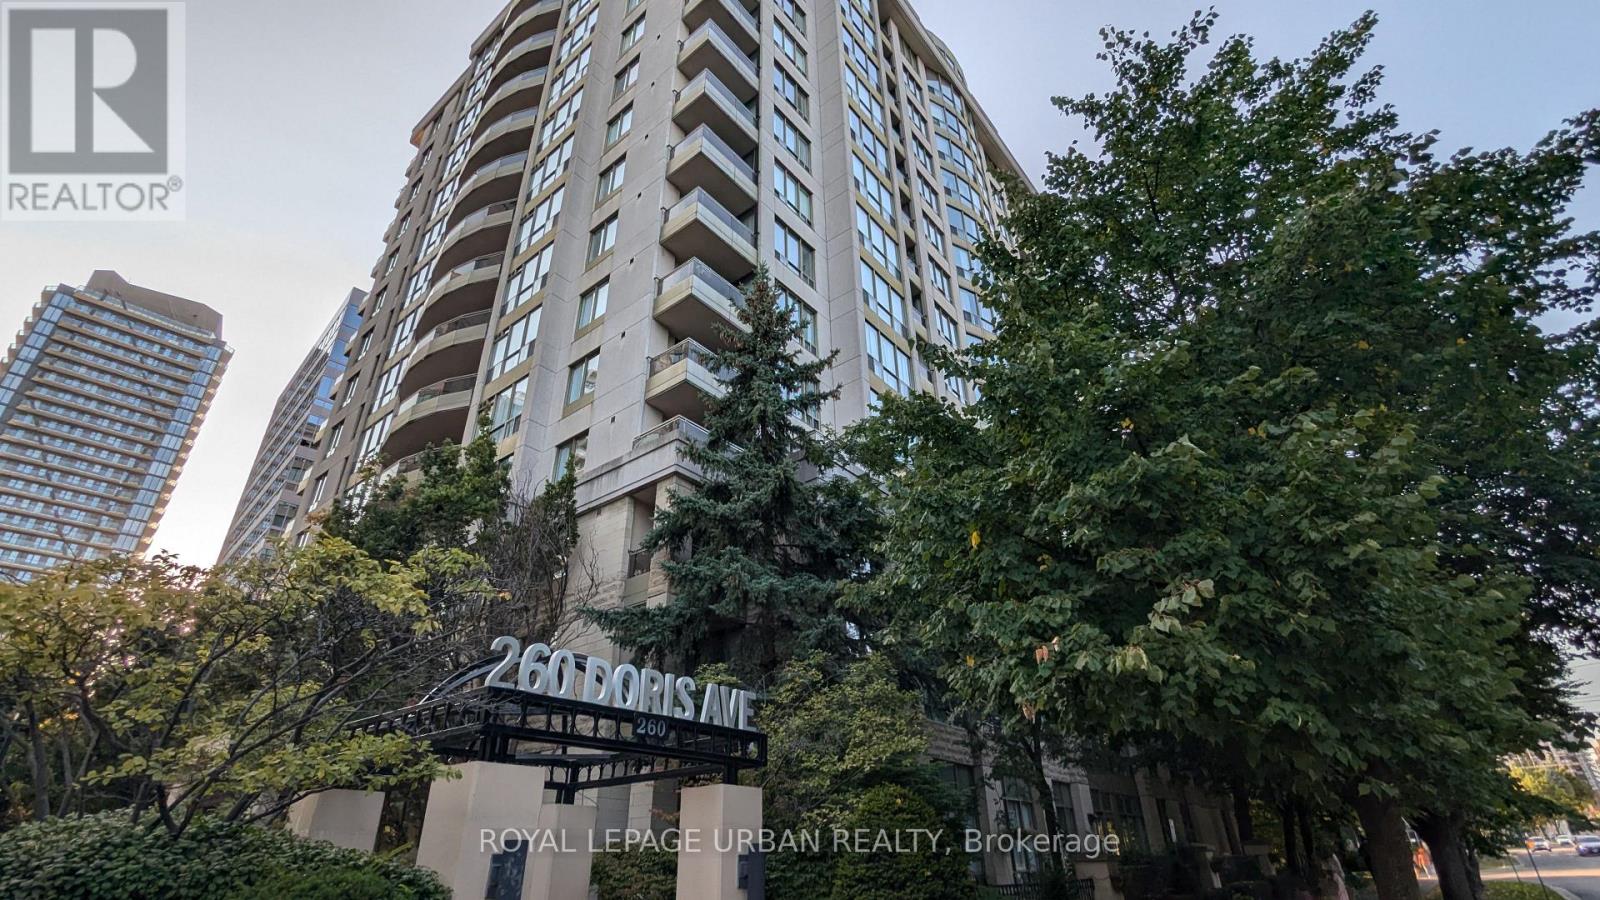
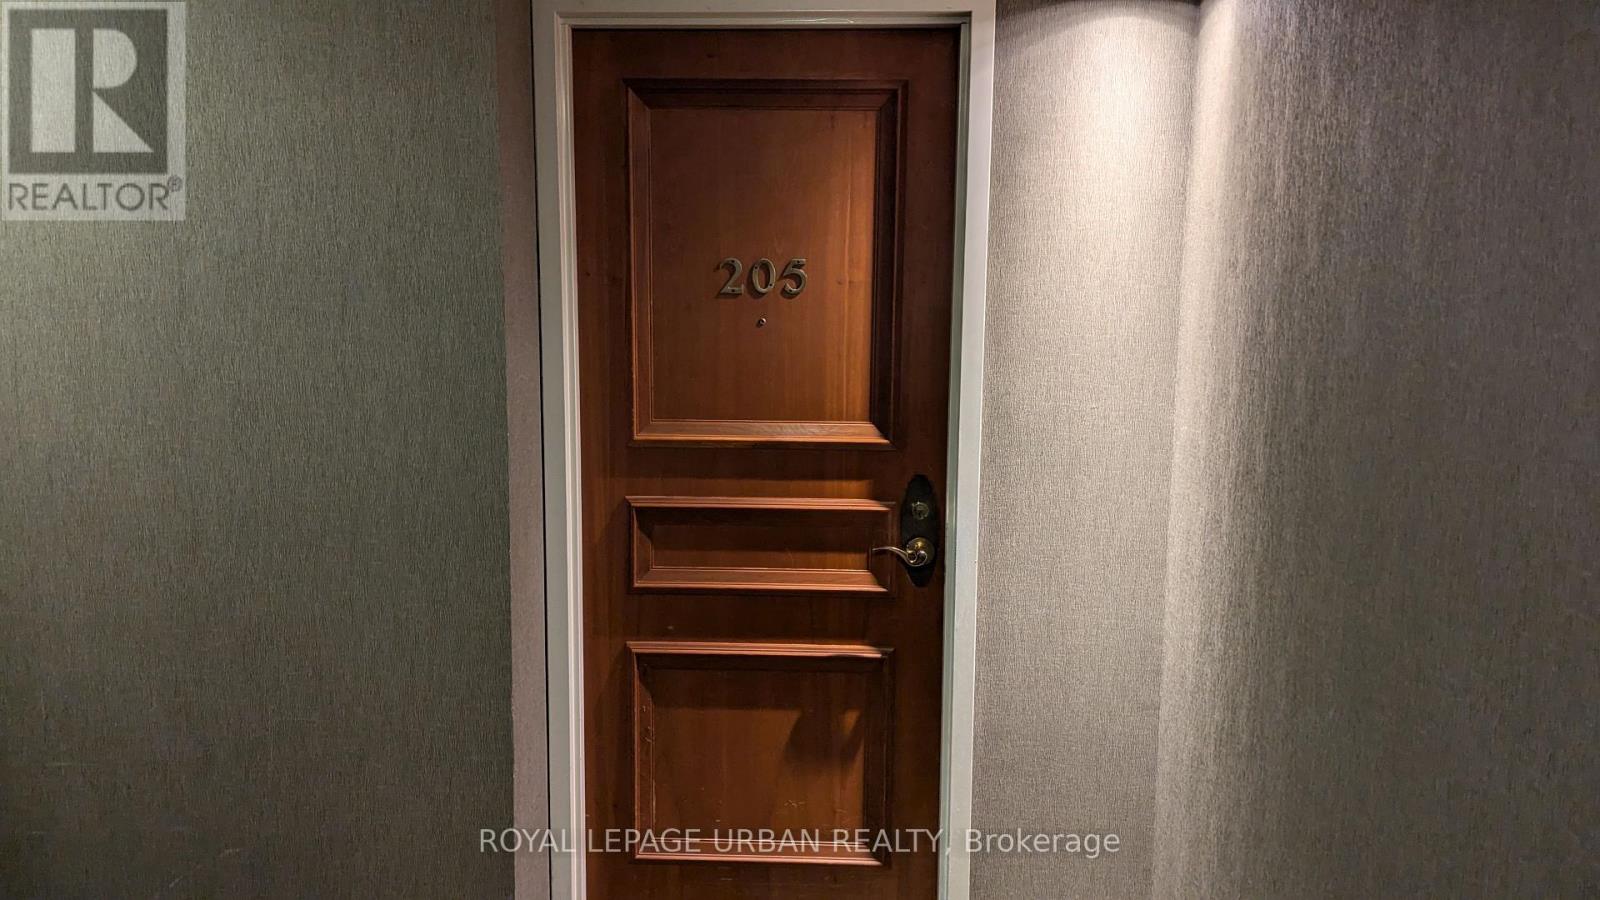
205 - 260 Doris Avenue Toronto, Ontario M2N 6X9

$3,200 Monthly
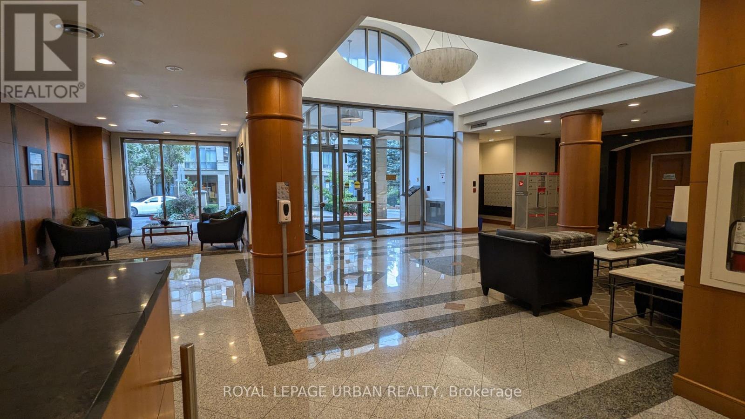
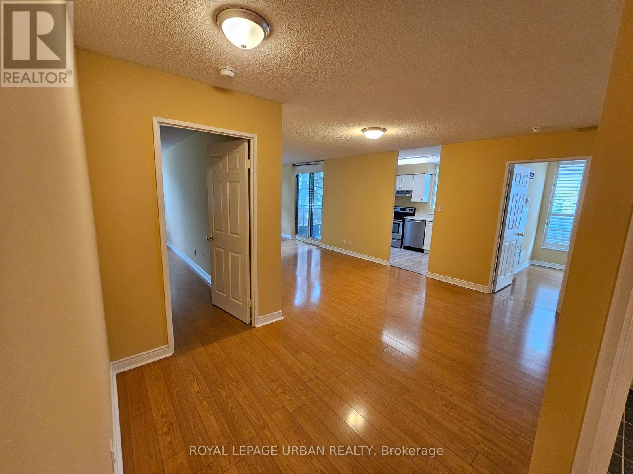
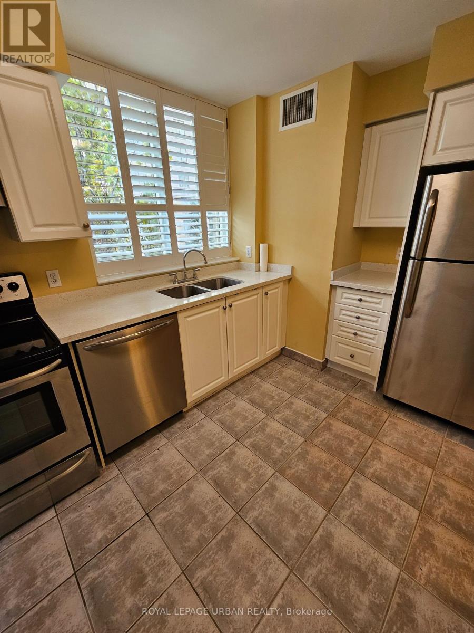
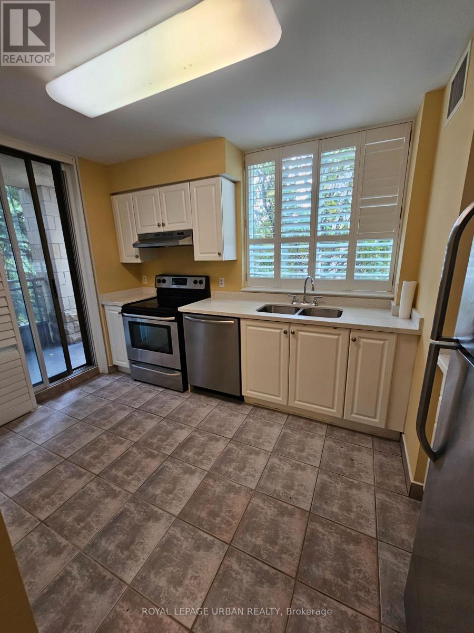
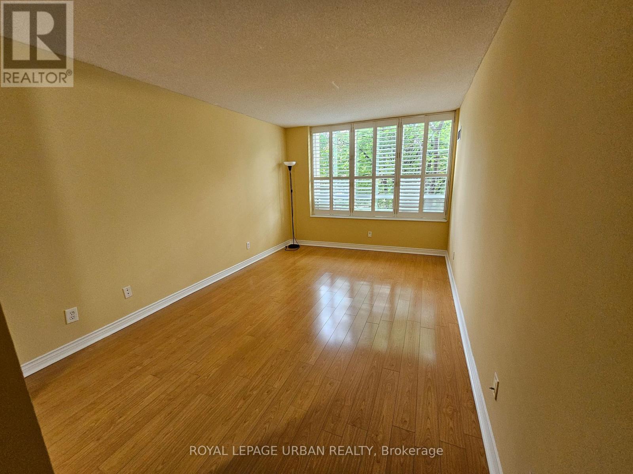
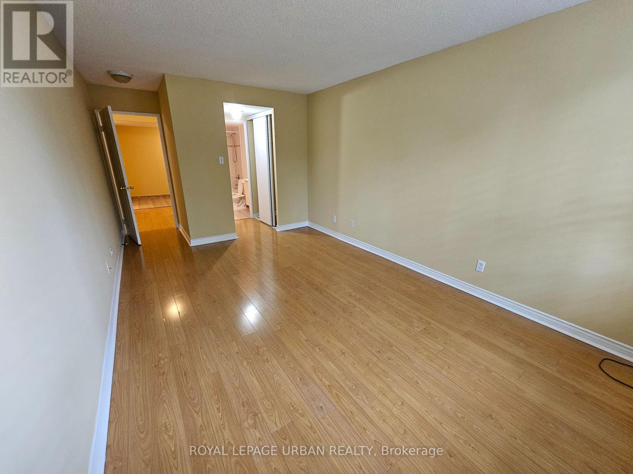
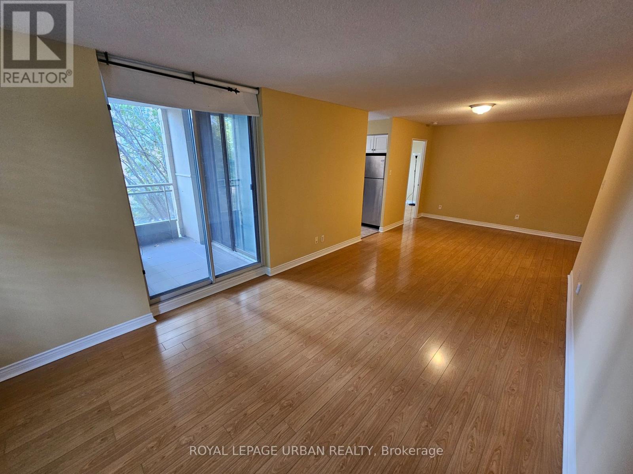
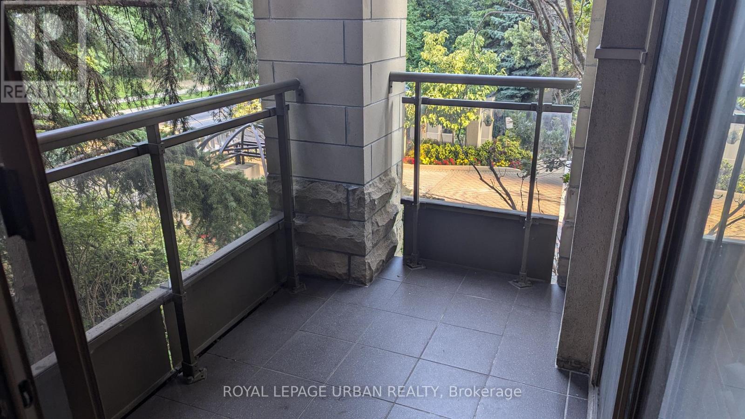
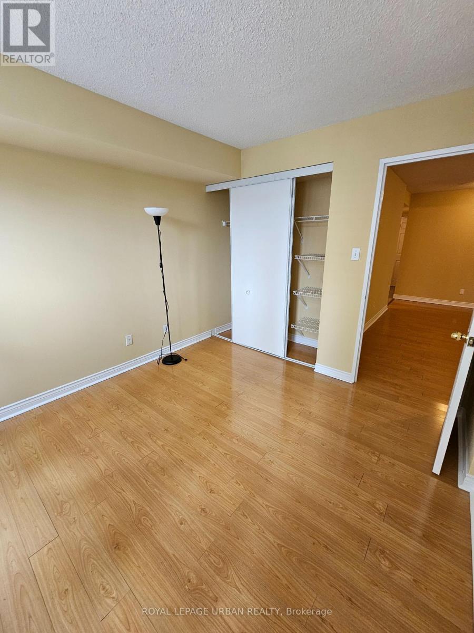
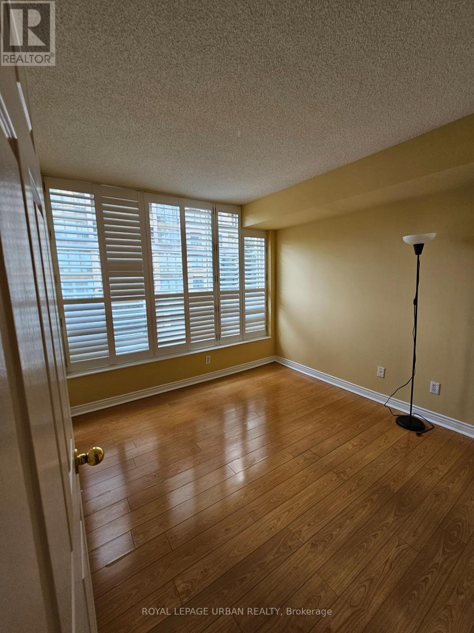
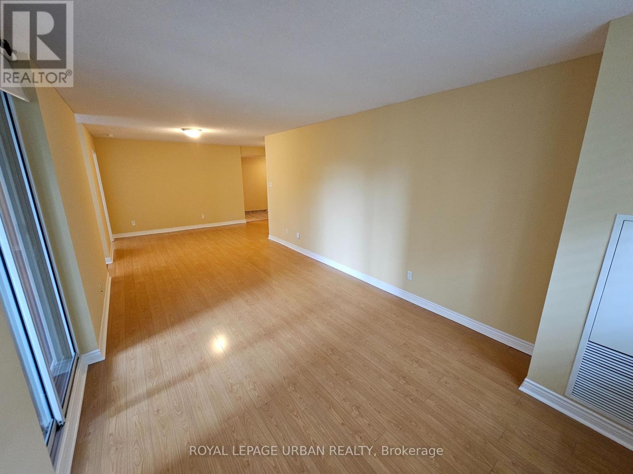
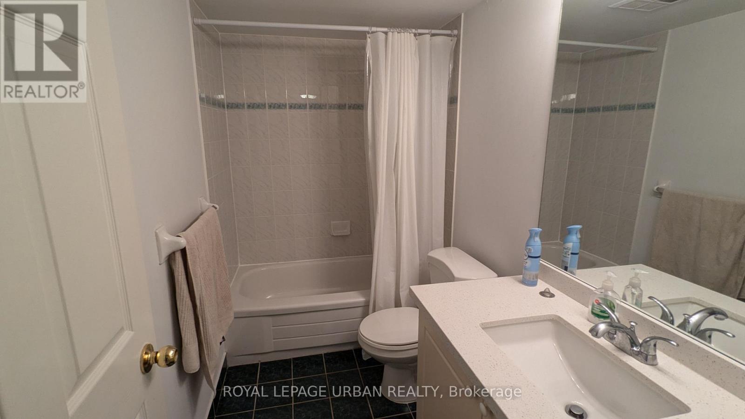
Come Home To This Bright & Spacious 2 Bedroom/2 Baths Corner Suite With South East View Facing Park, Laminate Floor Throughout. Walk Out To Private Balcony From Living Room & Kitchen, Eat-In Kitchen, Close to Mckee Public School. Earl Haig S.S. 24 Hrs Metro, Supermarket, Steps from North York Center & Finch Subway, Mel Lastman Sq, Mitchell Field Community Centre & Restaurants. 24 Hrs Concierge. Heat & Hydro Included. (id:56248)
Property Details
| MLS® Number | C14004130 |
| Property Type | Single Family |
| Community Name | Willowdale East |
| Community Features | Pets Not Allowed |
| Features | Balcony |
| Parking Space Total | 1 |
Building
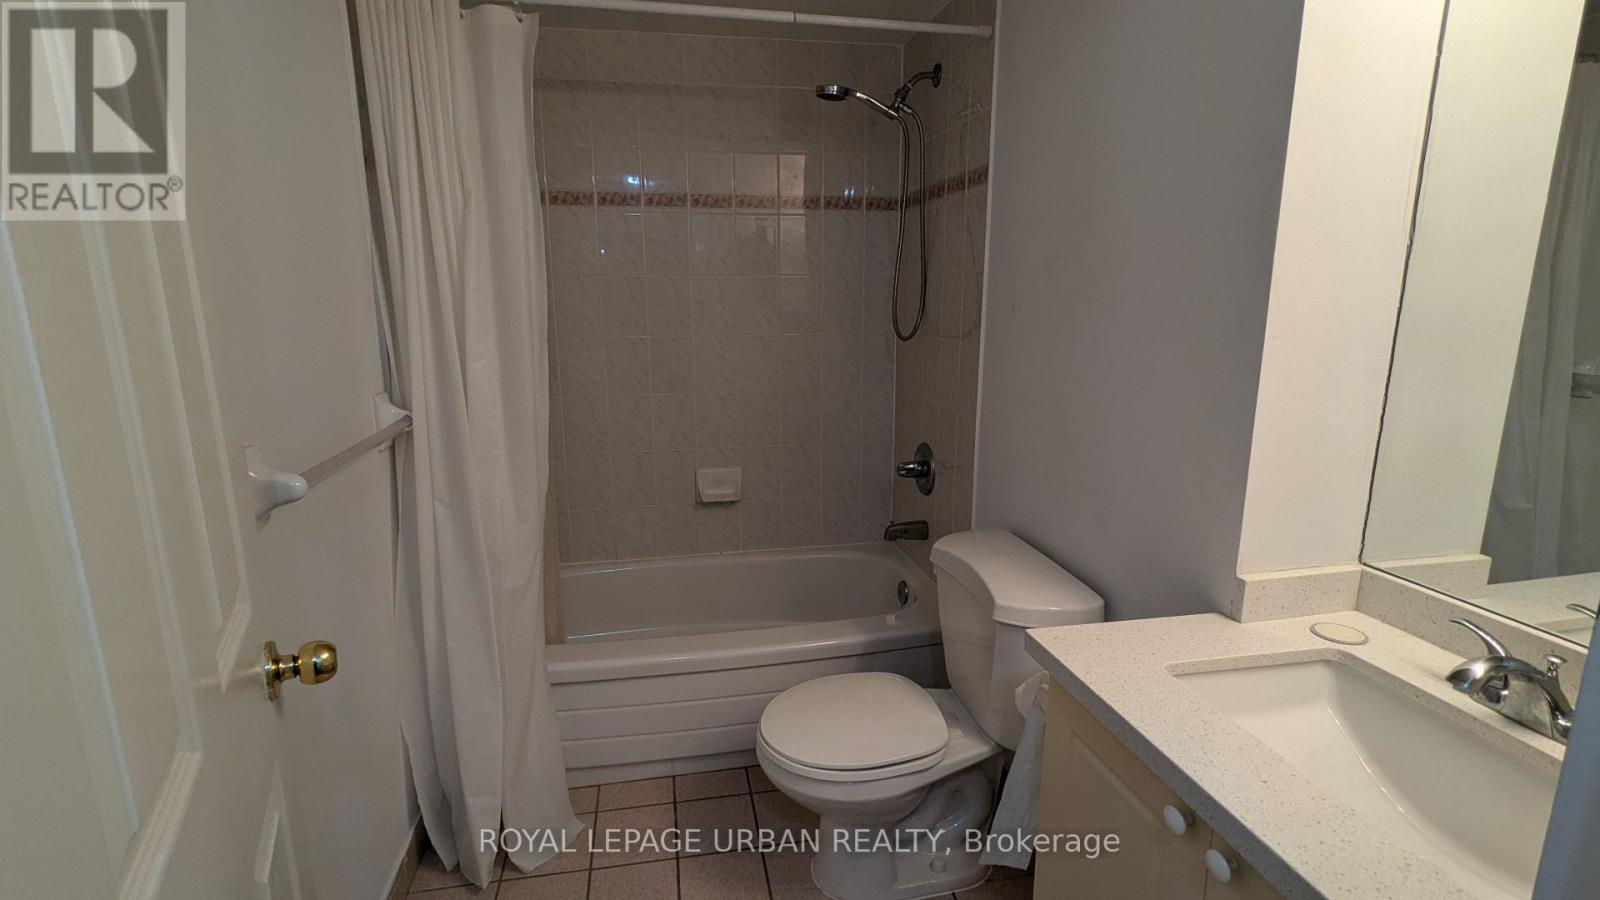
| Bathroom Total | 2 |
| Bedrooms Above Ground | 2 |
| Bedrooms Total | 2 |
| Age | 16 To 30 Years |
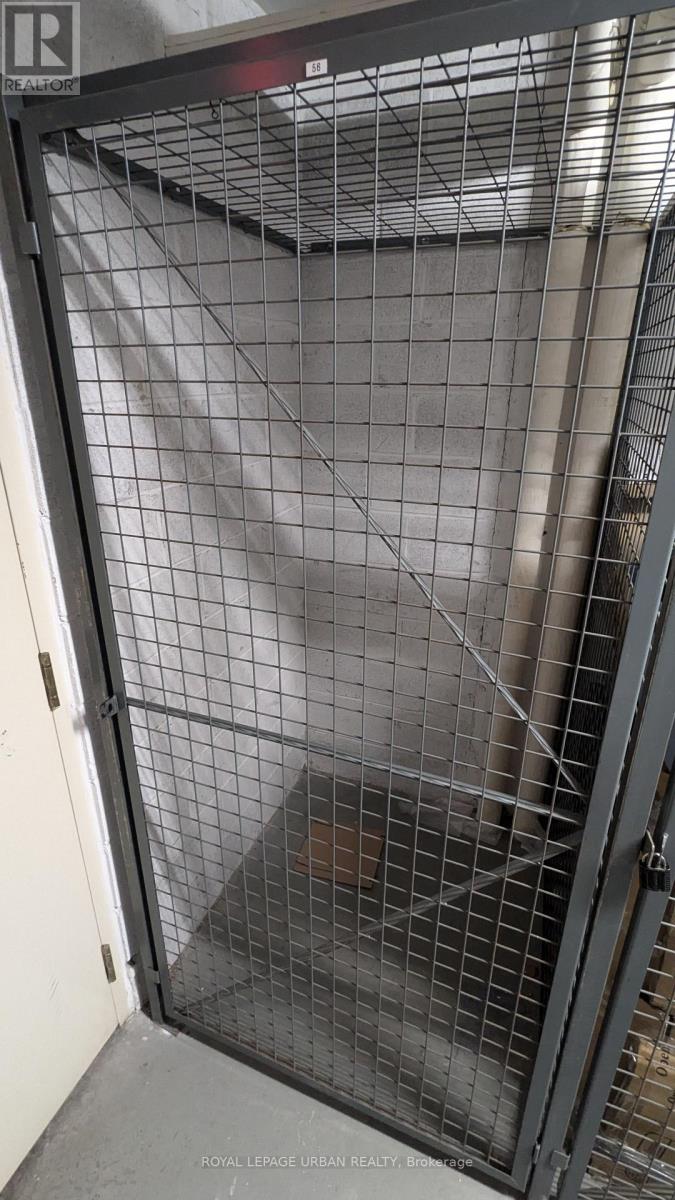
| Amenities | Storage - Locker |
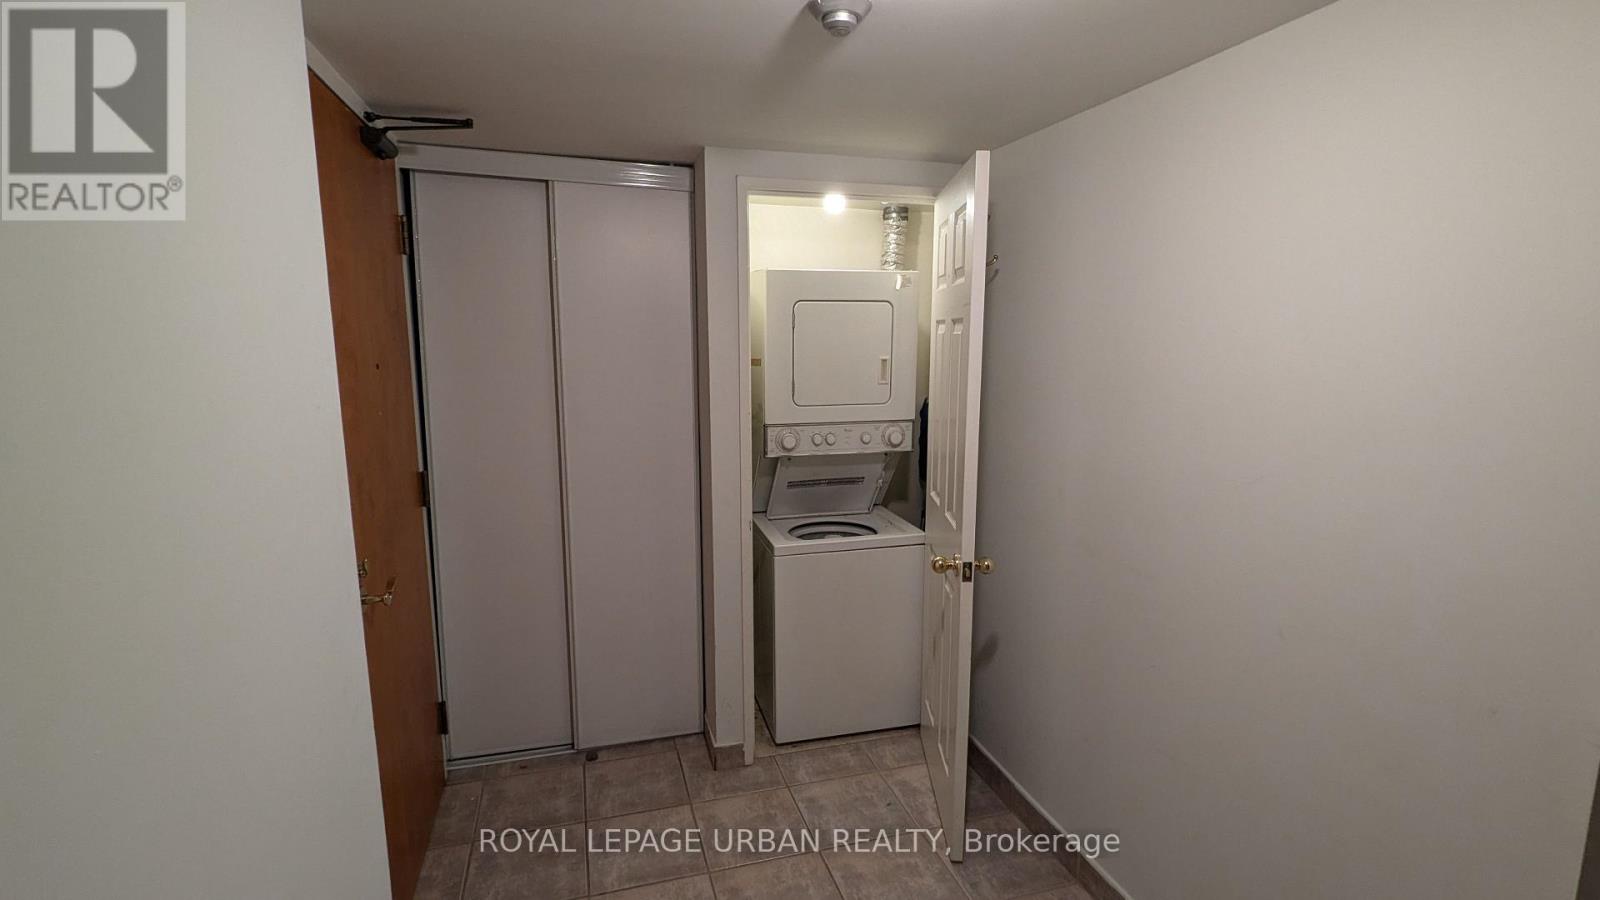
| Appliances | Dishwasher, Dryer, Hood Fan, Stove, Washer, Window Coverings, Refrigerator |
| Basement Type | None |
| Cooling Type | Central Air Conditioning |
| Exterior Finish | Concrete |
| Flooring Type | Laminate |
| Heating Fuel | Natural Gas |
| Heating Type | Forced Air |
| Size Interior | 1,000 - 1,199 Sqft |
| Type | Apartment |
Parking
| Underground | |
| Garage |
Land
| Acreage | No |
Rooms
| Level | Type | Length | Width | Dimensions |
|---|---|---|---|---|
| Flat | Dining Room | 8.72 m | 3.23 m | 8.72 m x 3.23 m |
| Flat | Kitchen | 3.72 m | 2.44 m | 3.72 m x 2.44 m |
| Flat | Primary Bedroom | 4.97 m | 3.17 m | 4.97 m x 3.17 m |
| Flat | Bedroom 2 | 3.05 m | 3.05 m | 3.05 m x 3.05 m |
Interested?


The trademarks REALTOR®, REALTORS®, and the REALTOR® logo are controlled by The Canadian Real Estate Association (CREA) and identify real estate professionals who are members of CREA. The trademarks MLS®, Multiple Listing Service® and the associated logos are owned by The Canadian Real Estate Association (CREA) and identify the quality of services provided by real estate professionals who are members of CREA. The trademark DDF® is owned by The Canadian Real Estate Association (CREA) and identifies CREA's Data Distribution Facility (DDF®)
October 13 2026 01:53:53
Toronto Regional Real Estate Board
Royal LePage Urban Realty