
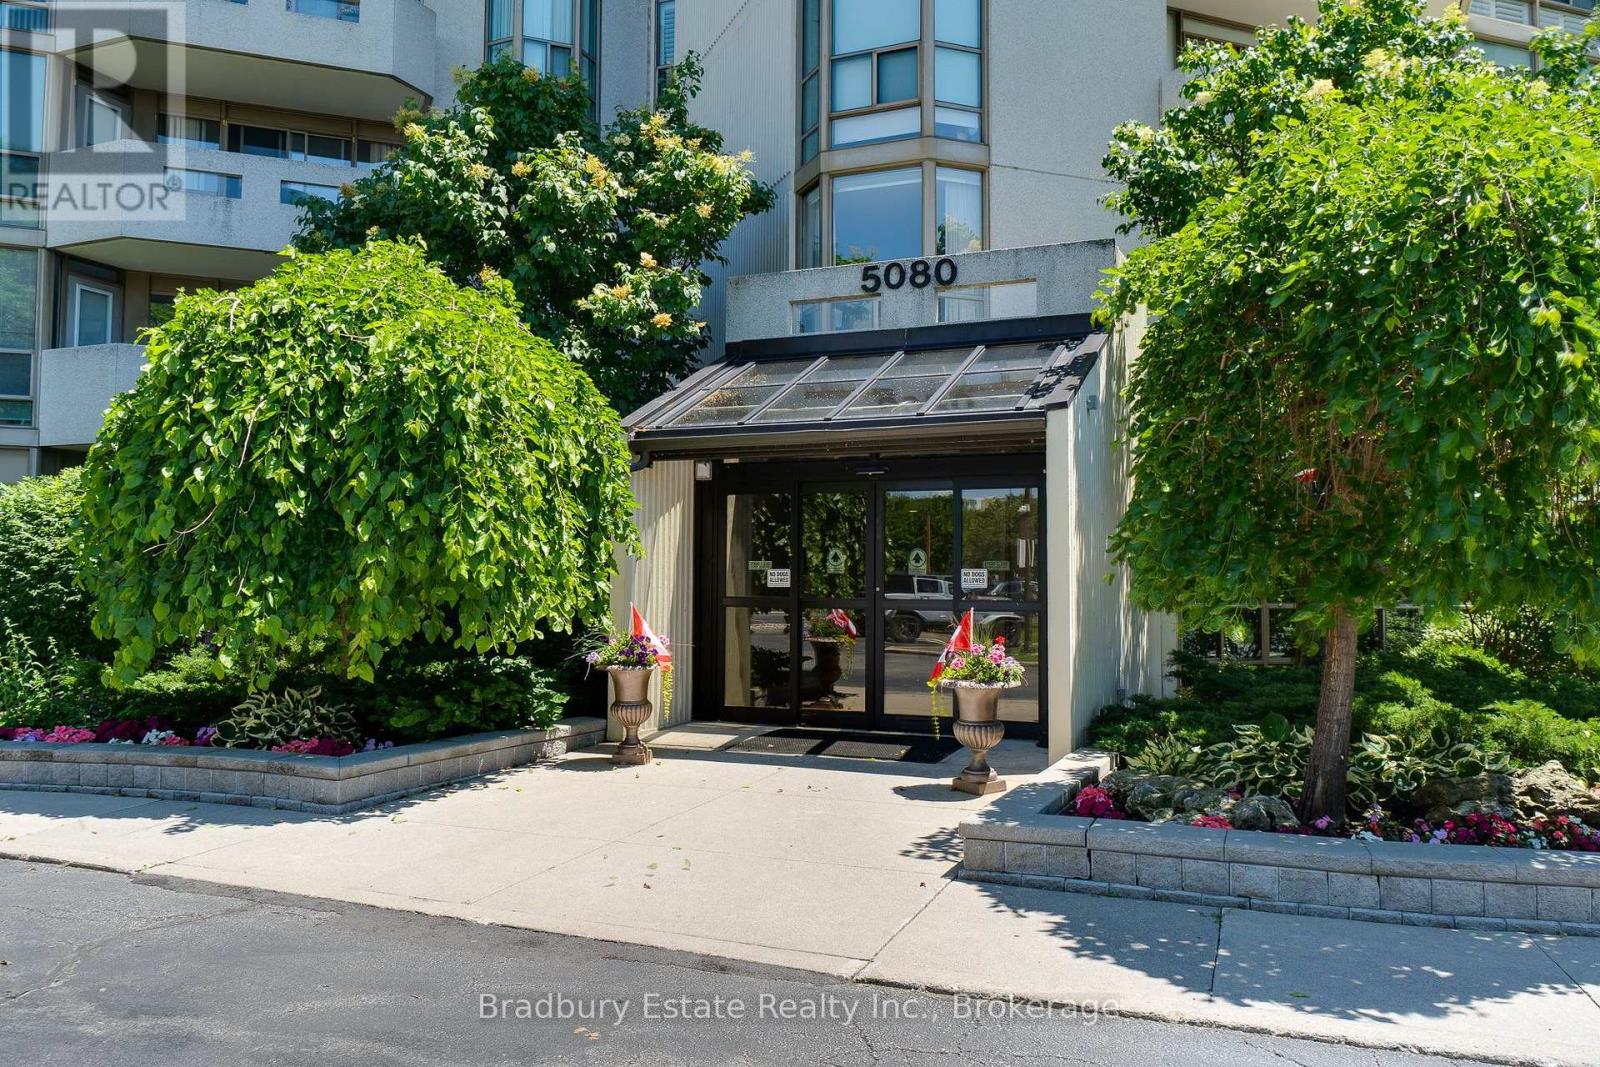
203 - 5080 Pinedale Avenue N Burlington, Ontario L7L 5V7

$775,000Maintenance, Water, Insurance, Common Area Maintenance, Parking
$939.68 Monthly
Maintenance, Water, Insurance, Common Area Maintenance, Parking
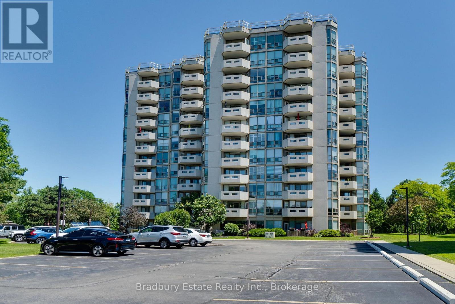
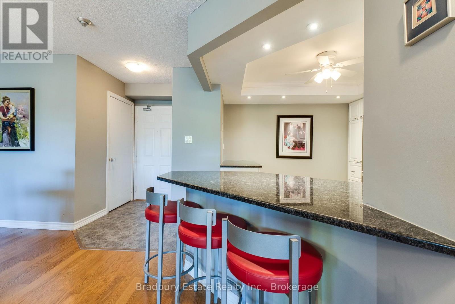
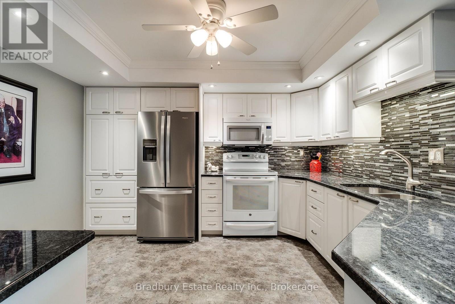
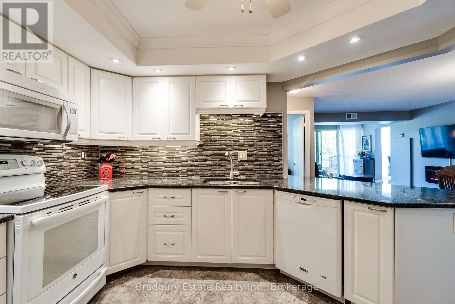
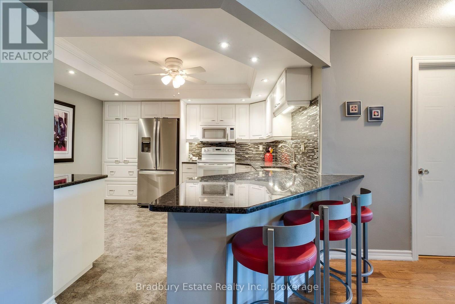
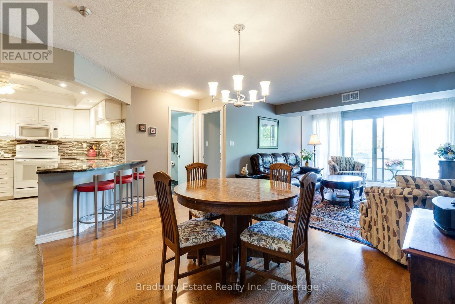
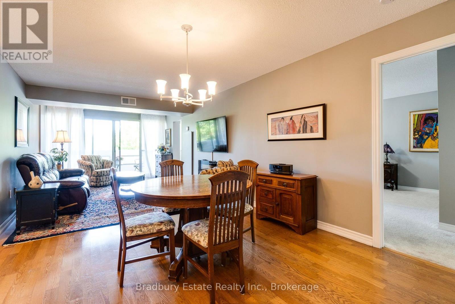
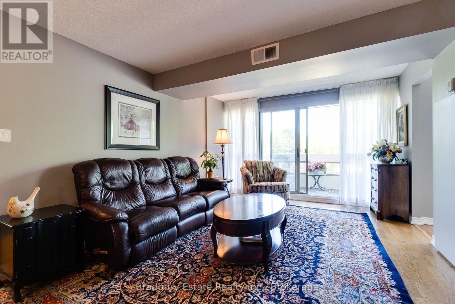
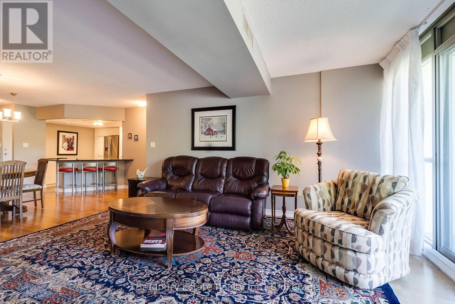
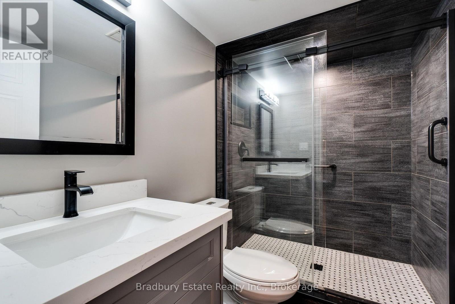
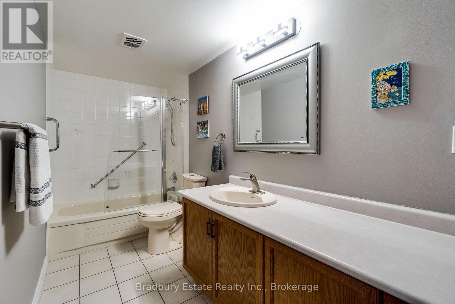
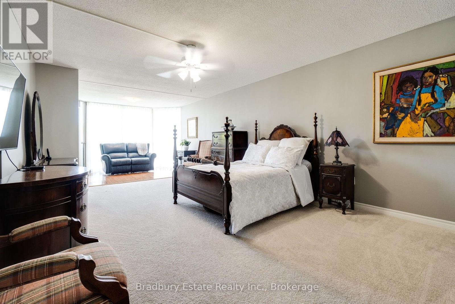
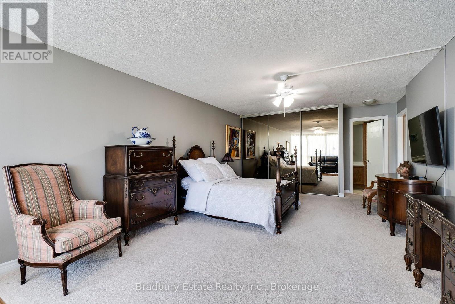
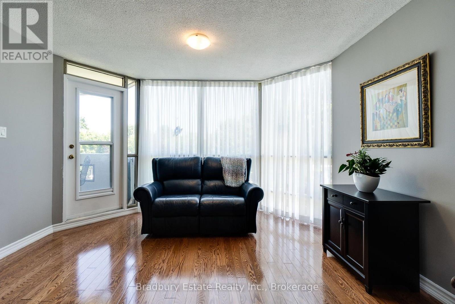
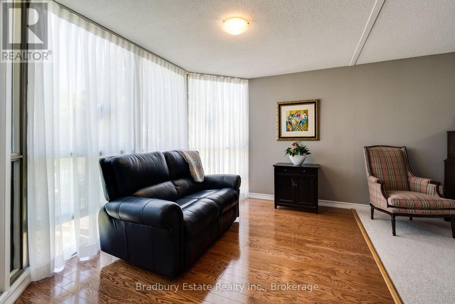
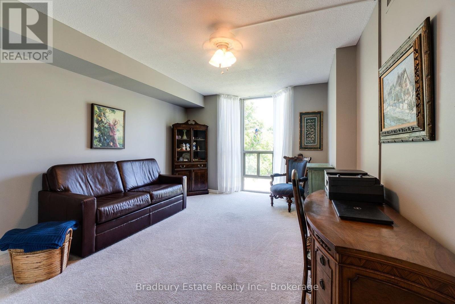
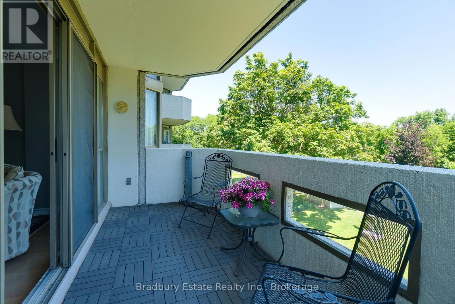
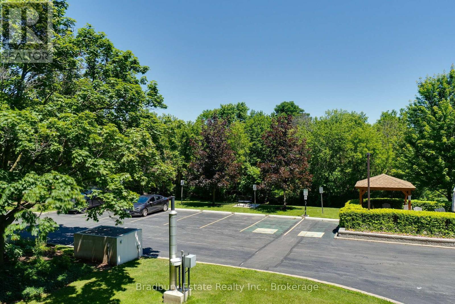
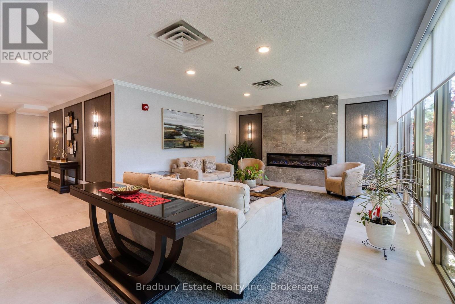
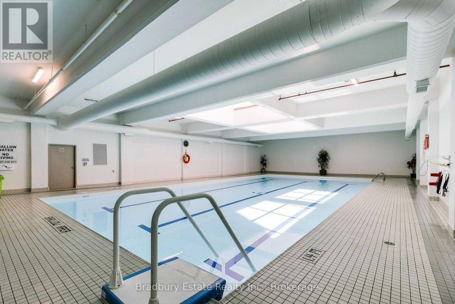
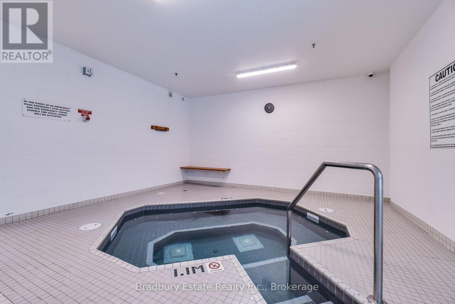
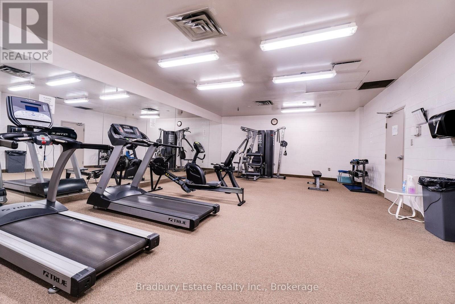
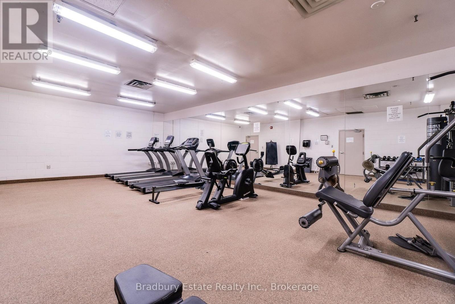
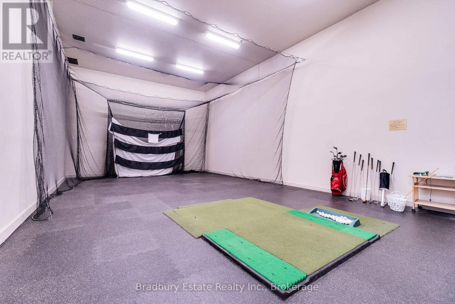
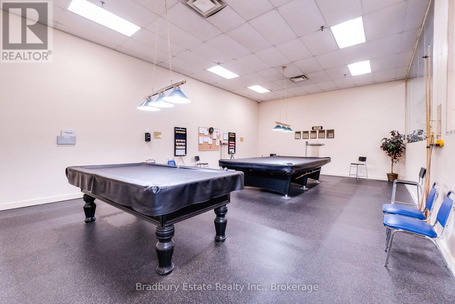
$939.68 MonthlyWelcome to easy, carefree condo living in this beautifully updated 2-bedroom, 2-bathroom home! Featuring a modernized kitchen and refreshed bathrooms, this bright and inviting condo offers the perfect blend of comfort and style. The spacious primary bedroom is a true retreat, complete with a private 4-piece ensuite. Enjoy an exceptional lifestyle with outstanding amenities, including an indoor pool, fitness centre, sauna, games and billiards room, golf room, library, and a party room for entertaining. Set on beautifully landscaped grounds with a vibrant social community, you'll love the convenience of being within walking distance to shopping, grocery stores, and everyday essentials. Commuting is a breeze with quick access to major highways and the GO Train station, making it easy to get wherever you need to go. Whether you're looking to downsize or simply enjoy low-maintenance living, this welcoming condo community offers the perfect balance of comfort, convenience, and an active lifestyle. (id:56248)
Property Details
| MLS® Number | W13578346 |
| Property Type | Single Family |
| Community Name | Appleby |
| Community Features | Pets Allowed With Restrictions |
| Features | Balcony |
| Parking Space Total | 2 |
Building
| Bathroom Total | 2 |
| Bedrooms Above Ground | 2 |
| Bedrooms Total | 2 |
| Age | 31 To 50 Years |
| Amenities | Fireplace(s), Storage - Locker |
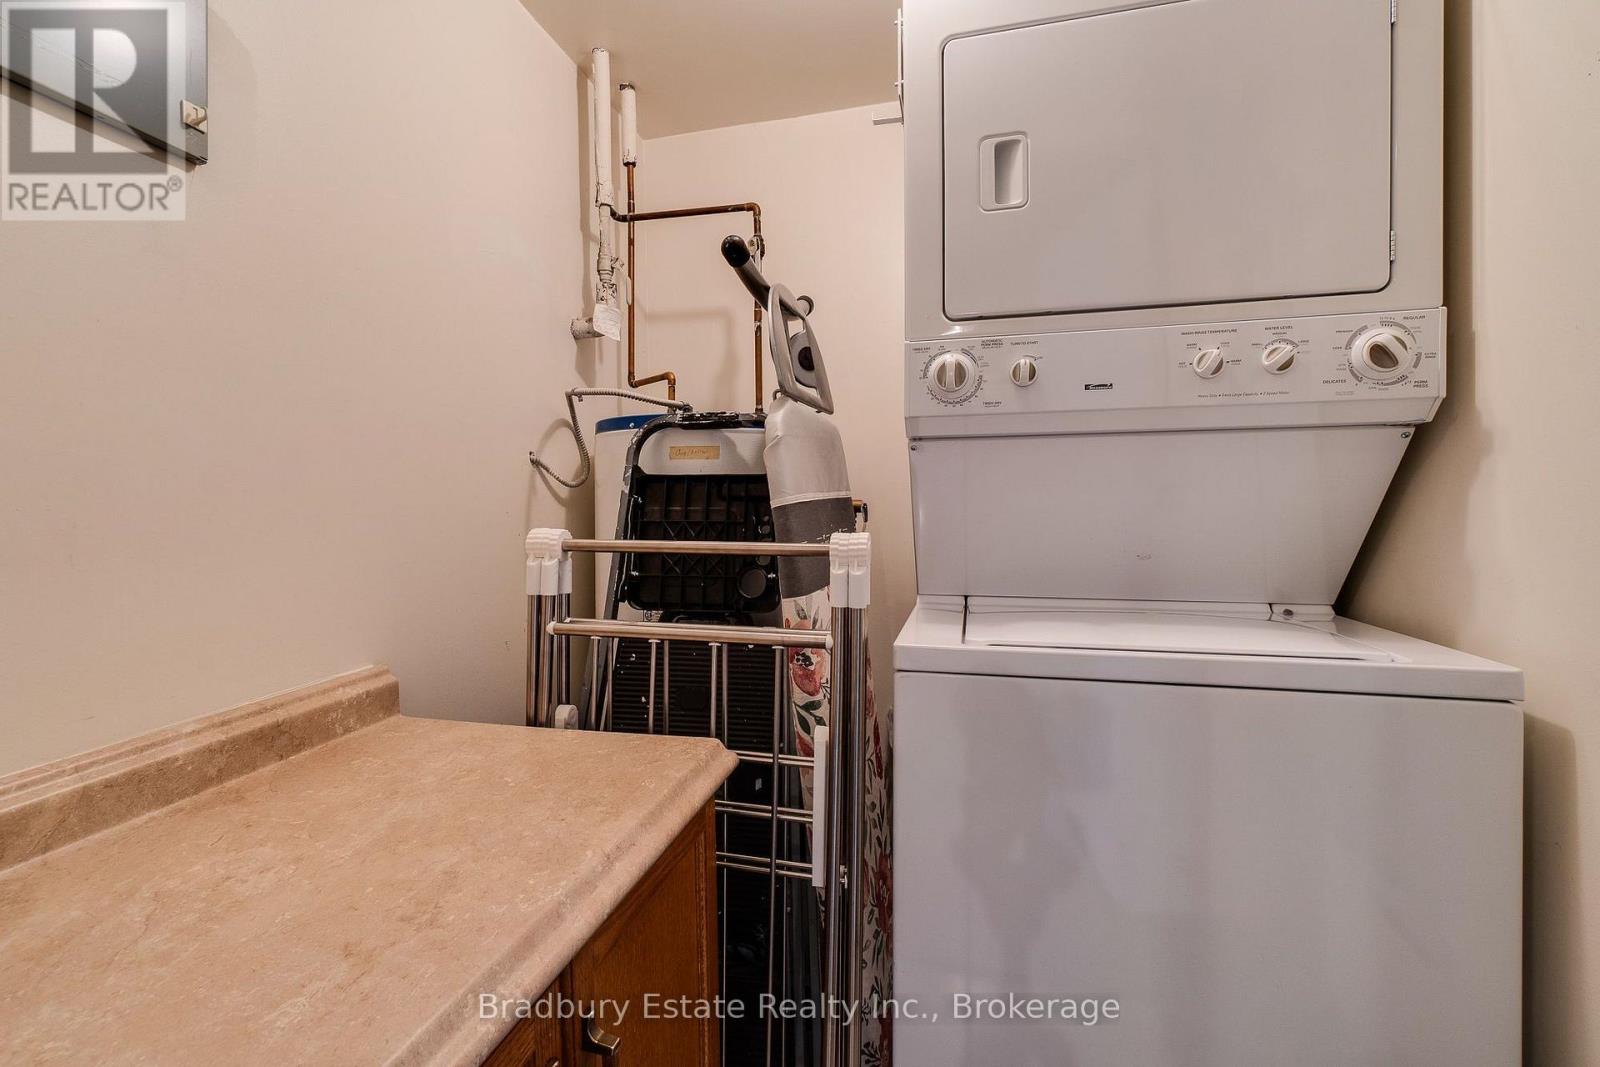
| Appliances | Garage Door Opener Remote(s), Intercom, Dishwasher, Dryer, Water Heater, Microwave, Stove, Washer, Window Coverings, Refrigerator |
| Basement Type | None |
| Cooling Type | Central Air Conditioning |
| Exterior Finish | Concrete |
| Fireplace Present | Yes |
| Heating Fuel | Electric, Natural Gas |
| Heating Type | Forced Air |
| Size Interior | 1,000 - 1,199 Sqft |
| Type | Apartment |
Parking
| Underground | |
| Garage |
Land
| Acreage | No |
Rooms
| Level | Type | Length | Width | Dimensions |
|---|---|---|---|---|
| Main Level | Primary Bedroom | 4.11 m | 6.1 m | 4.11 m x 6.1 m |
| Main Level | Bedroom 2 | 3.35 m | 4.88 m | 3.35 m x 4.88 m |
| Main Level | Kitchen | 3.48 m | 3.66 m | 3.48 m x 3.66 m |
| Main Level | Dining Room | 3.35 m | 3.35 m | 3.35 m x 3.35 m |
| Main Level | Living Room | 3.66 m | 4.57 m | 3.66 m x 4.57 m |
https://www.realtor.ca/real-estate/30049529/203-5080-pinedale-avenue-n-burlington-appleby-appleby
Interested?


The trademarks REALTOR®, REALTORS®, and the REALTOR® logo are controlled by The Canadian Real Estate Association (CREA) and identify real estate professionals who are members of CREA. The trademarks MLS®, Multiple Listing Service® and the associated logos are owned by The Canadian Real Estate Association (CREA) and identify the quality of services provided by real estate professionals who are members of CREA. The trademark DDF® is owned by The Canadian Real Estate Association (CREA) and identifies CREA's Data Distribution Facility (DDF®)
July 17 2026 07:24:41
The Oakville Milton & District Real Estate Board
Bradbury Estate Realty Inc., Brokerage