
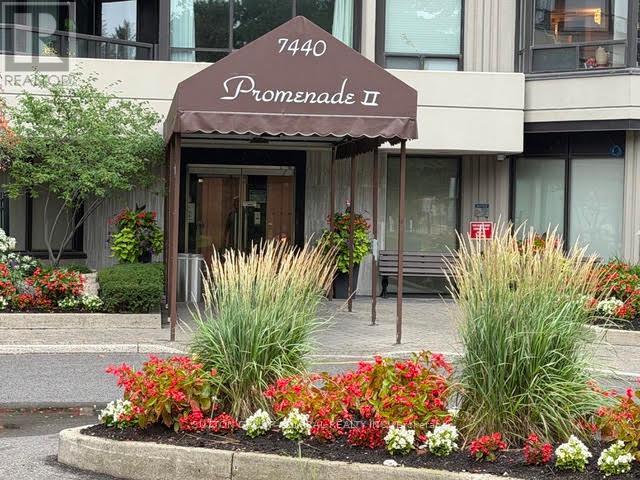
202 - 7440 Bathurst Street Vaughan, Ontario L4J 7K8

$3,250 Monthly
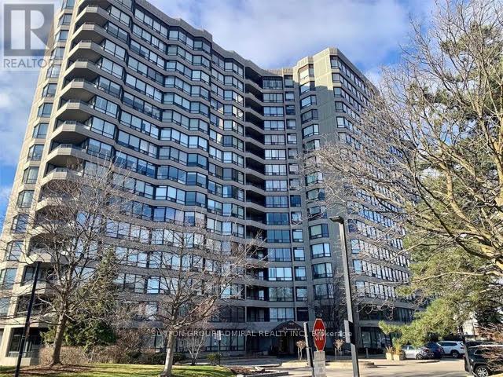
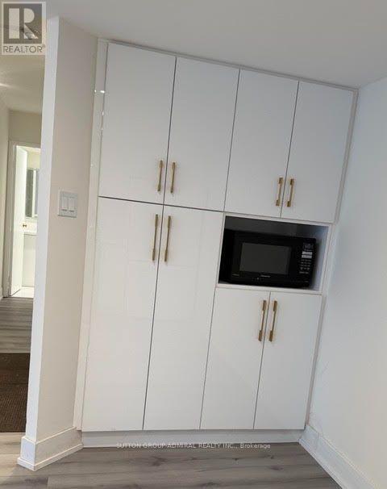
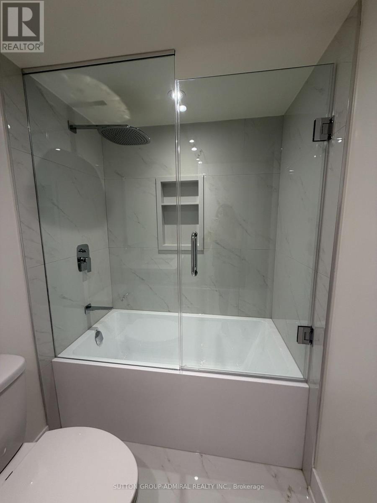
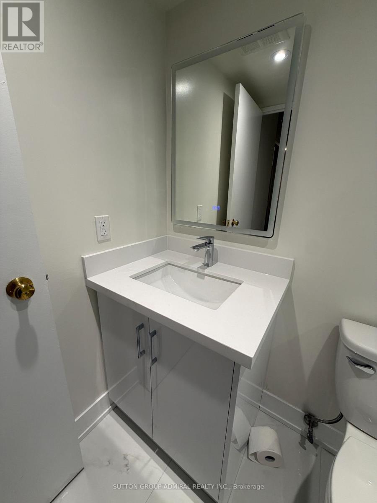
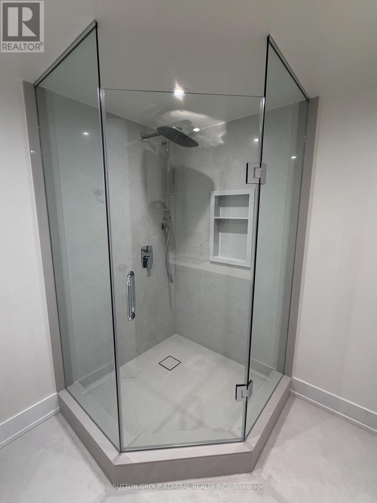
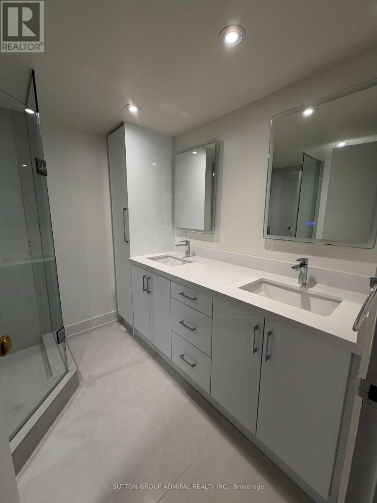
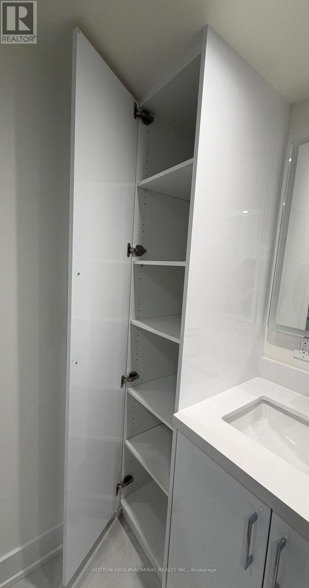
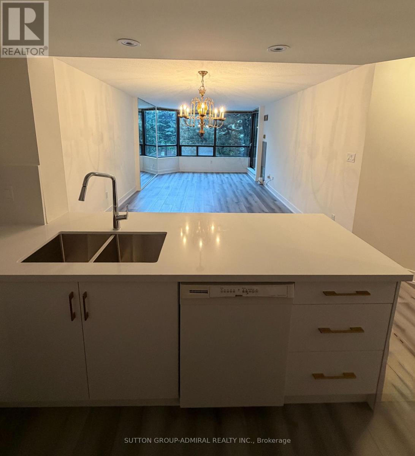
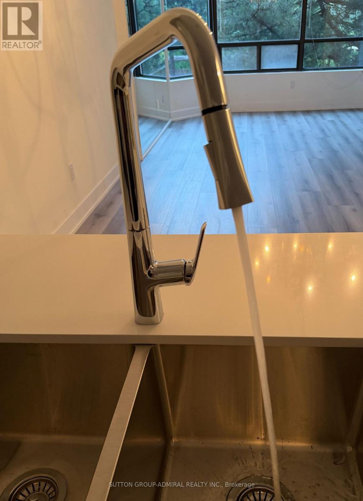
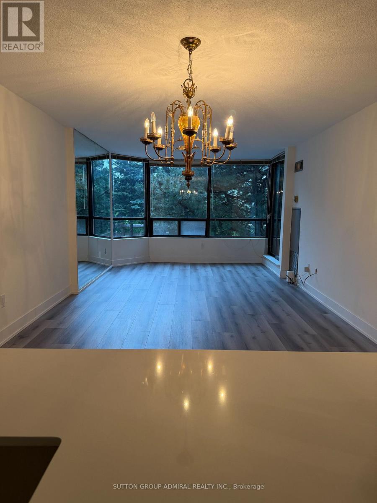
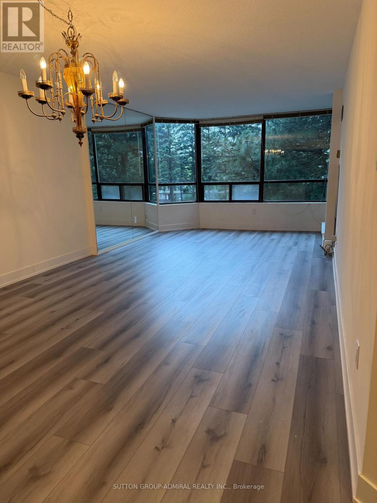
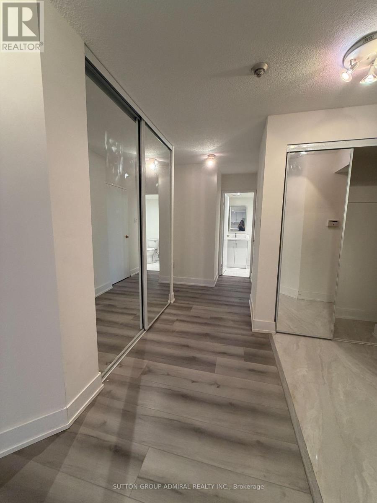
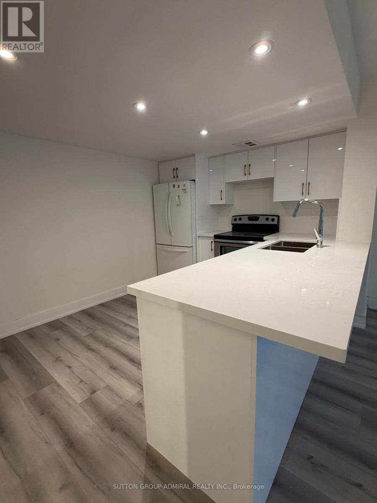
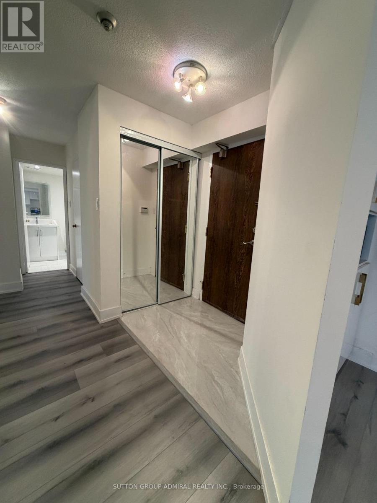
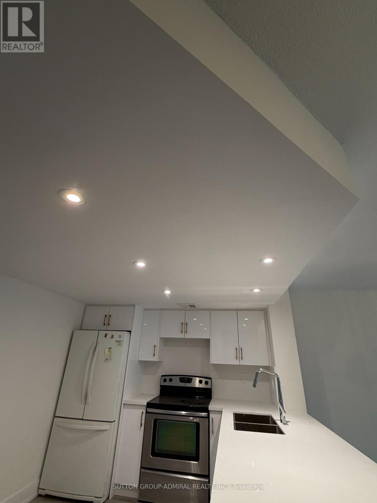
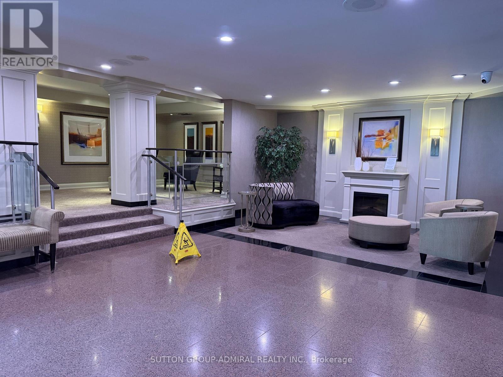
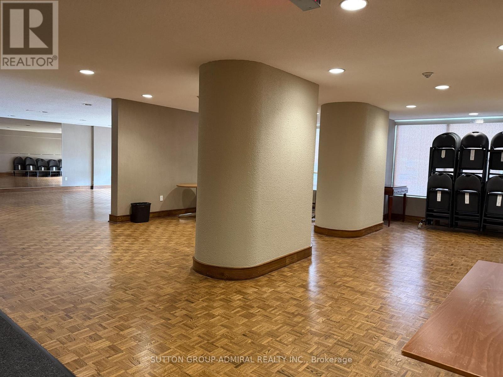
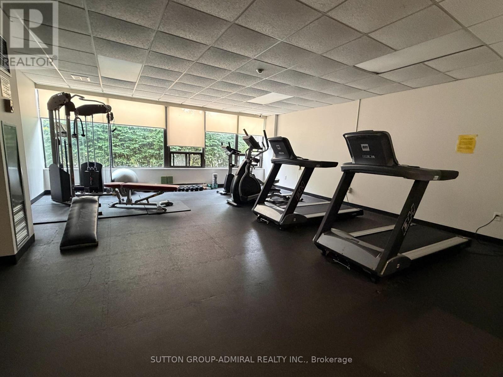
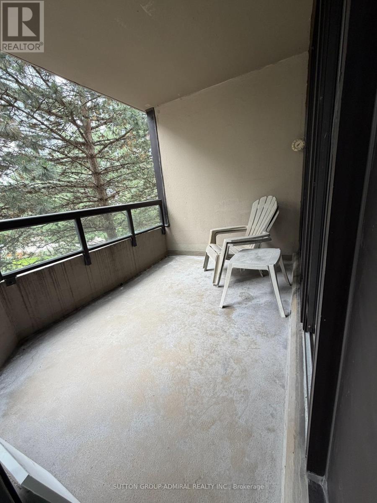
Welcome to this beautifully renovated condo in the highly sought-after Promenade II. Be the first to enjoy this newly completed, designer-inspired renovation featuring premium finishes and exceptional attention to detail throughout. This spacious 2-bedroom, 2-bathroom suite is conveniently located on the second floor, offering easy stair access while maintaining all the benefits of condominium living. Designed with both comfort and entertaining in mind, the thoughtful open-concept layout showcases a stunning kitchen complete with sleek high-gloss cabinetry, premium quartz countertops & ample workspace for everyday living and hosting guests. The large combined living/ dining area provides an inviting space for entertaining, while luxury vinyl flooring flows seamlessly throughout the entire suite, adding warmth & sophistication. Step out from the living room or second bedroom to your private balcony-the perfect place to enjoy your morning coffee or unwind at the end of the day. The generous primary retreat features his/hers closets and a luxurious ensuite with double vanities, an oversized glass shower and a convenient linen closet for added storage. The spacious 2nd bedroom features a large closet and sliding glass doors, making it an ideal space for family, guests or a home office. The beautifully renovated main bathroom is finished with stylish fixtures and thoughtful designer touches. Additional highlights include in-suite laundry with extra storage, one underground parking space and a private locker. Residents are able to enjoy outstanding amenities, including 24-hour gated security, an outdoor swimming pool, fitness centre, tennis courts, party room and ample visitor parking. Ideally located just steps from Promenade Mall, supermarkets, Walmart, restaurants, parks, schools, public transit and a wide range of everyday conveniences. this turnkey home offers an exceptional lifestyle in one of the area's most desirable communities. (id:56248)
Property Details
| MLS® Number | N13591882 |
| Property Type | Single Family |
| Community Name | Brownridge |
| Amenities Near By | Park, Place Of Worship, Schools, Public Transit |
| Communication Type | High Speed Internet |
| Community Features | Pets Not Allowed, School Bus |
| Features | Elevator, Balcony, Carpet Free, In Suite Laundry |
| Parking Space Total | 1 |
| Pool Type | Outdoor Pool |
Building
| Bathroom Total | 2 |
| Bedrooms Above Ground | 2 |
| Bedrooms Total | 2 |
| Age | 31 To 50 Years |
| Amenities | Exercise Centre, Party Room, Storage - Locker |
| Appliances | Dishwasher, Dryer, Microwave, Stove, Washer, Window Coverings, Refrigerator |
| Basement Type | None |
| Cooling Type | Central Air Conditioning |
| Exterior Finish | Concrete |
| Fire Protection | Security Guard |
| Heating Fuel | Natural Gas |
| Heating Type | Forced Air |
| Size Interior | 1,200 - 1,399 Sqft |
| Type | Apartment |
Parking
| Underground | |
| Garage |
Land
| Acreage | No |
| Land Amenities | Park, Place Of Worship, Schools, Public Transit |
Rooms
| Level | Type | Length | Width | Dimensions |
|---|---|---|---|---|
| Main Level | Kitchen | 4.02 m | 2.77 m | 4.02 m x 2.77 m |
| Main Level | Living Room | 7.25 m | 3 m | 7.25 m x 3 m |
| Main Level | Dining Room | 7.25 m | 3.7 m | 7.25 m x 3.7 m |
| Main Level | Primary Bedroom | 4.3 m | 3.4 m | 4.3 m x 3.4 m |
| Main Level | Bedroom 2 | 4.35 m | 2.77 m | 4.35 m x 2.77 m |
https://www.realtor.ca/real-estate/30064392/202-7440-bathurst-street-vaughan-brownridge-brownridge
Interested?


The trademarks REALTOR®, REALTORS®, and the REALTOR® logo are controlled by The Canadian Real Estate Association (CREA) and identify real estate professionals who are members of CREA. The trademarks MLS®, Multiple Listing Service® and the associated logos are owned by The Canadian Real Estate Association (CREA) and identify the quality of services provided by real estate professionals who are members of CREA. The trademark DDF® is owned by The Canadian Real Estate Association (CREA) and identifies CREA's Data Distribution Facility (DDF®)
July 22 2026 06:30:58
Toronto Regional Real Estate Board
Sutton Group-Admiral Realty Inc.