
2009 - 8 York Street Toronto, Ontario M5J 2Y2

$2,900 Monthly
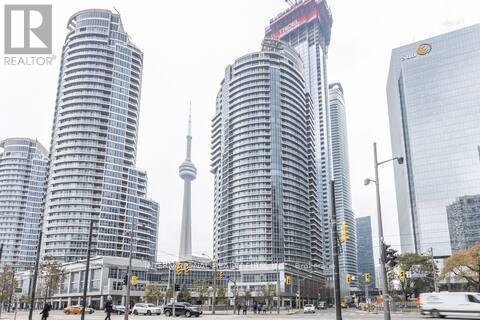
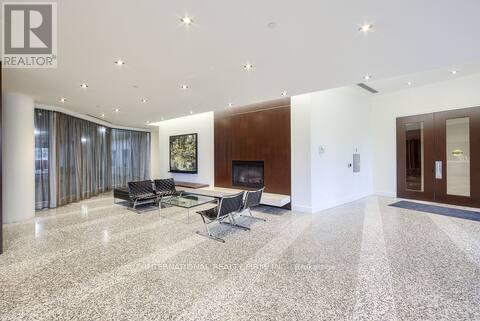
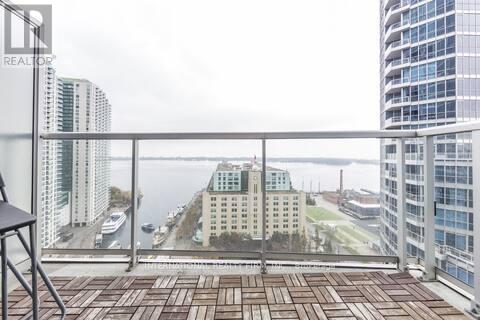
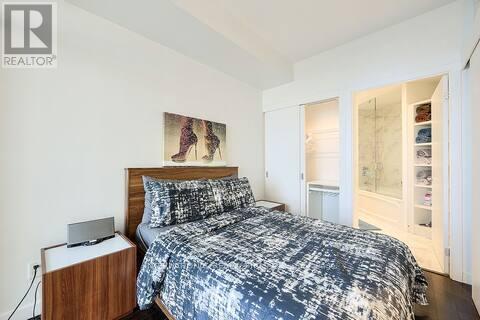
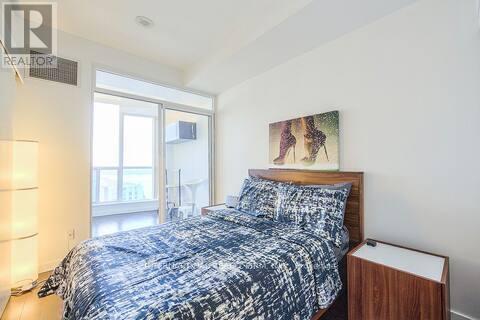
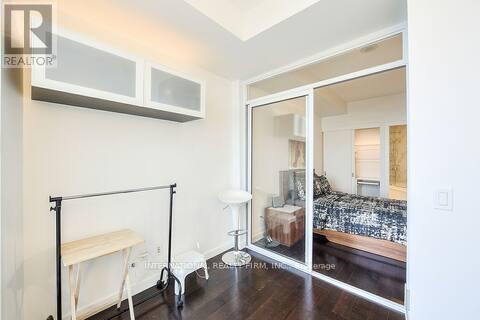
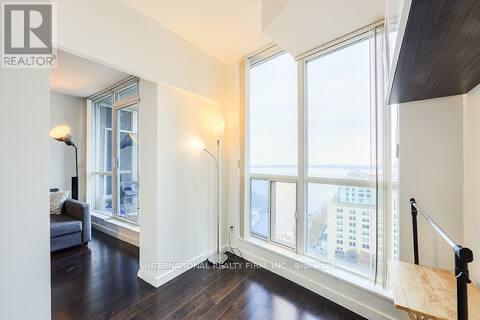
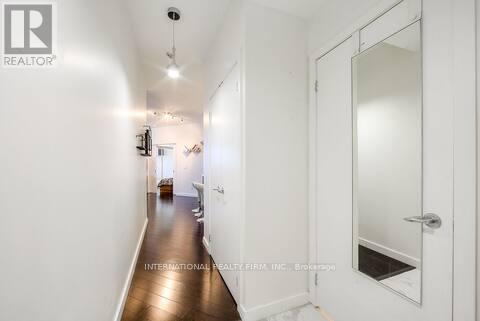
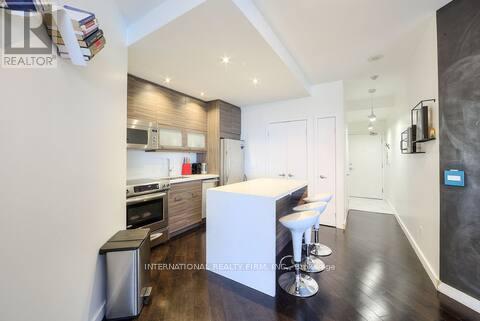
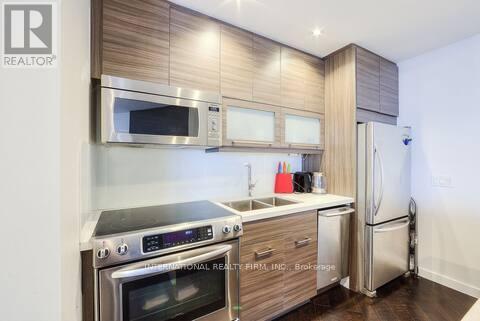
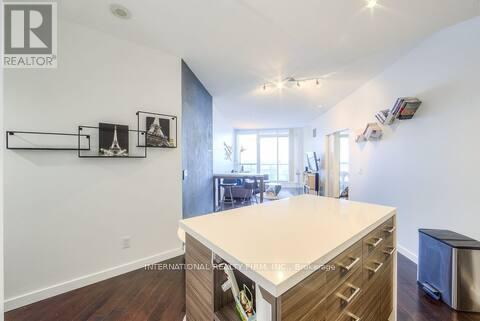
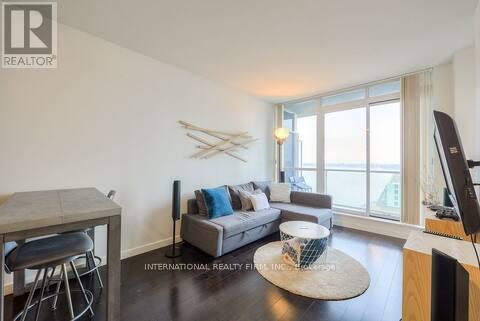
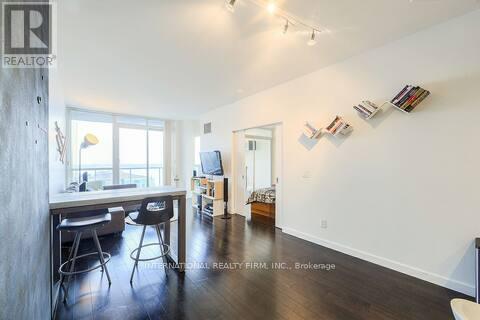
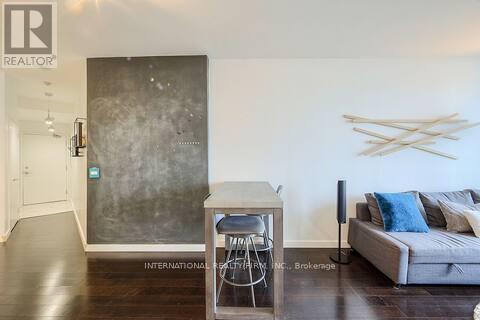
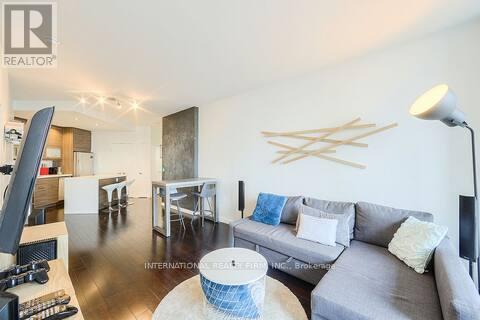
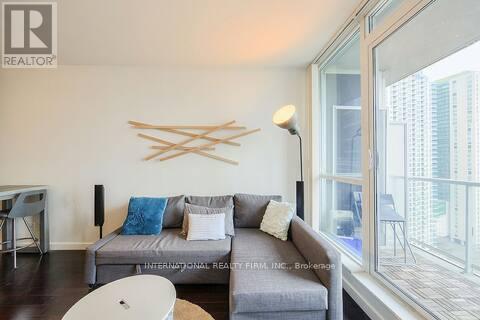
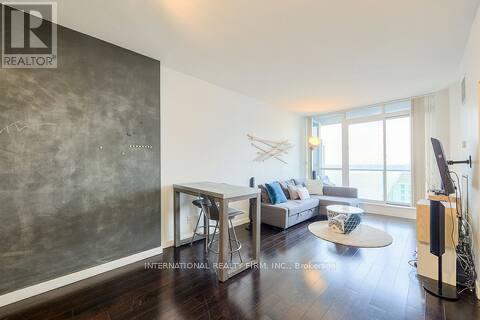
Waterfront Living At It's Finest! Sunny South Facing Gorgeous 1BR with Walkout To Solarium & combined Living/Dining! Boasting Spectacular Views Of Lake And Habourfront. Open Concept Living Dining Rooms, Modern Renovated Kitchen, Spacious Primary Suite With 4 Piece En-Suite And Steps To Harbour front Centre, Union Station, Scotiabank Arena, Rogers Centre, Shops, Ttc & Highway + Resort Like Amenities: Indoor/Outdoor Pool, Sauna, Gym, Party/Billiards Room, BBQ Terrace, 24 Hour Concierge. Don't Miss This Won't Last!!! (id:56248)
Property Details
| MLS® Number | C14181674 |
| Property Type | Single Family |
| Community Name | Waterfront Communities C1 |
| Amenities Near By | Park, Place Of Worship, Public Transit |
| Community Features | Pets Allowed With Restrictions, Community Centre |
| Easement | Unknown |
| Features | Balcony |
| Parking Space Total | 1 |
| View Type | View, Direct Water View |
| Water Front Name | Lake Ontario |
| Water Front Type | Waterfront |
Building
| Bathroom Total | 2 |
| Bedrooms Above Ground | 1 |
| Bedrooms Below Ground | 1 |
| Bedrooms Total | 2 |
| Amenities | Security/concierge, Exercise Centre, Party Room |
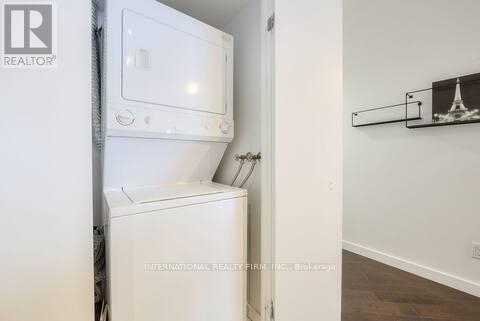
| Appliances | Blinds, Dishwasher, Dryer, Microwave, Stove, Washer, Refrigerator |
| Basement Type | None |
| Cooling Type | Central Air Conditioning |
| Exterior Finish | Concrete |
| Flooring Type | Hardwood |
| Half Bath Total | 1 |
| Heating Fuel | Natural Gas |
| Heating Type | Forced Air |
| Size Interior | 600 - 699 Sqft |
| Type | Apartment |
Parking
| Underground | |
| Garage |
Land
| Access Type | Public Road |
| Acreage | No |
| Land Amenities | Park, Place Of Worship, Public Transit |
| Surface Water | Lake/pond |
Rooms
| Level | Type | Length | Width | Dimensions |
|---|---|---|---|---|
| Main Level | Living Room | 5.45 m | 3.05 m | 5.45 m x 3.05 m |
| Main Level | Kitchen | 2.3 m | 2.2 m | 2.3 m x 2.2 m |
| Main Level | Primary Bedroom | 3.35 m | 2.65 m | 3.35 m x 2.65 m |
| Main Level | Den | 2.6 m | 2.6 m | 2.6 m x 2.6 m |
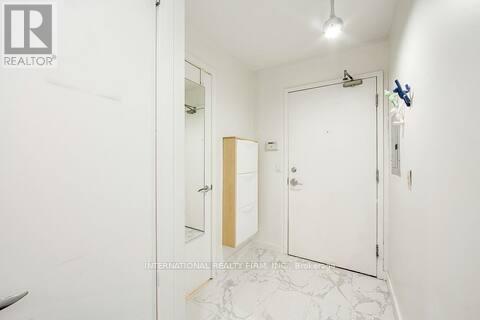
| Main Level | Foyer | 1.5 m | 4 m | 1.5 m x 4 m |
Interested?


The trademarks REALTOR®, REALTORS®, and the REALTOR® logo are controlled by The Canadian Real Estate Association (CREA) and identify real estate professionals who are members of CREA. The trademarks MLS®, Multiple Listing Service® and the associated logos are owned by The Canadian Real Estate Association (CREA) and identify the quality of services provided by real estate professionals who are members of CREA. The trademark DDF® is owned by The Canadian Real Estate Association (CREA) and identifies CREA's Data Distribution Facility (DDF®)
November 14 2026 11:59:51
Toronto Regional Real Estate Board
International Realty Firm, Inc.