
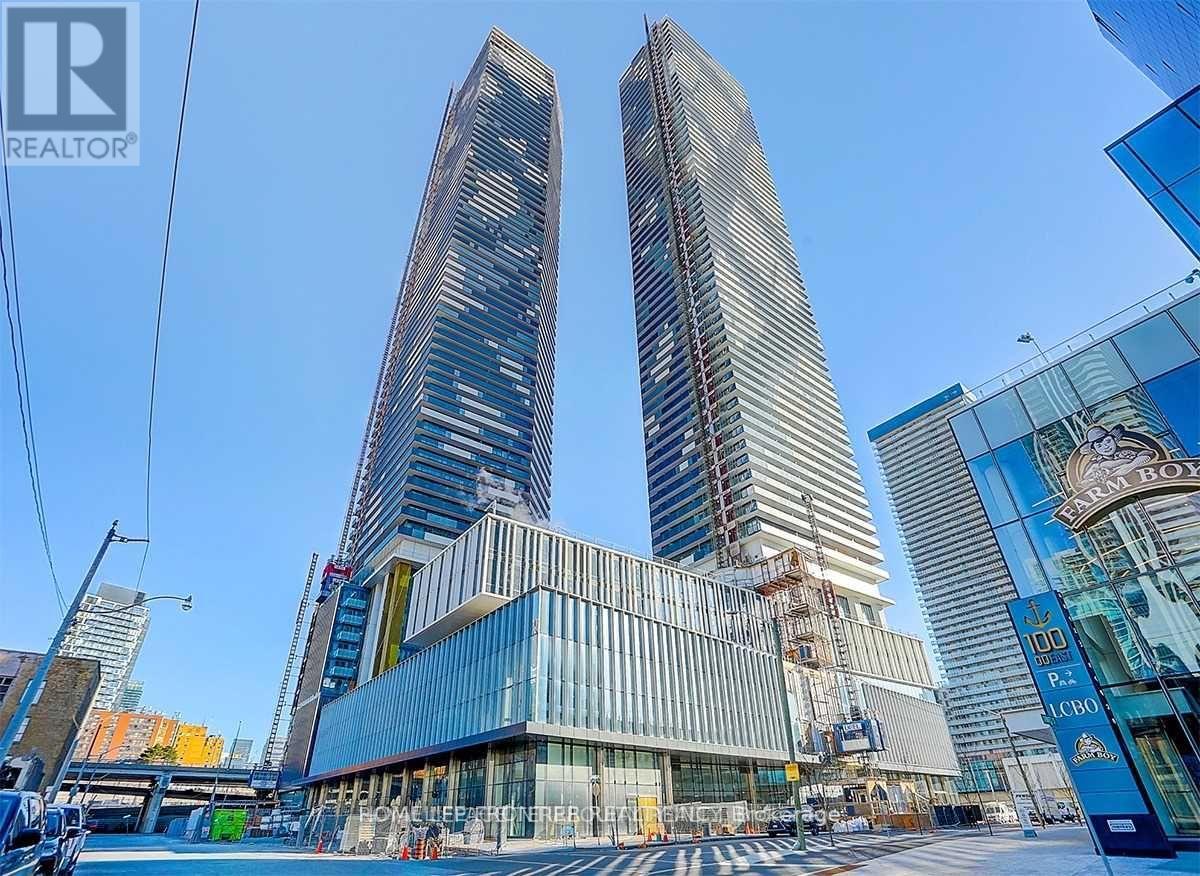
2009 - 55 Cooper Street Toronto, Ontario M5E 0G1

$2,850 Monthly
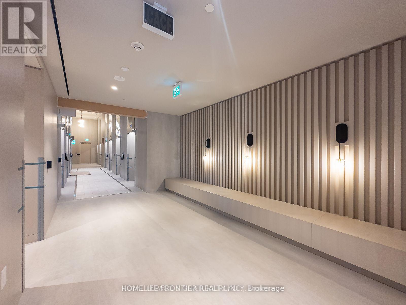
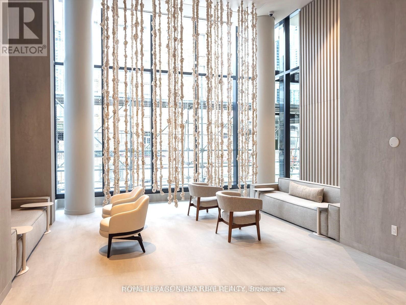
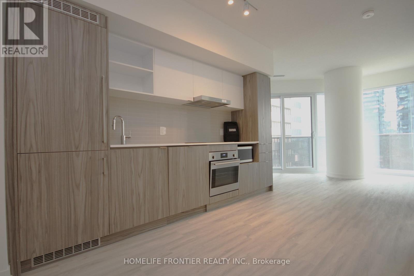
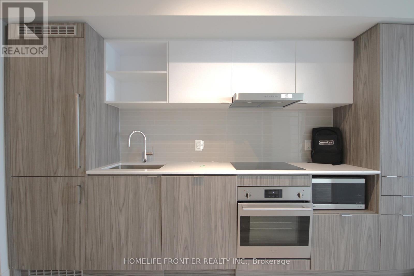
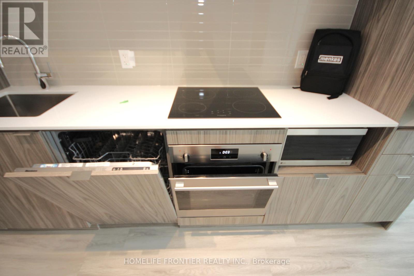
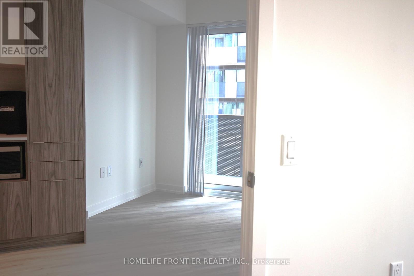
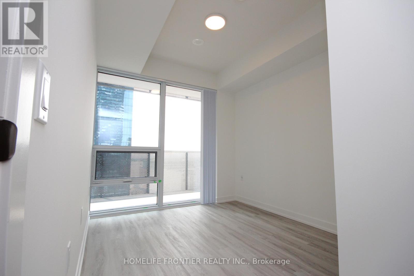
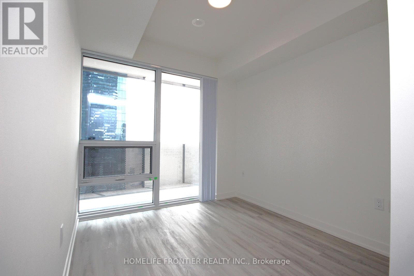
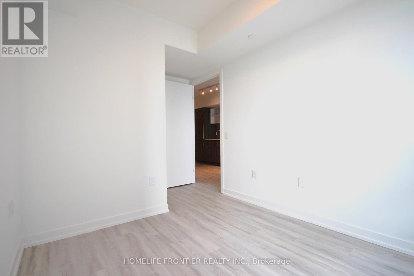
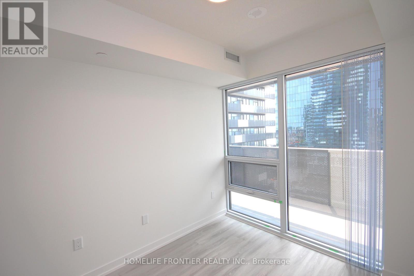
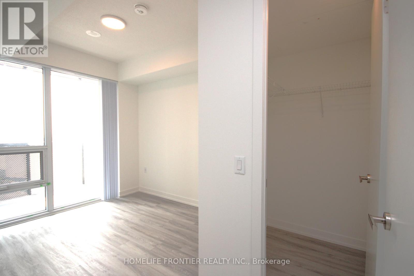
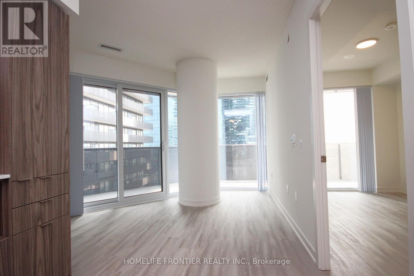
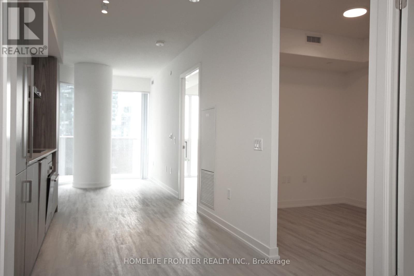
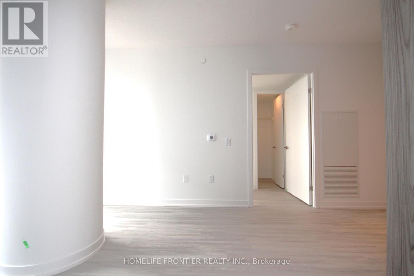
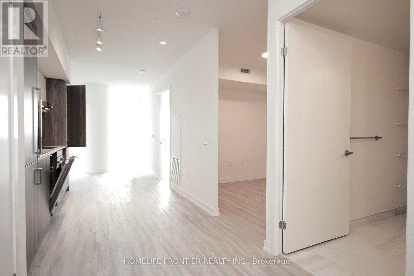
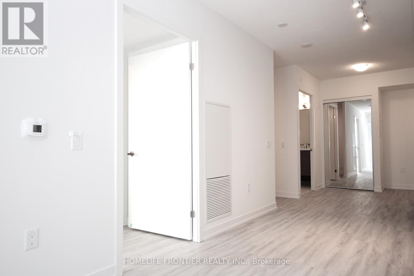
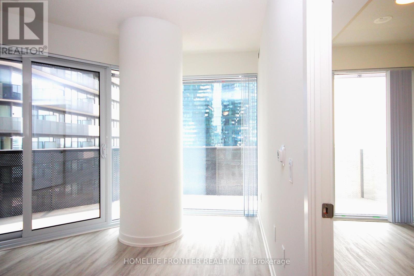
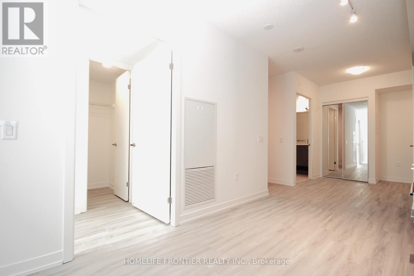
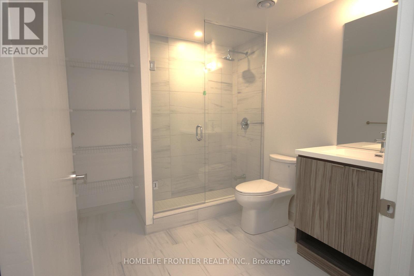
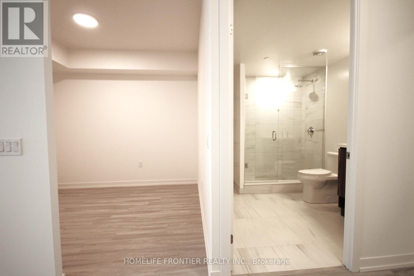
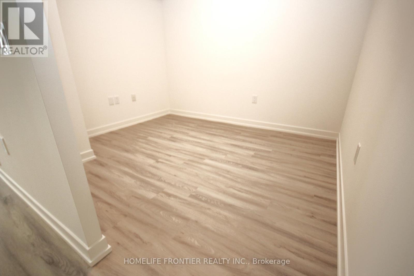
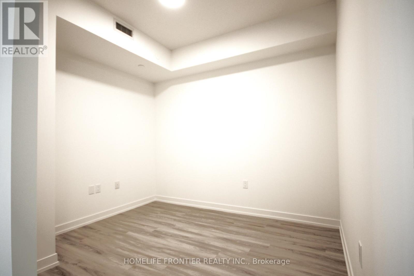
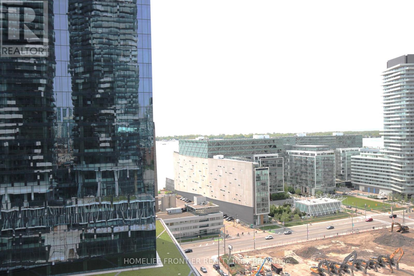
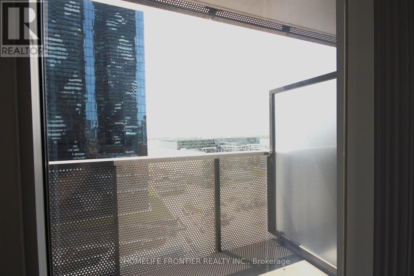
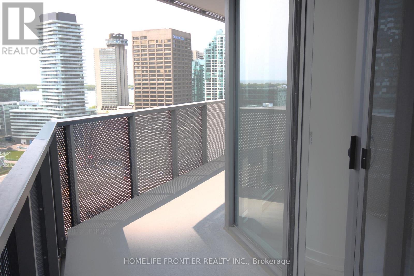
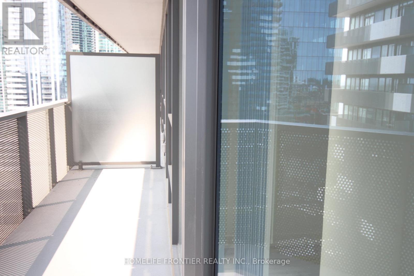
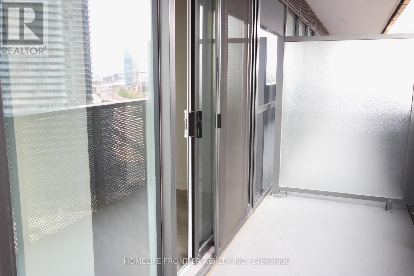
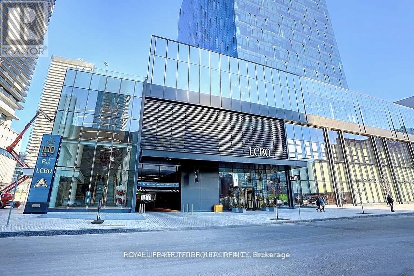
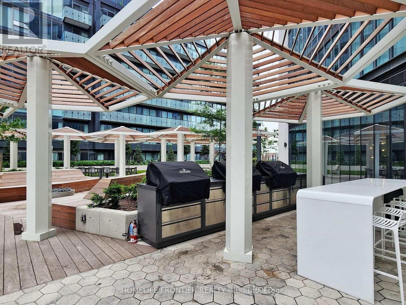
Menkes - Luxurious Sugar Wharf Community, High Floor South Facing, 664Sqf 1+ Den Bonus With 157Sqf Wrap Around Balcony W/Beautiful South LakeView. Den With Generous Size Can Be 2nd Bedroom. Floor To Ceiling Windows. Laminate Flooring Throughout. Sun-Filled Bright & Spacious. Unity Fitness Membership. Future Built Direct Access To The Underground Path Network, Steps Away From Sugar Beach, Farm Boy, Loblaws, St Lawrence Market, George Brown College, Entertainment & Downtown Core. Quick Access To Union Station, Go Transit, & Street Cars Running 24/7. (id:56248)
Property Details
| MLS® Number | C13847348 |
| Property Type | Single Family |
| Community Name | Waterfront Communities C8 |
| Amenities Near By | Beach, Park, Public Transit |
| Community Features | Pets Not Allowed |
| Easement | Unknown |
| Features | Balcony |
| Parking Space Total | 1 |
| Pool Type | Indoor Pool |
| View Type | View, View Of Water, Lake View |
| Water Front Name | Lake Ontario |
| Water Front Type | Waterfront |
Building
| Bathroom Total | 1 |
| Bedrooms Above Ground | 1 |
| Bedrooms Below Ground | 1 |
| Bedrooms Total | 2 |
| Age | 0 To 5 Years |
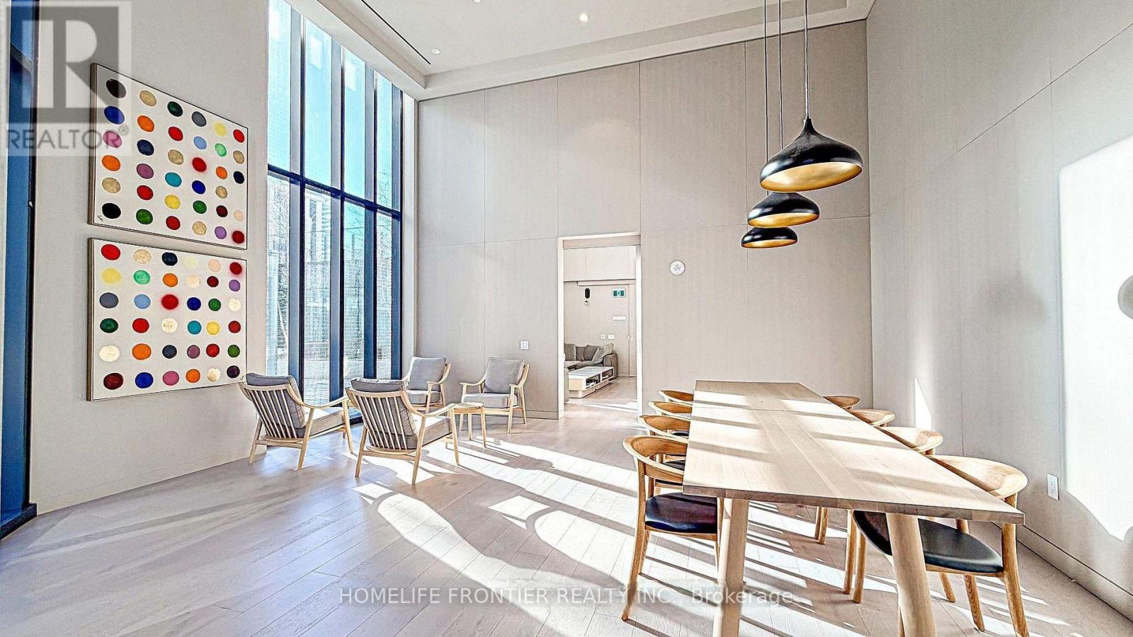
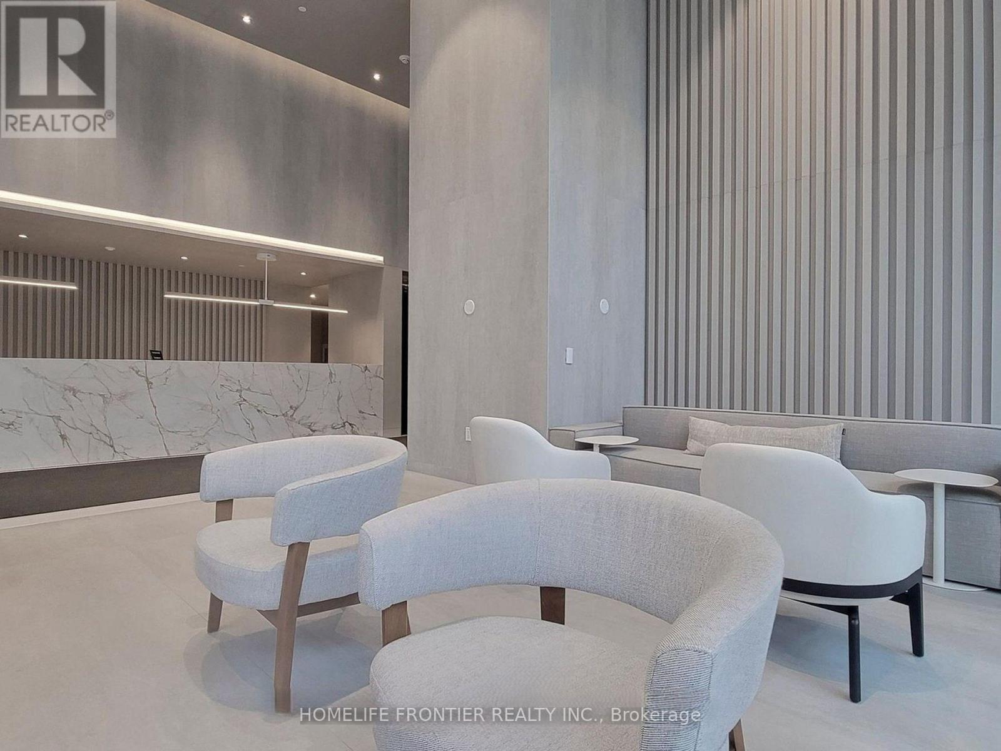
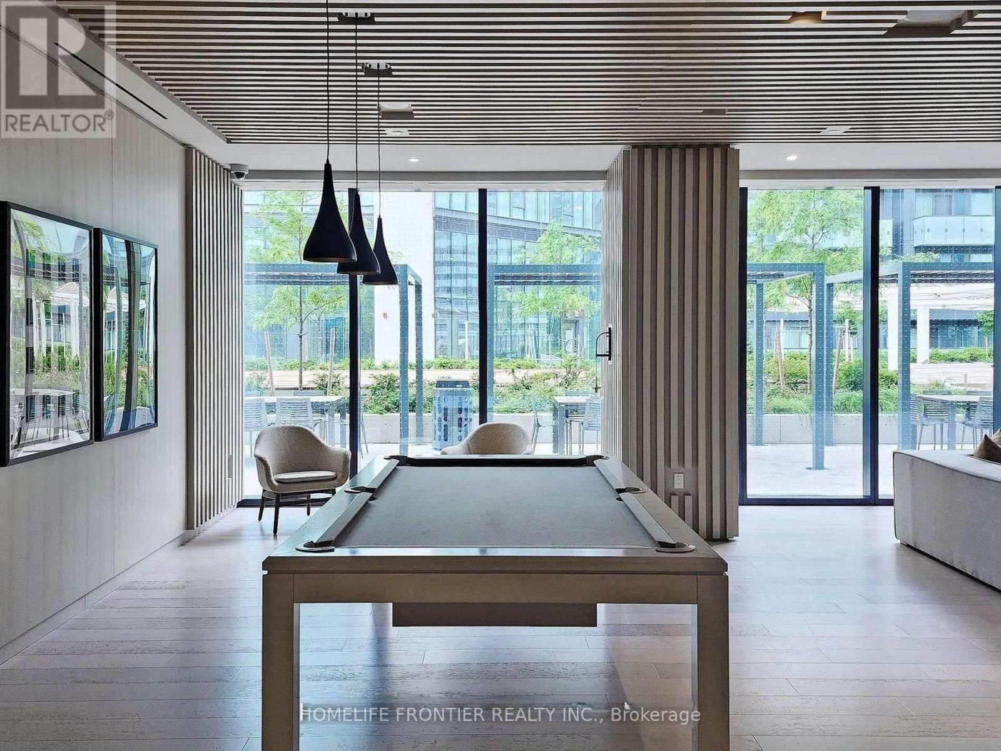
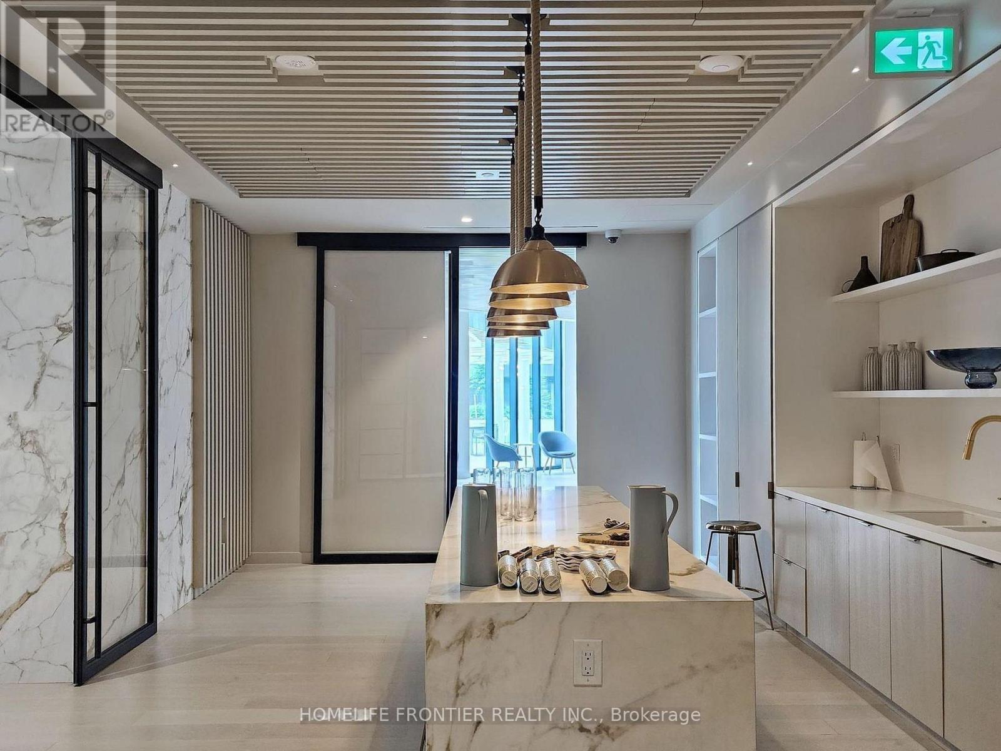
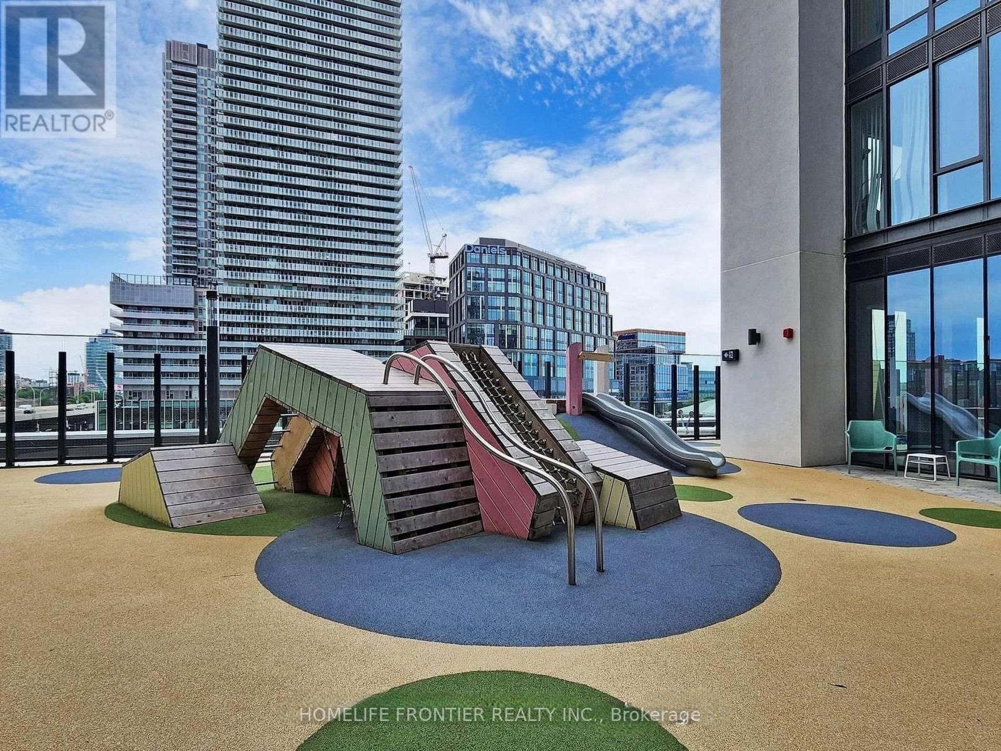
| Amenities | Security/concierge, Party Room, Recreation Centre, Storage - Locker |
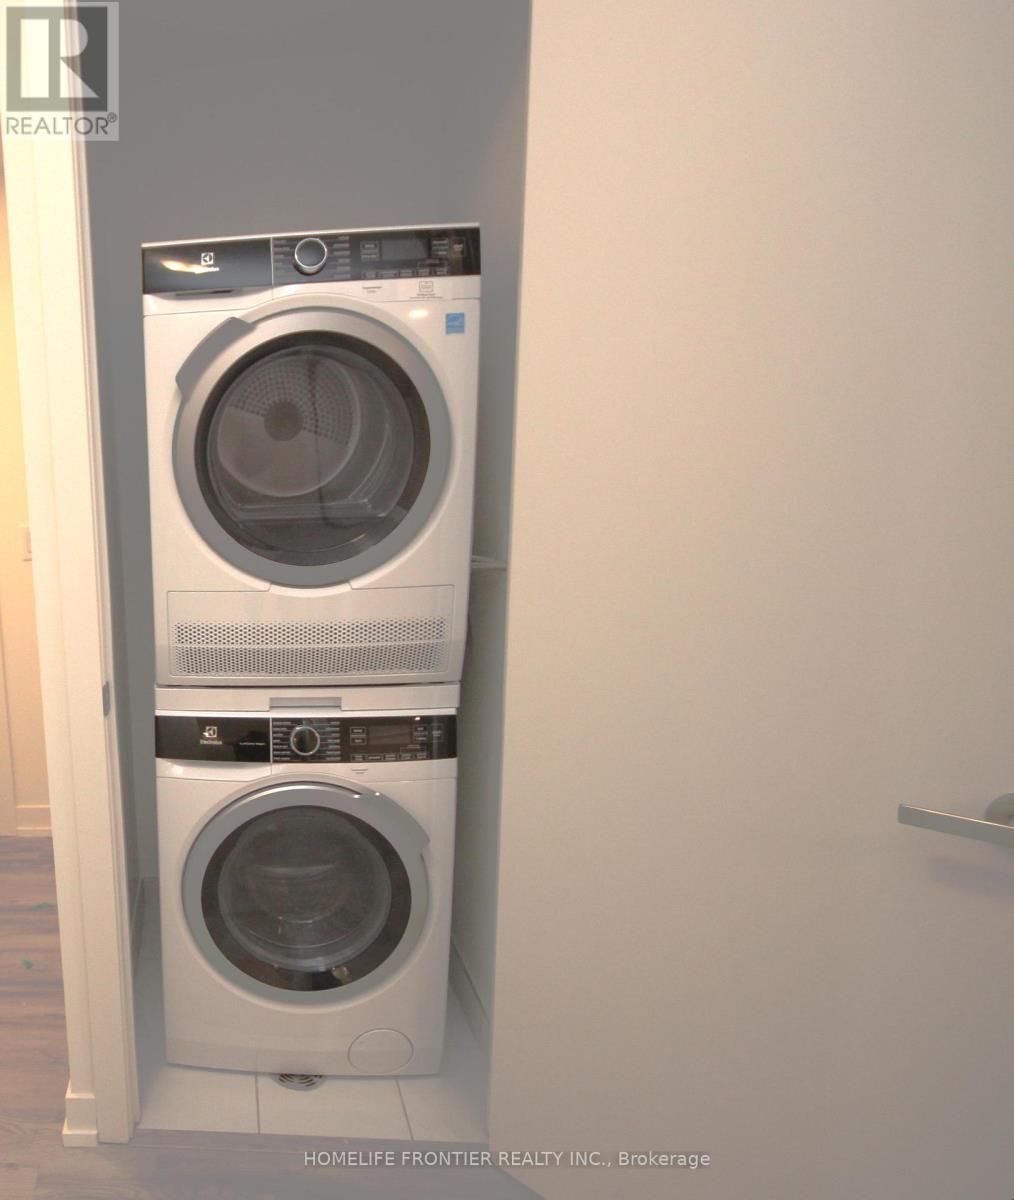
| Appliances | Dryer, Hood Fan, Microwave, Oven, Stove, Washer, Window Coverings, Refrigerator |
| Basement Type | None |
| Cooling Type | Central Air Conditioning |
| Exterior Finish | Concrete |
| Fire Protection | Security System |
| Flooring Type | Laminate |
| Heating Fuel | Natural Gas |
| Heating Type | Forced Air |
| Size Interior | 600 - 699 Sqft |
| Type | Apartment |
Parking
| Underground | |
| Garage |
Land
| Acreage | No |
| Land Amenities | Beach, Park, Public Transit |
Rooms
| Level | Type | Length | Width | Dimensions |
|---|---|---|---|---|
| Flat | Living Room | 3.73 m | 3.56 m | 3.73 m x 3.56 m |
| Flat | Dining Room | 2.59 m | 3.43 m | 2.59 m x 3.43 m |
| Flat | Kitchen | 2.59 m | 3.43 m | 2.59 m x 3.43 m |
| Flat | Primary Bedroom | 2.59 m | 2.87 m | 2.59 m x 2.87 m |
| Flat | Den | 2.59 m | 3.02 m | 2.59 m x 3.02 m |
Interested?


The trademarks REALTOR®, REALTORS®, and the REALTOR® logo are controlled by The Canadian Real Estate Association (CREA) and identify real estate professionals who are members of CREA. The trademarks MLS®, Multiple Listing Service® and the associated logos are owned by The Canadian Real Estate Association (CREA) and identify the quality of services provided by real estate professionals who are members of CREA. The trademark DDF® is owned by The Canadian Real Estate Association (CREA) and identifies CREA's Data Distribution Facility (DDF®)
October 01 2026 02:34:10
Toronto Regional Real Estate Board
Homelife Frontier Realty Inc.