
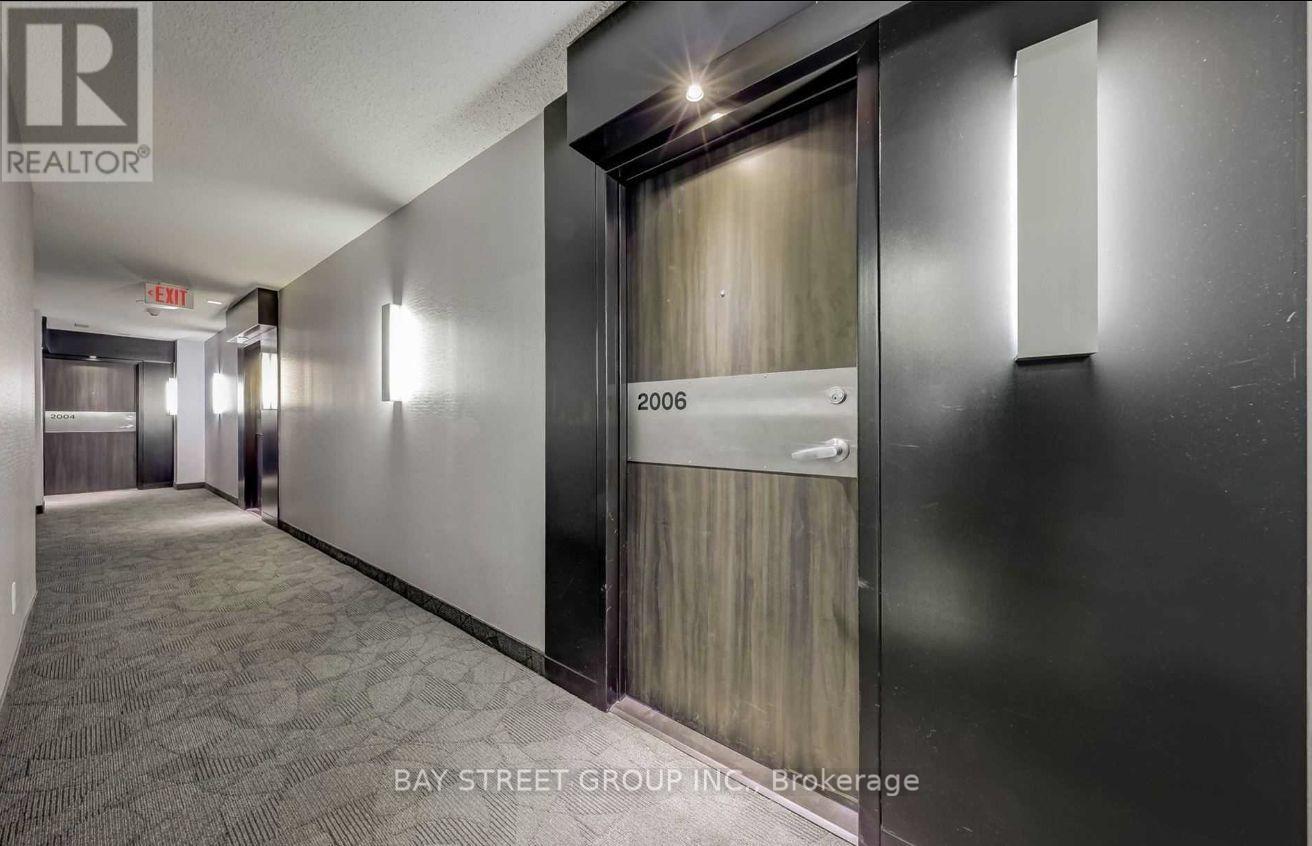
2006 - 210 Victoria Street Toronto, Ontario M5B 2R3

$2,500 Monthly
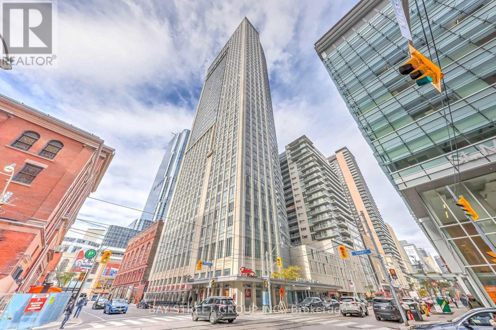
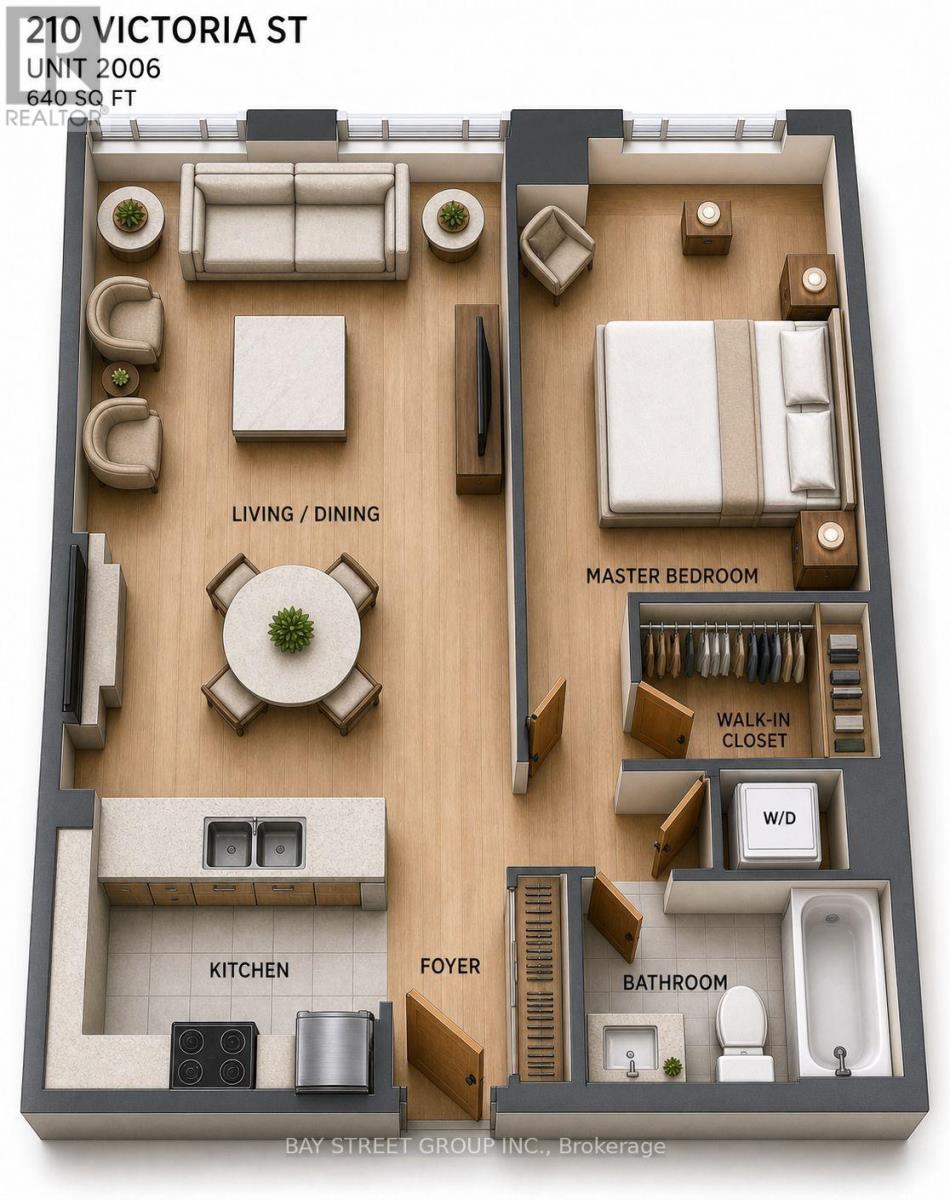
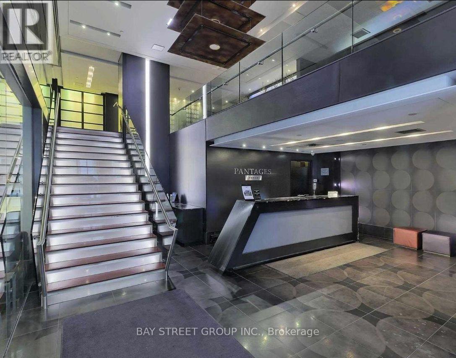
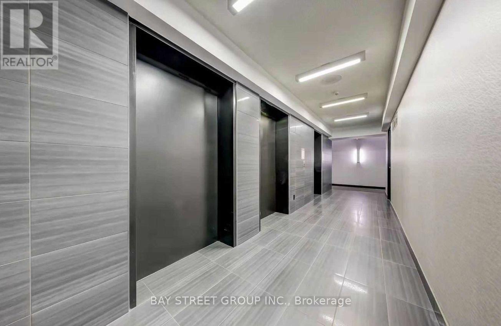
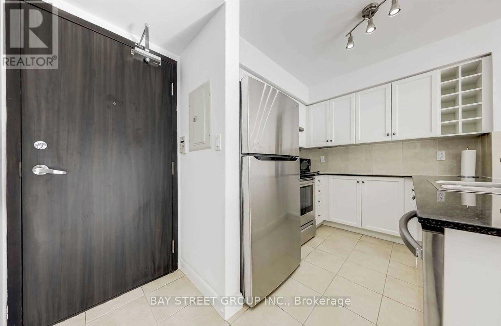
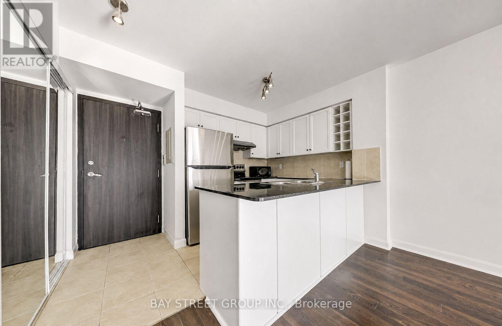
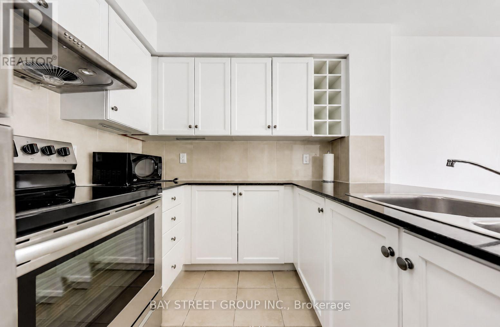
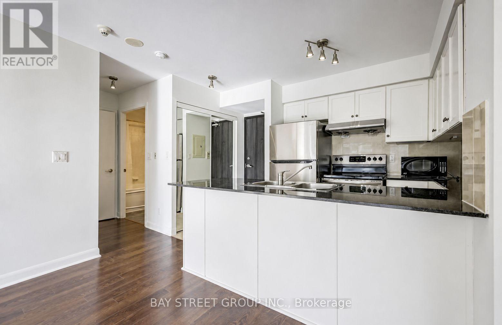
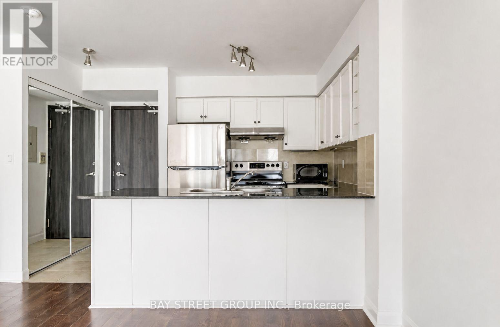
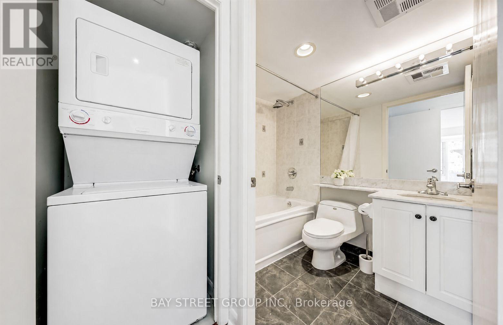
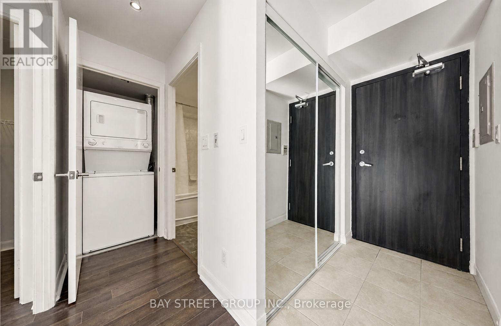
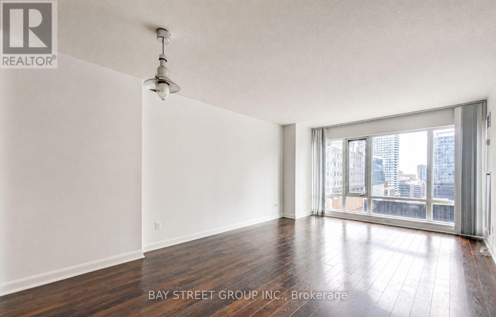
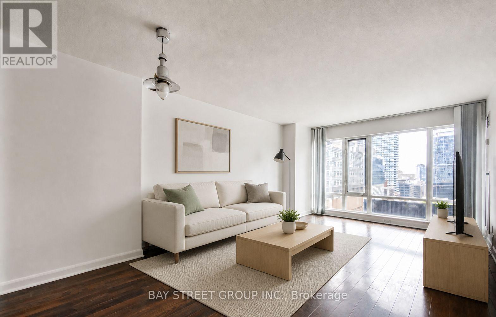
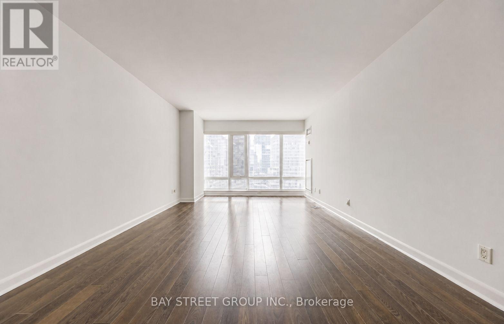
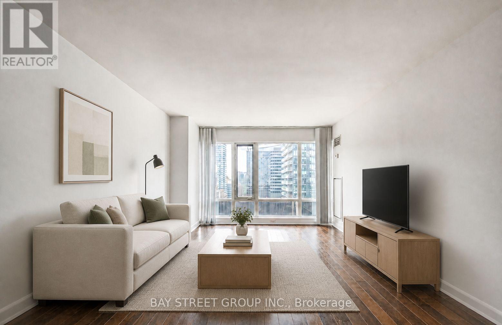
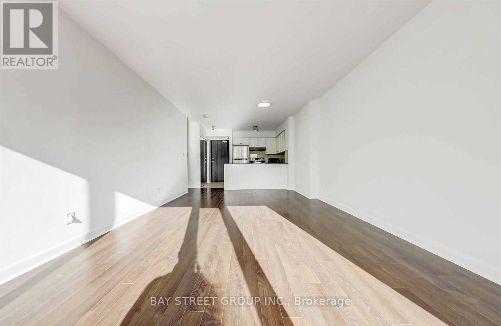
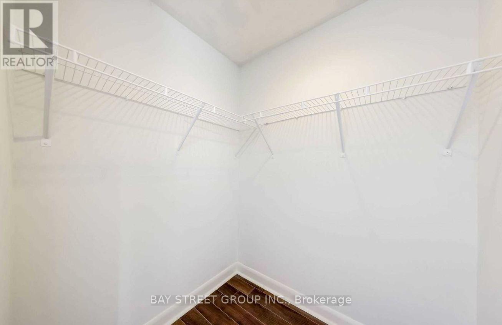
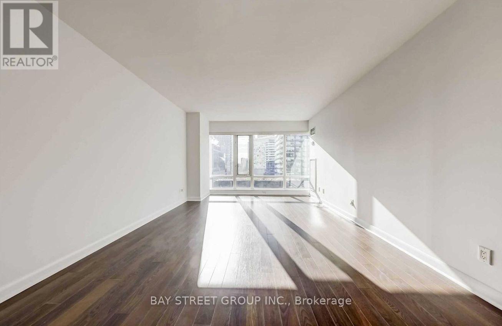
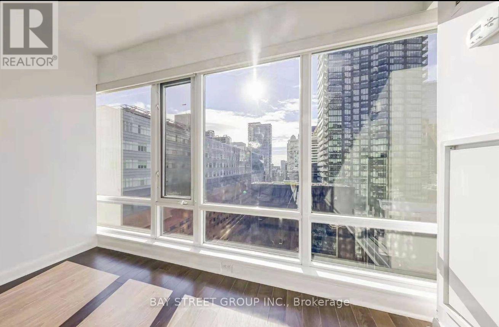
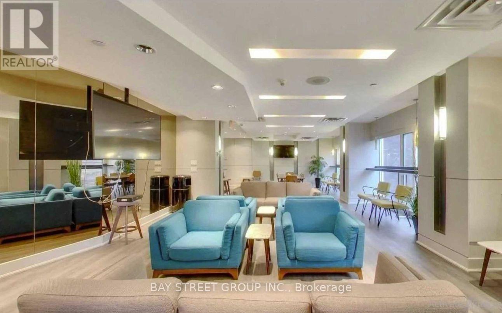
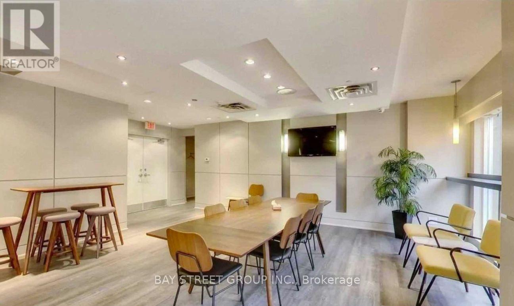
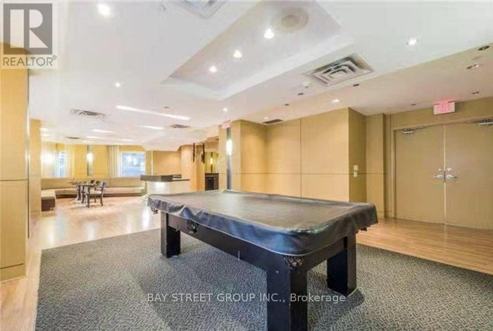
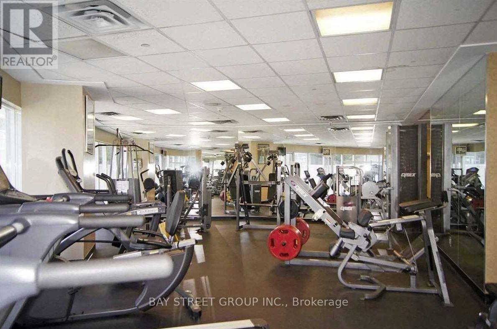
Experience The Pinnacle Of Downtown Toronto Living At The Iconic Pantages Tower, A Striking 44-Storey Landmark Rising Above Yonge & Dundas . This Sophisticated 640 Sq Ft One-Bedroom, One-Bathroom Suite Masterfully Blends Style With Functionality, Featuring Expansive Floor-To-Ceiling Windows That Flood The Space With Natural Light And Frame Breathtaking Panoramic City Views . | The Open-Concept Layout Boasts Sleek Contemporary Finishes And A Highly Efficient Floor Plan, Creating A Seamless Flow Between The Living, Dining, And Kitchen Areas - Perfect For Both Relaxing And Entertaining. | All Utilities Included (Hydro, Heat, A/C & Water) & One Underground Parking Space Included! A Truly Rare Find That Adds Exceptional Value And Peace Of Mind For Any Tenant. | This Sun-Drenched Home Also Offers The Ultimate In Everyday Convenience With In-Suite Laundry And Ample Storage Space. | Residents Enjoy Access To World-Class, Hotel-Inspired Amenities Including 24-Hour Concierge & Security, An Expansive Rooftop Terrace With BBQ Stations And Lounge Areas, An Elegant Party Room For Entertaining, Guest Suites For Visiting Family & Friends, A Fully Equipped Fitness Centre, And Valet Parking Service . | Ideally Located Steps To The Eaton Centre, Financial & Entertainment Districts, TMU (Toronto Metropolitan University), Subway, Streetcar & The PATH Network - Live At The Center Of It All In One Of Downtown Toronto's Most Prestigious Addresses! (id:56248)
Property Details
| MLS® Number | C13729664 |
| Property Type | Single Family |
| Community Name | Church-Yonge Corridor |
| Amenities Near By | Hospital, Place Of Worship, Public Transit |
| Community Features | Pets Not Allowed |
| Features | Carpet Free |
| Parking Space Total | 1 |
| View Type | View |
Building
| Bathroom Total | 1 |
| Bedrooms Above Ground | 1 |
| Bedrooms Total | 1 |
| Age | 11 To 15 Years |
| Amenities | Exercise Centre, Sauna, Security/concierge |
| Appliances | Blinds, Dishwasher, Dryer, Stove, Washer, Refrigerator |
| Basement Type | None |
| Cooling Type | Central Air Conditioning |
| Exterior Finish | Concrete |
| Fire Protection | Smoke Detectors |
| Flooring Type | Laminate |
| Heating Fuel | Natural Gas |
| Heating Type | Forced Air |
| Size Interior | 600 - 699 Sqft |
| Type | Apartment |
Parking
| Underground | |
| Garage |
Land
| Acreage | No |
| Land Amenities | Hospital, Place Of Worship, Public Transit |
Rooms
| Level | Type | Length | Width | Dimensions |
|---|---|---|---|---|
| Ground Level | Living Room | 5.79 m | 3.66 m | 5.79 m x 3.66 m |
| Ground Level | Dining Room | 5.79 m | 3.66 m | 5.79 m x 3.66 m |
| Ground Level | Kitchen | 2.5 m | 2.47 m | 2.5 m x 2.47 m |
| Ground Level | Bedroom | 4 m | 2.88 m | 4 m x 2.88 m |
Interested?


The trademarks REALTOR®, REALTORS®, and the REALTOR® logo are controlled by The Canadian Real Estate Association (CREA) and identify real estate professionals who are members of CREA. The trademarks MLS®, Multiple Listing Service® and the associated logos are owned by The Canadian Real Estate Association (CREA) and identify the quality of services provided by real estate professionals who are members of CREA. The trademark DDF® is owned by The Canadian Real Estate Association (CREA) and identifies CREA's Data Distribution Facility (DDF®)
September 01 2026 03:54:19
Toronto Regional Real Estate Board
Bay Street Group Inc.