
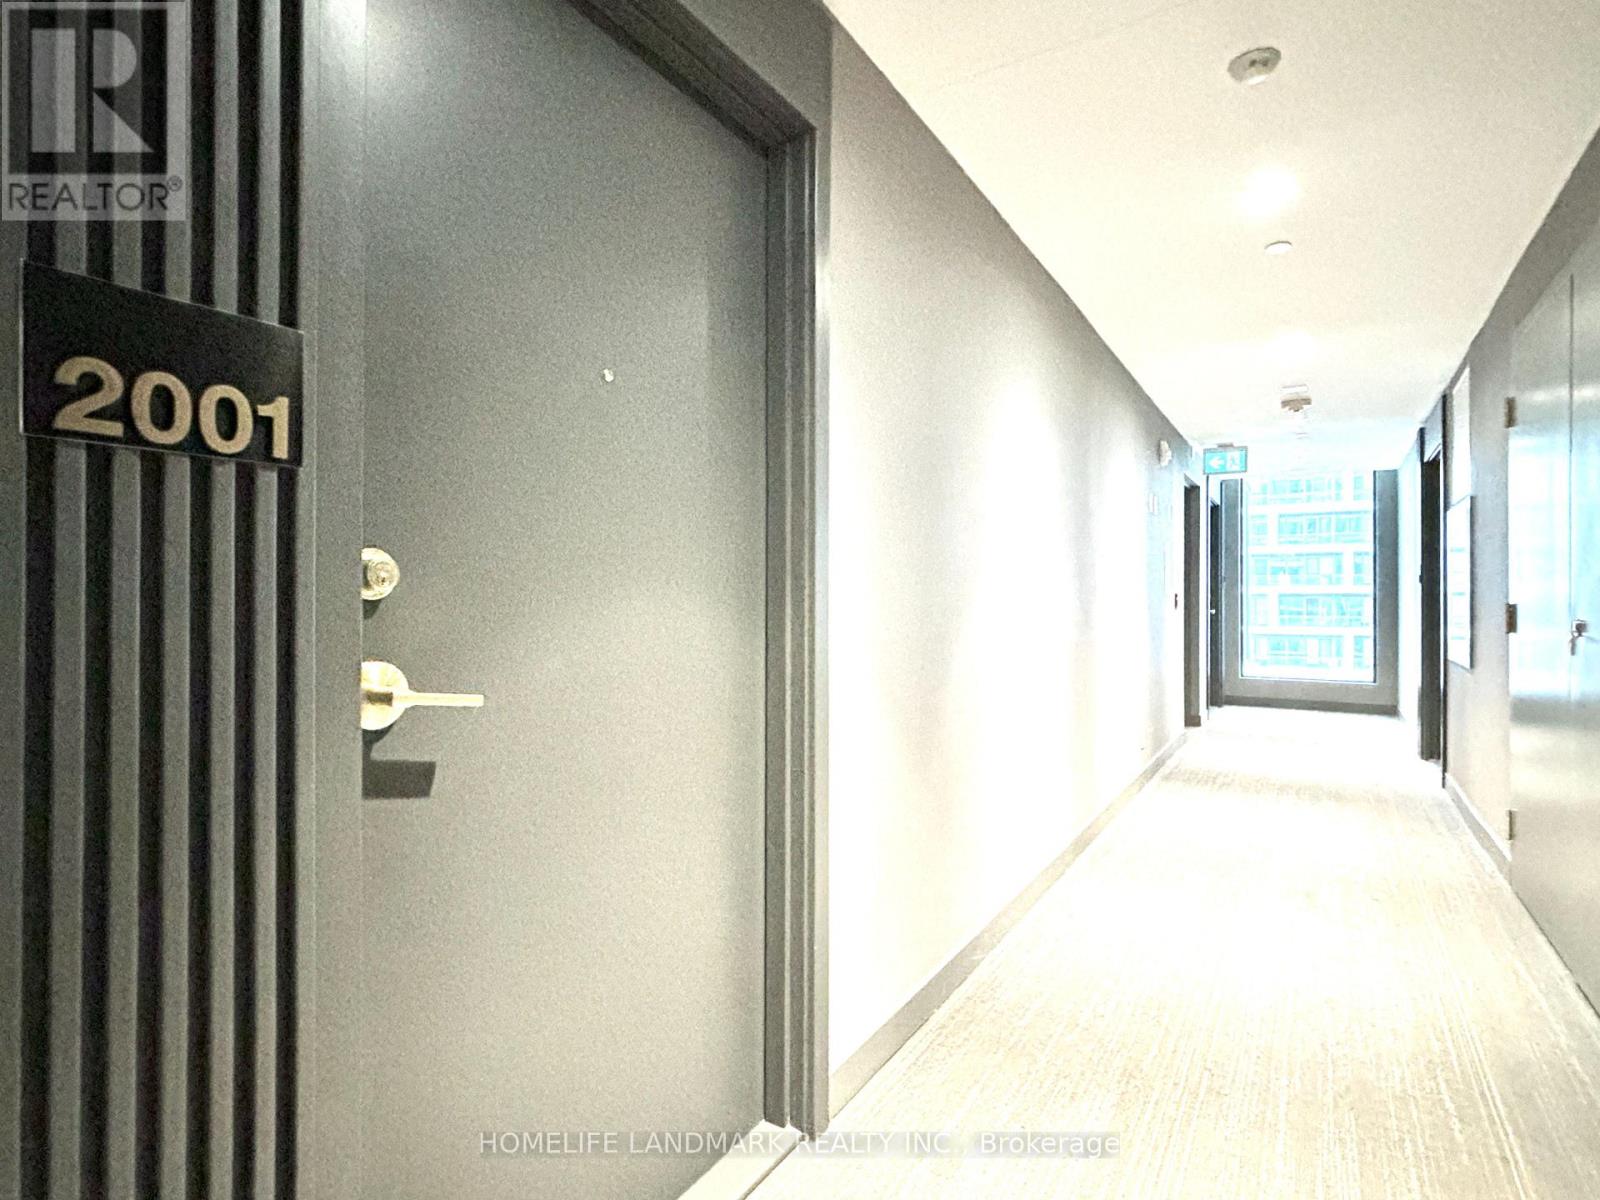
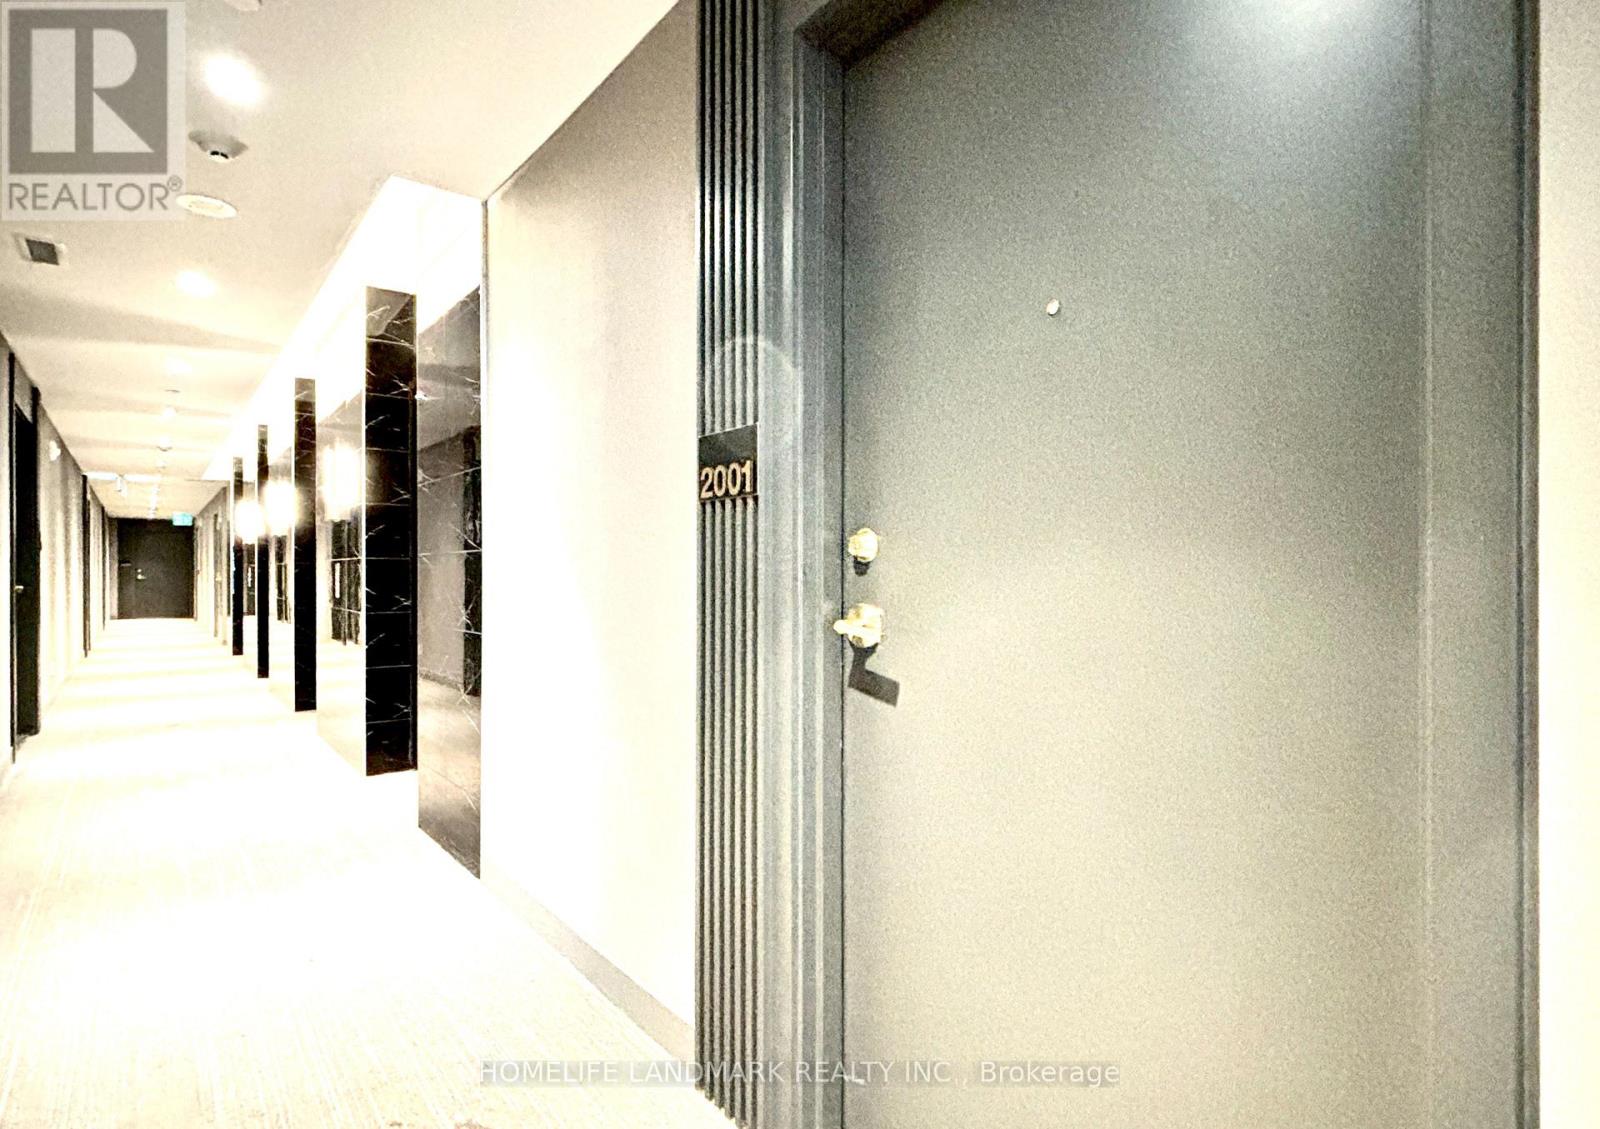
2001 - 898 Portage Parkway Vaughan, Ontario L4K 0J6

$2,800 Monthly
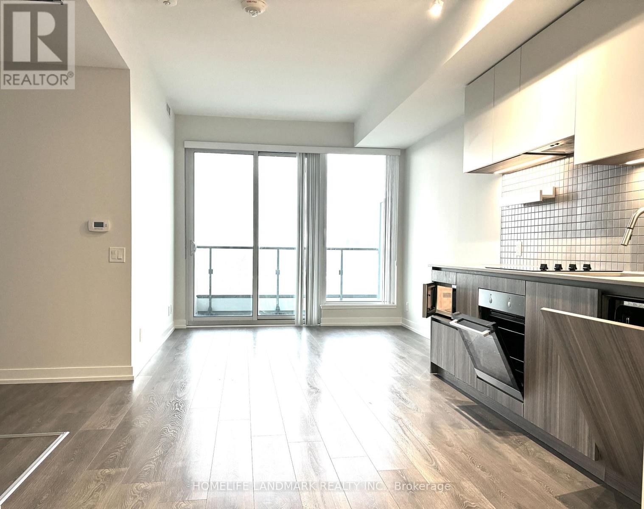
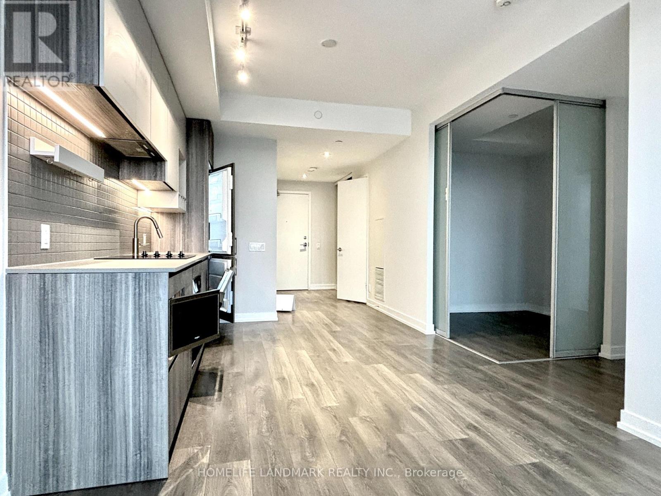
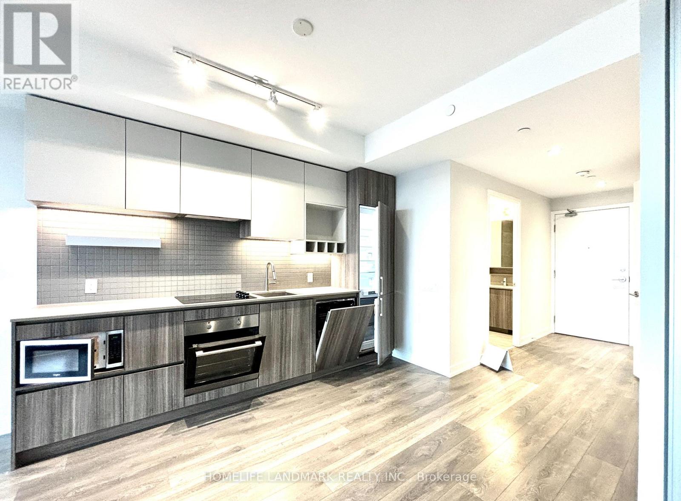
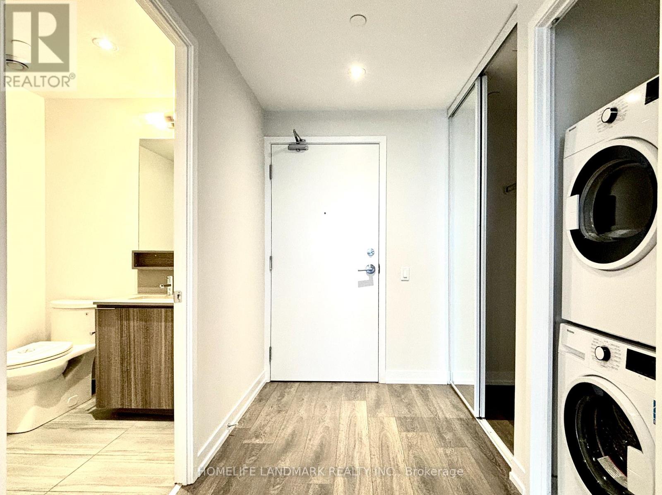
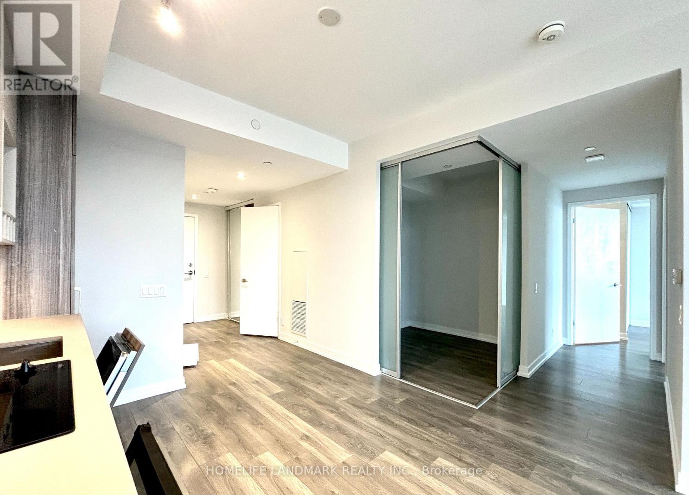
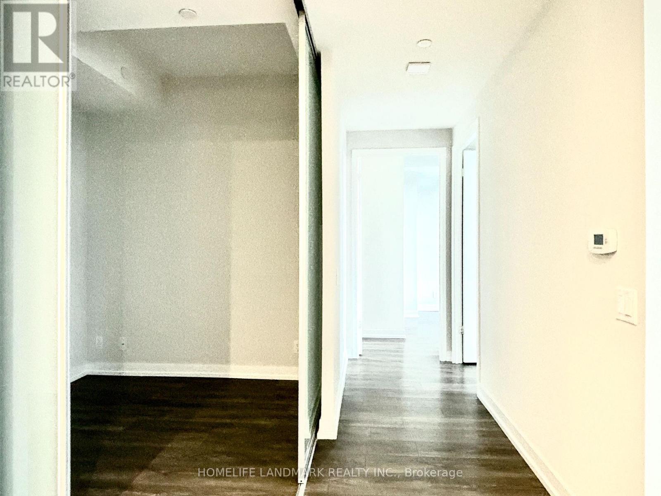
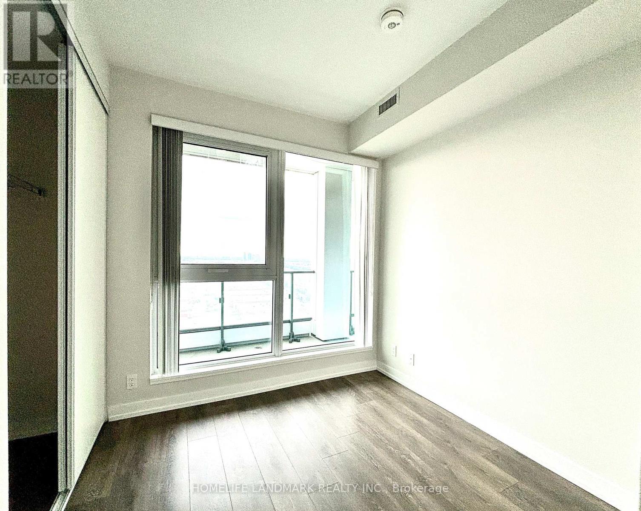
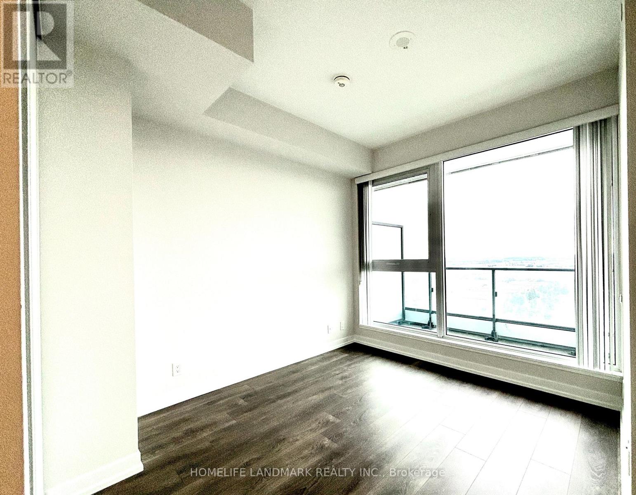
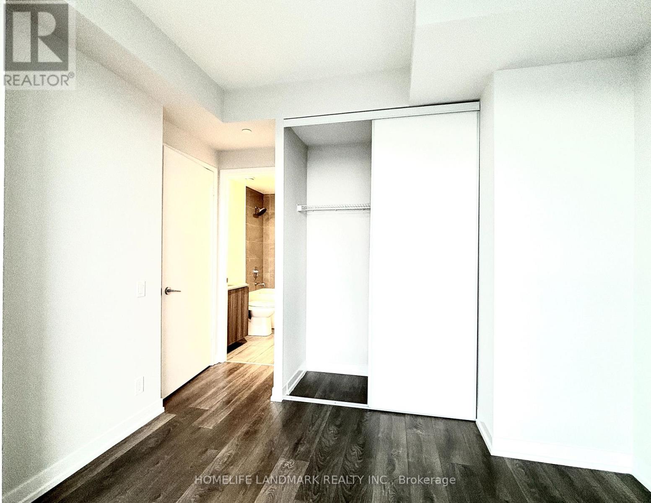
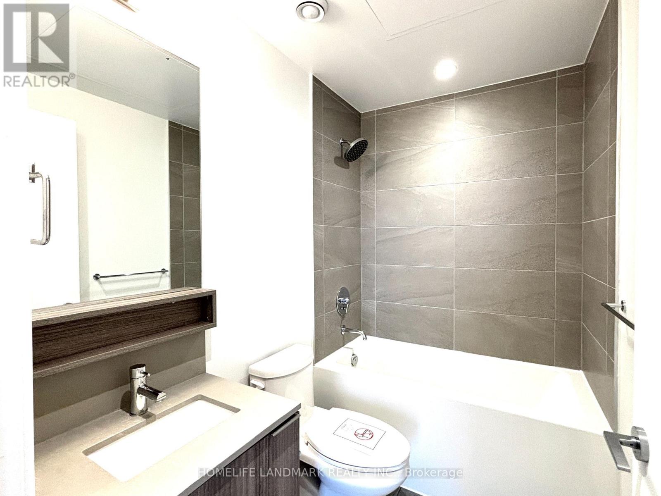
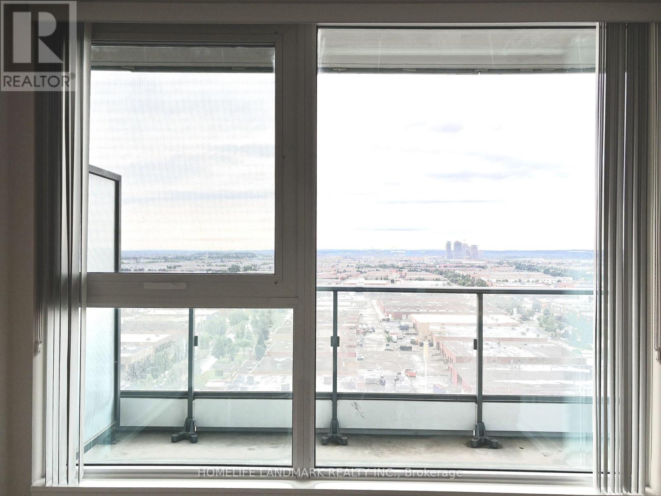
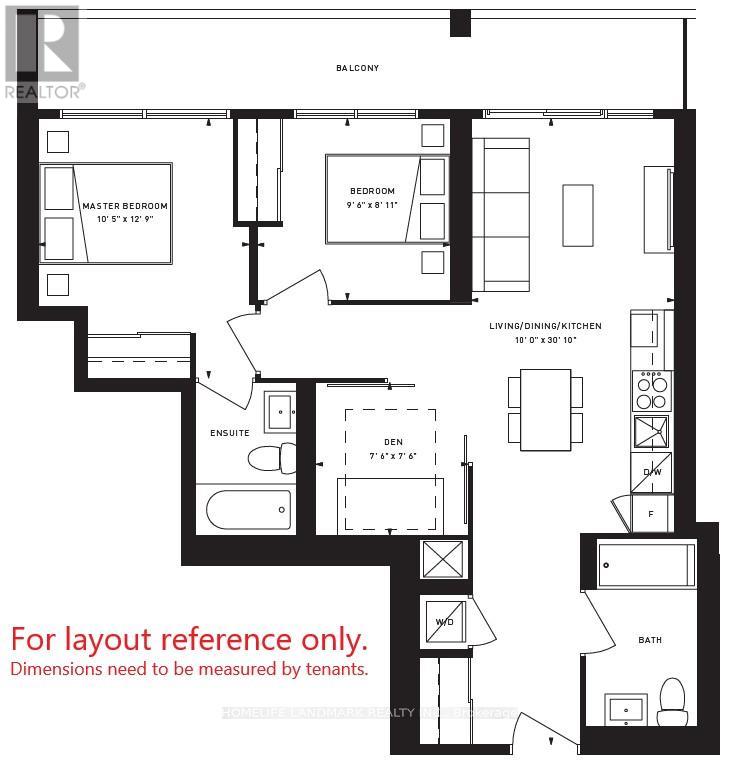
Beautiful 2 Bedrooms + Den Suite With 1 Underground Parking & 1 Locker, 9 Feet Ceiling, New Painting, Open Kitchen With Composite Counter Tops, Floor-To Ceiling Windows. Approx. 820 Sq. Ft. Plus 159 Sq. Ft. Balcony. 24/7 Concierge. Bus Terminal & Subway Entrance At Your Doorstep. Master Planned Community With YMCA, Library, Restaurants & Parks Nearby. Easy Commute To Downtown Toronto, York University, Close To Major Highway 400/427 & HWY 7, Ikea, Costco, Vaughan Mills Mall, Super Market, Wonderland & More (High Speed Internet Included, Modem Renting on Tenants). (id:56248)
Property Details
| MLS® Number | N13218856 |
| Property Type | Single Family |
| Community Name | Vaughan Corporate Centre |
| Amenities Near By | Public Transit |
| Communication Type | High Speed Internet |
| Community Features | Pets Allowed With Restrictions |
| Features | Balcony |
| Parking Space Total | 1 |
| View Type | View |
Building
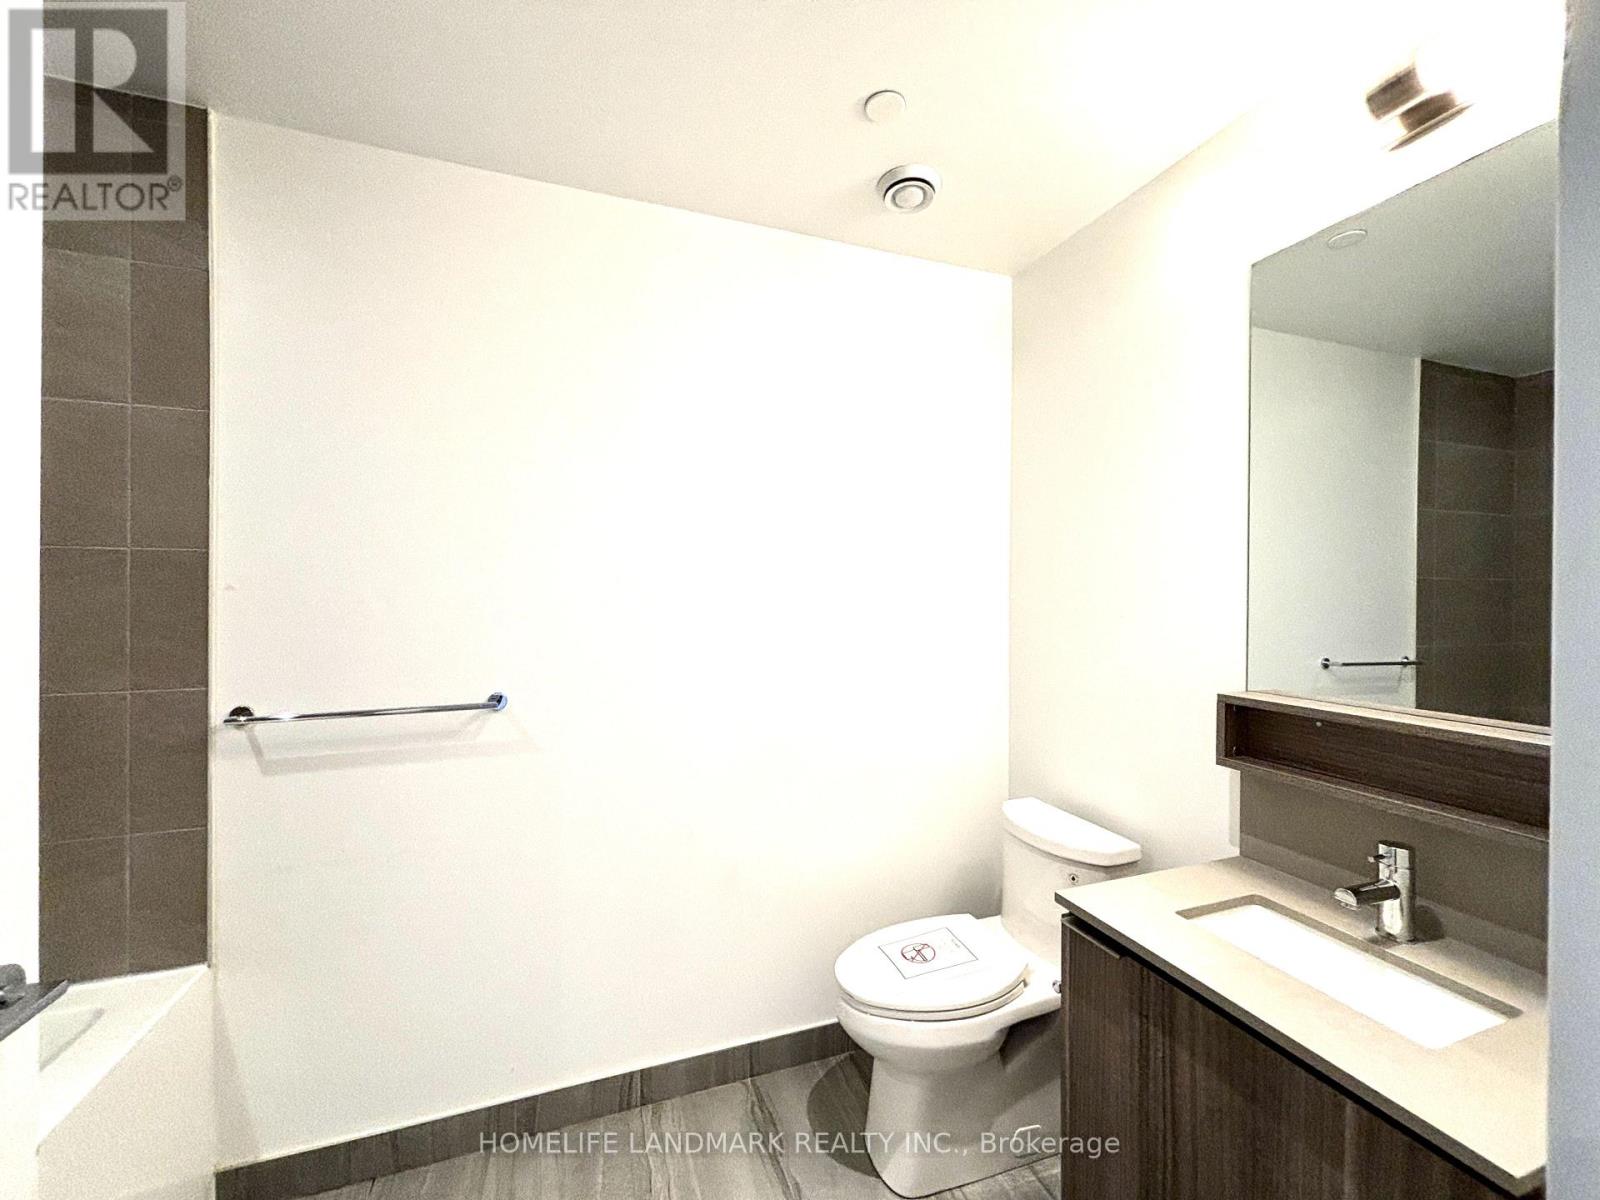
| Bathroom Total | 2 |
| Bedrooms Above Ground | 2 |
| Bedrooms Below Ground | 1 |
| Bedrooms Total | 3 |
| Age | 6 To 10 Years |
| Amenities | Storage - Locker, Security/concierge |
| Appliances | Garage Door Opener Remote(s), Cooktop, Dishwasher, Dryer, Hood Fan, Microwave, Oven, Washer, Window Coverings, Refrigerator |
| Basement Type | None |
| Cooling Type | Central Air Conditioning |
| Exterior Finish | Brick |
| Flooring Type | Laminate |
| Heating Fuel | Natural Gas |
| Heating Type | Forced Air |
| Size Interior | 800 - 899 Sqft |
| Type | Apartment |
Parking
| Underground | |
| Garage |
Land
| Acreage | No |
| Land Amenities | Public Transit |
Rooms
| Level | Type | Length | Width | Dimensions |
|---|---|---|---|---|
| Flat | Living Room | 9.14 m | 3.05 m | 9.14 m x 3.05 m |
| Flat | Dining Room | 9.14 m | 3.05 m | 9.14 m x 3.05 m |
| Flat | Kitchen | 9.14 m | 3.05 m | 9.14 m x 3.05 m |
| Flat | Primary Bedroom | 3.89 m | 3.18 m | 3.89 m x 3.18 m |
| Flat | Bedroom | 2.9 m | 2.72 m | 2.9 m x 2.72 m |
| Flat | Den | 2.26 m | 2.23 m | 2.26 m x 2.23 m |
Interested?


The trademarks REALTOR®, REALTORS®, and the REALTOR® logo are controlled by The Canadian Real Estate Association (CREA) and identify real estate professionals who are members of CREA. The trademarks MLS®, Multiple Listing Service® and the associated logos are owned by The Canadian Real Estate Association (CREA) and identify the quality of services provided by real estate professionals who are members of CREA. The trademark DDF® is owned by The Canadian Real Estate Association (CREA) and identifies CREA's Data Distribution Facility (DDF®)
May 31 2026 04:33:23
Toronto Regional Real Estate Board
Homelife Landmark Realty Inc.