
20 Werstine Terrace Cambridge, Ontario N3C 4G7

$629,900
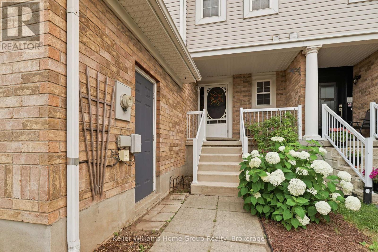
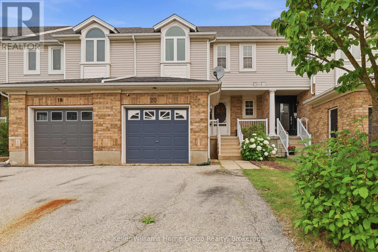
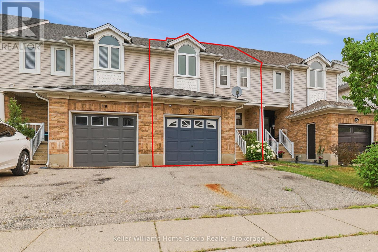
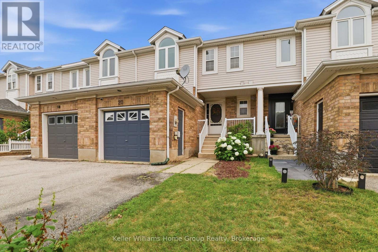
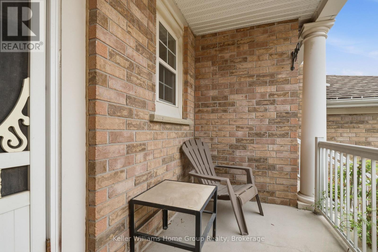
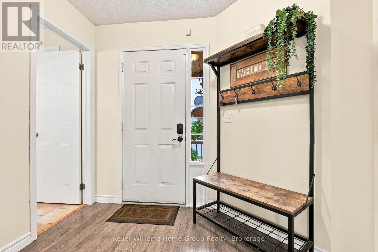
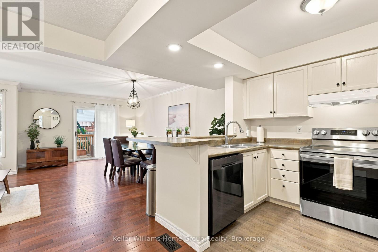
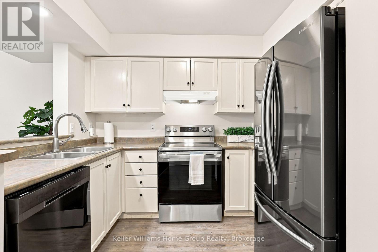
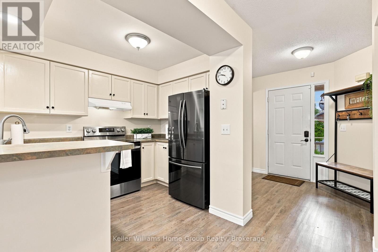
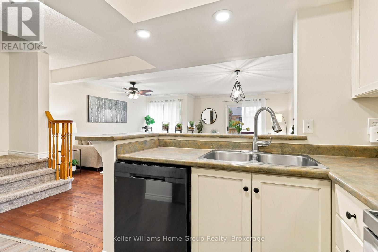
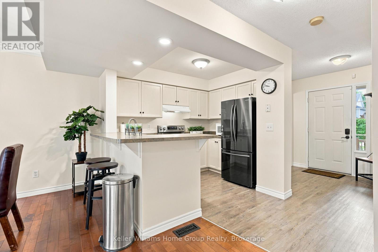
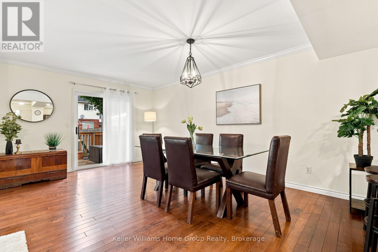
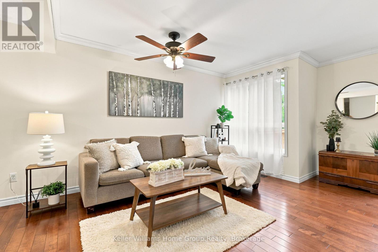
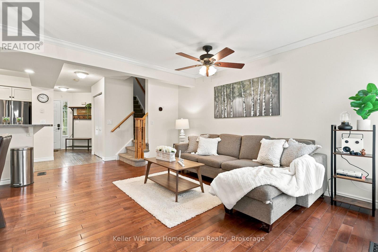
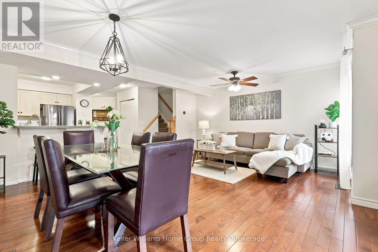
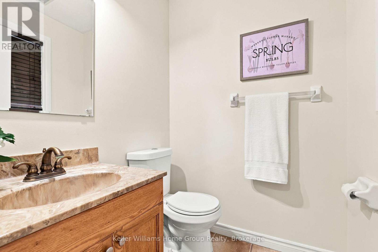
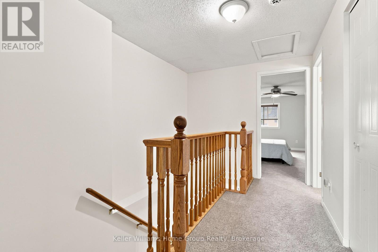
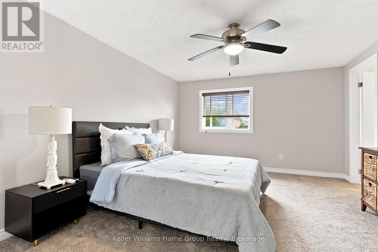
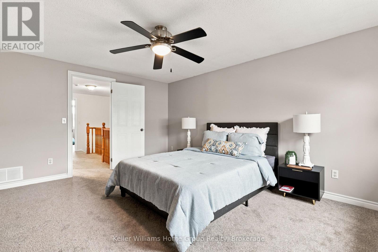
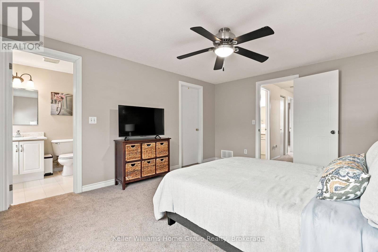
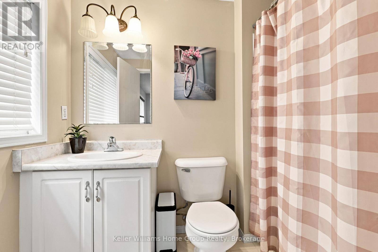
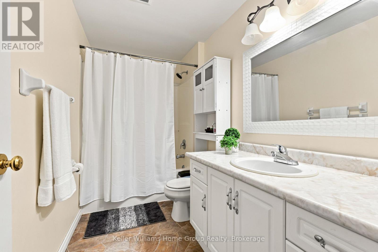
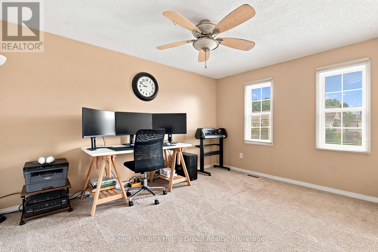
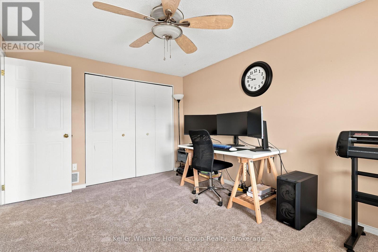
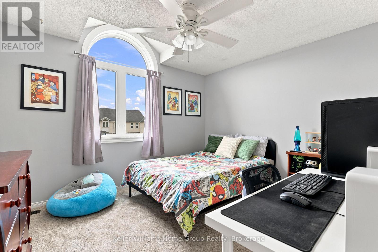
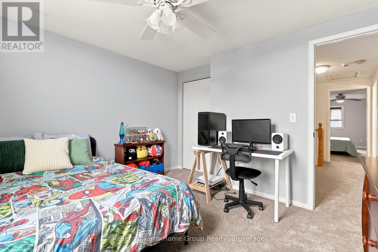
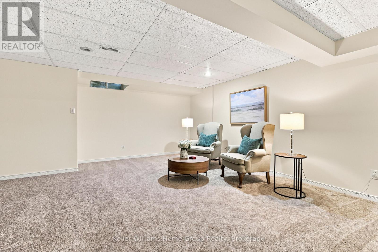
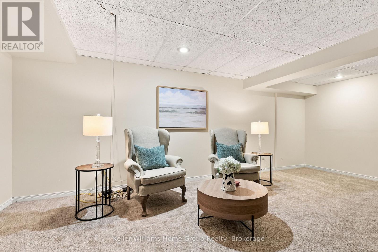
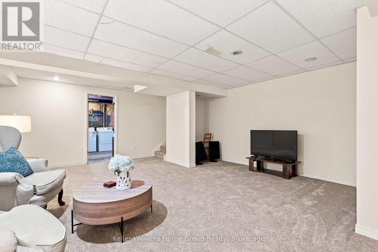
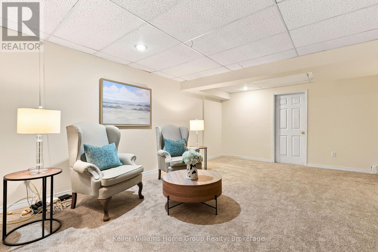
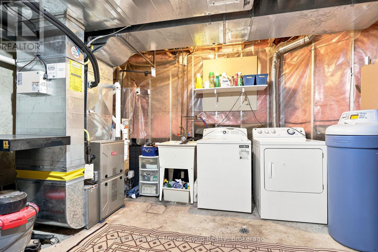
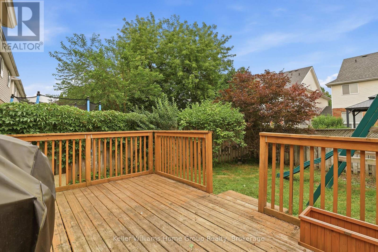
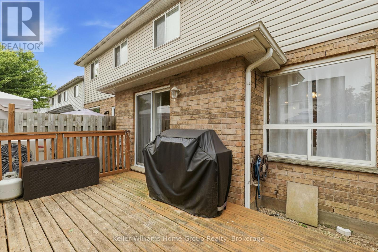
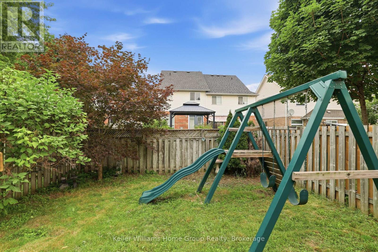
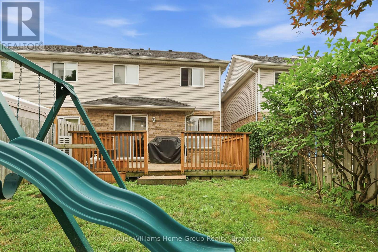
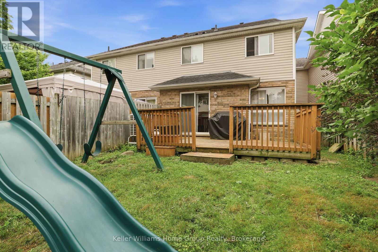
Welcome to 20 Werstine Terrace - a beautifully maintained two-storey townhome nestled in one of Cambridge's most desirable neighbourhoods. Offering over 1,800 sq. ft. of finished living space, this bright and spacious home features 3 generous bedrooms, 2.5 bathrooms, and a large, comfortable recreation room, providing the perfect space to relax, work from home, or entertain family and friends. The open-concept main floor is warm and inviting, with an ideal layout for everyday living. Upstairs, you'll find generously sized bedrooms designed for comfort and functionality. Enjoy peace of mind with recent upgrades, including a new furnace and central air conditioning, both installed in January 2023. The attached garage and private driveway add everyday convenience, while the fully fenced private backyard offers the perfect place to unwind or host summer gatherings. Located just minutes from Highway 401, this home is ideal for commuters while still being tucked away in a quiet, family-friendly neighbourhood close to parks, schools, shopping, and amenities. Whether you're a first-time buyer, growing family, or investor, this move-in-ready home is an exceptional opportunity. There's nothing to do but move in and enjoy! (id:56248)
Property Details
| MLS® Number | X13577754 |
| Property Type | Single Family |
| Amenities Near By | Hospital |
| Community Features | Community Centre, School Bus |
| Equipment Type | Water Heater |
| Features | Conservation/green Belt |
| Parking Space Total | 2 |
| Rental Equipment Type | Water Heater |
Building
| Bathroom Total | 3 |
| Bedrooms Above Ground | 3 |
| Bedrooms Total | 3 |
| Appliances | Water Heater, Water Meter, Water Softener, Dishwasher, Dryer, Stove, Washer, Refrigerator |
| Basement Development | Finished |
| Basement Type | Full (finished) |
| Construction Style Attachment | Attached |
| Cooling Type | Central Air Conditioning |
| Exterior Finish | Brick, Vinyl Siding |
| Foundation Type | Poured Concrete |
| Half Bath Total | 1 |
| Heating Fuel | Natural Gas |
| Heating Type | Forced Air |
| Stories Total | 2 |
| Size Interior | 1,500 - 2,000 Sqft |
| Type | Row / Townhouse |
| Utility Water | Municipal Water |
Parking
| Attached Garage | |
| Garage |
Land
| Acreage | No |
| Land Amenities | Hospital |
| Sewer | Sanitary Sewer |
| Size Depth | 107 Ft ,6 In |
| Size Frontage | 23 Ft |
| Size Irregular | 23 X 107.5 Ft |
| Size Total Text | 23 X 107.5 Ft|under 1/2 Acre |
| Zoning Description | Hrm4 |
Rooms
| Level | Type | Length | Width | Dimensions |
|---|---|---|---|---|
| Second Level | Primary Bedroom | 3.73 m | 4.6 m | 3.73 m x 4.6 m |
| Second Level | Bedroom | 3.05 m | 4.04 m | 3.05 m x 4.04 m |
| Second Level | Bedroom | 3.56 m | 3.53 m | 3.56 m x 3.53 m |
| Basement | Recreational, Games Room | 6.35 m | 5.41 m | 6.35 m x 5.41 m |
| Main Level | Kitchen | 2.11 m | 2.84 m | 2.11 m x 2.84 m |
| Main Level | Dining Room | 5.41 m | 2.18 m | 5.41 m x 2.18 m |
| Main Level | Living Room | 6.45 m | 3.35 m | 6.45 m x 3.35 m |
| Main Level | Foyer | 2.77 m | 1.98 m | 2.77 m x 1.98 m |
https://www.realtor.ca/real-estate/30049003/20-werstine-terrace-cambridge
Interested?


The trademarks REALTOR®, REALTORS®, and the REALTOR® logo are controlled by The Canadian Real Estate Association (CREA) and identify real estate professionals who are members of CREA. The trademarks MLS®, Multiple Listing Service® and the associated logos are owned by The Canadian Real Estate Association (CREA) and identify the quality of services provided by real estate professionals who are members of CREA. The trademark DDF® is owned by The Canadian Real Estate Association (CREA) and identifies CREA's Data Distribution Facility (DDF®)
July 17 2026 06:29:45
The Lakelands Association of REALTORS®
Keller Williams Home Group Realty