
20 Riddell Drive Stratford, Ontario N5A 0L2

$2,700 MonthlyInsurance
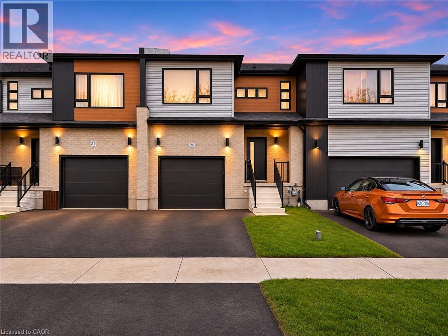
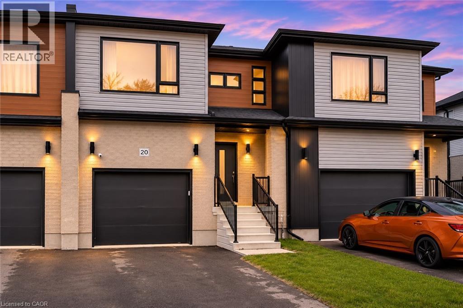
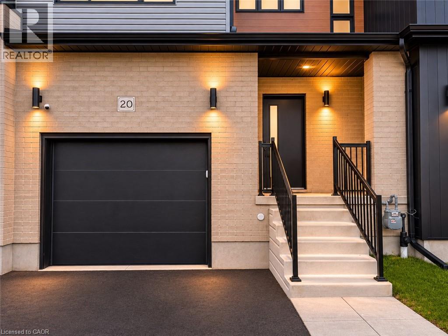
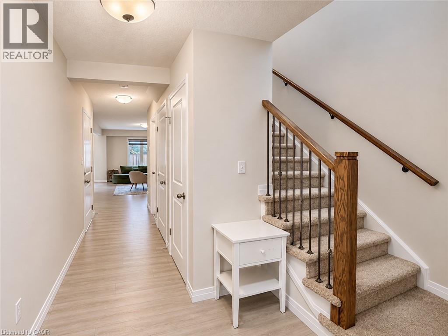
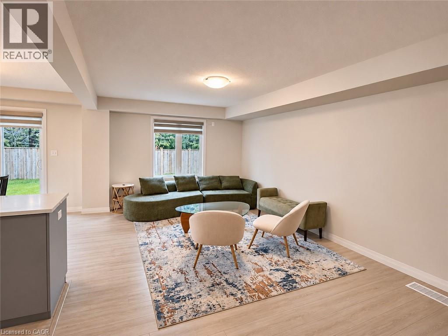
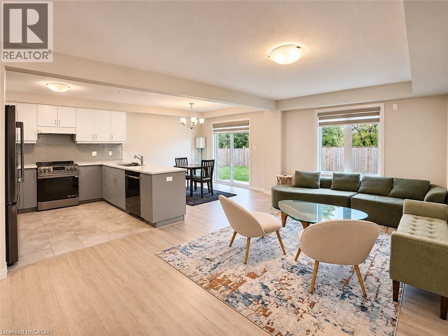
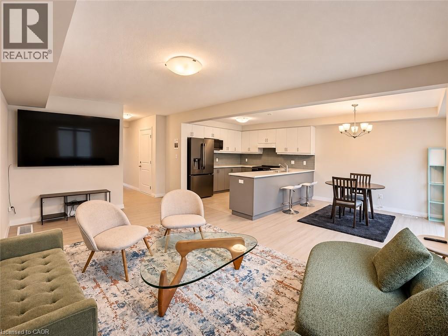
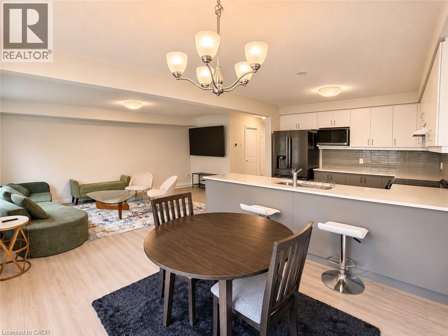
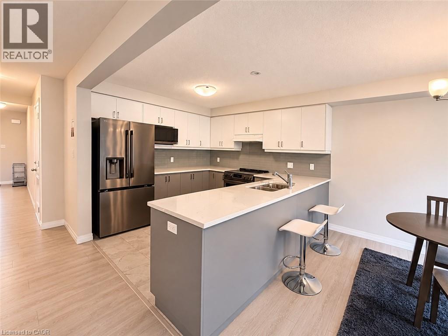
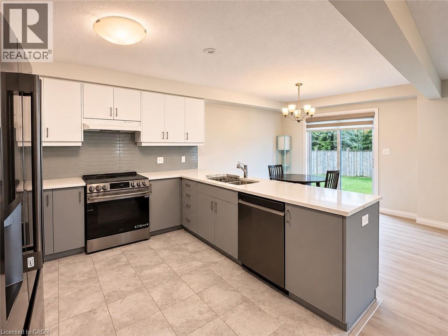
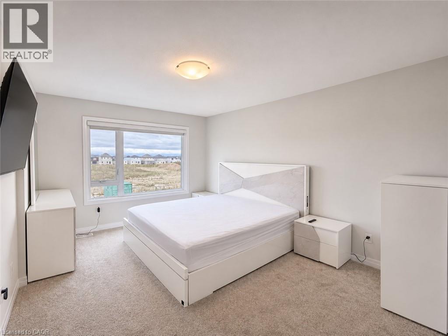
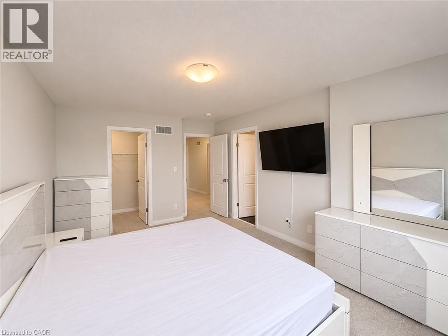
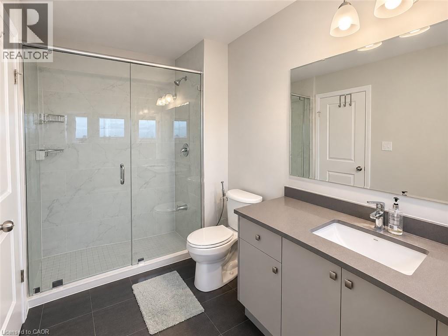
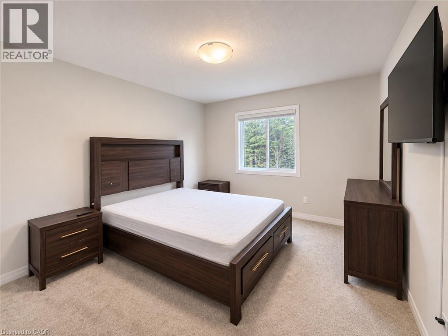
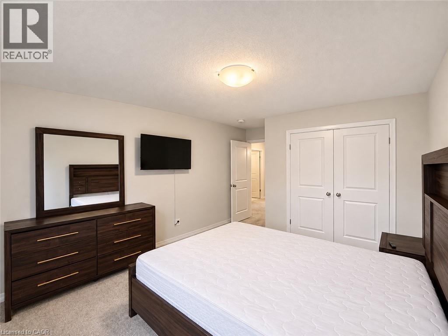
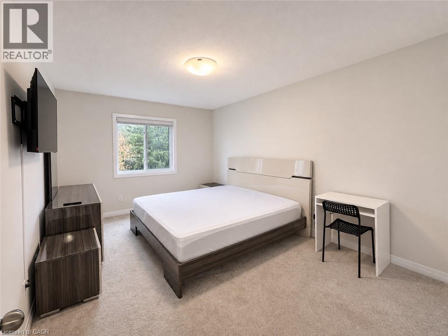
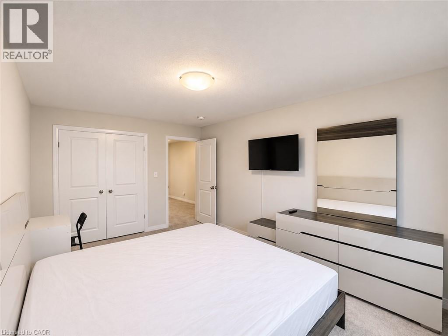
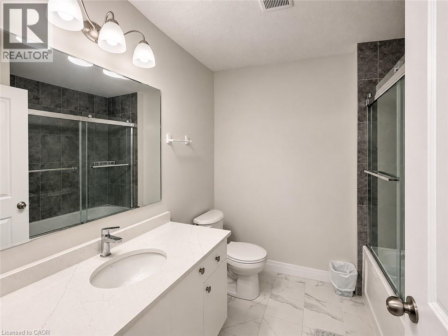
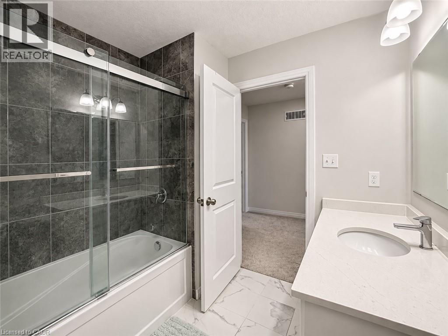
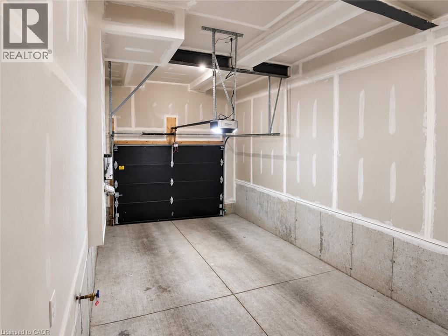
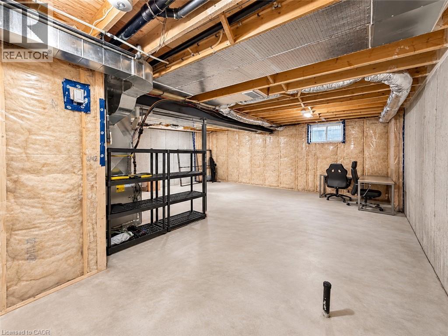
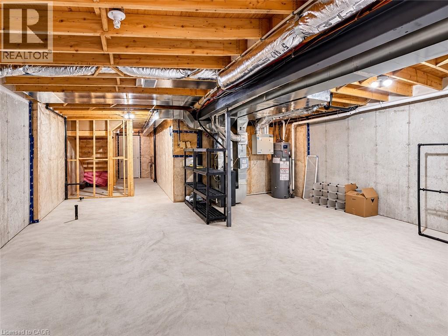
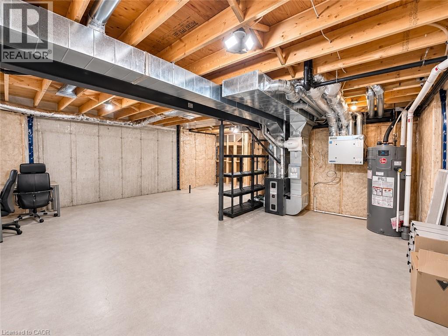
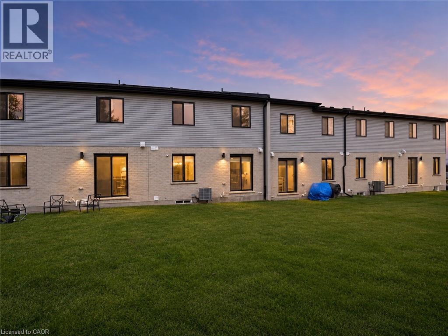
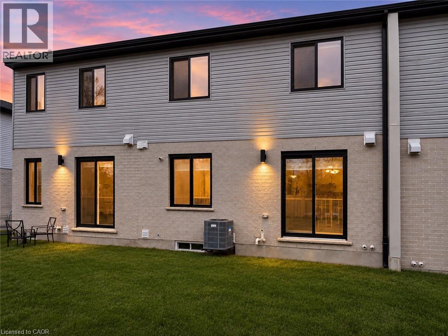
Welcome to 20 Riddell Drive in Stratford! This beautiful, newly built (2025), 3 bedroom, 3 bathroom townhouse is available for lease and offers modern finishes, a spacious layout, and the convenience of a fully furnished home, complete with all furniture as seen in the photos! Step inside to a bright and inviting open-concept main floor featuring a generous living room, dining area, and a stylish kitchen complete with quartz countertops, a large breakfast island, modern cabinetry, and stainless steel appliances. Large windows and sliding patio doors bring in plenty of natural light and provide access to the backyard, offering a great space to relax and enjoy the outdoors. Upstairs, you'll find three spacious bedrooms, including a primary suite with a private ensuite bathroom, along with an additional full bathroom and the convenience of second floor laundry. The unfinished basement offers plenty of additional storage space, while the attached single-car garage and private driveway provide parking for two vehicles. Enjoy the comfort of central air conditioning, modern appliances, and a generously sized backyard. Conveniently located close to schools, parks, playgrounds, shopping, recreational facilities, and everyday amenities. Available for immediate occupancy. A fantastic opportunity to enjoy a modern, move in ready home in Stratford. Book your private showing today! (id:56248)
Property Details
| MLS® Number | 40877820 |
| Property Type | Single Family |
| Amenities Near By | Hospital, Park, Place Of Worship, Playground, Schools, Shopping |
| Community Features | Quiet Area, Community Centre |
| Features | Sump Pump, Automatic Garage Door Opener |
| Parking Space Total | 2 |
Building
| Bathroom Total | 3 |
| Bedrooms Above Ground | 3 |
| Bedrooms Total | 3 |
| Appliances | Dishwasher, Dryer, Microwave, Refrigerator, Stove, Washer, Hood Fan, Window Coverings, Garage Door Opener |
| Basement Development | Unfinished |
| Basement Type | Full (unfinished) |
| Constructed Date | 2025 |
| Construction Style Attachment | Attached |
| Cooling Type | Central Air Conditioning |
| Exterior Finish | Brick, Vinyl Siding |
| Half Bath Total | 1 |
| Heating Fuel | Natural Gas |
| Heating Type | Forced Air |
| Stories Total | 2 |
| Size Interior | 1,664 Sqft |
| Type | Row / Townhouse |
| Utility Water | Municipal Water |
Parking
| Attached Garage |
Land
| Acreage | No |
| Land Amenities | Hospital, Park, Place Of Worship, Playground, Schools, Shopping |
| Sewer | Municipal Sewage System |
| Size Depth | 105 Ft |
| Size Frontage | 23 Ft |
| Size Total Text | Unknown |
| Zoning Description | R4 |
Rooms
| Level | Type | Length | Width | Dimensions |
|---|---|---|---|---|
| Second Level | 3pc Bathroom | Measurements not available | ||
| Second Level | 4pc Bathroom | Measurements not available | ||
| Second Level | Bedroom | 10'6'' x 14'9'' | ||
| Second Level | Bedroom | 11'0'' x 12'4'' | ||
| Second Level | Primary Bedroom | 11'3'' x 15'0'' | ||
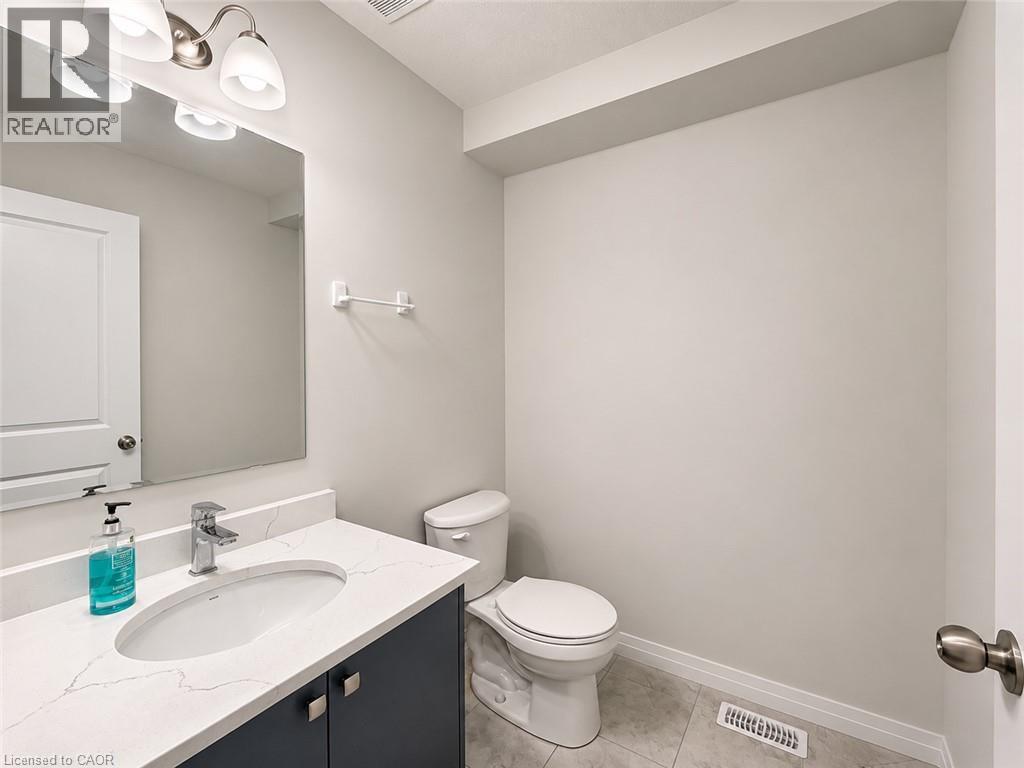
| Main Level | 2pc Bathroom | Measurements not available | ||
| Main Level | Living Room | 11'3'' x 18'0'' | ||
| Main Level | Dining Room | 10'6'' x 10'3'' | ||
| Main Level | Kitchen | 10'2'' x 9'4'' |
https://www.realtor.ca/real-estate/30501998/20-riddell-drive-stratford
Interested?


The trademarks REALTOR®, REALTORS®, and the REALTOR® logo are controlled by The Canadian Real Estate Association (CREA) and identify real estate professionals who are members of CREA. The trademarks MLS®, Multiple Listing Service® and the associated logos are owned by The Canadian Real Estate Association (CREA) and identify the quality of services provided by real estate professionals who are members of CREA. The trademark DDF® is owned by The Canadian Real Estate Association (CREA) and identifies CREA's Data Distribution Facility (DDF®)
November 11 2026 02:41:30
REALTORS® Association of Hamilton-Burlington
Smart From Home Realty Limited