
20 - 941 Gordon Street Guelph, Ontario N1G 4R9

$649,900Maintenance, Common Area Maintenance
$817 Monthly
Maintenance, Common Area Maintenance
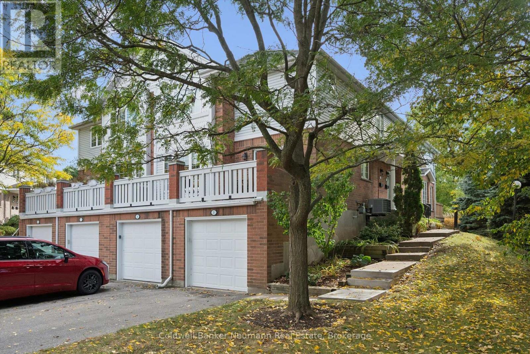
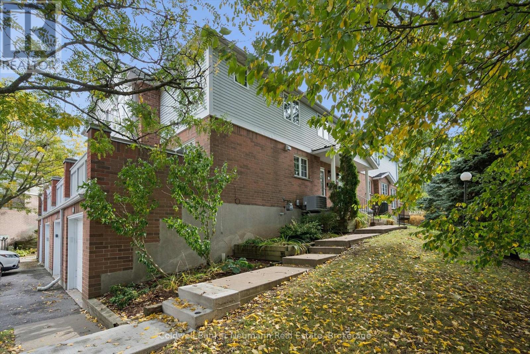
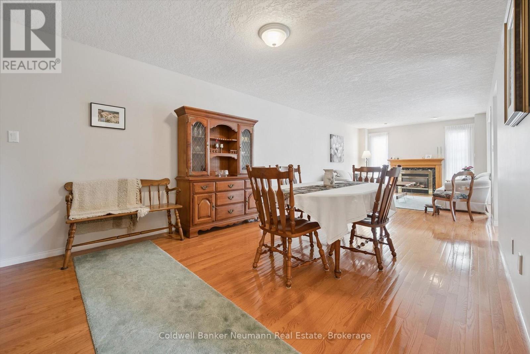
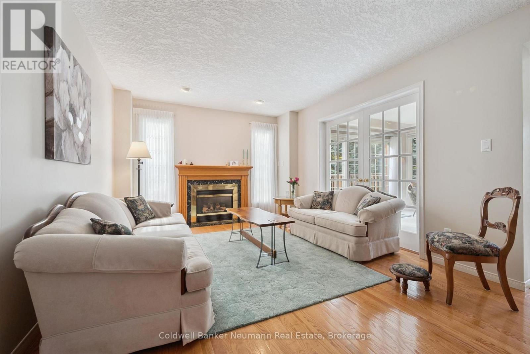
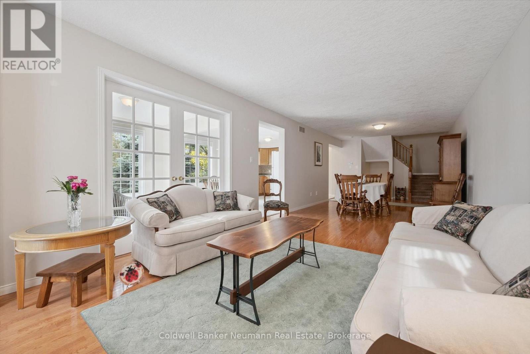
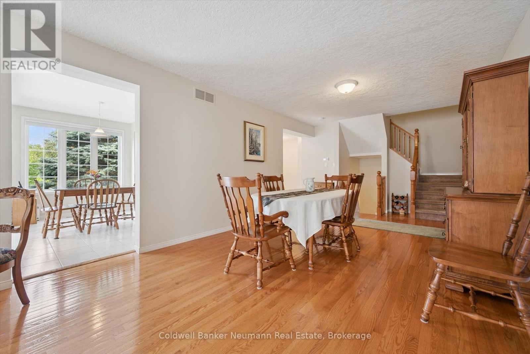
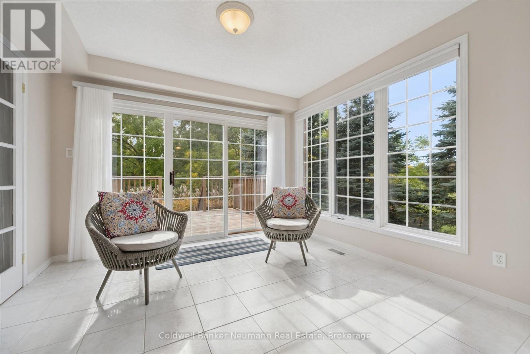
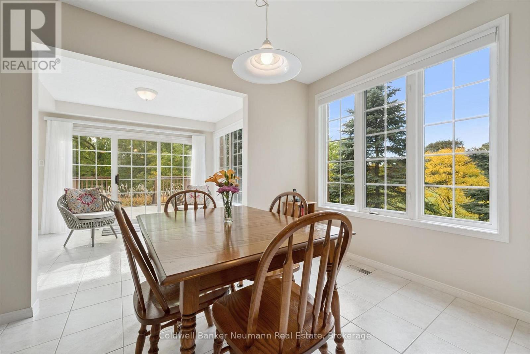
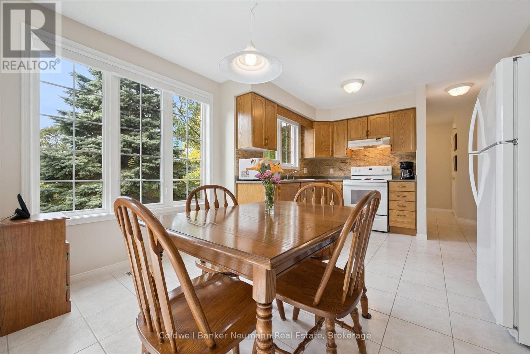
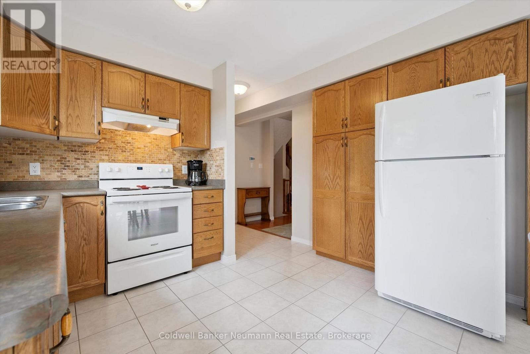
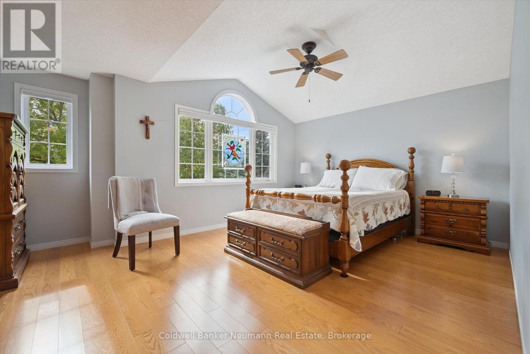
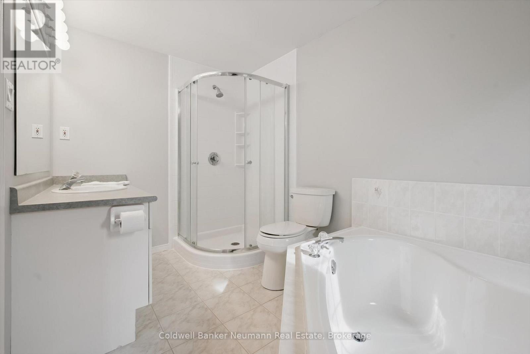
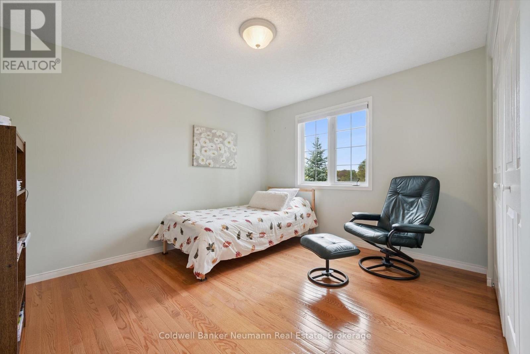
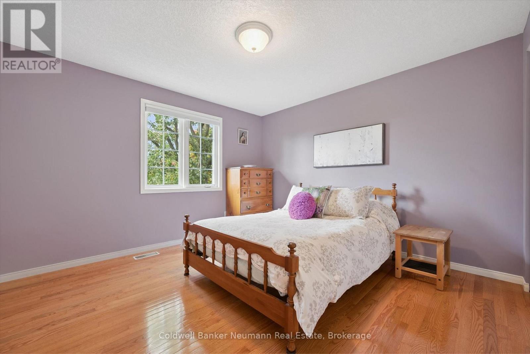
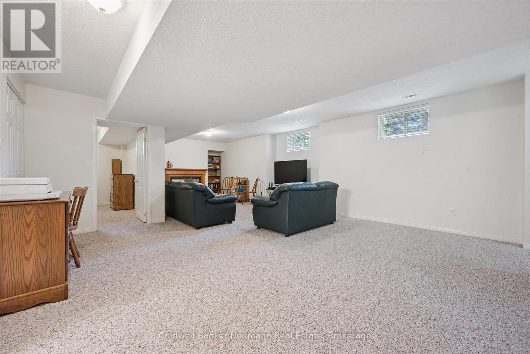
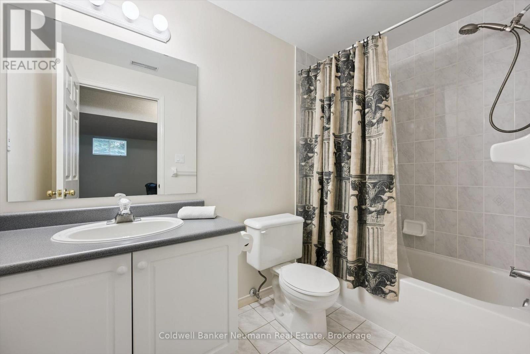
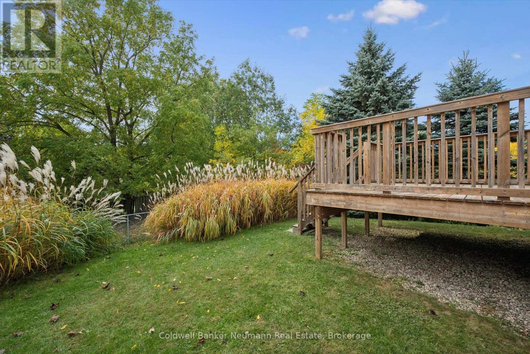
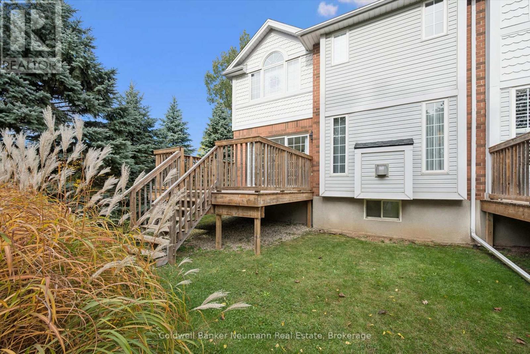
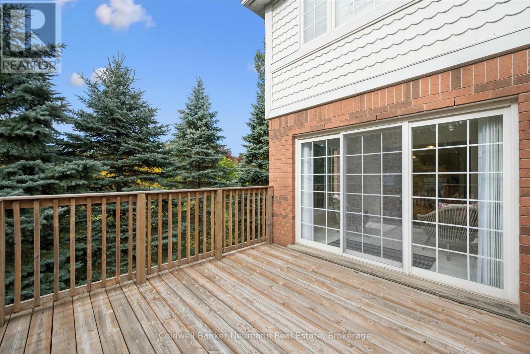
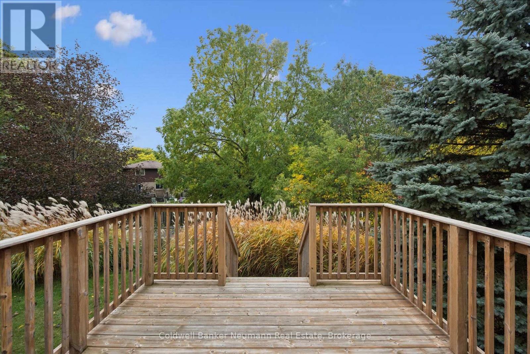
$817 MonthlyPrime location, privacy, and park views at 20-941 Gordon Street. This beautifully maintained 1,930 sq. ft., 4-bedroom, 4-bathroom home is nestled at the back of the complex, backing onto a scenic trail and siding onto Yewholme Park. Original owners have lovingly cared for this spacious home, featuring rich hardwood flooring, a bright sunroom off the kitchen, and a private wood deck overlooking the park. Enjoy an exceptional lifestyle with fantastic amenities including a concrete outdoor pool, tennis/pickle ball court, sauna and shower, plus exterior maintenance and snow removal right to your front door. Conveniently located close to parks, trails, shopping, dining, and countless amenities. A truly special home in one of Guelph's most sought-after settings! (id:56248)
Property Details
| MLS® Number | X13862994 |
| Property Type | Single Family |
| Community Name | Kortright West |
| Community Features | Pets Allowed With Restrictions |
| Equipment Type | Water Heater |
| Features | Balcony |
| Parking Space Total | 2 |
| Pool Type | Outdoor Pool |
| Rental Equipment Type | Water Heater |
Building
| Bathroom Total | 4 |
| Bedrooms Above Ground | 3 |
| Bedrooms Below Ground | 1 |
| Bedrooms Total | 4 |
| Amenities | Fireplace(s) |
| Appliances | Water Softener, Garage Door Opener Remote(s) |
| Basement Development | Finished |
| Basement Type | Full (finished) |
| Cooling Type | Central Air Conditioning |
| Exterior Finish | Brick, Vinyl Siding |
| Fireplace Present | Yes |
| Fireplace Total | 2 |
| Half Bath Total | 1 |
| Heating Fuel | Natural Gas |
| Heating Type | Forced Air |
| Stories Total | 2 |
| Size Interior | 1,800 - 1,999 Sqft |
| Type | Row / Townhouse |
Parking
| Attached Garage | |
| Garage |
Land
| Acreage | No |
Rooms
| Level | Type | Length | Width | Dimensions |
|---|---|---|---|---|
| Second Level | Primary Bedroom | 5.91 m | 5.04 m | 5.91 m x 5.04 m |
| Second Level | Bedroom 2 | 3.8 m | 3.49 m | 3.8 m x 3.49 m |
| Second Level | Bedroom 3 | 3.5 m | 3.49 m | 3.5 m x 3.49 m |
| Second Level | Laundry Room | 1.82 m | 1.68 m | 1.82 m x 1.68 m |
| Basement | Bedroom 4 | 3.82 m | 3.47 m | 3.82 m x 3.47 m |
| Basement | Recreational, Games Room | 8.97 m | 5.58 m | 8.97 m x 5.58 m |
| Main Level | Dining Room | 5.35 m | 3.53 m | 5.35 m x 3.53 m |
| Main Level | Living Room | 5.14 m | 3.53 m | 5.14 m x 3.53 m |
| Main Level | Kitchen | 3.4 m | 2.67 m | 3.4 m x 2.67 m |
| Main Level | Eating Area | 3.7 m | 2.2 m | 3.7 m x 2.2 m |
| Main Level | Sunroom | 3.39 m | 3.16 m | 3.39 m x 3.16 m |
Interested?


The trademarks REALTOR®, REALTORS®, and the REALTOR® logo are controlled by The Canadian Real Estate Association (CREA) and identify real estate professionals who are members of CREA. The trademarks MLS®, Multiple Listing Service® and the associated logos are owned by The Canadian Real Estate Association (CREA) and identify the quality of services provided by real estate professionals who are members of CREA. The trademark DDF® is owned by The Canadian Real Estate Association (CREA) and identifies CREA's Data Distribution Facility (DDF®)
October 05 2026 06:30:11
The Lakelands Association of REALTORS®
Coldwell Banker Neumann Real Estate