
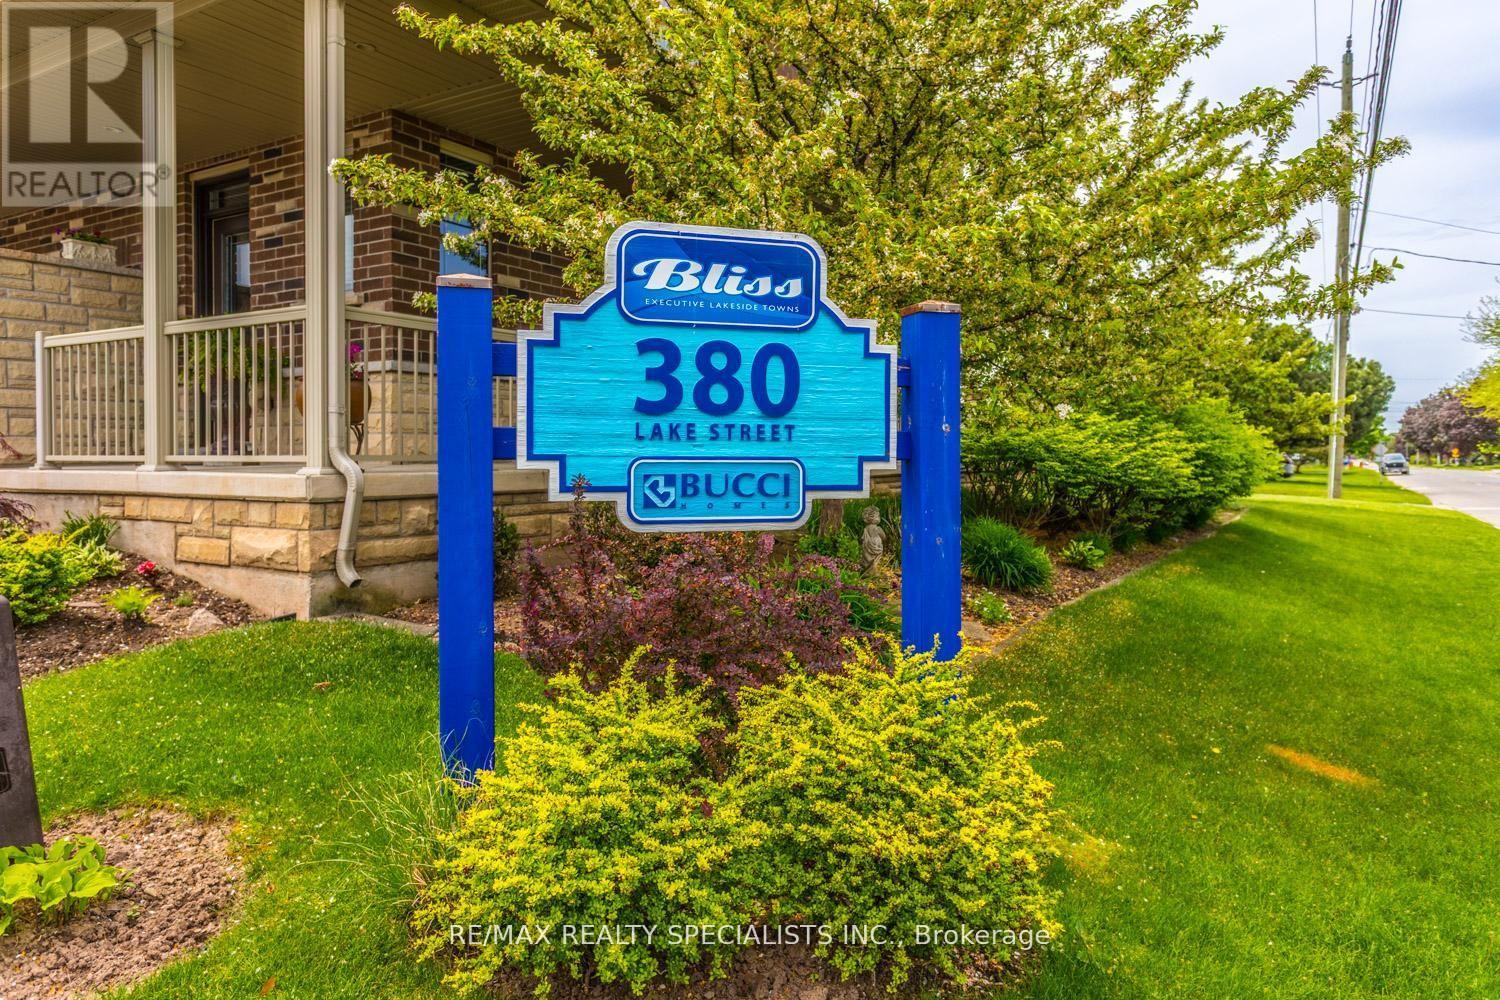
20 - 380 Lake Street Grimsby, Ontario L3M 0E8

$629,900Maintenance, Parcel of Tied Land
$90.31 Monthly
Maintenance, Parcel of Tied Land
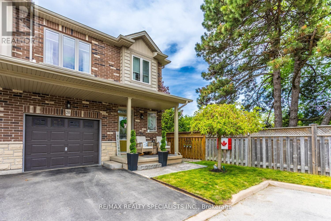
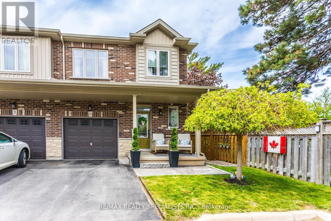
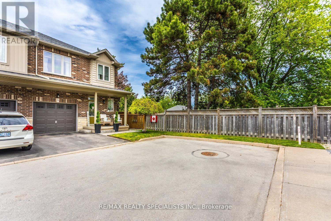
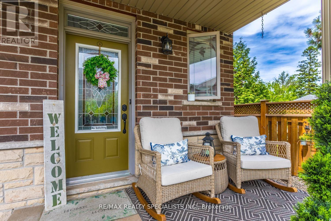
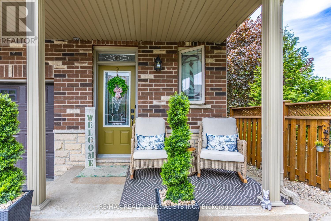
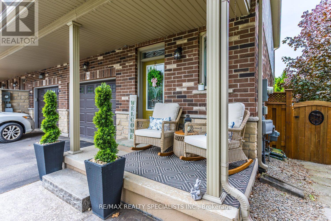
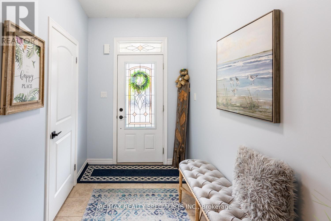
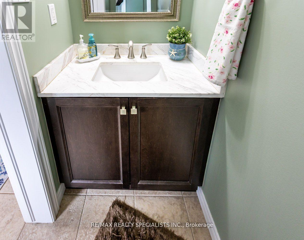
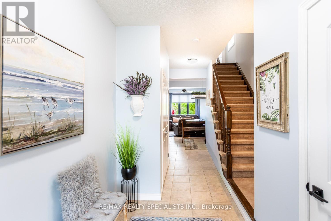
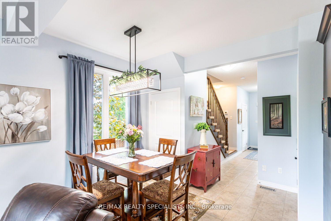
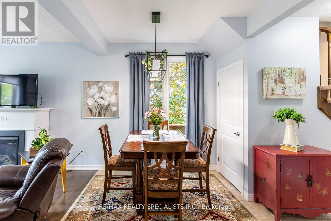
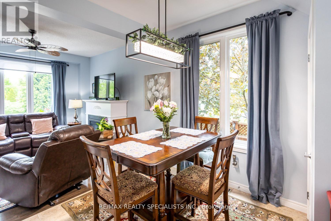
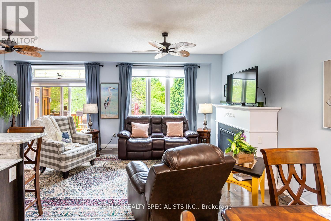
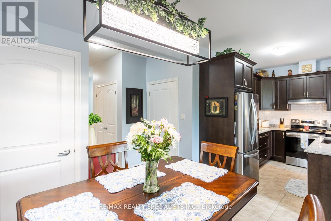
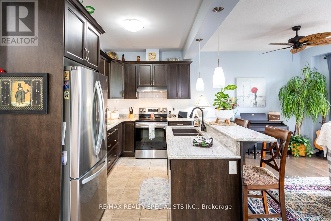
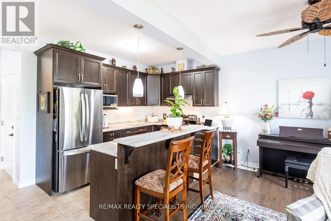
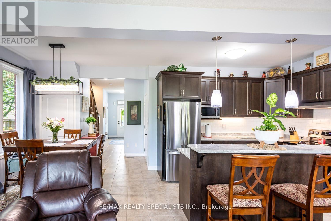
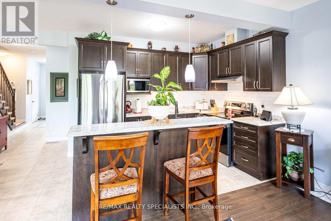
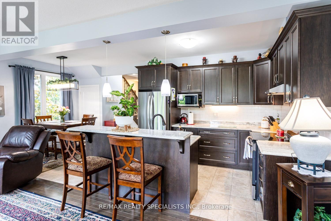
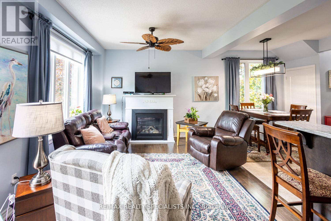
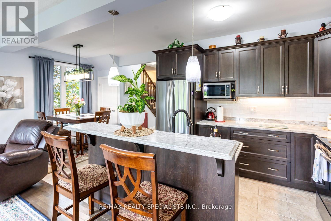
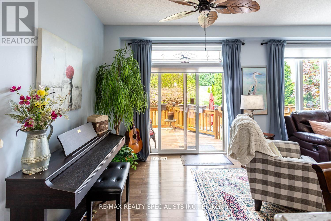
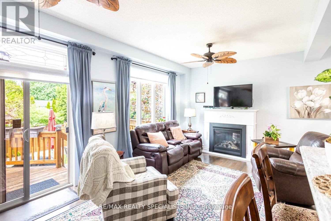
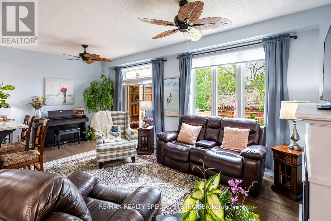
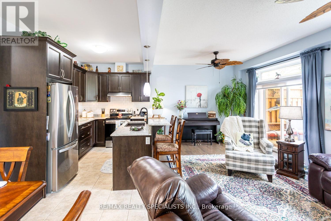
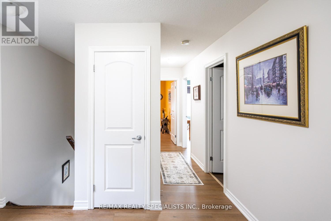
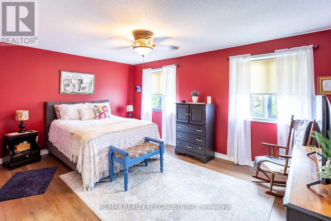
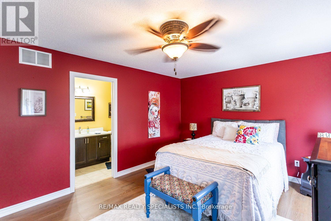
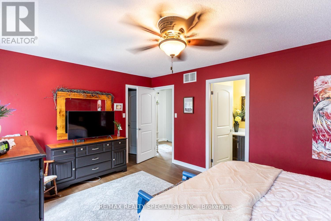
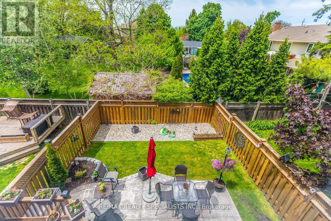
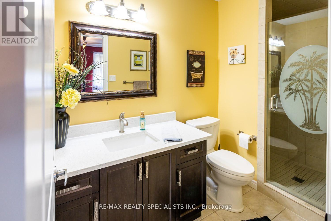
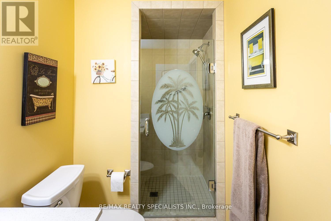
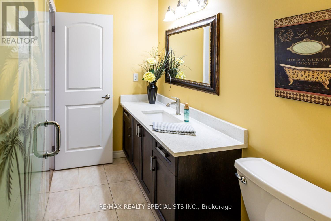
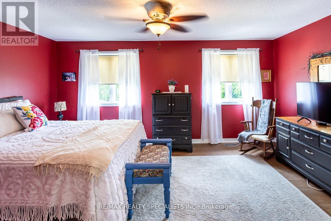
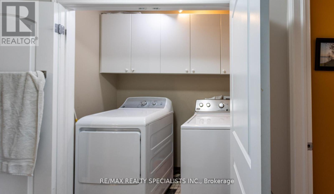
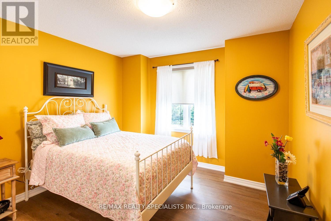
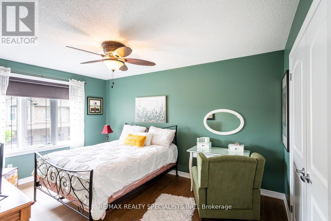
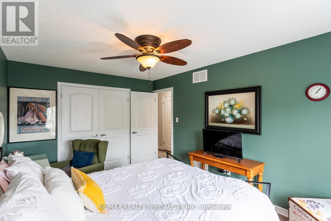
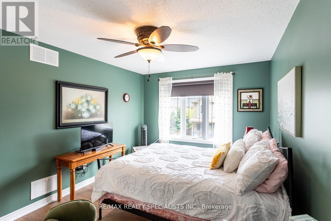
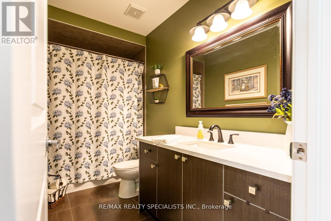
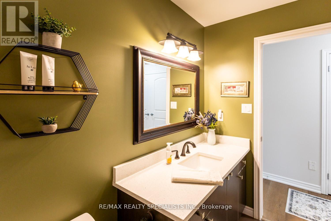
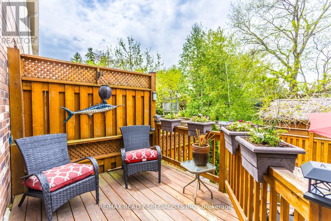
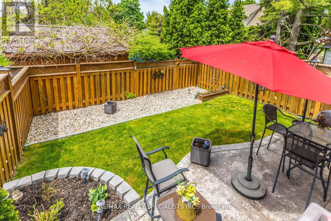
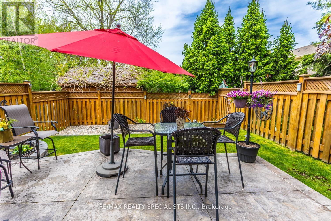
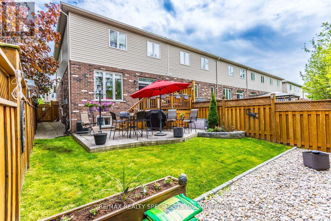
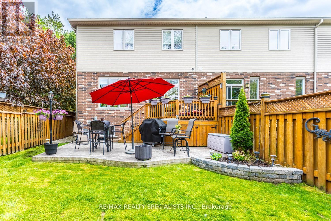
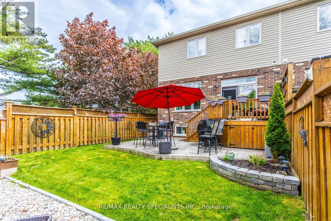
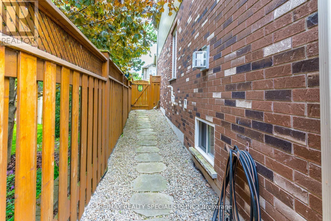
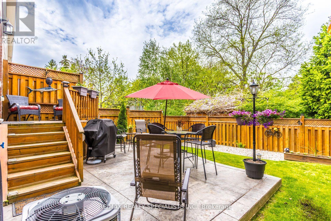
$90.31 MonthlyPRIVATE END UNIT!! FREEHOLD TOWNHOME!! ORIGINAL OWNERS! STUNNING Open Concept Floor plan W/ 3 Spacious Bedrooms and 2.5 Baths! Private Park like setting. Shows True Pride Of Ownership Throughout! Upgraded Custom Kitchen W/ Granite Countertops, Upgraded Cabinets and Granite Counters in all Bathrooms, Direct Entry From Garage to Main floor. Hardwood Floors in Great Room W/ Fireplace, 2nd Floor Laundry, NEWER Top of The Line Engineered Hardwood on 2nd floor Hallway and all Bedrooms (Nov 25'). Oversized Egress Windows in Basement! Many Upgrades And Improvements Throughout! Very Private and Quiet fully fenced backyard! Shows True Pride of Ownership Throughout! (id:56248)
Property Details
| MLS® Number | X13537456 |
| Property Type | Single Family |
| Community Name | 540 - Grimsby Beach |
| Amenities Near By | Beach, Hospital |
| Features | Cul-de-sac, Flat Site, Dry |
| Parking Space Total | 2 |
| Structure | Deck, Patio(s) |
Building
| Bathroom Total | 3 |
| Bedrooms Above Ground | 3 |
| Bedrooms Total | 3 |
| Age | 6 To 15 Years |
| Appliances | Garage Door Opener Remote(s), Blinds, Dishwasher, Dryer, Garage Door Opener, Water Heater, Stove, Washer, Refrigerator |
| Basement Development | Unfinished |
| Basement Type | N/a (unfinished) |
| Construction Style Attachment | Attached |
| Cooling Type | Central Air Conditioning, Air Exchanger |
| Exterior Finish | Brick, Vinyl Siding |
| Fire Protection | Smoke Detectors |
| Fireplace Present | Yes |
| Fireplace Total | 1 |
| Flooring Type | Hardwood, Laminate |
| Foundation Type | Concrete |
| Half Bath Total | 1 |
| Heating Fuel | Natural Gas |
| Heating Type | Forced Air |
| Stories Total | 2 |
| Size Interior | 1,500 - 2,000 Sqft |
| Type | Row / Townhouse |
| Utility Water | Municipal Water |
Parking
| Garage | |
| Inside Entry |
Land
| Acreage | No |
| Fence Type | Fenced Yard |
| Land Amenities | Beach, Hospital |
| Sewer | Sanitary Sewer |
| Size Depth | 93 Ft ,6 In |
| Size Frontage | 31 Ft ,3 In |
| Size Irregular | 31.3 X 93.5 Ft |
| Size Total Text | 31.3 X 93.5 Ft |
| Zoning Description | R2 |
Rooms
| Level | Type | Length | Width | Dimensions |
|---|---|---|---|---|
| Second Level | Primary Bedroom | 4.88 m | 3.44 m | 4.88 m x 3.44 m |
| Second Level | Bedroom 2 | 3.17 m | 3.02 m | 3.17 m x 3.02 m |
| Second Level | Bedroom 3 | 3.17 m | 3.96 m | 3.17 m x 3.96 m |
| Main Level | Great Room | 6.4 m | 3.35 m | 6.4 m x 3.35 m |
| Main Level | Kitchen | 3.54 m | 2.44 m | 3.54 m x 2.44 m |
| Main Level | Eating Area | 2.92 m | 2.44 m | 2.92 m x 2.44 m |
Interested?


The trademarks REALTOR®, REALTORS®, and the REALTOR® logo are controlled by The Canadian Real Estate Association (CREA) and identify real estate professionals who are members of CREA. The trademarks MLS®, Multiple Listing Service® and the associated logos are owned by The Canadian Real Estate Association (CREA) and identify the quality of services provided by real estate professionals who are members of CREA. The trademark DDF® is owned by The Canadian Real Estate Association (CREA) and identifies CREA's Data Distribution Facility (DDF®)
July 12 2026 04:40:53
Toronto Regional Real Estate Board
RE/MAX Realty Specialists Inc.