
20 - 2006 Trawden Way Oakville, Ontario L6M 0M1

$3,600 Monthly
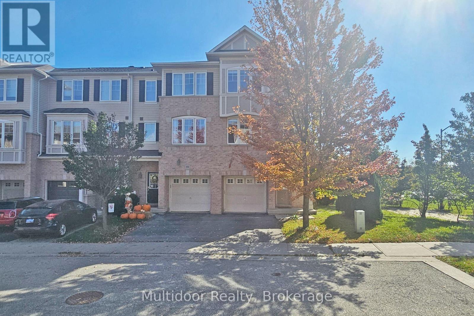
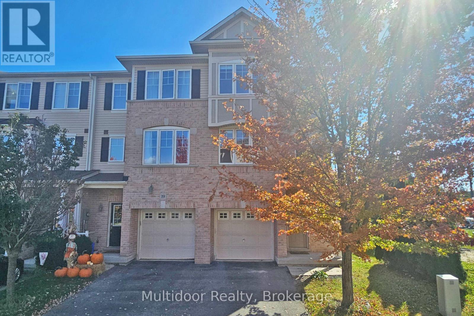
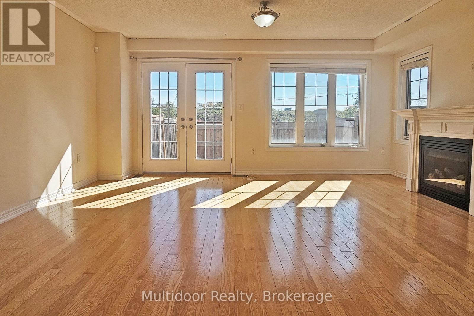
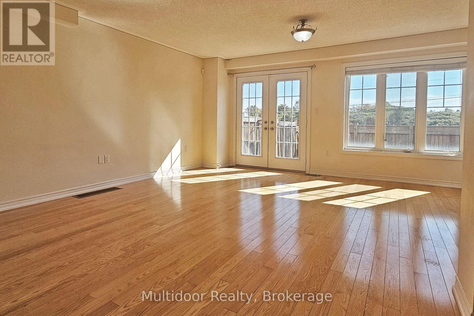
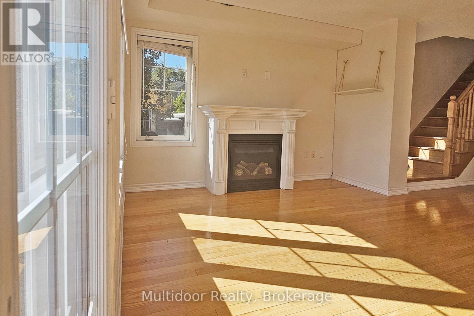
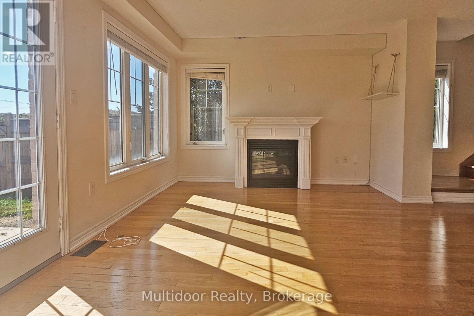
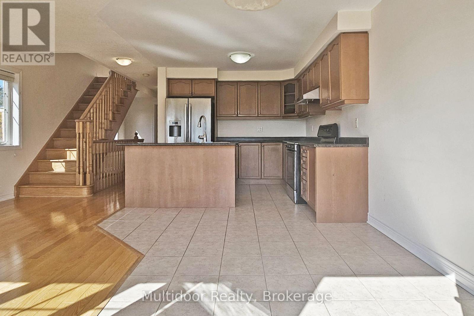
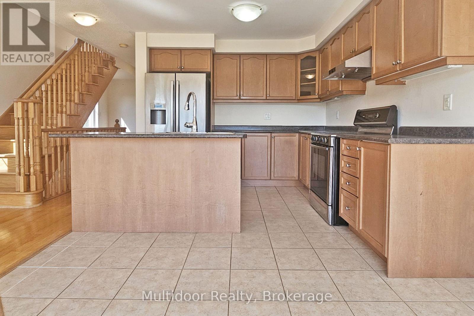
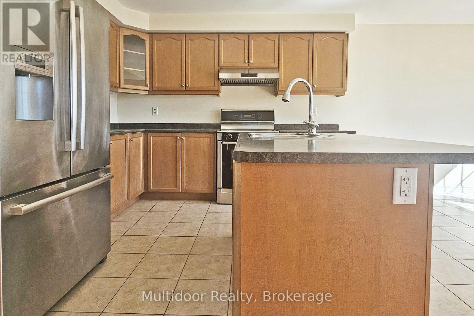
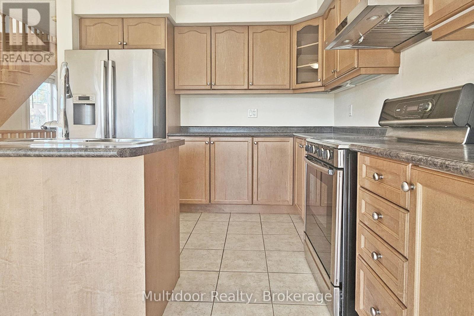
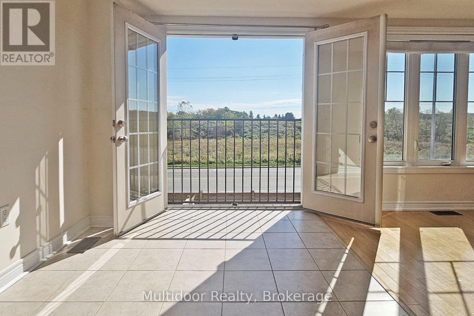
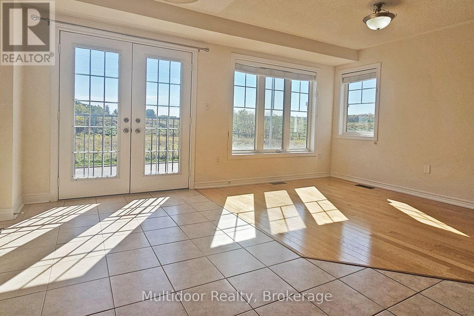
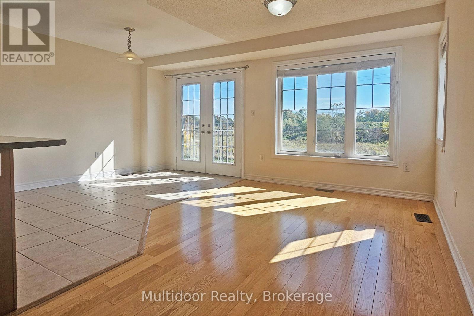
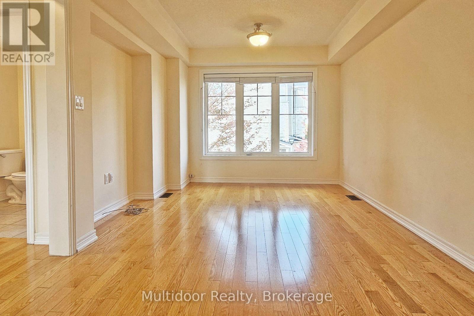
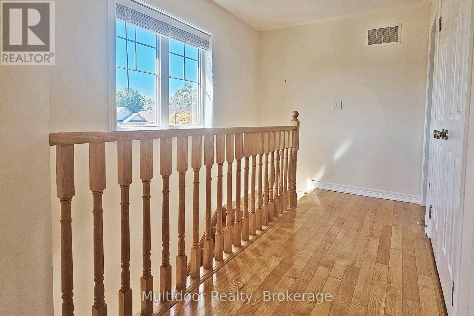
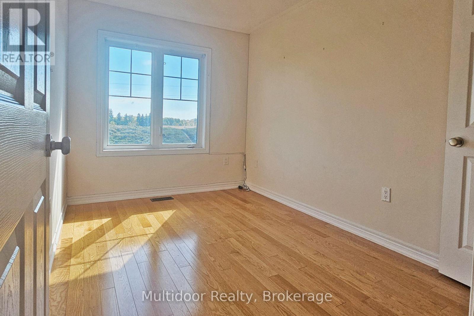
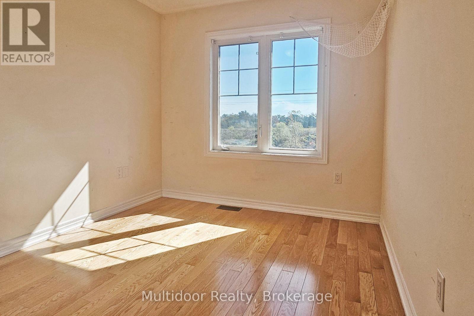
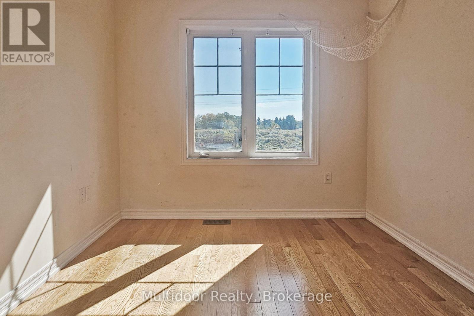
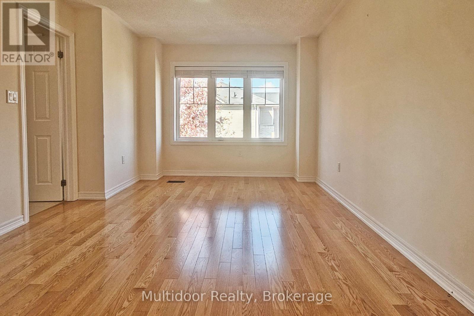
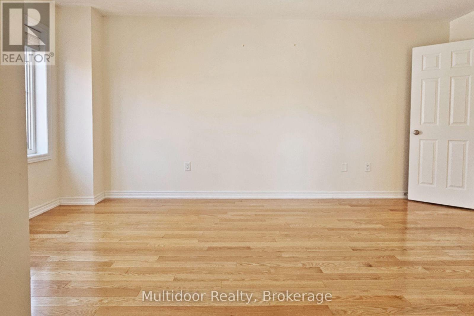
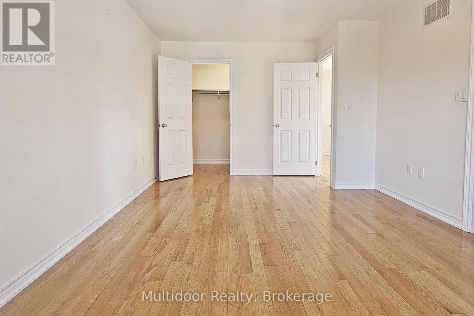
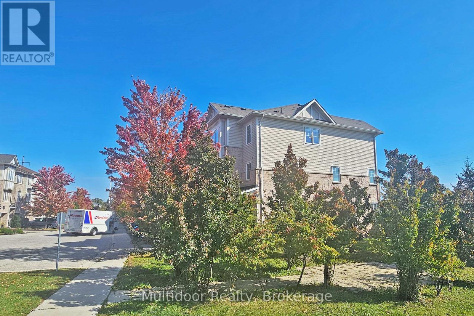
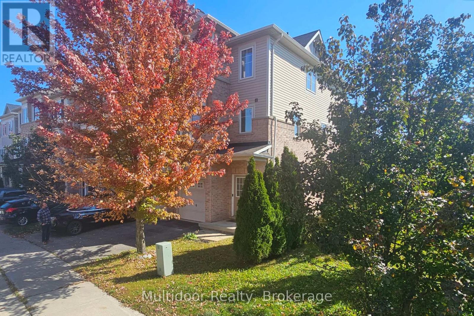
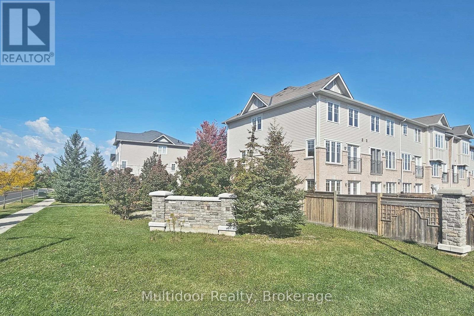
Exceptional Monarch corner end-unit townhome in prestigious Bronte Creek, offering the privacy and feel of a semi-detached home in a prime west Oakville setting. Spacious, bright and thoughtfully designed across multiple levels, this carpet-free residence features an impressive entry-level great room with a walkout to the private backyard-an ideal space for family living, entertaining, a home office or recreation area. The open-concept main floor is designed for both everyday comfort and entertaining, with hardwood flooring throughout, generous principal rooms and an easy, functional flow. The corner-unit position provides added privacy and natural light, while the flexible floor plan offers plenty of room for growing families or professionals working from home. The location is equally impressive. Enjoy stunning views and outstanding access to Bronte Creek Provincial Park, where kilometres of scenic trails, ravine landscapes, cycling routes, picnic areas and year-round recreation are virtually at your doorstep. Families will appreciate proximity to highly regarded schools, including Garth Webb Secondary School, ranked among Ontario's stronger-performing secondary schools. Commuters benefit from convenient access to Bronte GO, the QEW, Highway 403 and Highway 407, making travel throughout Oakville, Burlington, Mississauga and the GTA effortless. Everyday conveniences including grocery stores, shopping, restaurants, cafés, Oakville Trafalgar Memorial Hospital and community recreation are all close by, while Bronte Village, Lake Ontario and Oakville's waterfront are only a short drive away. A rare opportunity to enjoy exceptional space, privacy, nature and connectivity in one of Oakville's most desirable communities. Available for immediate possession.Landlord requires mandatory SingleKey Tenant Screening Report, 2 paystubs and a letter of employment and 2 pieces of government issued photo ID. (id:56248)
Property Details
| MLS® Number | W13879432 |
| Property Type | Single Family |
| Community Name | 1000 - BC Bronte Creek |
| Amenities Near By | Park, Place Of Worship, Schools |
| Features | Cul-de-sac, Carpet Free |
| Parking Space Total | 2 |
Building
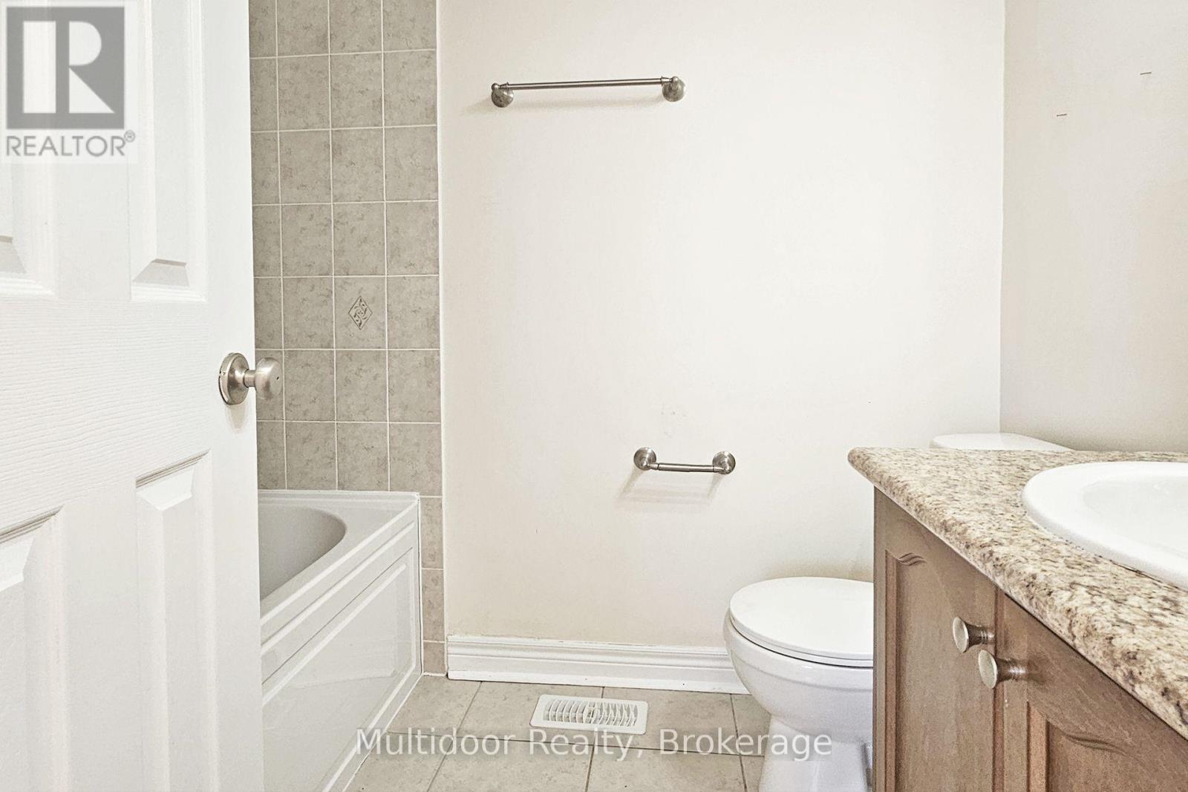
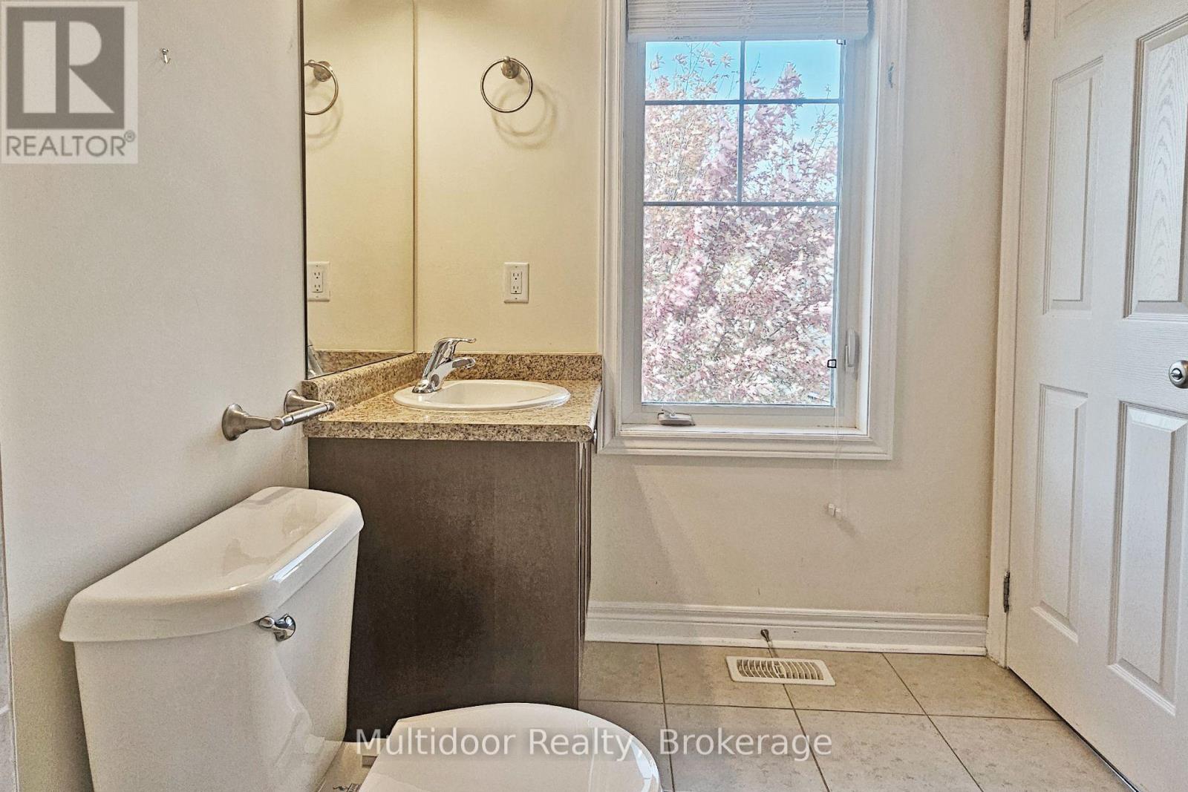
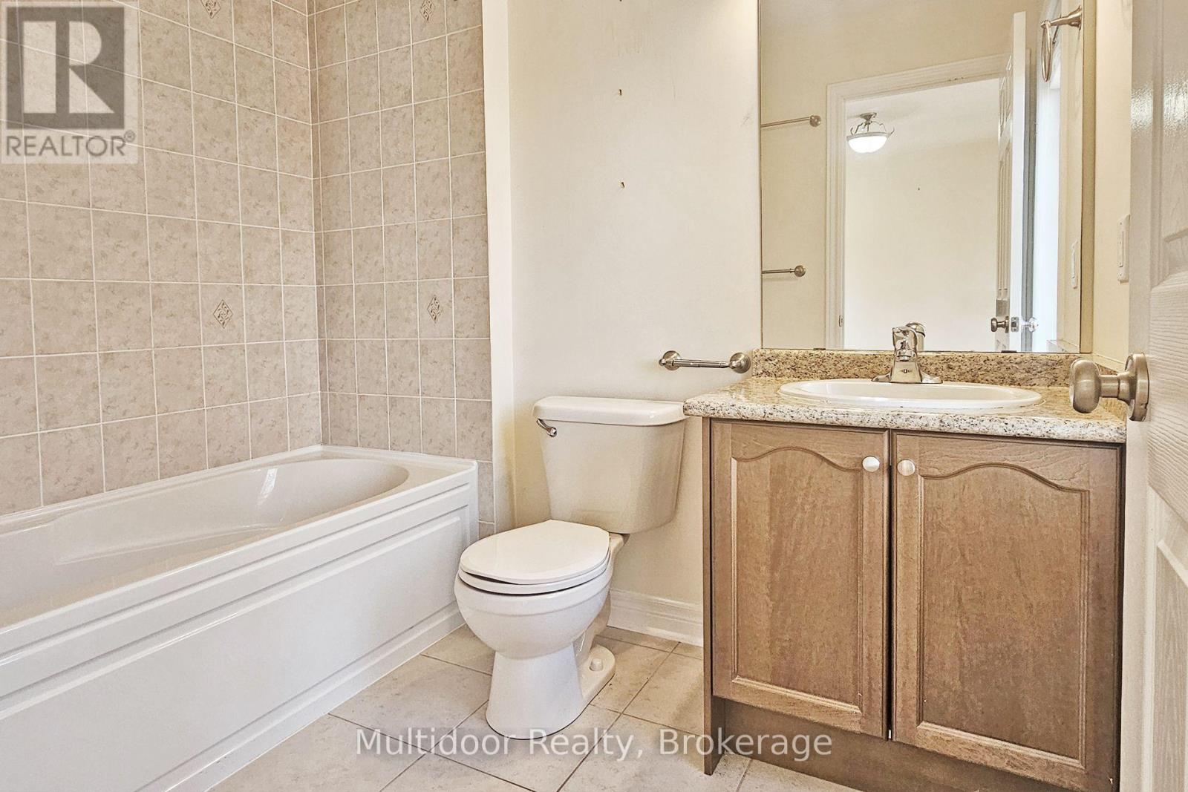
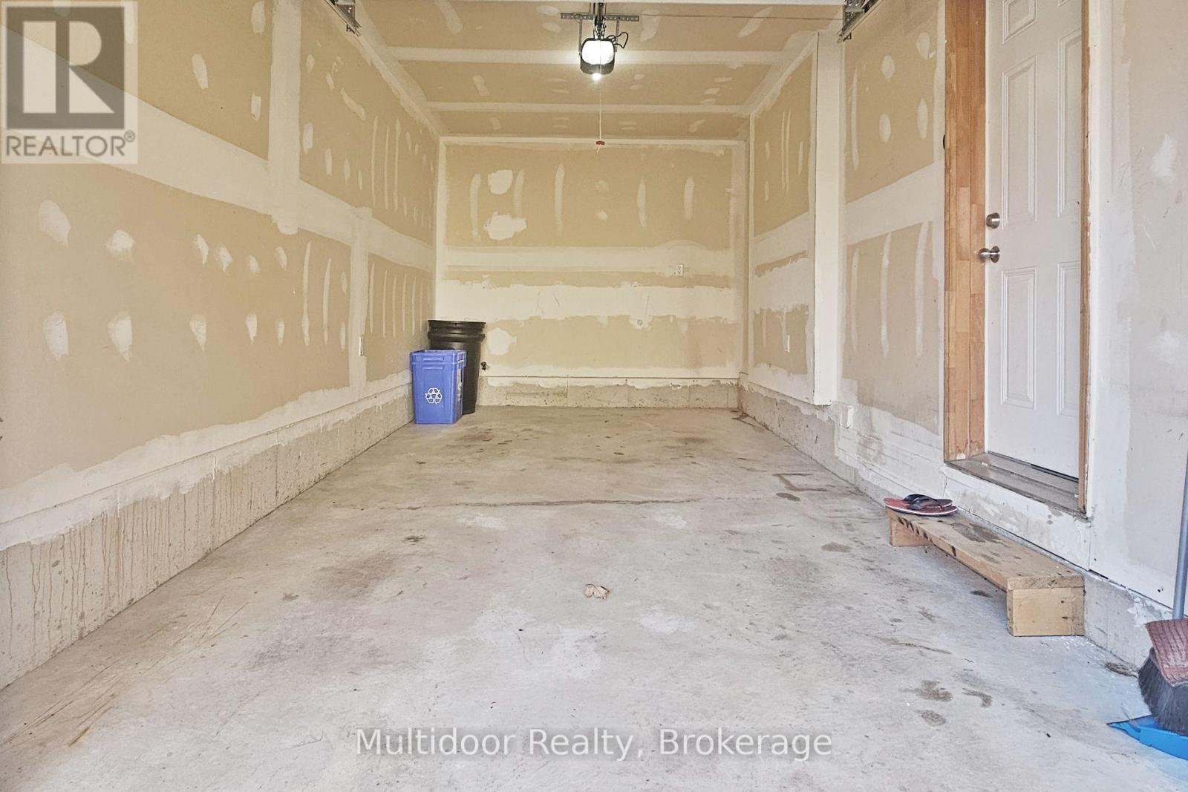
| Bathroom Total | 3 |
| Bedrooms Above Ground | 3 |
| Bedrooms Total | 3 |
| Age | 6 To 15 Years |
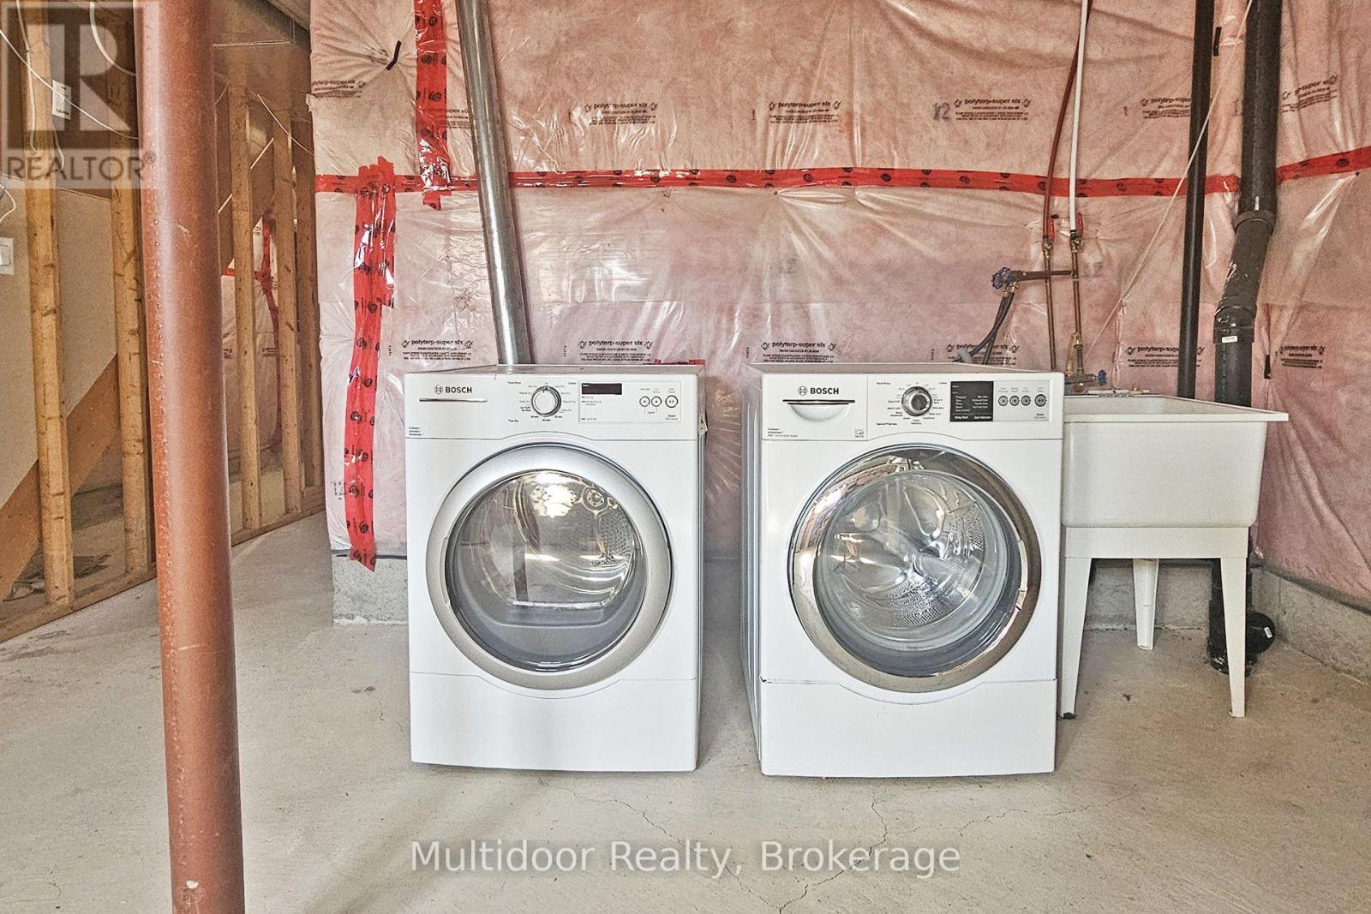
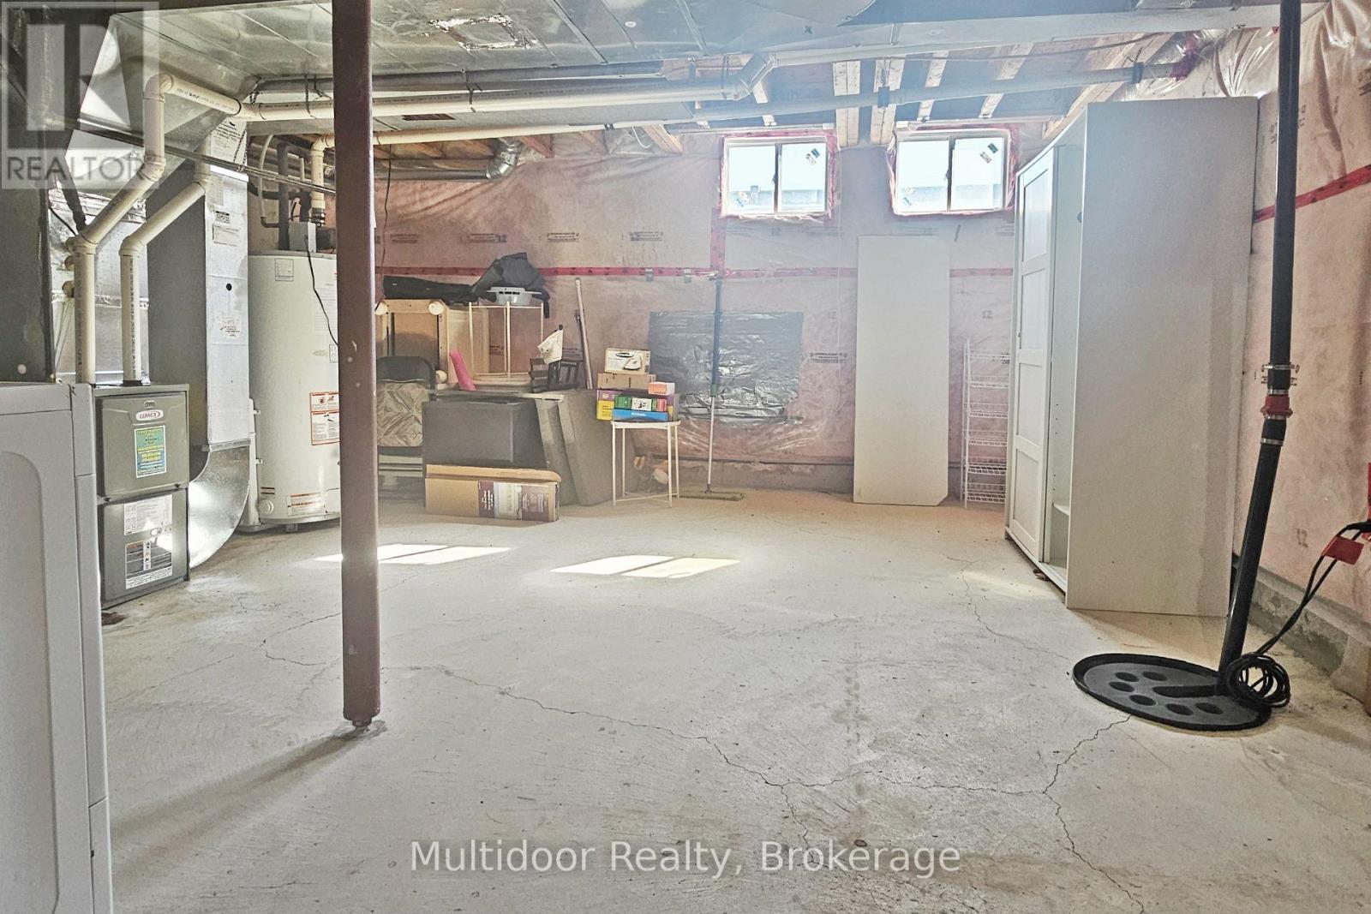
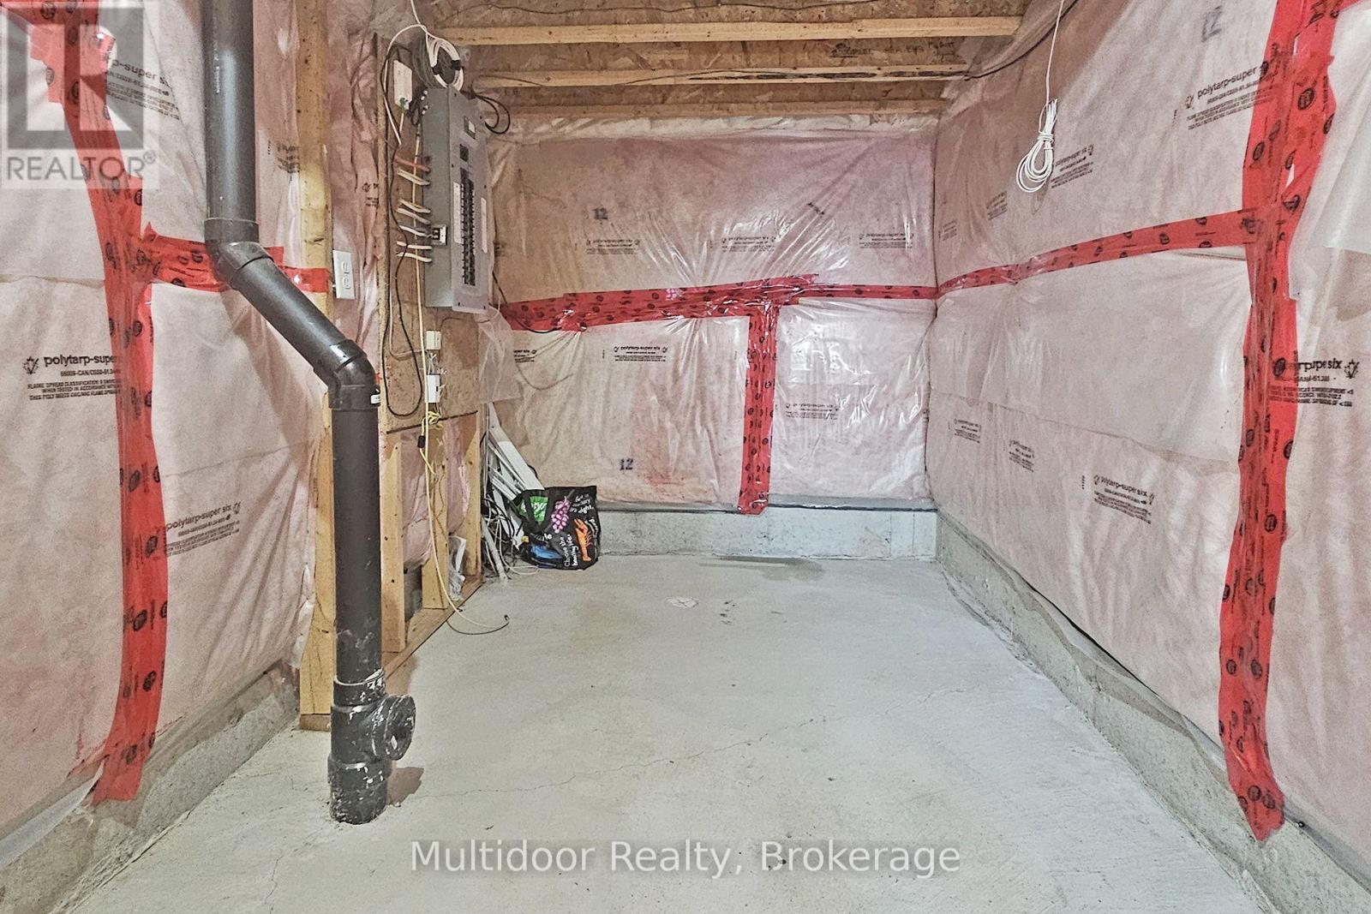
| Basement Development | Unfinished |
| Basement Type | N/a (unfinished) |
| Construction Style Attachment | Attached |
| Cooling Type | Central Air Conditioning |
| Exterior Finish | Brick |
| Fireplace Present | Yes |
| Fireplace Total | 1 |
| Flooring Type | Hardwood, Ceramic |
| Foundation Type | Concrete |
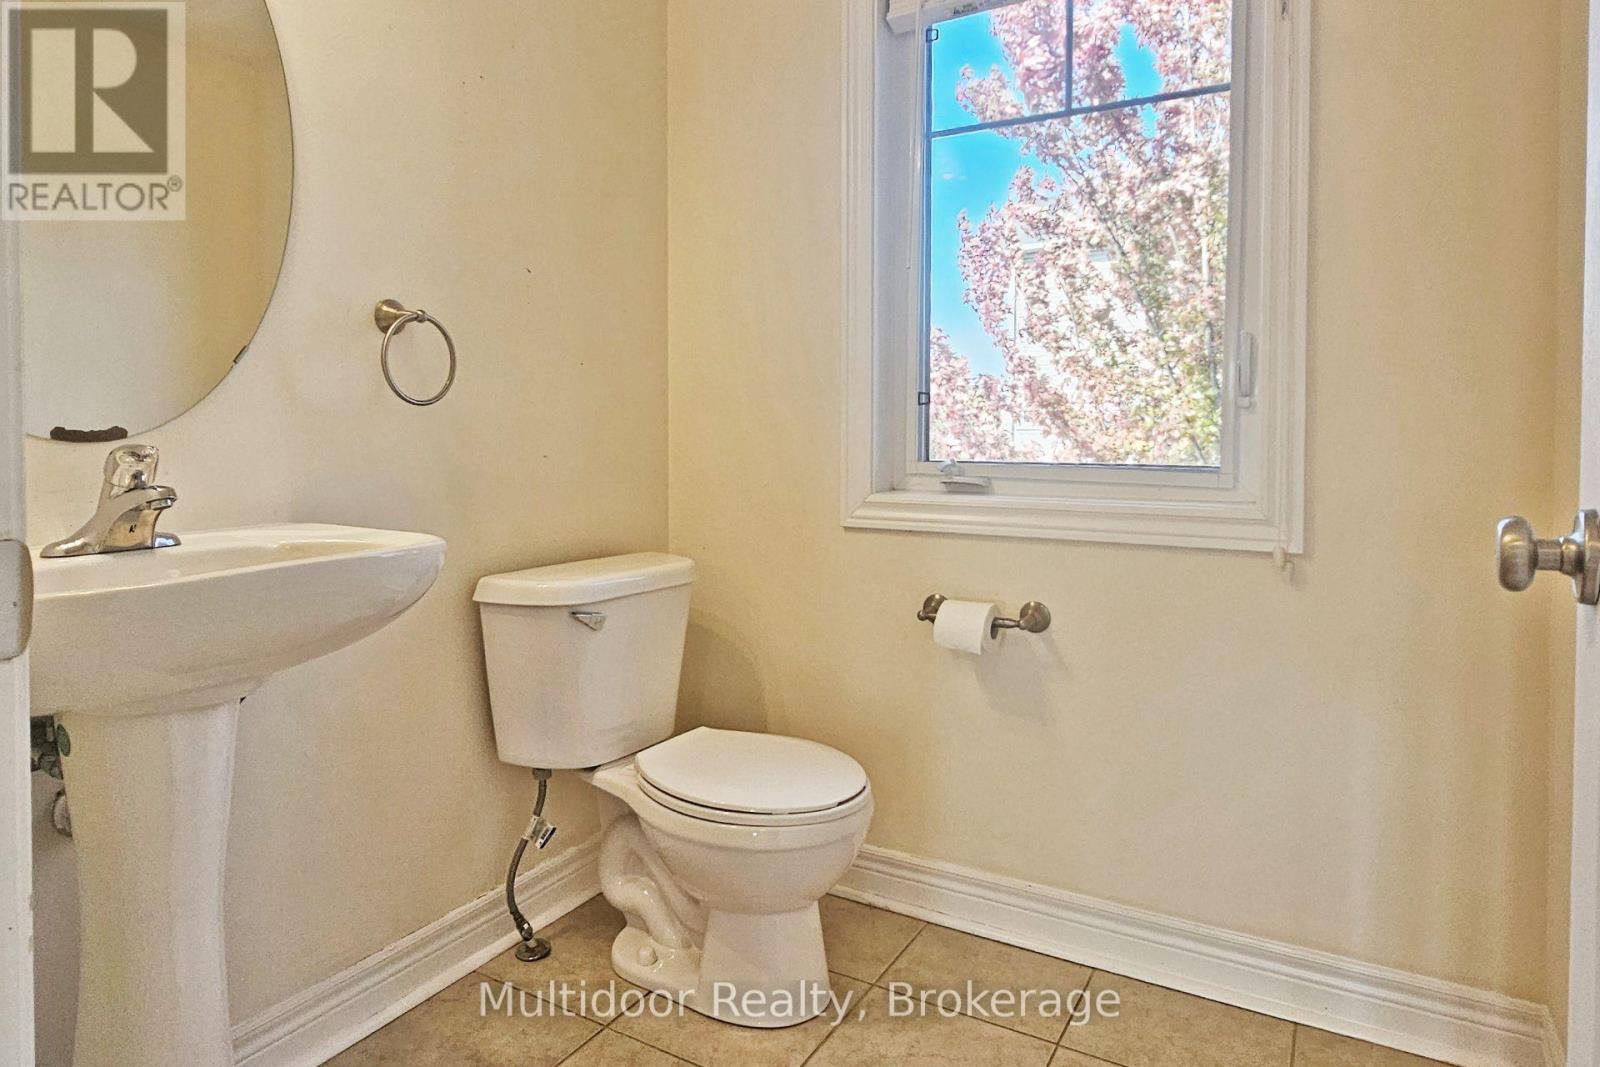
| Half Bath Total | 1 |
| Heating Fuel | Natural Gas |
| Heating Type | Forced Air |
| Stories Total | 3 |
| Size Interior | 1,500 - 2,000 Sqft |
| Type | Row / Townhouse |
| Utility Water | Municipal Water |
Parking
| Garage |
Land
| Acreage | No |
| Land Amenities | Park, Place Of Worship, Schools |
| Sewer | Sanitary Sewer |
Rooms
| Level | Type | Length | Width | Dimensions |
|---|---|---|---|---|
| Second Level | Living Room | 5.35 m | 3.05 m | 5.35 m x 3.05 m |
| Second Level | Dining Room | 5.35 m | 3.05 m | 5.35 m x 3.05 m |
| Second Level | Kitchen | 3.6 m | 2.9 m | 3.6 m x 2.9 m |
| Second Level | Eating Area | 2.6 m | 2 m | 2.6 m x 2 m |
| Second Level | Family Room | 5 m | 3.7 m | 5 m x 3.7 m |
| Third Level | Primary Bedroom | 4.7 m | 3.35 m | 4.7 m x 3.35 m |
| Third Level | Bedroom 2 | 3.5 m | 2.4 m | 3.5 m x 2.4 m |
| Third Level | Bedroom 3 | 2.7 m | 2.6 m | 2.7 m x 2.6 m |
| Main Level | Great Room | 5.4 m | 5 m | 5.4 m x 5 m |
Interested?


The trademarks REALTOR®, REALTORS®, and the REALTOR® logo are controlled by The Canadian Real Estate Association (CREA) and identify real estate professionals who are members of CREA. The trademarks MLS®, Multiple Listing Service® and the associated logos are owned by The Canadian Real Estate Association (CREA) and identify the quality of services provided by real estate professionals who are members of CREA. The trademark DDF® is owned by The Canadian Real Estate Association (CREA) and identifies CREA's Data Distribution Facility (DDF®)
October 09 2026 05:05:06
Toronto Regional Real Estate Board
Multidoor Realty