
2 Tamarack Court Innisfil, Ontario L9S 1M8

$299,900
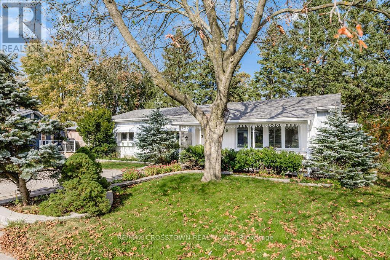
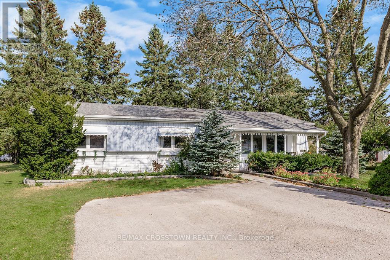
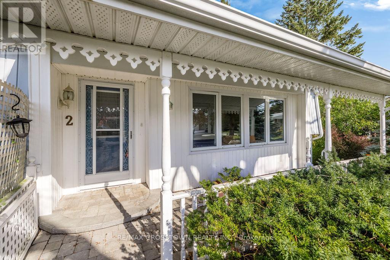
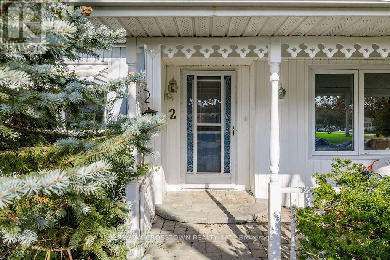
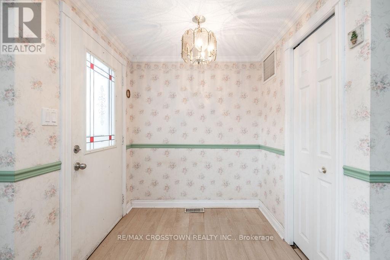
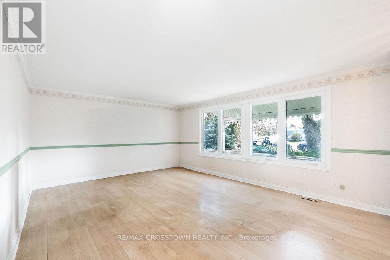
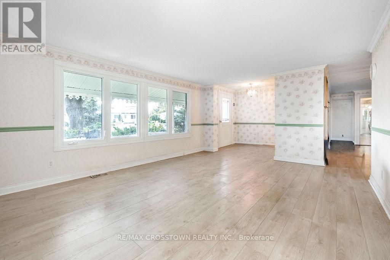
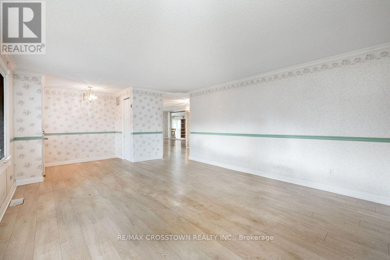
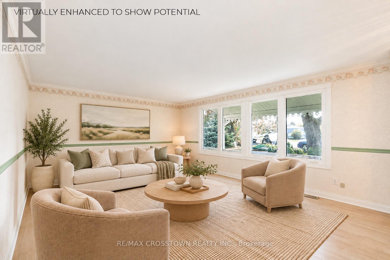
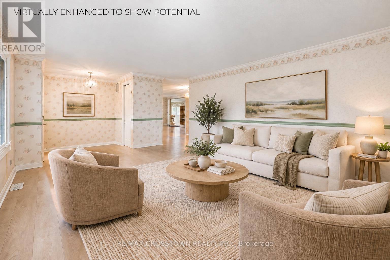
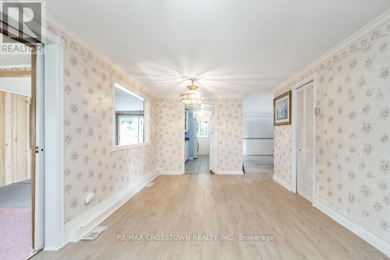
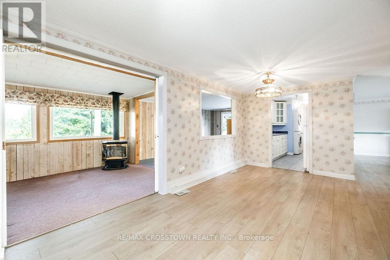
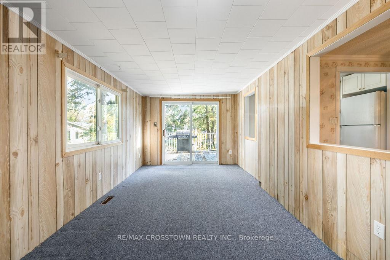
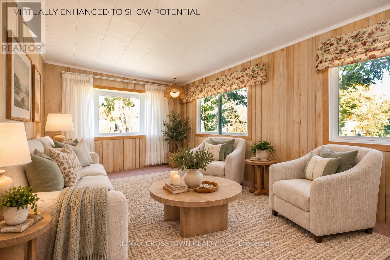
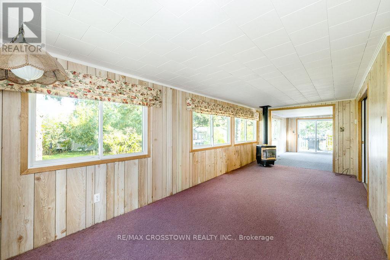
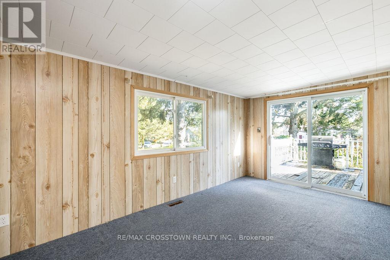
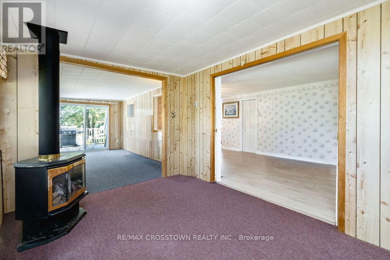
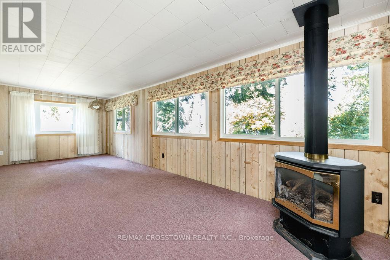
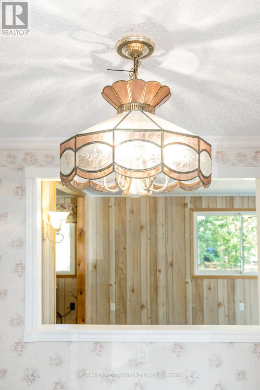
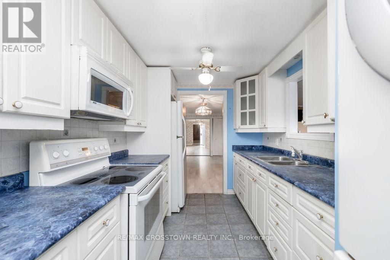
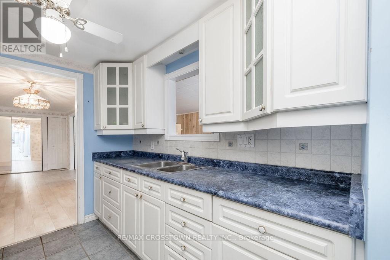
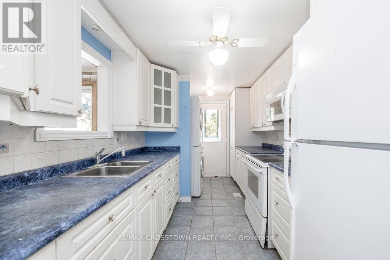
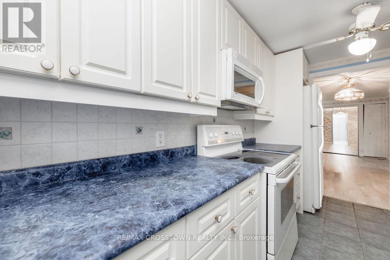
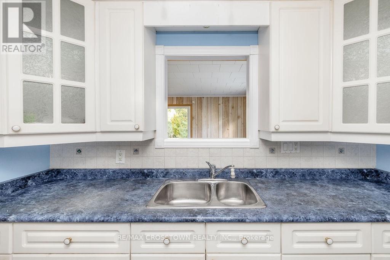
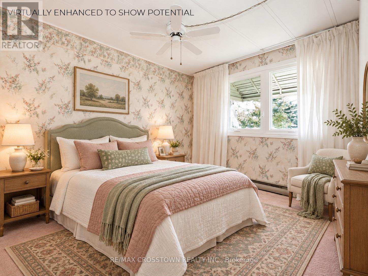
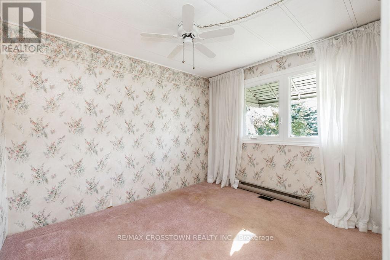
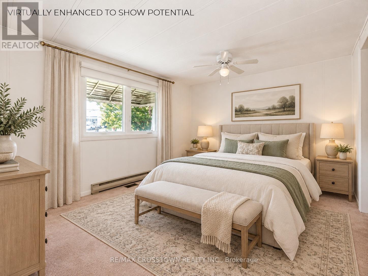
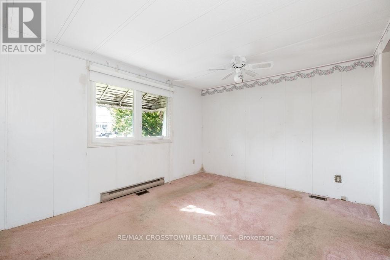
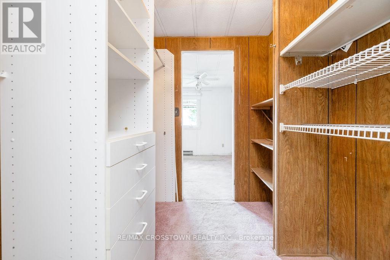
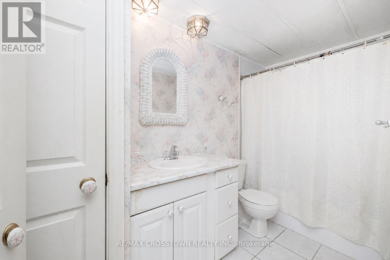
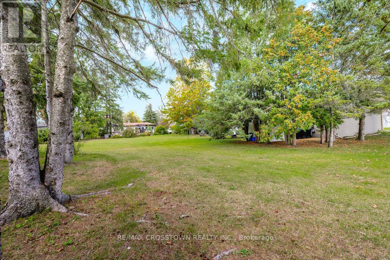
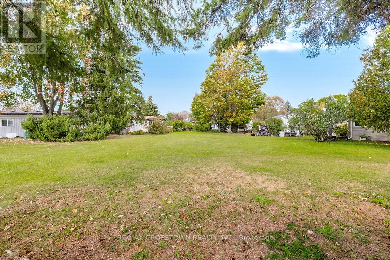
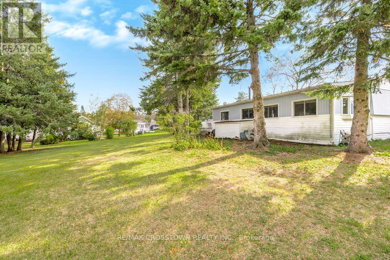
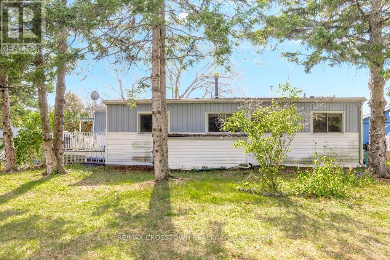
Located on the sought-after north side of Sandycove Acres on a quiet court, this spacious Argus model offers almost 1,400 sq. ft. with 2 bedrooms, 2 bathrooms and 3 additional rooms providing plenty of flexibility for hobbies, an office or extra living space. Walk out to a peaceful green space and treed area, offering a lovely natural setting. The kitchen features tons of storage, convenient pot drawers and ceramic flooring. Enjoy a large formal dining room, a flat entrance with an attractive Unistone walkway, private 2-car parking and a lovely covered deck perfect for relaxing outdoors. Most windows were replaced in 2015. A wonderful opportunity to enjoy comfortable living in this sought-after adult lifestyle community! (id:56248)
Property Details
| MLS® Number | N13886052 |
| Property Type | Single Family |
| Neigbourhood | Sandy Cove Acres |
| Community Name | Rural Innisfil |
| Community Features | Community Centre |
| Equipment Type | Water Heater |
| Features | Level Lot, Wooded Area, Conservation/green Belt |
| Parking Space Total | 2 |
| Pool Type | Inground Pool |
| Rental Equipment Type | Water Heater |
| Structure | Shed |
Building
| Bathroom Total | 2 |
| Bedrooms Above Ground | 2 |
| Bedrooms Total | 2 |
| Appliances | Water Heater, Dryer, Freezer, Stove, Washer, Refrigerator |
| Architectural Style | Bungalow |
| Basement Type | Crawl Space |
| Construction Style Attachment | Detached |
| Cooling Type | Central Air Conditioning |
| Exterior Finish | Vinyl Siding |
| Fireplace Present | Yes |
| Foundation Type | Block |
| Half Bath Total | 1 |
| Heating Fuel | Natural Gas |
| Heating Type | Forced Air |
| Stories Total | 1 |
| Size Interior | 1,100 - 1,500 Sqft |
| Type | House |
| Utility Water | Community Water System |
Parking
| No Garage |
Land
| Acreage | No |
| Sewer | Sanitary Sewer |
| Size Depth | 1 Ft |
| Size Frontage | 1 Ft |
| Size Irregular | 1 X 1 Ft ; Land Lease |
| Size Total Text | 1 X 1 Ft ; Land Lease |
| Zoning Description | Rmh |
Rooms
| Level | Type | Length | Width | Dimensions |
|---|---|---|---|---|
| Ground Level | Living Room | 5.18 m | 4.08 m | 5.18 m x 4.08 m |
| Ground Level | Dining Room | 6.22 m | 3.2 m | 6.22 m x 3.2 m |
| Ground Level | Kitchen | 4.39 m | 2.41 m | 4.39 m x 2.41 m |
| Ground Level | Family Room | 10.59 m | 3.84 m | 10.59 m x 3.84 m |
| Ground Level | Other | 5.99 m | 3.84 m | 5.99 m x 3.84 m |
| Ground Level | Primary Bedroom | 3.78 m | 3.2 m | 3.78 m x 3.2 m |
| Ground Level | Bedroom 2 | 262 m | 3.2 m | 262 m x 3.2 m |
https://www.realtor.ca/real-estate/30391553/2-tamarack-court-innisfil-rural-innisfil
Interested?


The trademarks REALTOR®, REALTORS®, and the REALTOR® logo are controlled by The Canadian Real Estate Association (CREA) and identify real estate professionals who are members of CREA. The trademarks MLS®, Multiple Listing Service® and the associated logos are owned by The Canadian Real Estate Association (CREA) and identify the quality of services provided by real estate professionals who are members of CREA. The trademark DDF® is owned by The Canadian Real Estate Association (CREA) and identifies CREA's Data Distribution Facility (DDF®)
October 11 2026 09:27:36
Toronto Regional Real Estate Board
RE/MAX Crosstown Realty Inc.