
2 Purcell Crescent Vaughan, Ontario L6A 3C4

$1,398,800
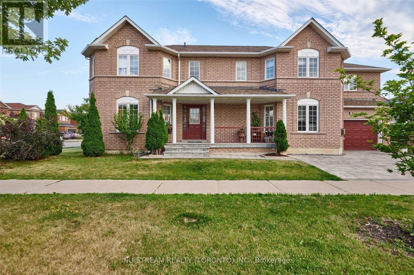
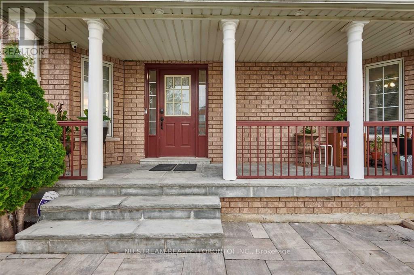
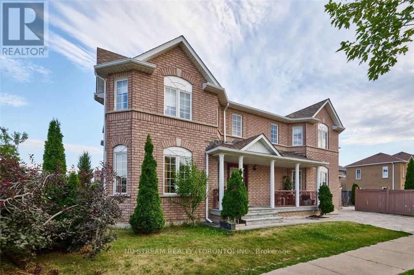
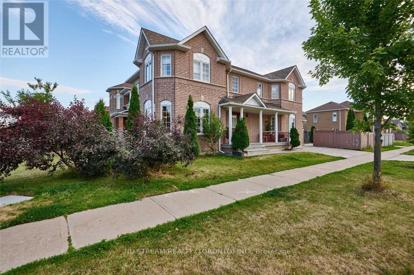
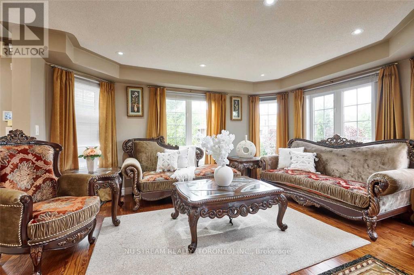
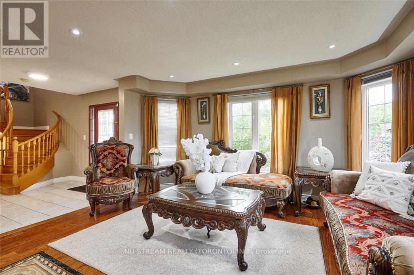
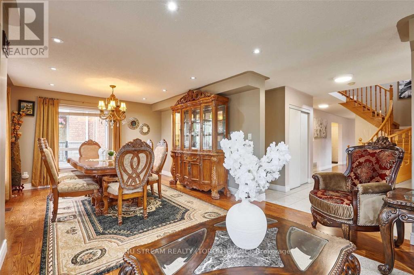
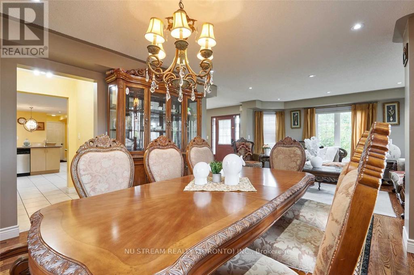
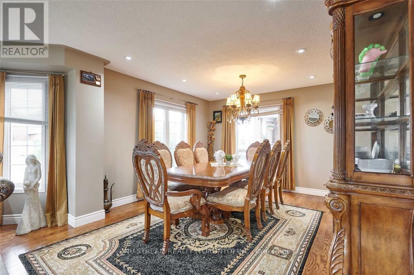
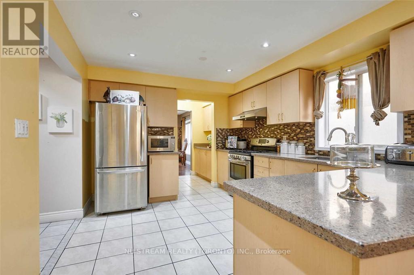
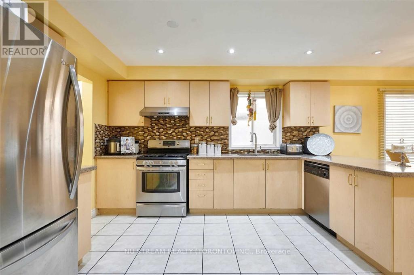
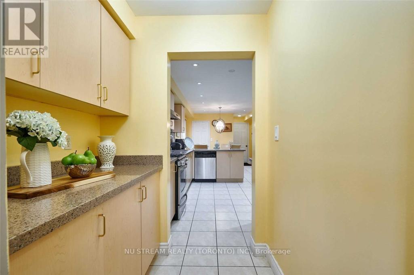
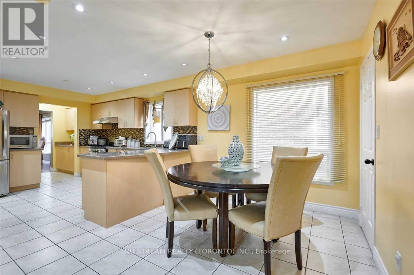
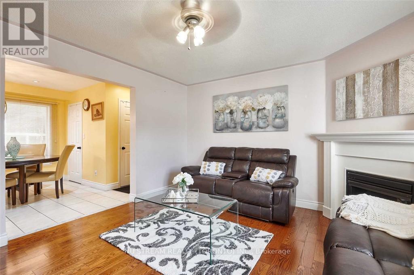
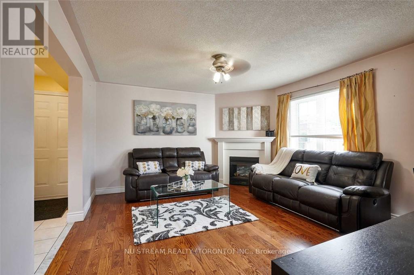
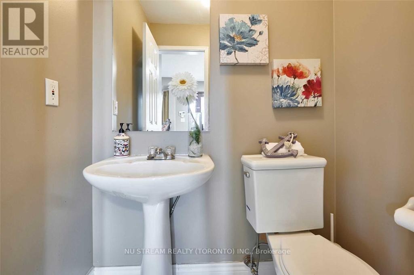
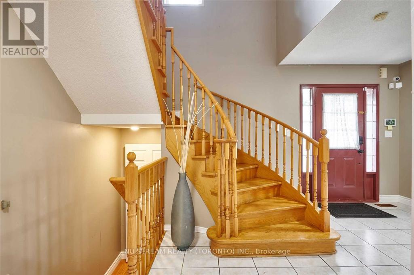
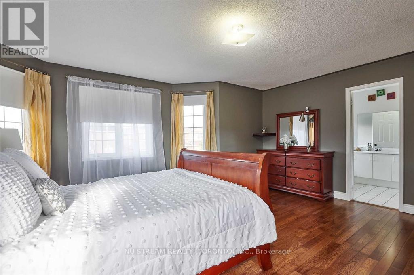
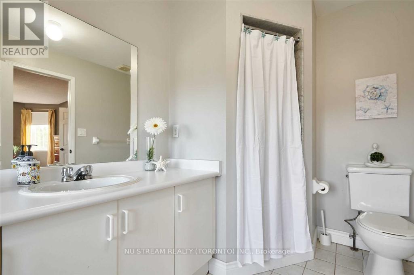
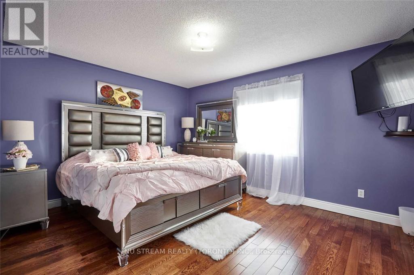
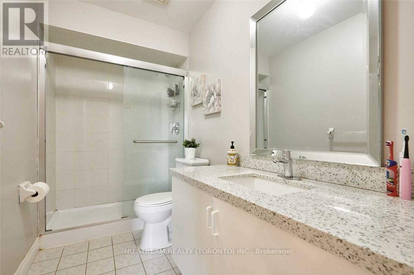
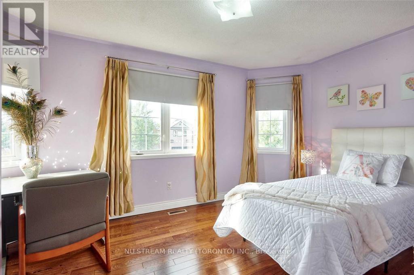
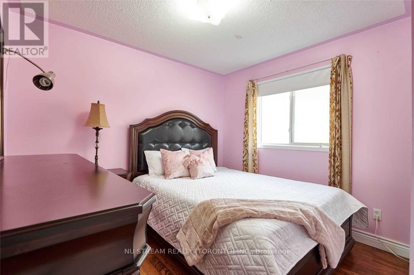
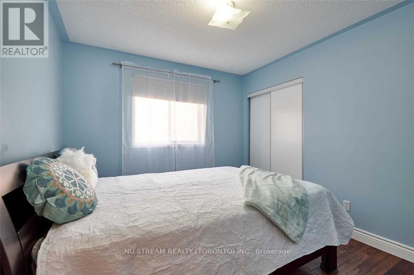
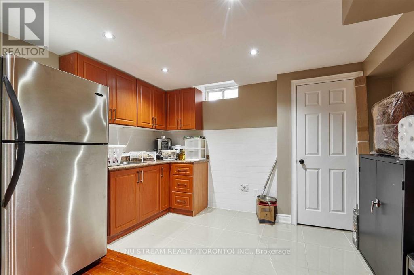
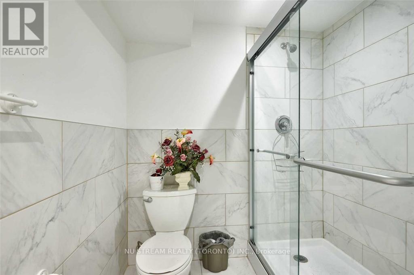
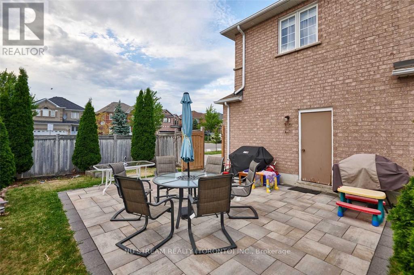
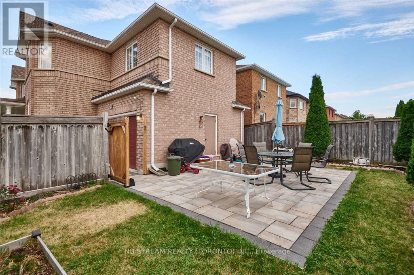
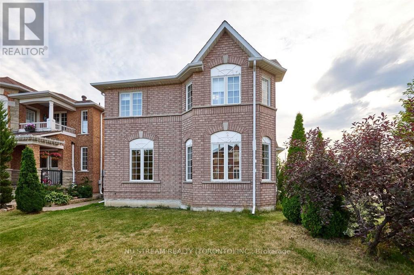
Welcome To 2 Purcell Crescent, A Meticulously Maintained Executive Residence In The Heart Of Maple. This Premium Corner Lot Offering Approximately 3,300 Square Feet Of Thoughtfully Designed Living Space. The Living, Dining, Family And Kitchen Areas - Perfect For Both Everyday Living And Entertaining. Natural Light Flows Effortlessly Throughout, Creating A Warm And Inviting Atmosphere. 5 Spacious And Bright Bedrooms And A Home Office On The Second Floor, Including A Comfortable Primary Bedroom With Ensuite. Another Standout Feature Is The Bright, Finished Basement With A Convenient 3-piece Bathroom And A Modern Kitchen, Offering Excellent Flexibility For Extended Family Living, Future Rental Potential, Or Additional Recreational Space - A Valuable Asset In Today's Market. This Turnkey Gem Is Ideally Located Close To Public Transit, Top-rated Schools, Parks, And Scenic Walking Trails, With Quick Access To Highway 400 And 407 For An Easy Commute! A Quiet, Family-friendly Neighbourhood Offering The Perfect Balance Of Nature, Convenience, And Connectivity In Vaughan. ** Some Photos Are Virtually Staged ** (id:56248)
Property Details
| MLS® Number | N13168004 |
| Property Type | Single Family |
| Community Name | Maple |
| Amenities Near By | Hospital, Park, Place Of Worship, Public Transit, Schools |
| Equipment Type | Water Heater |
| Parking Space Total | 4 |
| Rental Equipment Type | Water Heater |
Building
| Bathroom Total | 4 |
| Bedrooms Above Ground | 5 |
| Bedrooms Below Ground | 1 |
| Bedrooms Total | 6 |
| Age | 16 To 30 Years |
| Appliances | Dishwasher, Dryer, Stove, Washer, Refrigerator |
| Basement Development | Finished |
| Basement Type | N/a (finished) |
| Construction Style Attachment | Detached |
| Cooling Type | Central Air Conditioning |
| Exterior Finish | Brick |
| Fireplace Present | Yes |
| Fireplace Total | 1 |
| Flooring Type | Hardwood, Laminate |
| Foundation Type | Unknown |
| Half Bath Total | 1 |
| Heating Fuel | Natural Gas |
| Heating Type | Forced Air |
| Stories Total | 2 |
| Size Interior | 2,000 - 2,500 Sqft |
| Type | House |
| Utility Water | Municipal Water |
Parking
| Attached Garage | |
| Garage |
Land
| Acreage | No |
| Land Amenities | Hospital, Park, Place Of Worship, Public Transit, Schools |
| Sewer | Sanitary Sewer |
| Size Depth | 105 Ft ,4 In |
| Size Frontage | 45 Ft ,9 In |
| Size Irregular | 45.8 X 105.4 Ft ; Irregular |
| Size Total Text | 45.8 X 105.4 Ft ; Irregular |
Rooms
| Level | Type | Length | Width | Dimensions |
|---|---|---|---|---|
| Second Level | Primary Bedroom | 5.17 m | 4.63 m | 5.17 m x 4.63 m |
| Second Level | Bedroom 2 | 2.89 m | 4.61 m | 2.89 m x 4.61 m |
| Second Level | Bedroom 3 | 3.07 m | 3 m | 3.07 m x 3 m |
| Second Level | Bedroom 4 | 3.07 m | 3.39 m | 3.07 m x 3.39 m |
| Second Level | Bedroom 5 | 4.38 m | 5.04 m | 4.38 m x 5.04 m |
| Second Level | Office | 2.07 m | 2.06 m | 2.07 m x 2.06 m |
| Basement | Recreational, Games Room | 7.01 m | 13.95 m | 7.01 m x 13.95 m |
| Main Level | Dining Room | 3.36 m | 3.81 m | 3.36 m x 3.81 m |
| Main Level | Family Room | 3.98 m | 4.54 m | 3.98 m x 4.54 m |
| Main Level | Kitchen | 3.22 m | 4.15 m | 3.22 m x 4.15 m |
| Main Level | Living Room | 4.02 m | 4.61 m | 4.02 m x 4.61 m |
https://www.realtor.ca/real-estate/29798290/2-purcell-crescent-vaughan-maple-maple
Interested?


The trademarks REALTOR®, REALTORS®, and the REALTOR® logo are controlled by The Canadian Real Estate Association (CREA) and identify real estate professionals who are members of CREA. The trademarks MLS®, Multiple Listing Service® and the associated logos are owned by The Canadian Real Estate Association (CREA) and identify the quality of services provided by real estate professionals who are members of CREA. The trademark DDF® is owned by The Canadian Real Estate Association (CREA) and identifies CREA's Data Distribution Facility (DDF®)
May 25 2026 05:08:03
Toronto Regional Real Estate Board
Nu Stream Realty (Toronto) Inc.