
2 Foley Crescent Thorold, Ontario L2V 2K8

$649,800
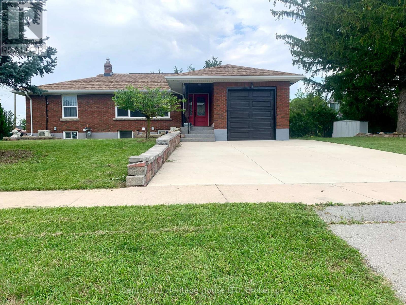
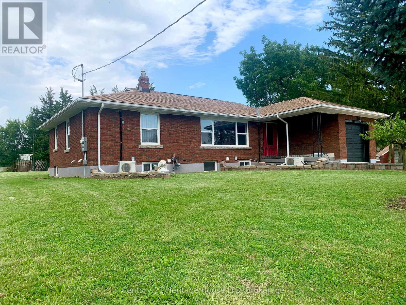
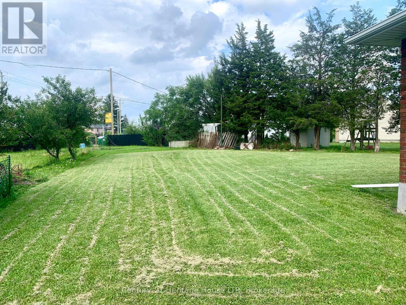
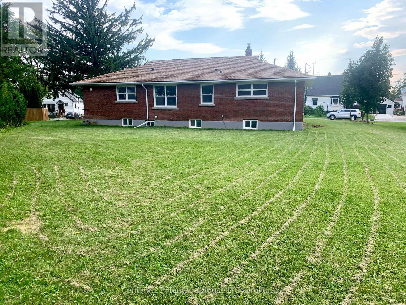
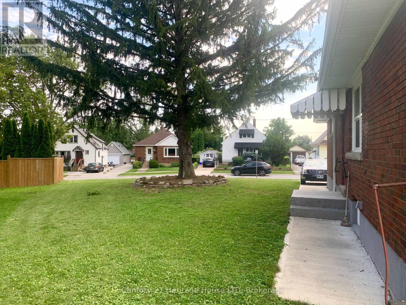
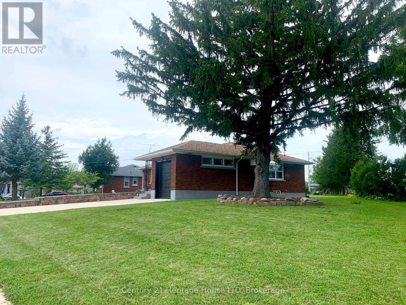
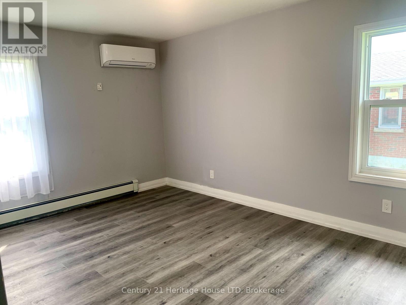
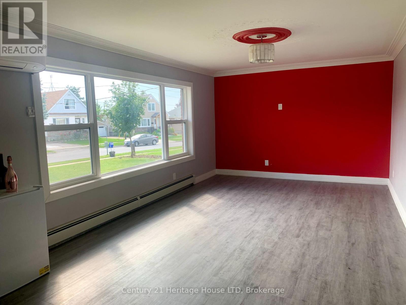
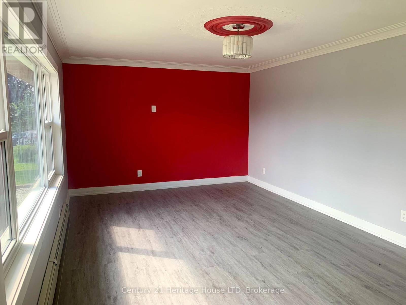
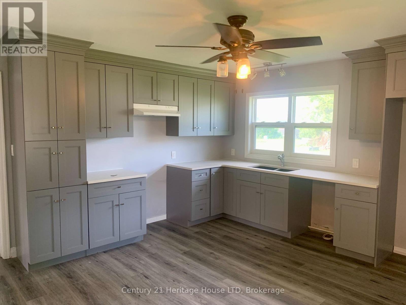
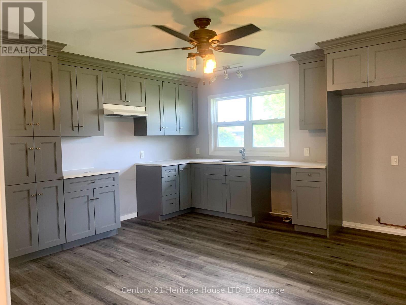
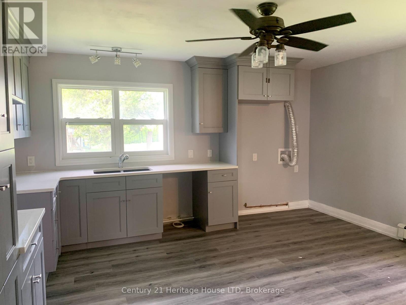
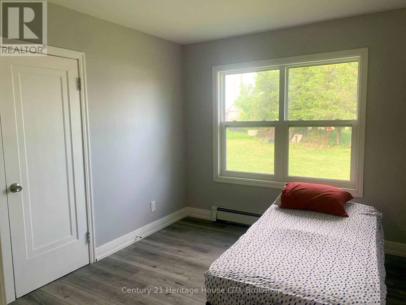
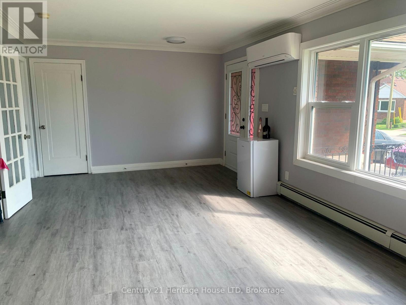
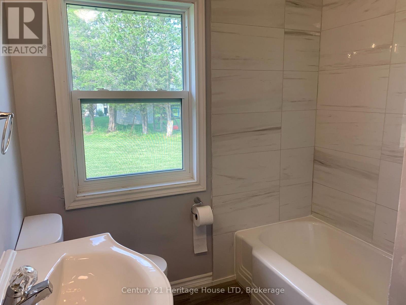
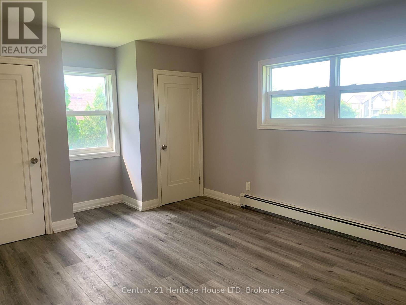
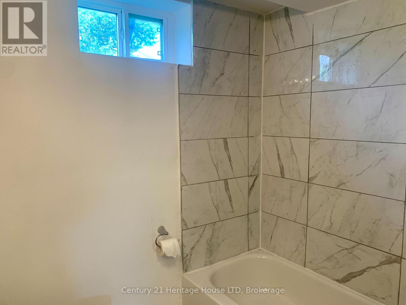
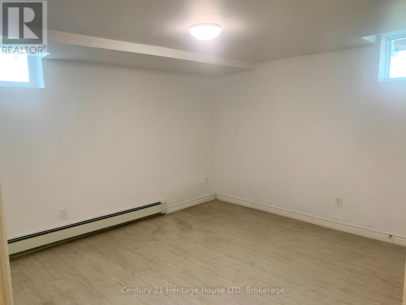
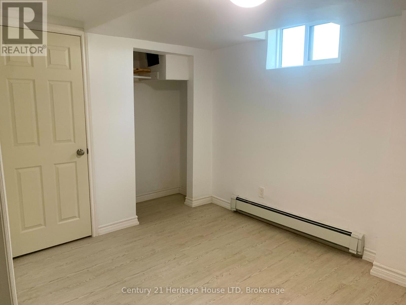
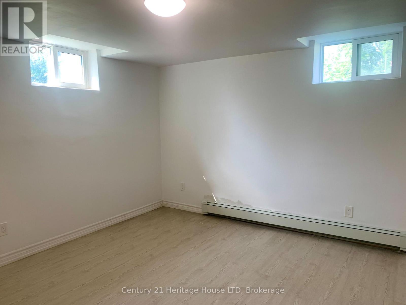
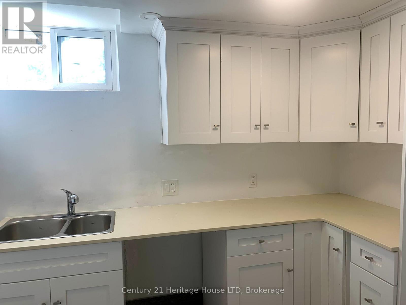
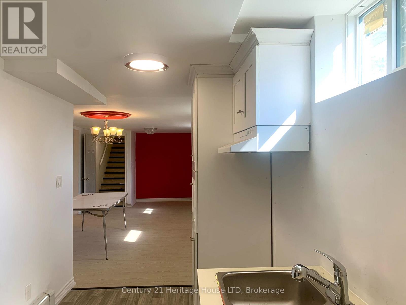
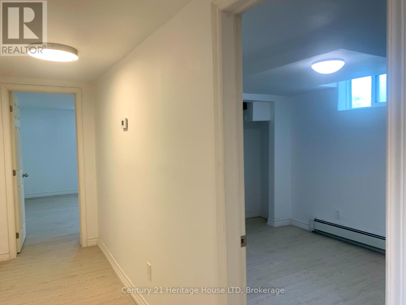
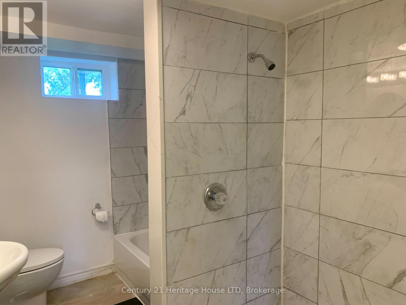
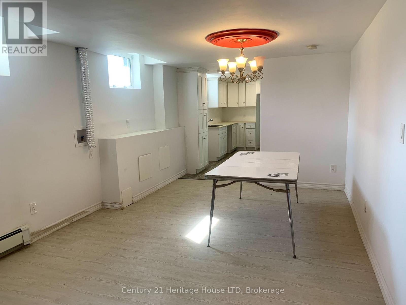
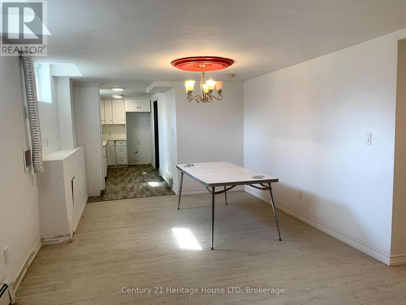
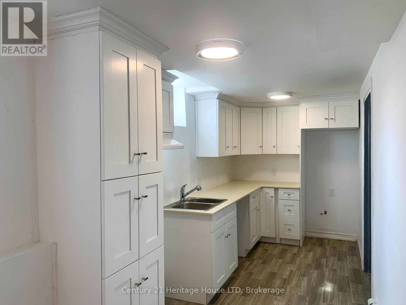
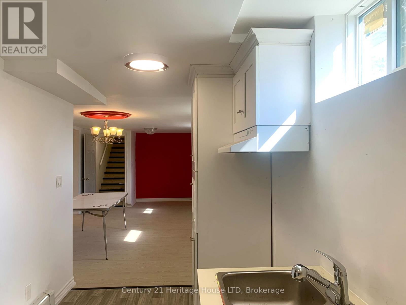
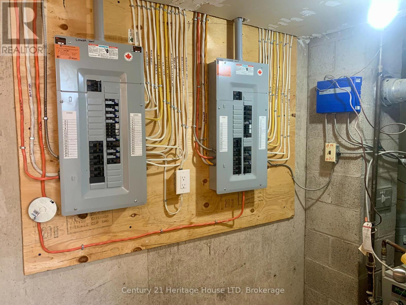
Fully Updated All Brick Bungalow! On Enormous Double sized Private Lot! Updates include: Two newer Kitchens main floor and basement, Two new Full Bathrooms with tile, sinks, vanities, toilets, showers, lights, new laminate floors throughout, updated windows throughout, 2 Newer Breaker panels, separate hydro for each floor and separate basement apartment, updated wiring and plumbing, newer roof shingles, granite porches, newer 2 car wide concrete driveway! Immaculate move-in condition, Great 2 Family home or 1 Family 6 bedrooms! (id:56248)
Property Details
| MLS® Number | X13662010 |
| Property Type | Single Family |
| Community Name | 557 - Thorold Downtown |
| Features | Irregular Lot Size, Guest Suite, In-law Suite |
| Parking Space Total | 4 |
| Structure | Porch |
Building
| Bathroom Total | 2 |
| Bedrooms Above Ground | 3 |
| Bedrooms Below Ground | 3 |
| Bedrooms Total | 6 |
| Amenities | Separate Electricity Meters |
| Architectural Style | Bungalow |
| Basement Development | Finished |
| Basement Features | Separate Entrance |
| Basement Type | N/a (finished), N/a |
| Construction Style Attachment | Detached |
| Cooling Type | Wall Unit |
| Exterior Finish | Brick |
| Flooring Type | Tile |
| Foundation Type | Poured Concrete |
| Heating Fuel | Natural Gas |
| Heating Type | Other |
| Stories Total | 1 |
| Size Interior | 1,100 - 1,500 Sqft |
| Type | House |
| Utility Water | Municipal Water |
Parking
| Attached Garage | |
| Garage |
Land
| Acreage | No |
| Sewer | Sanitary Sewer |
| Size Depth | 178 Ft |
| Size Frontage | 140 Ft |
| Size Irregular | 140 X 178 Ft |
| Size Total Text | 140 X 178 Ft |
| Zoning Description | R1c |
Rooms
| Level | Type | Length | Width | Dimensions |
|---|---|---|---|---|
| Basement | Bathroom | 2.1 m | 2.89 m | 2.1 m x 2.89 m |
| Basement | Family Room | 3.35 m | 4.57 m | 3.35 m x 4.57 m |
| Basement | Dining Room | 2.44 m | 3.35 m | 2.44 m x 3.35 m |
| Basement | Kitchen | 4.78 m | 2.13 m | 4.78 m x 2.13 m |
| Basement | Bedroom | 0.28 m | 3.73 m | 0.28 m x 3.73 m |
| Basement | Bedroom | 2.85 m | 3.45 m | 2.85 m x 3.45 m |
| Basement | Bedroom | 3.66 m | 4.12 m | 3.66 m x 4.12 m |
| Main Level | Kitchen | 4.34 m | 4.64 m | 4.34 m x 4.64 m |
| Main Level | Living Room | 3.65 m | 7.36 m | 3.65 m x 7.36 m |
| Main Level | Primary Bedroom | 4.72 m | 4.01 m | 4.72 m x 4.01 m |
| Main Level | Bedroom 2 | 3.37 m | 4.92 m | 3.37 m x 4.92 m |
| Main Level | Bedroom 3 | 3.4 m | 2.87 m | 3.4 m x 2.87 m |
| Main Level | Bathroom | 3.37 m | 2.15 m | 3.37 m x 2.15 m |
Interested?


The trademarks REALTOR®, REALTORS®, and the REALTOR® logo are controlled by The Canadian Real Estate Association (CREA) and identify real estate professionals who are members of CREA. The trademarks MLS®, Multiple Listing Service® and the associated logos are owned by The Canadian Real Estate Association (CREA) and identify the quality of services provided by real estate professionals who are members of CREA. The trademark DDF® is owned by The Canadian Real Estate Association (CREA) and identifies CREA's Data Distribution Facility (DDF®)
August 11 2026 03:53:20
Niagara Association of REALTORS®
Century 21 Heritage House Ltd