
2 Durham Way Niagara-On-The-Lake, Ontario L0S 1J0

$558,900
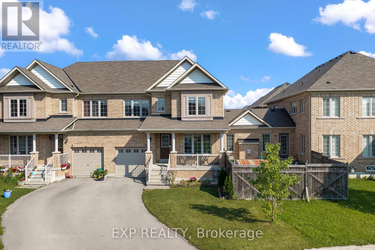
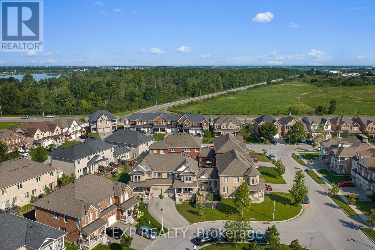
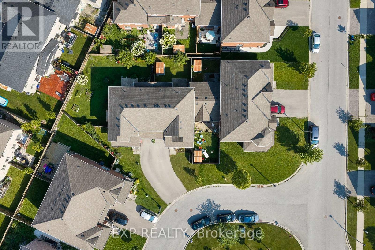
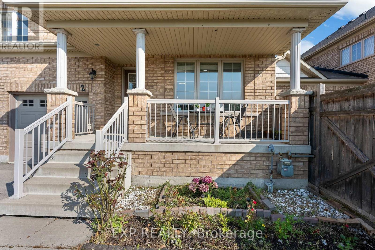
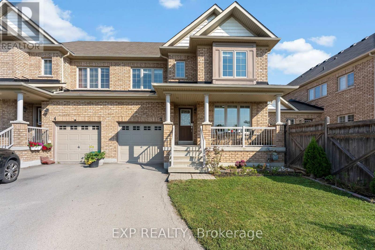
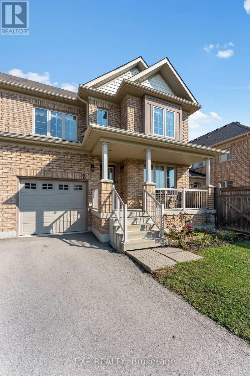
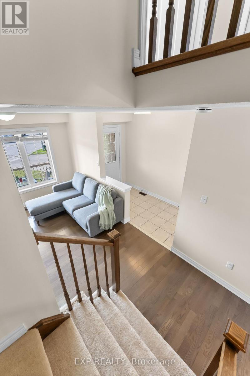
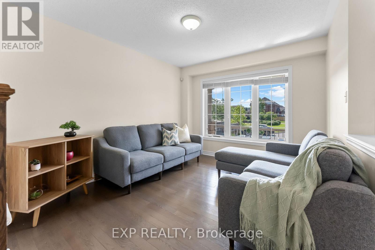
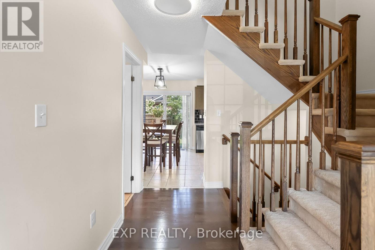
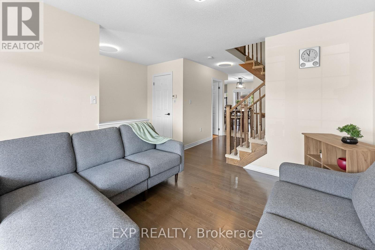
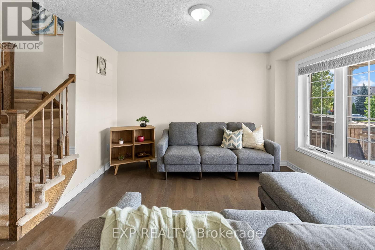
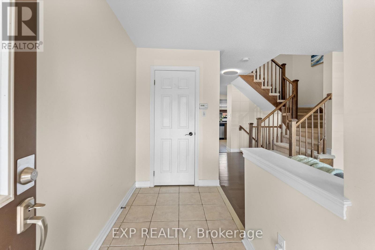
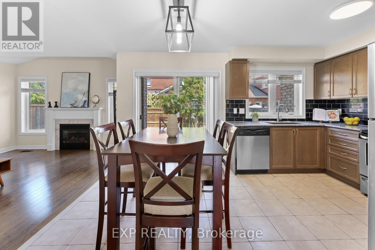
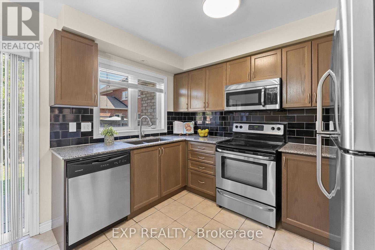
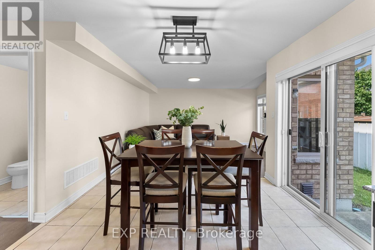
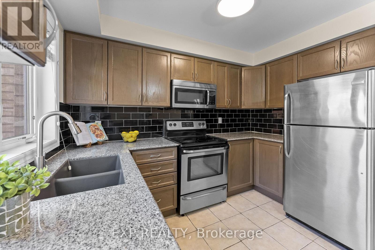
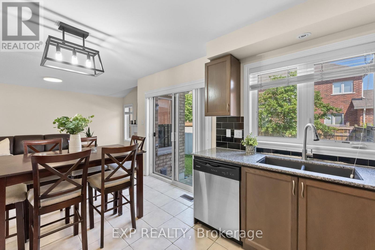
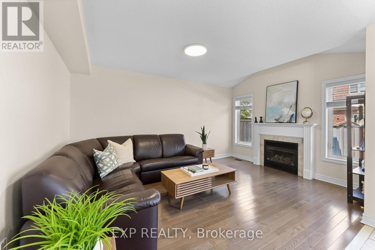
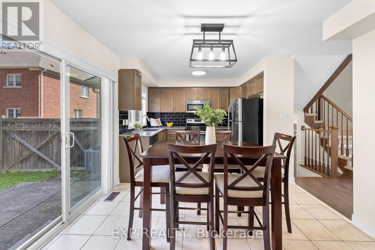
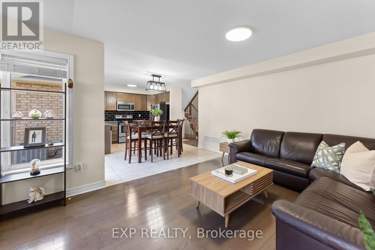
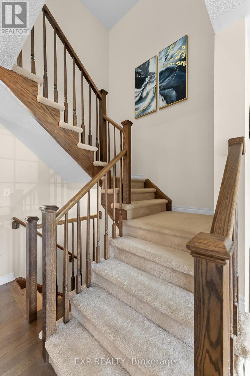
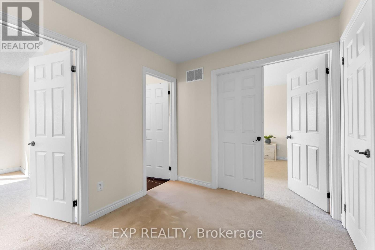
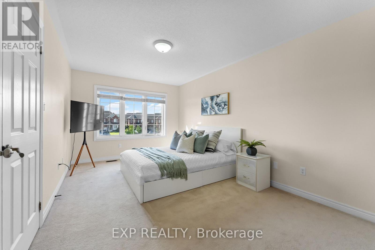
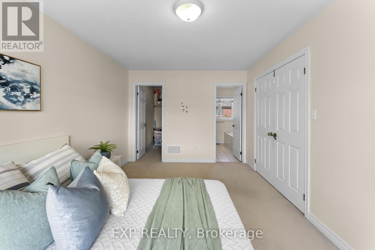
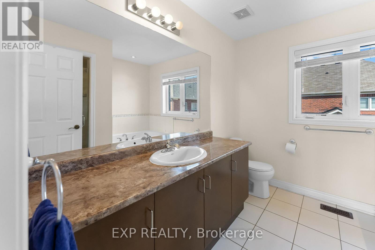
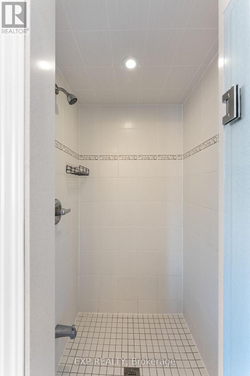
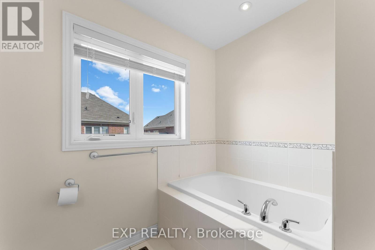
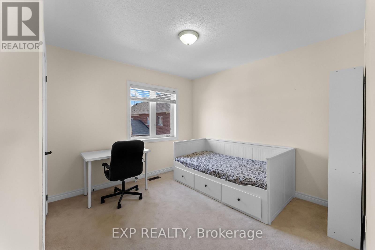
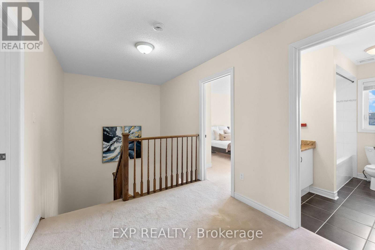
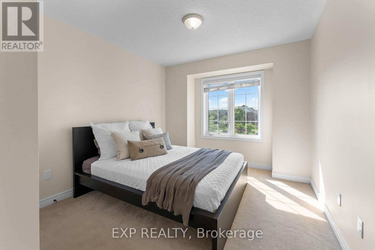
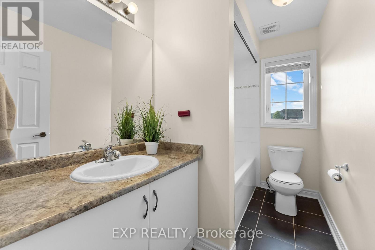
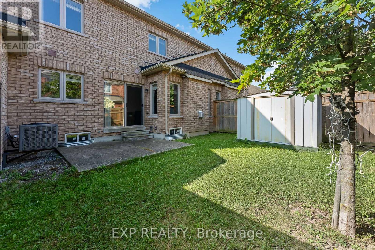
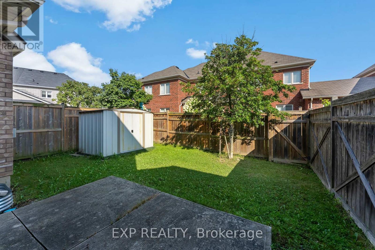
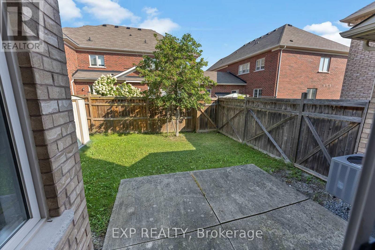
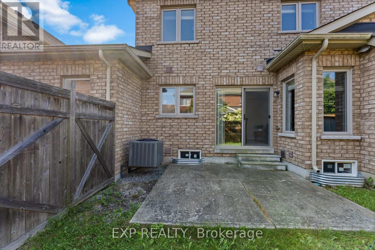
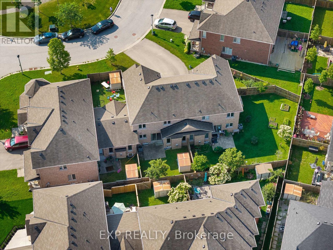
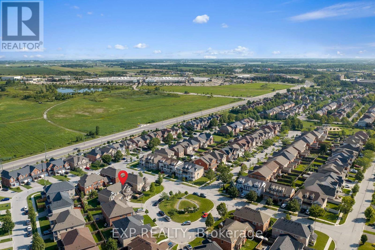
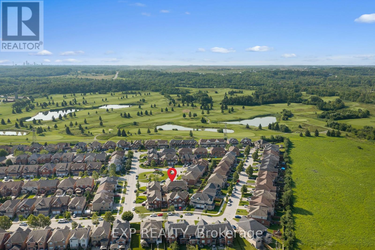
Bright, spacious and ideally located, 2 Durham Way offers a comfortable lifestyle in Niagara-on-the-Green, one of Niagara-on-the-Lake's most convenient communities. Step inside to a welcoming, spacious foyer that opens to a bright living room. The generous eat-in kitchen features granite countertops, stainless steel appliances and plenty of room for everyday dining. Sliding doors lead to the patio and a spacious, fully fenced backyard, offering plenty of room to relax, entertain or enjoy the outdoors. Just off the kitchen, the spacious family room offers a warm and inviting place to relax, highlighted by a beautiful gas fireplace. Upstairs, you'll find three generously sized bedrooms, including a large primary retreat complete with a spacious walk-in closet and private ensuite. The ensuite features a soaker tub, shower and plenty of storage. The location truly adds to the appeal. Enjoy having the Royal Niagara Golf Club at Niagara-on-the-Green, parks, Niagara College, Niagara Outlet Collection and White Oaks Resort & Spa nearby, while being just a short drive from the wineries, restaurants, shops and attractions that make Niagara-on-the-Lake such a sought-after destination. With quick access to the QEW, St. Catharines, Niagara Falls and the rest of the Niagara Region are also within easy reach. With generous living spaces, three bedrooms, 2.5 bathrooms, a fully fenced backyard and a location that puts so much of Niagara at your doorstep, 2 Durham Way offers an excellent opportunity to enjoy the Niagara-on-the-Lake lifestyle. (id:56248)
Open House
This property has open houses!
2:00 pm
Ends at:4:00 pm
Property Details
| MLS® Number | X13688390 |
| Property Type | Single Family |
| Community Name | 107 - Glendale |
| Amenities Near By | Park |
| Parking Space Total | 3 |
| Structure | Shed |
Building
| Bathroom Total | 3 |
| Bedrooms Above Ground | 3 |
| Bedrooms Total | 3 |
| Amenities | Fireplace(s) |
| Appliances | Water Heater, Dishwasher, Dryer, Stove, Washer, Refrigerator |
| Basement Development | Unfinished |
| Basement Type | Full (unfinished) |
| Construction Style Attachment | Attached |
| Cooling Type | Central Air Conditioning |
| Exterior Finish | Brick, Vinyl Siding |
| Fireplace Present | Yes |
| Fireplace Total | 1 |
| Flooring Type | Hardwood |
| Foundation Type | Poured Concrete |
| Half Bath Total | 1 |
| Heating Fuel | Natural Gas |
| Heating Type | Forced Air |
| Stories Total | 2 |
| Size Interior | 1,500 - 2,000 Sqft |
| Type | Row / Townhouse |
| Utility Water | Municipal Water |
Parking
| Attached Garage | |
| Garage |
Land
| Acreage | No |
| Fence Type | Fully Fenced, Fenced Yard |
| Land Amenities | Park |
| Sewer | Sanitary Sewer |
| Size Depth | 75 Ft ,10 In |
| Size Frontage | 31 Ft ,1 In |
| Size Irregular | 31.1 X 75.9 Ft |
| Size Total Text | 31.1 X 75.9 Ft |
Rooms
| Level | Type | Length | Width | Dimensions |
|---|---|---|---|---|
| Second Level | Primary Bedroom | 4.9 m | 3.15 m | 4.9 m x 3.15 m |
| Second Level | Bedroom 2 | 4.13 m | 3.08 m | 4.13 m x 3.08 m |
| Second Level | Bedroom 3 | 3.64 m | 2.25 m | 3.64 m x 2.25 m |
| Main Level | Living Room | 3.65 m | 3.18 m | 3.65 m x 3.18 m |
| Main Level | Kitchen | 4.69 m | 3.33 m | 4.69 m x 3.33 m |
| Main Level | Family Room | 4.64 m | 3.45 m | 4.64 m x 3.45 m |
https://www.realtor.ca/real-estate/30170017/2-durham-way-niagara-on-the-lake-glendale-107-glendale
Interested?


The trademarks REALTOR®, REALTORS®, and the REALTOR® logo are controlled by The Canadian Real Estate Association (CREA) and identify real estate professionals who are members of CREA. The trademarks MLS®, Multiple Listing Service® and the associated logos are owned by The Canadian Real Estate Association (CREA) and identify the quality of services provided by real estate professionals who are members of CREA. The trademark DDF® is owned by The Canadian Real Estate Association (CREA) and identifies CREA's Data Distribution Facility (DDF®)
August 19 2026 04:23:47
Niagara Association of REALTORS®
Exp Realty