
2 - 9 Horizon Lane Huntsville, Ontario P1H 1V5

$2,599 Monthly
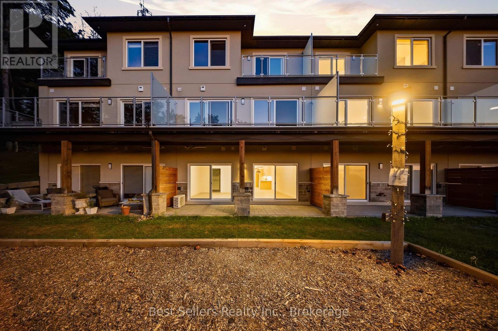
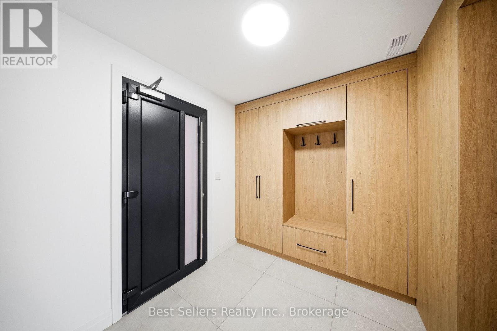
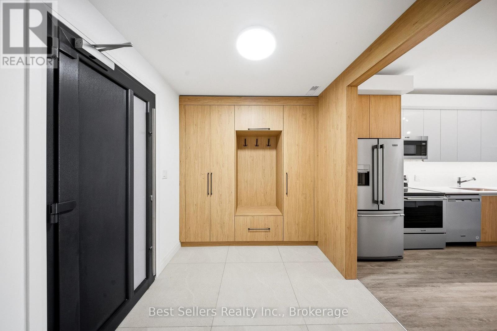
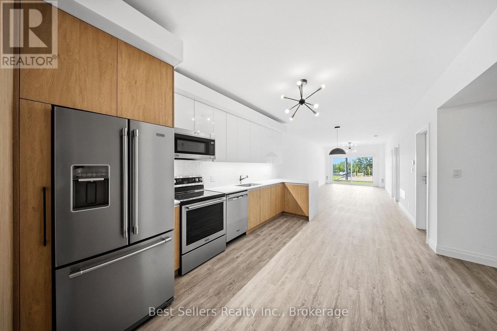
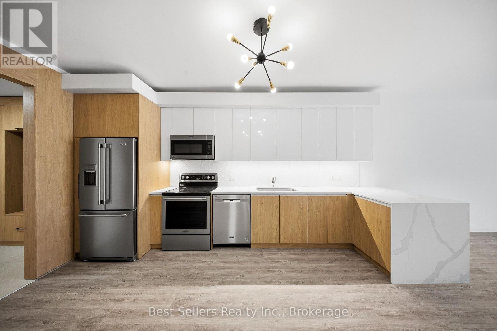
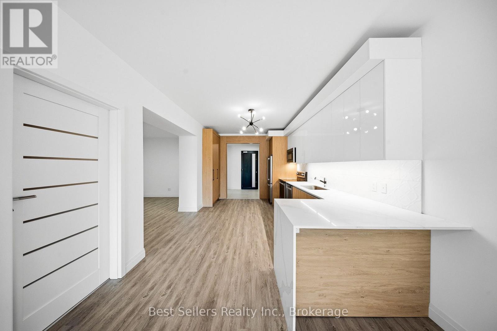
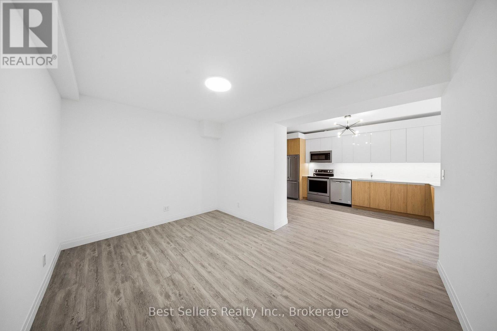
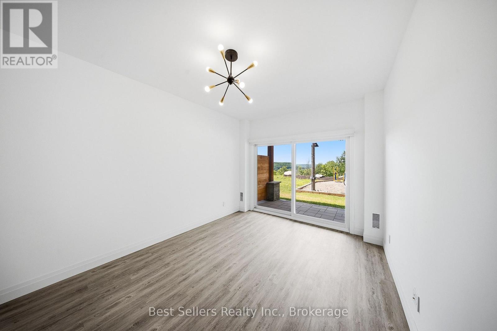
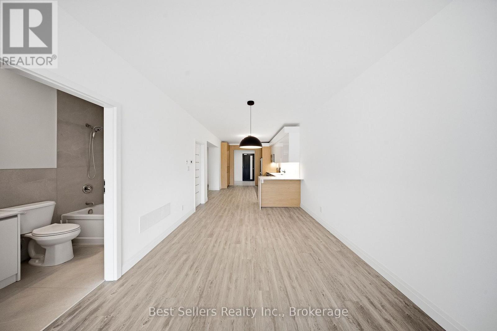
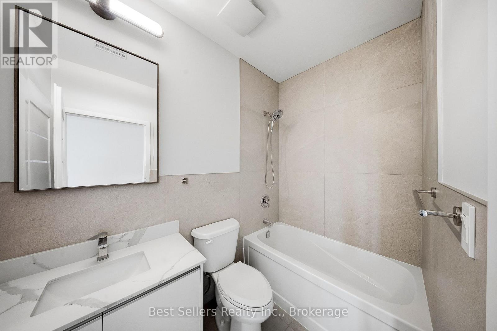
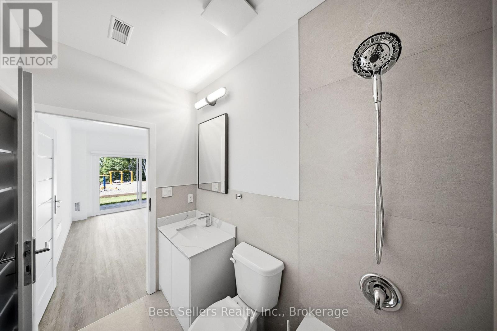
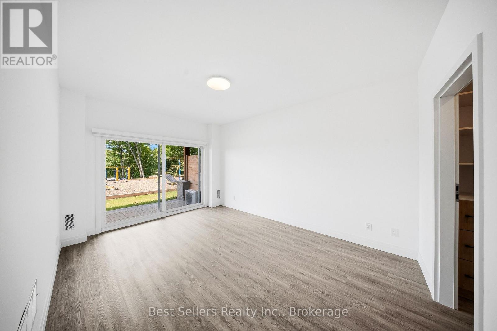
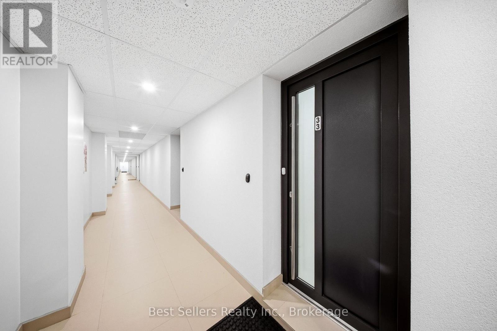
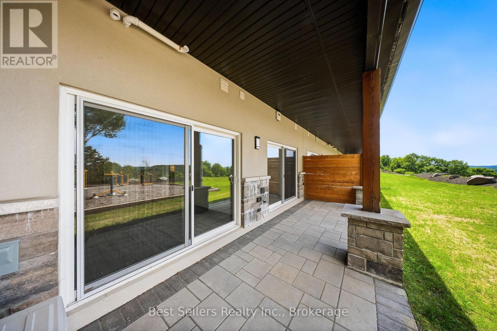
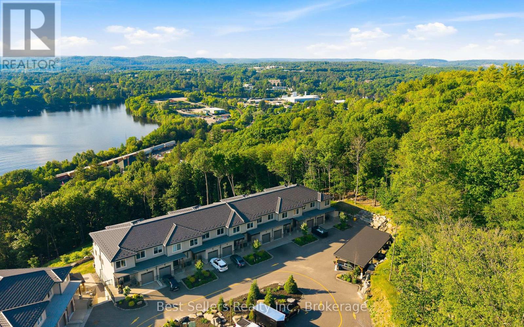
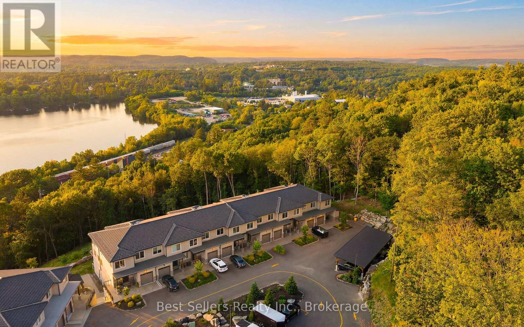
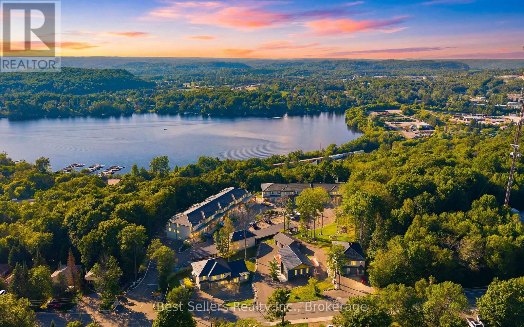
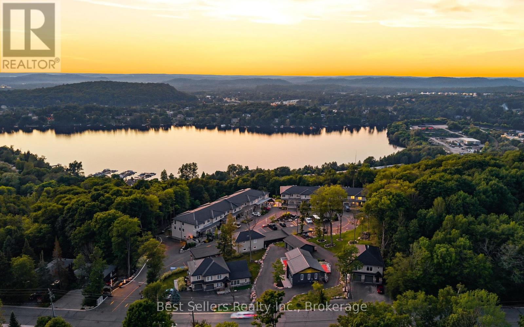
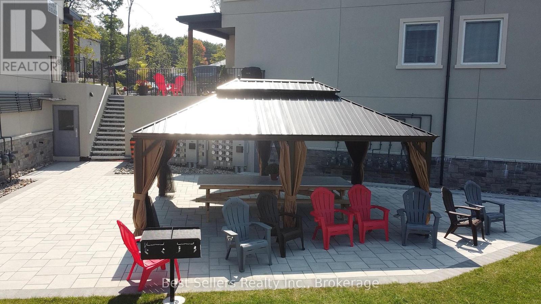
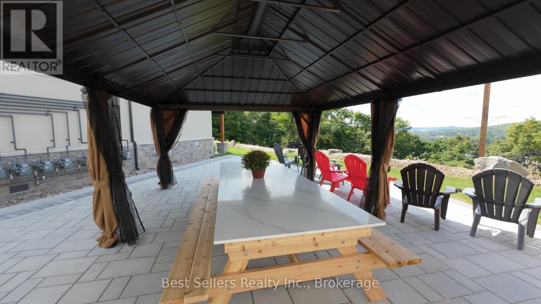
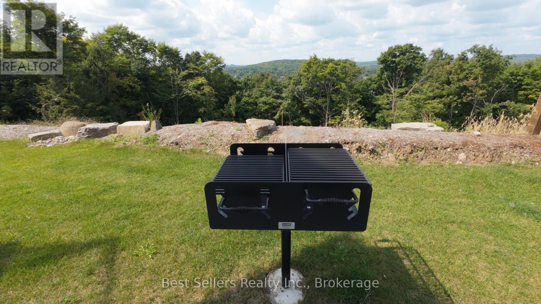
***Luxury Muskoka Living - Spacious 1 Bedroom + Den***Welcome to this stunning **1-bedroom plus den, wheelchair-accessible residence** offering over **1,250 sq. ft. of beautifully designed living space** in a desirable gated community overlooking the serene waters of **Hunters Bay**. Designed with modern comfort and style in mind, this impressive unit features a spacious and functional layout with the den offering the flexibility to be used as a home office, guest room, or potentially converted into a second bedroom**. The beautifully appointed kitchen features **custom-made cabinetry, high-quality quartz countertops, and stainless-steel high-efficiency appliances**. Quality finishes continue throughout the home with **premium vinyl flooring**, complemented by elegant **Italian porcelain tile** in the kitchen, bathrooms, and foyer. Custom millwork in the foyer and bedroom closets adds both style and functionality. Enjoy the benefits of a ** secure gated community with an on-site custodian**, surrounded by spectacular views of Hunters Bay and the natural ravine. Residents can enjoy a variety of community amenities, including an ** outdoor gym, BBQ areas, rest areas, walking trails, mini-golf course, and more**. Perfectly located to enjoy everything Muskoka has to offer, the property is just a short distance from ** Arrowhead Provincial Park**, while providing convenient access to local amenities and Highway 400**. Whether you're looking for a peaceful year-round home or a comfortable Muskoka retreat, this exceptional residence offers the perfect combination of **space, modern finishes, accessibility, nature, and community living**. **Lease this beautiful Muskoka home and enjoy the lifestyle you deserve!** (id:56248)
Property Details
| MLS® Number | X13743020 |
| Property Type | Single Family |
| Community Name | Chaffey |
| Amenities Near By | Hospital, Marina, Ski Area |
| Features | Ravine, Wheelchair Access, Carpet Free, Gazebo |
| Parking Space Total | 1 |
| View Type | View |
Building
| Bathroom Total | 1 |
| Bedrooms Above Ground | 1 |
| Bedrooms Below Ground | 1 |
| Bedrooms Total | 2 |
| Age | 0 To 5 Years |
| Appliances | Dishwasher, Dryer, Microwave, Stove, Water Heater, Washer, Refrigerator |
| Basement Type | None |
| Construction Style Attachment | Attached |
| Cooling Type | Central Air Conditioning |
| Exterior Finish | Stucco, Stone |
| Flooring Type | Porcelain Tile, Vinyl |
| Foundation Type | Block |
| Heating Fuel | Natural Gas |
| Heating Type | Forced Air |
| Size Interior | 1,100 - 1,500 Sqft |
| Type | Row / Townhouse |
| Utility Water | Municipal Water |
Parking
| Carport | |
| No Garage |
Land
| Acreage | No |
| Land Amenities | Hospital, Marina, Ski Area |
| Sewer | Sanitary Sewer |
| Surface Water | Lake/pond |
Rooms
| Level | Type | Length | Width | Dimensions |
|---|---|---|---|---|
| Main Level | Foyer | 3 m | 2 m | 3 m x 2 m |
| Main Level | Storage | 3 m | 2 m | 3 m x 2 m |
| Main Level | Kitchen | 4.5 m | 3.3 m | 4.5 m x 3.3 m |
| Main Level | Bathroom | 2.6 m | 1.5 m | 2.6 m x 1.5 m |
| Main Level | Dining Room | 9 m | 2.3 m | 9 m x 2.3 m |
| Main Level | Living Room | 9 m | 2.3 m | 9 m x 2.3 m |
| Main Level | Laundry Room | 3.4 m | 1 m | 3.4 m x 1 m |
| Main Level | Primary Bedroom | 4.7 m | 3.4 m | 4.7 m x 3.4 m |
| Main Level | Den | 4.2 m | 3 m | 4.2 m x 3 m |
https://www.realtor.ca/real-estate/30232727/2-9-horizon-lane-huntsville-chaffey-chaffey
Interested?


The trademarks REALTOR®, REALTORS®, and the REALTOR® logo are controlled by The Canadian Real Estate Association (CREA) and identify real estate professionals who are members of CREA. The trademarks MLS®, Multiple Listing Service® and the associated logos are owned by The Canadian Real Estate Association (CREA) and identify the quality of services provided by real estate professionals who are members of CREA. The trademark DDF® is owned by The Canadian Real Estate Association (CREA) and identifies CREA's Data Distribution Facility (DDF®)
September 03 2026 09:38:41
Toronto Regional Real Estate Board
Best Sellers Realty Inc.