
66 Fieldridge Crescent Brampton, Ontario L6R 4G6

$2,950 Monthly
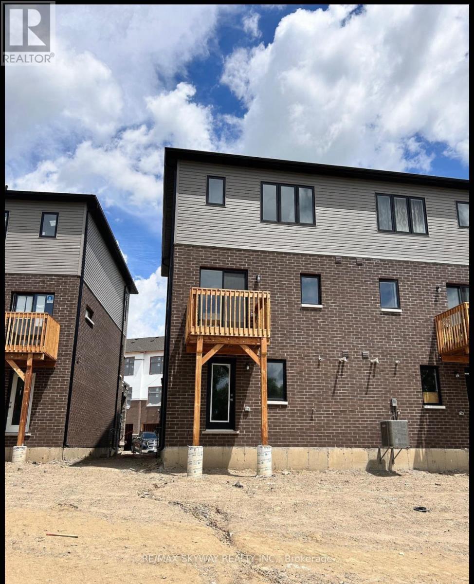
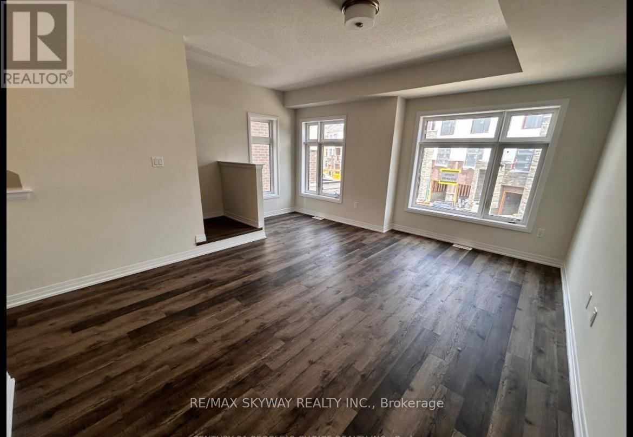
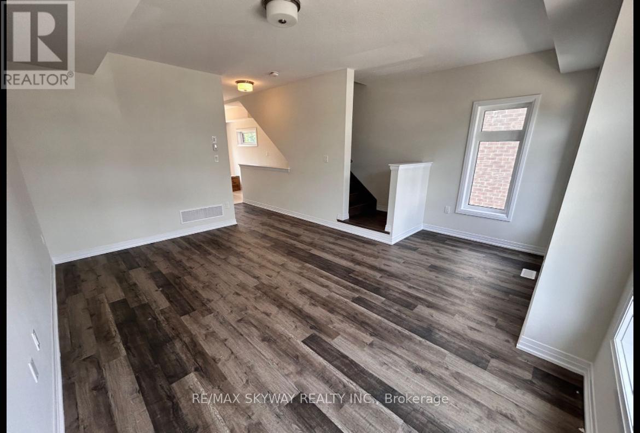
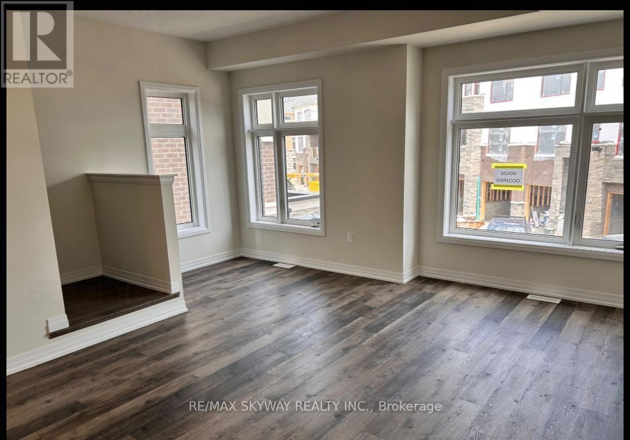
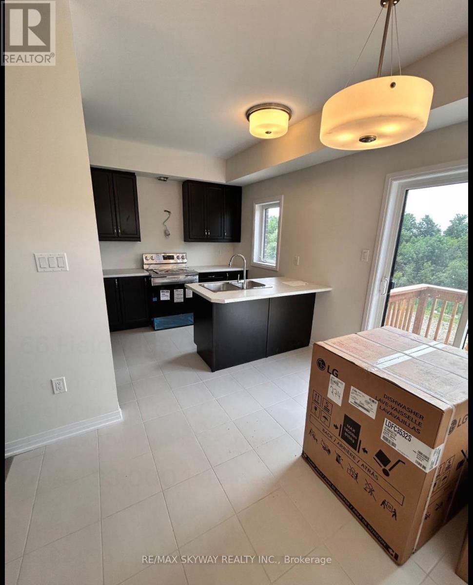
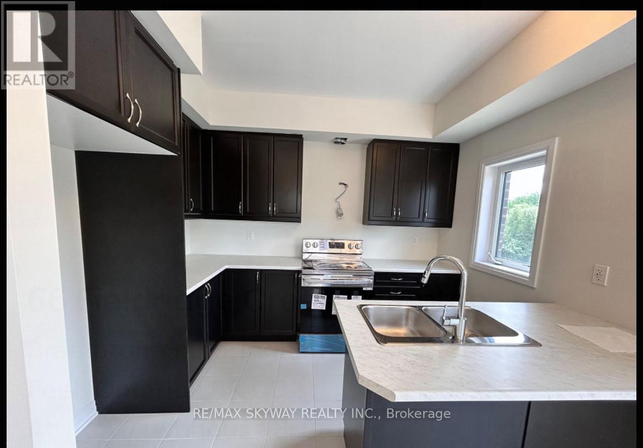
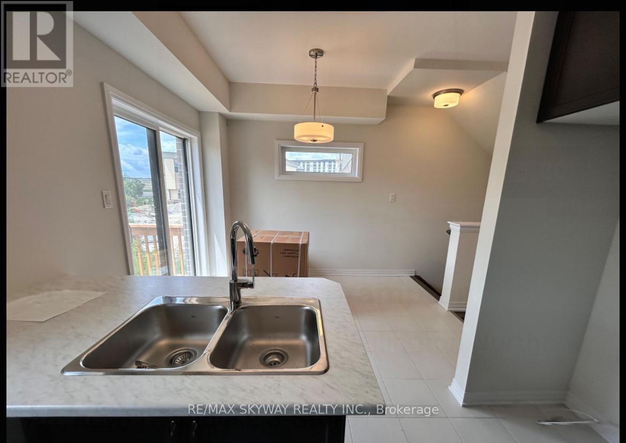
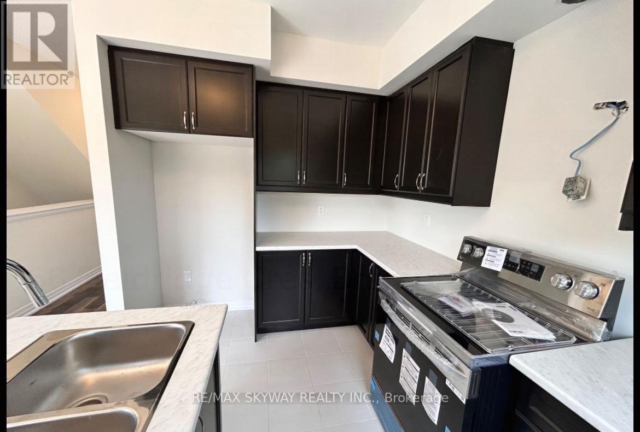
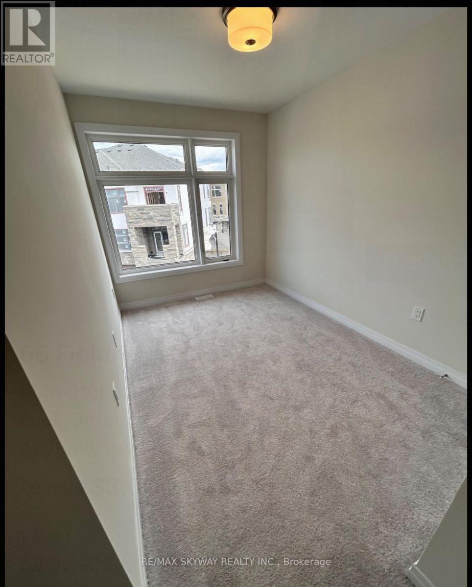
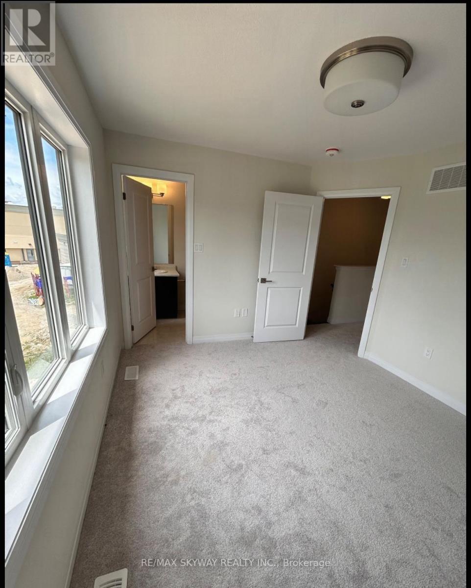
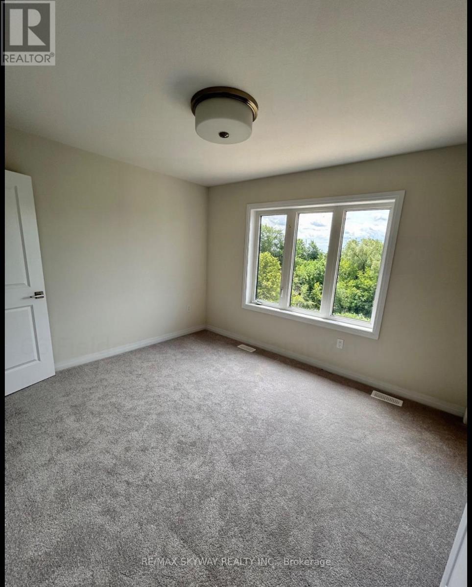
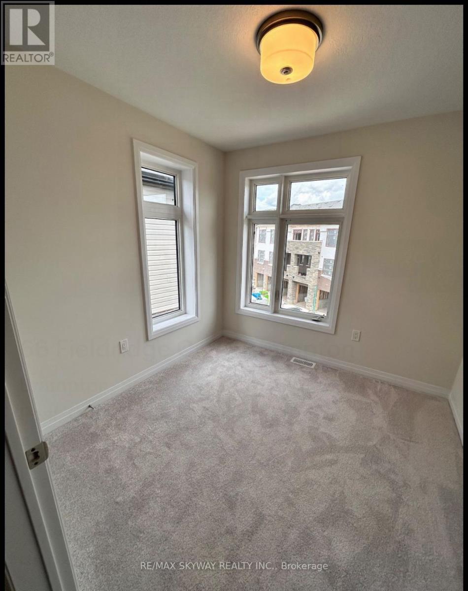
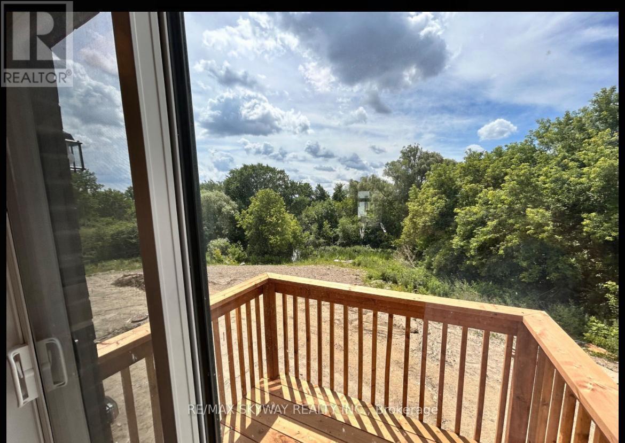
AVAILABLE FOR LEASE! Entire Home - This 2024-built semi-detached residence offers a well-balanced blend of space, privacy, and effortless living. The open-concept layout creates a seamless connection between the generous living spaces, while large windows draw in an abundance of natural light throughout. The primary bedroom offers a private retreat with its own ensuite, complemented by two additional bedrooms ideal for family, guests, or a home office. Outside, the backyard enjoys a rare sense of privacy with no home directly behind. With no sidewalk in front and ample parking, everyday living is made that much easier. Ideally positioned near Bramalea Rd & Countryside Dr, with quick access to Hwy 410, Walmart, Dollarama, restaurants, banks, public transit, parks, schools, and other everyday essentials. AAA tenants preferred. A compelling opportunity to lease a home that brings together space, privacy, and connectivity in one address. (id:56248)
Property Details
| MLS® Number | W13666500 |
| Property Type | Single Family |
| Community Name | Sandringham-Wellington North |
| Amenities Near By | Hospital, Park, Place Of Worship |
| Parking Space Total | 2 |
| View Type | View |
Building
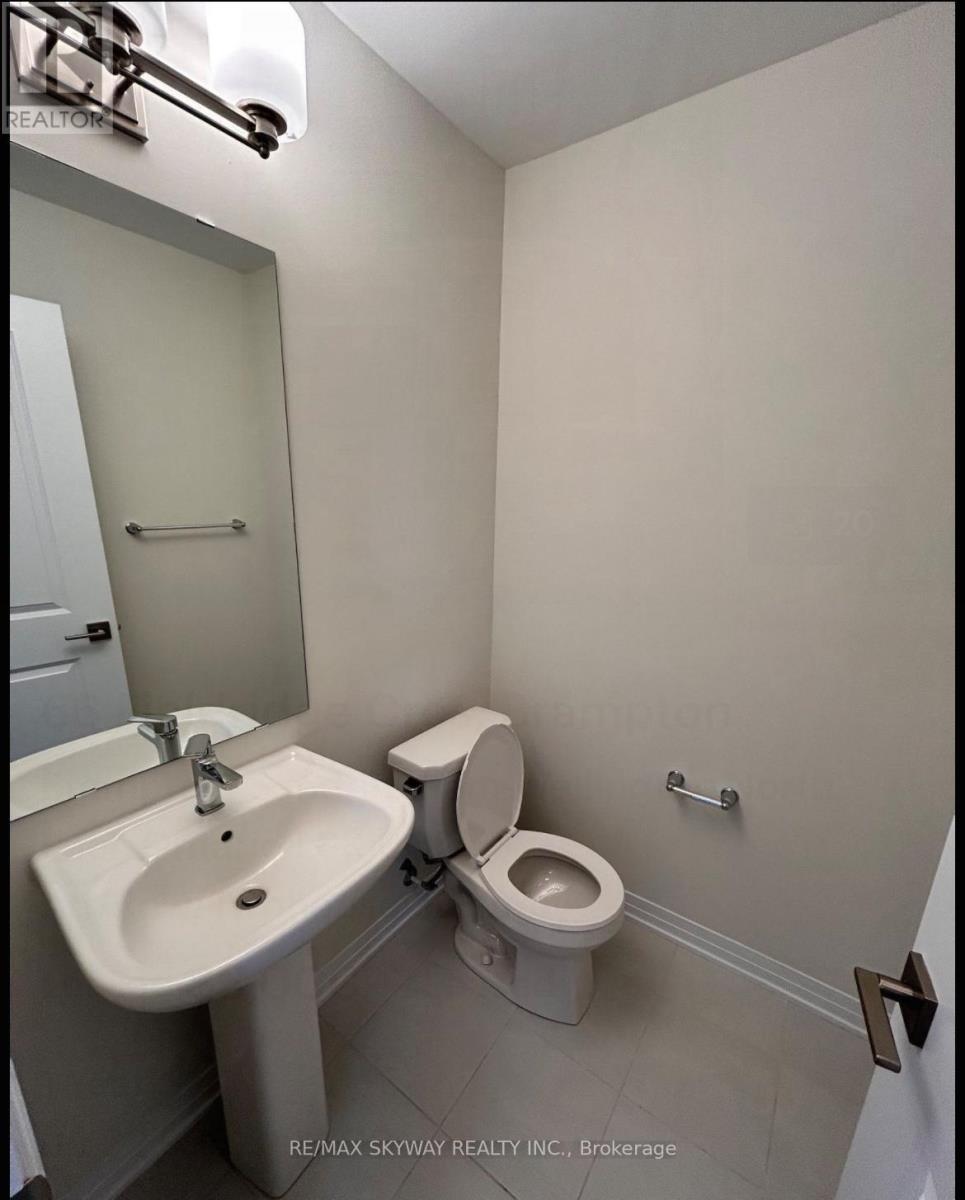
| Bathroom Total | 3 |
| Bedrooms Above Ground | 3 |
| Bedrooms Total | 3 |
| Age | 0 To 5 Years |
| Appliances | Water Heater - Tankless |
| Basement Development | Unfinished |
| Basement Type | N/a (unfinished) |
| Construction Style Attachment | Semi-detached |
| Cooling Type | Central Air Conditioning |
| Exterior Finish | Brick, Stone |
| Fireplace Present | Yes |
| Flooring Type | Tile, Carpeted |
| Foundation Type | Poured Concrete |
| Heating Fuel | Natural Gas |
| Heating Type | Forced Air |
| Stories Total | 3 |
| Size Interior | 1,500 - 2,000 Sqft |
| Type | House |
| Utility Water | Municipal Water |
Parking
| Attached Garage | |
| Garage |
Land
| Acreage | No |
| Land Amenities | Hospital, Park, Place Of Worship |
| Sewer | Sanitary Sewer |
| Surface Water | Lake/pond |
Rooms
| Level | Type | Length | Width | Dimensions |
|---|---|---|---|---|
| Main Level | Living Room | 4.91 m | 3.96 m | 4.91 m x 3.96 m |
| Main Level | Dining Room | 3.32 m | 2.56 m | 3.32 m x 2.56 m |
| Main Level | Kitchen | 3.32 m | 2.62 m | 3.32 m x 2.62 m |
| Upper Level | Primary Bedroom | 3.16 m | 3.38 m | 3.16 m x 3.38 m |
| Upper Level | Bedroom 2 | 3.53 m | 2.43 m | 3.53 m x 2.43 m |
| Upper Level | Bedroom 3 | 2.46 m | 2.71 m | 2.46 m x 2.71 m |
| Ground Level | Recreational, Games Room | 3.59 m | 3.32 m | 3.59 m x 3.32 m |
Interested?


The trademarks REALTOR®, REALTORS®, and the REALTOR® logo are controlled by The Canadian Real Estate Association (CREA) and identify real estate professionals who are members of CREA. The trademarks MLS®, Multiple Listing Service® and the associated logos are owned by The Canadian Real Estate Association (CREA) and identify the quality of services provided by real estate professionals who are members of CREA. The trademark DDF® is owned by The Canadian Real Estate Association (CREA) and identifies CREA's Data Distribution Facility (DDF®)
August 12 2026 04:02:58
Toronto Regional Real Estate Board
RE/MAX Skyway Realty Inc.