
2 - 620 Ferguson Drive Milton, Ontario L9T 0M7

$2,700 Monthly

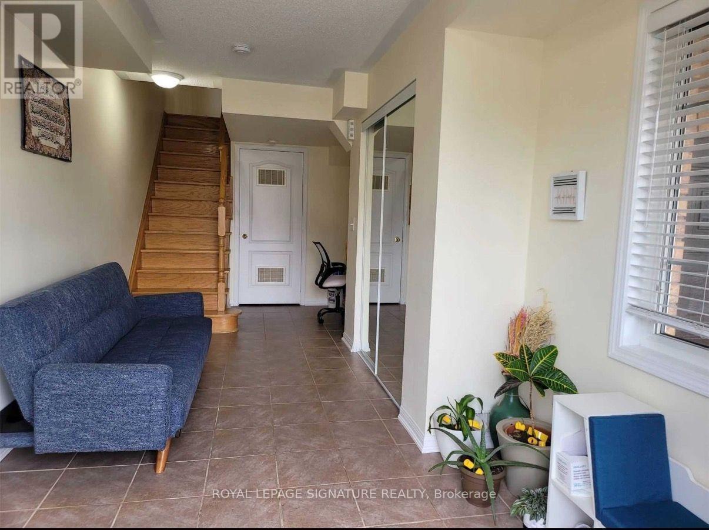
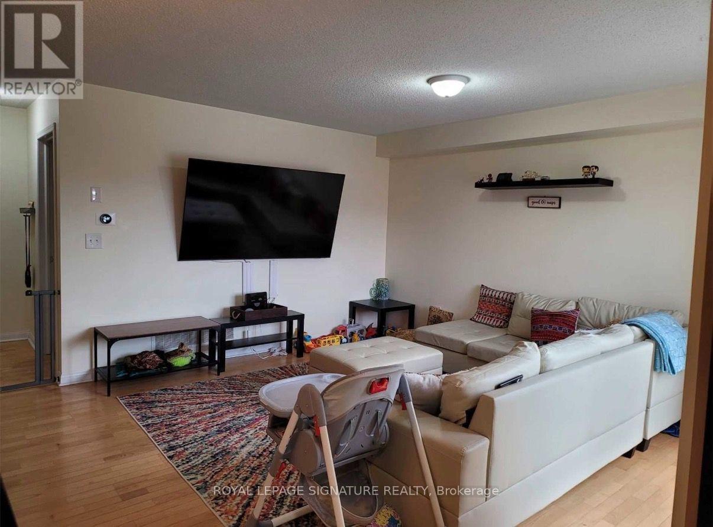
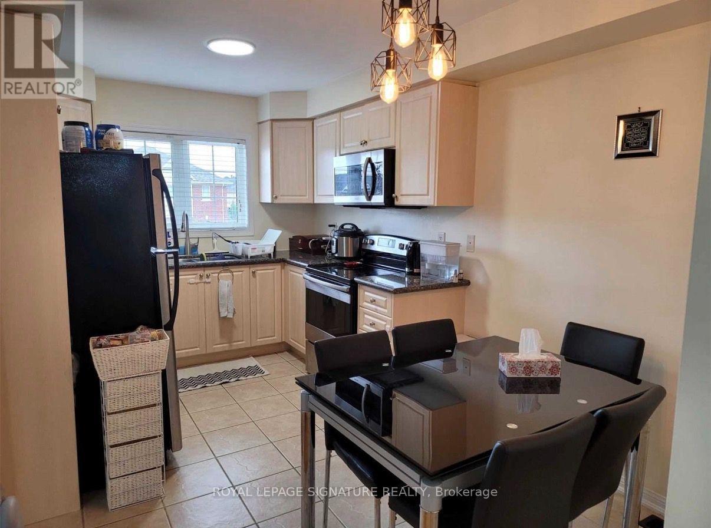
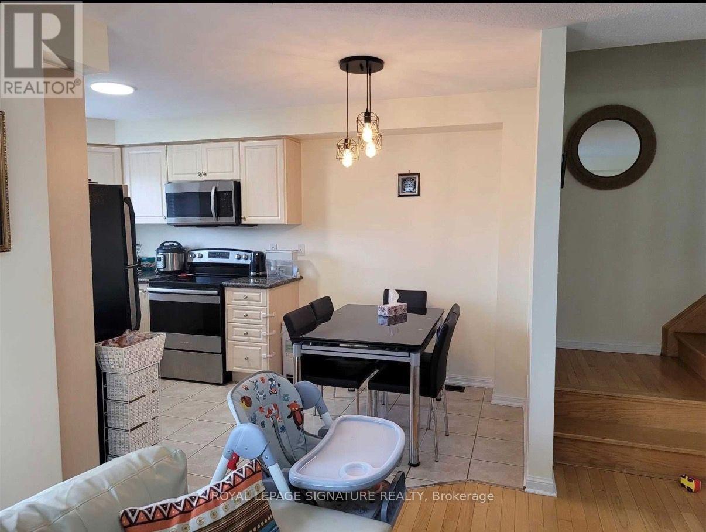
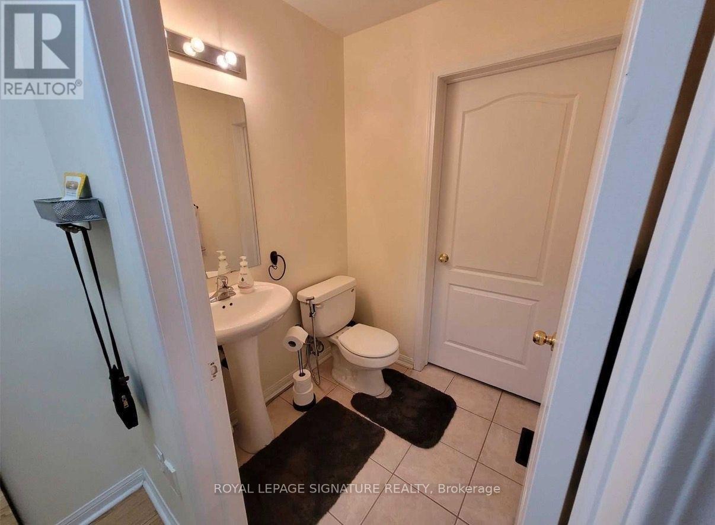
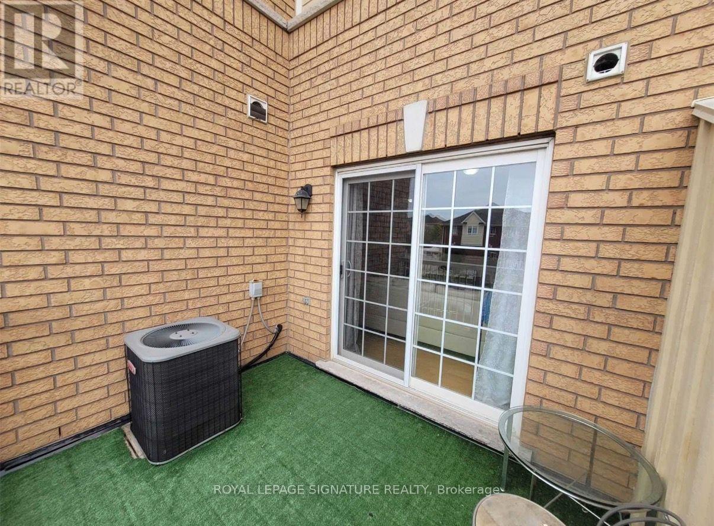
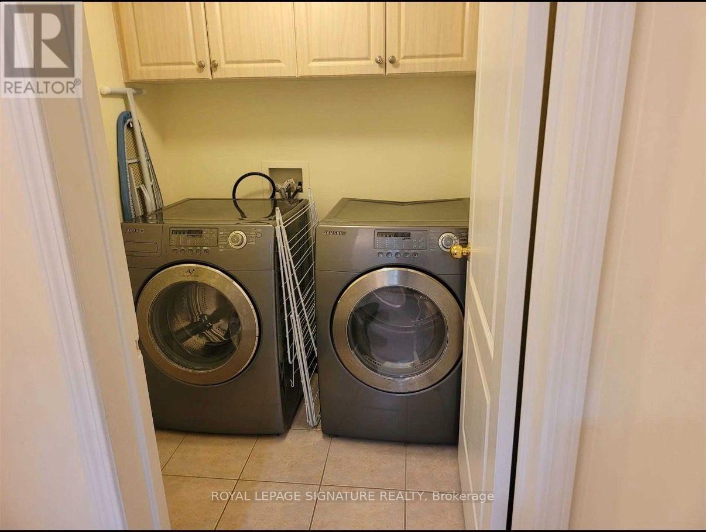
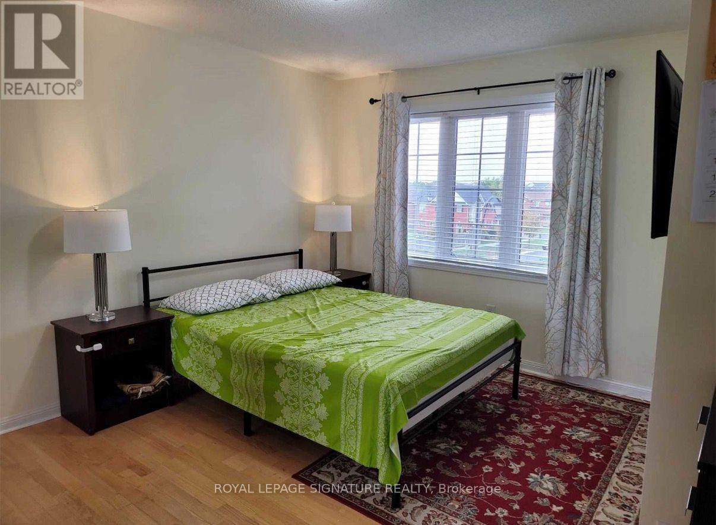
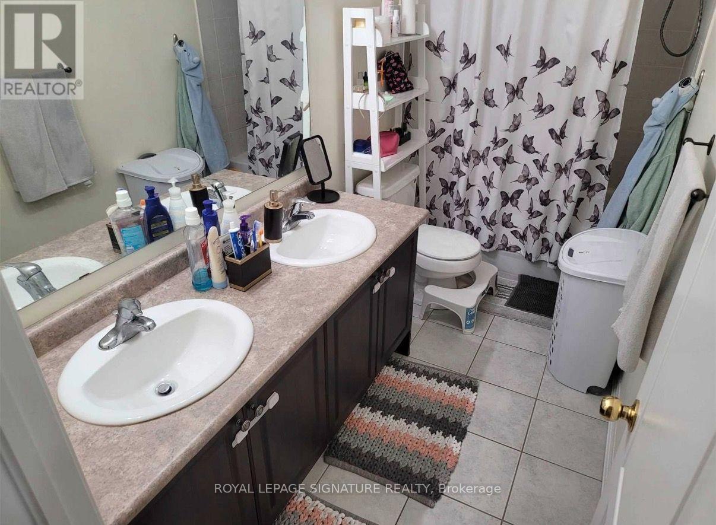
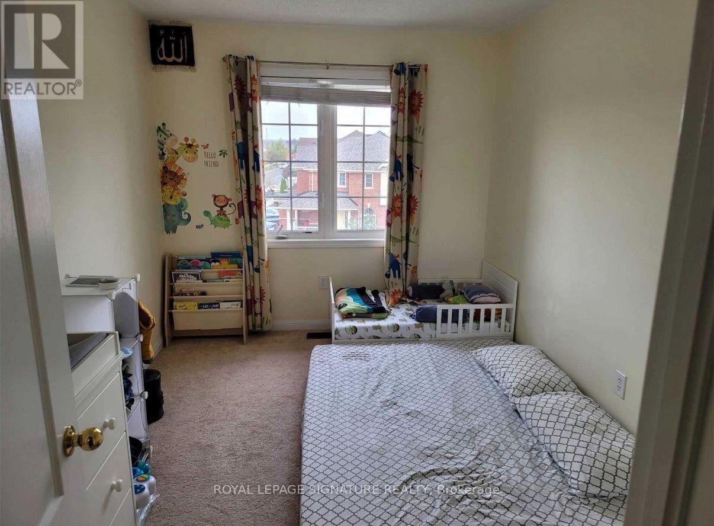
Bright, spacious 3-storey townhouse in Milton's highly desirable Beaty neighbourhood! This move-in ready 2-bedroom, 2-bathroom home features a functional open-concept layout with hardwood floors throughout the main living area, hallways, and primary bedroom, complemented by classic oak stairs. The bright kitchen offers a dedicated breakfast area flowing seamlessly into the main living space. Enjoy outdoor relaxing with a walk-out to a private balcony off the living room. Generous primary bedroom complete with dual (his-and-her) closets. Rare parking setup featuring a 1-car garage plus 2 driveway spaces (3 total). Includes all existing appliances. Tenant responsible for all utilities. Prime location close to top-rated schools (Guardian Angels, Irma Coulson, Craig Kielburger), parks, trails, shopping at Milton Crossroads, and quick access to Hwy 401 & 407. Perfect for professionals, couples, or small families! (id:56248)
Property Details
| MLS® Number | W13681148 |
| Property Type | Single Family |
| Community Name | 1023 - BE Beaty |
| Features | In Suite Laundry |
| Parking Space Total | 3 |
Building
| Bathroom Total | 3 |
| Bedrooms Above Ground | 2 |
| Bedrooms Total | 2 |
| Appliances | Water Heater, Dishwasher, Dryer, Stove, Washer, Refrigerator |
| Basement Type | None |
| Construction Style Attachment | Attached |
| Cooling Type | Central Air Conditioning |
| Exterior Finish | Brick |
| Flooring Type | Ceramic, Hardwood, Carpeted |
| Foundation Type | Block |
| Half Bath Total | 1 |
| Heating Fuel | Natural Gas |
| Heating Type | Forced Air |
| Stories Total | 3 |
| Size Interior | 700 - 1,100 Sqft |
| Type | Row / Townhouse |
| Utility Water | Municipal Water |
Parking
| Attached Garage | |
| Garage |
Land
| Acreage | No |
| Sewer | Sanitary Sewer |
| Size Depth | 12.84 M |
| Size Frontage | 6.2 M |
| Size Irregular | 6.2 X 12.8 M |
| Size Total Text | 6.2 X 12.8 M |
Rooms
| Level | Type | Length | Width | Dimensions |
|---|---|---|---|---|
| Second Level | Living Room | 4.69 m | 4.27 m | 4.69 m x 4.27 m |
| Second Level | Kitchen | 4.52 m | 2.73 m | 4.52 m x 2.73 m |
| Second Level | Eating Area | 4.52 m | 2.43 m | 4.52 m x 2.43 m |
| Third Level | Primary Bedroom | 3.66 m | 3.41 m | 3.66 m x 3.41 m |
| Third Level | Bedroom 2 | 3.81 m | 2.73 m | 3.81 m x 2.73 m |
| Ground Level | Foyer | 5.48 m | 2.43 m | 5.48 m x 2.43 m |
https://www.realtor.ca/real-estate/30162042/2-620-ferguson-drive-milton-be-beaty-1023-be-beaty
Interested?


The trademarks REALTOR®, REALTORS®, and the REALTOR® logo are controlled by The Canadian Real Estate Association (CREA) and identify real estate professionals who are members of CREA. The trademarks MLS®, Multiple Listing Service® and the associated logos are owned by The Canadian Real Estate Association (CREA) and identify the quality of services provided by real estate professionals who are members of CREA. The trademark DDF® is owned by The Canadian Real Estate Association (CREA) and identifies CREA's Data Distribution Facility (DDF®)
August 16 2026 10:35:19
Toronto Regional Real Estate Board
Royal LePage Signature Realty