
2 - 564 Lyons Lane Oakville, Ontario L6J 2Y1

$2,150 Monthly
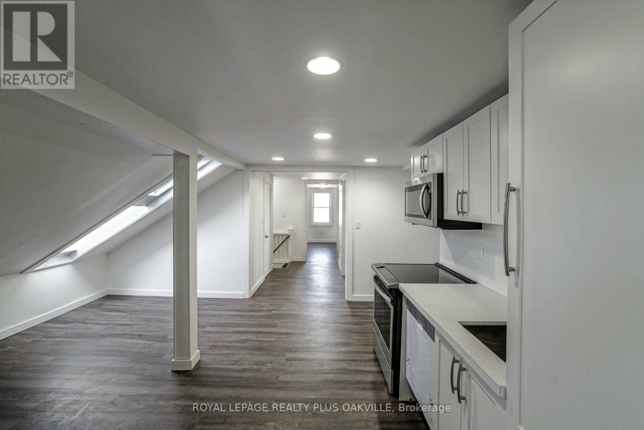
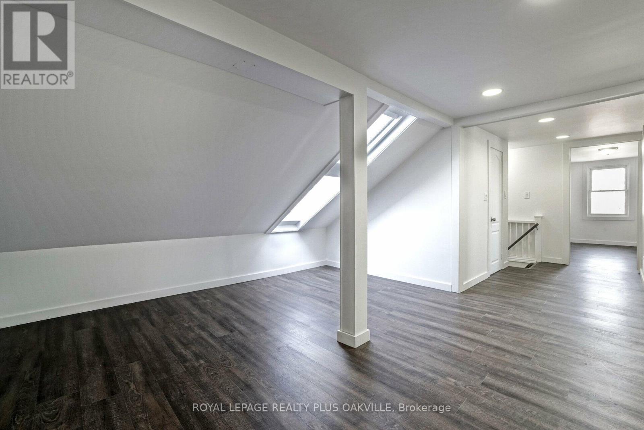
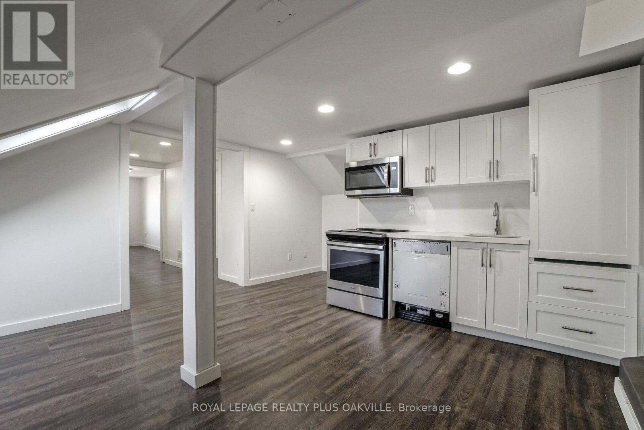
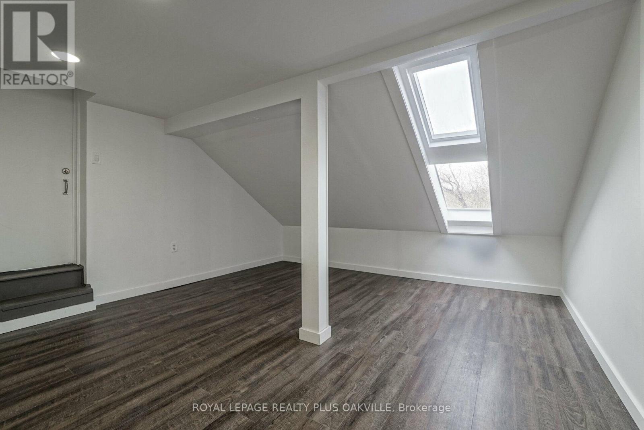
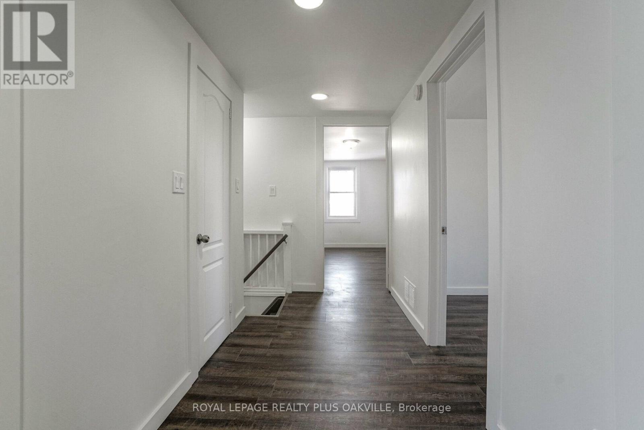
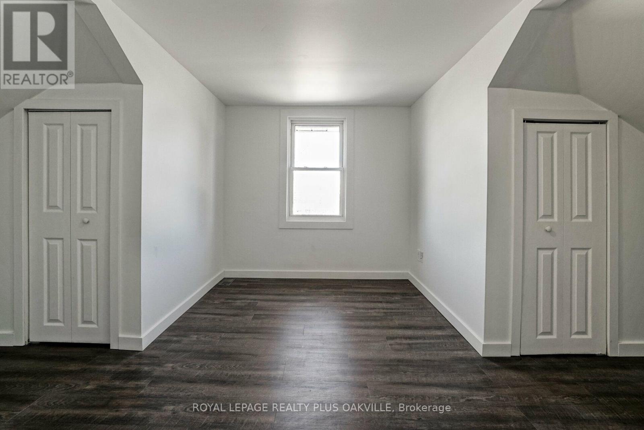
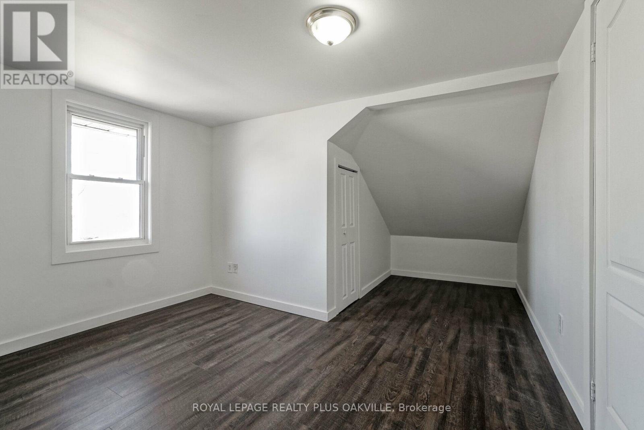
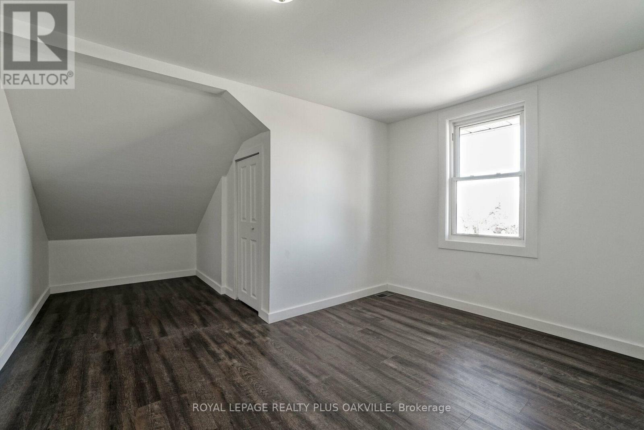
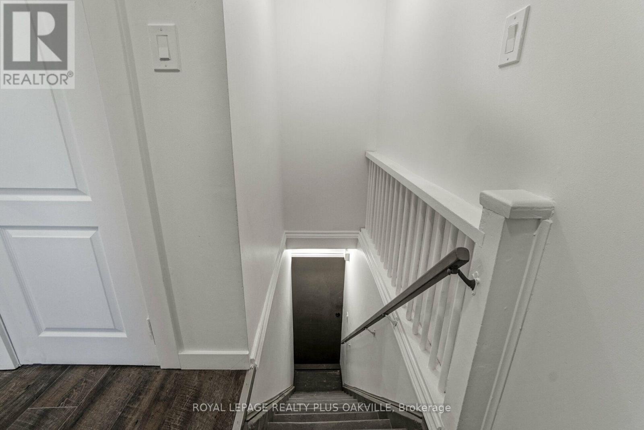
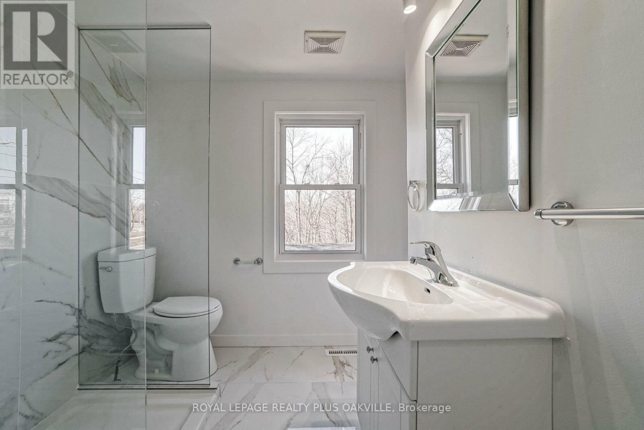
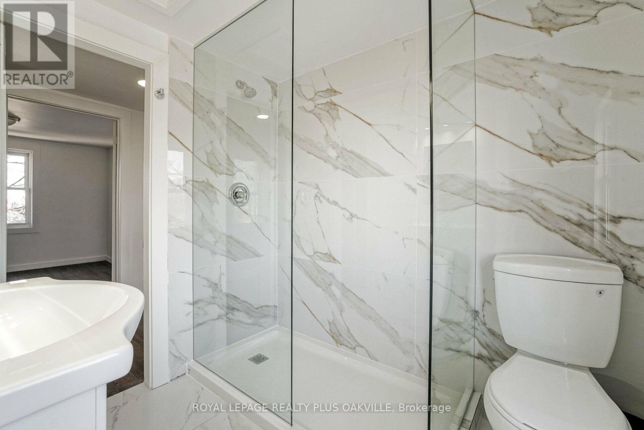
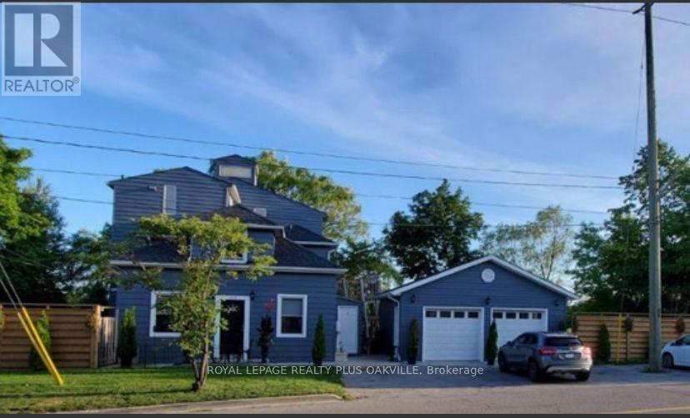
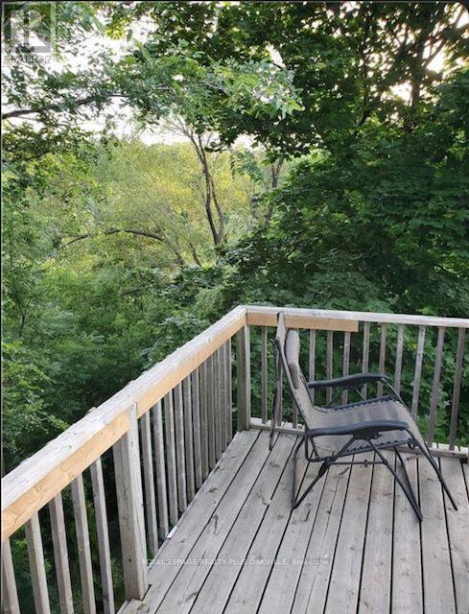
Prime South EAST Oakville Location! Commuters Dream! Walk to Go train & Home Depot plaza. This 6 Plex Property features a bright & spacious newly renovated 2 Bedroom + 1 bath apartment, with modern upgraded finishes! Minutes from Kerr Village, Downtown Oakville & the Lake! Nestled on the banks of sixteen mile creek with breathtaking views to enjoy! (Additional $150 a month that includes all utilities) Includes Backyard, BBQ, 1 Parking spot, snow removal, landscape, property maintenance. 16 Mile Creek park like setting, separate entrance. Option available, combine to make 3rd bedroom with separate Bath & Kitchenette. (id:56248)
Property Details
| MLS® Number | W13571124 |
| Property Type | Multi-family |
| Community Name | 1014 - QE Queen Elizabeth |
| Amenities Near By | Public Transit |
| Features | Wooded Area, Ravine |
| Parking Space Total | 1 |
Building
| Bathroom Total | 1 |
| Bedrooms Above Ground | 2 |
| Bedrooms Total | 2 |
| Age | 51 To 99 Years |
| Basement Type | None |
| Cooling Type | Central Air Conditioning |
| Exterior Finish | Aluminum Siding |
| Foundation Type | Block |
| Heating Fuel | Natural Gas |
| Heating Type | Forced Air |
| Size Interior | 700 - 1,100 Sqft |
| Type | Other |
| Utility Water | Municipal Water |
Parking
| No Garage |
Land
| Acreage | No |
| Fence Type | Fenced Yard |
| Land Amenities | Public Transit |
| Sewer | Sanitary Sewer |
| Size Frontage | 150 Ft ,4 In |
| Size Irregular | 150.4 Ft |
| Size Total Text | 150.4 Ft |
| Surface Water | River/stream |
Rooms
| Level | Type | Length | Width | Dimensions |
|---|---|---|---|---|
| Flat | Kitchen | 4.98 m | 3.56 m | 4.98 m x 3.56 m |
| Flat | Living Room | 4.32 m | 2.51 m | 4.32 m x 2.51 m |
| Flat | Primary Bedroom | 7 m | 3.51 m | 7 m x 3.51 m |
| Flat | Bedroom 2 | 2.98 m | 2.86 m | 2.98 m x 2.86 m |
| Flat | Bathroom | Measurements not available |
Interested?


The trademarks REALTOR®, REALTORS®, and the REALTOR® logo are controlled by The Canadian Real Estate Association (CREA) and identify real estate professionals who are members of CREA. The trademarks MLS®, Multiple Listing Service® and the associated logos are owned by The Canadian Real Estate Association (CREA) and identify the quality of services provided by real estate professionals who are members of CREA. The trademark DDF® is owned by The Canadian Real Estate Association (CREA) and identifies CREA's Data Distribution Facility (DDF®)
July 16 2026 03:03:24
Toronto Regional Real Estate Board
Royal LePage Realty Plus Oakville