
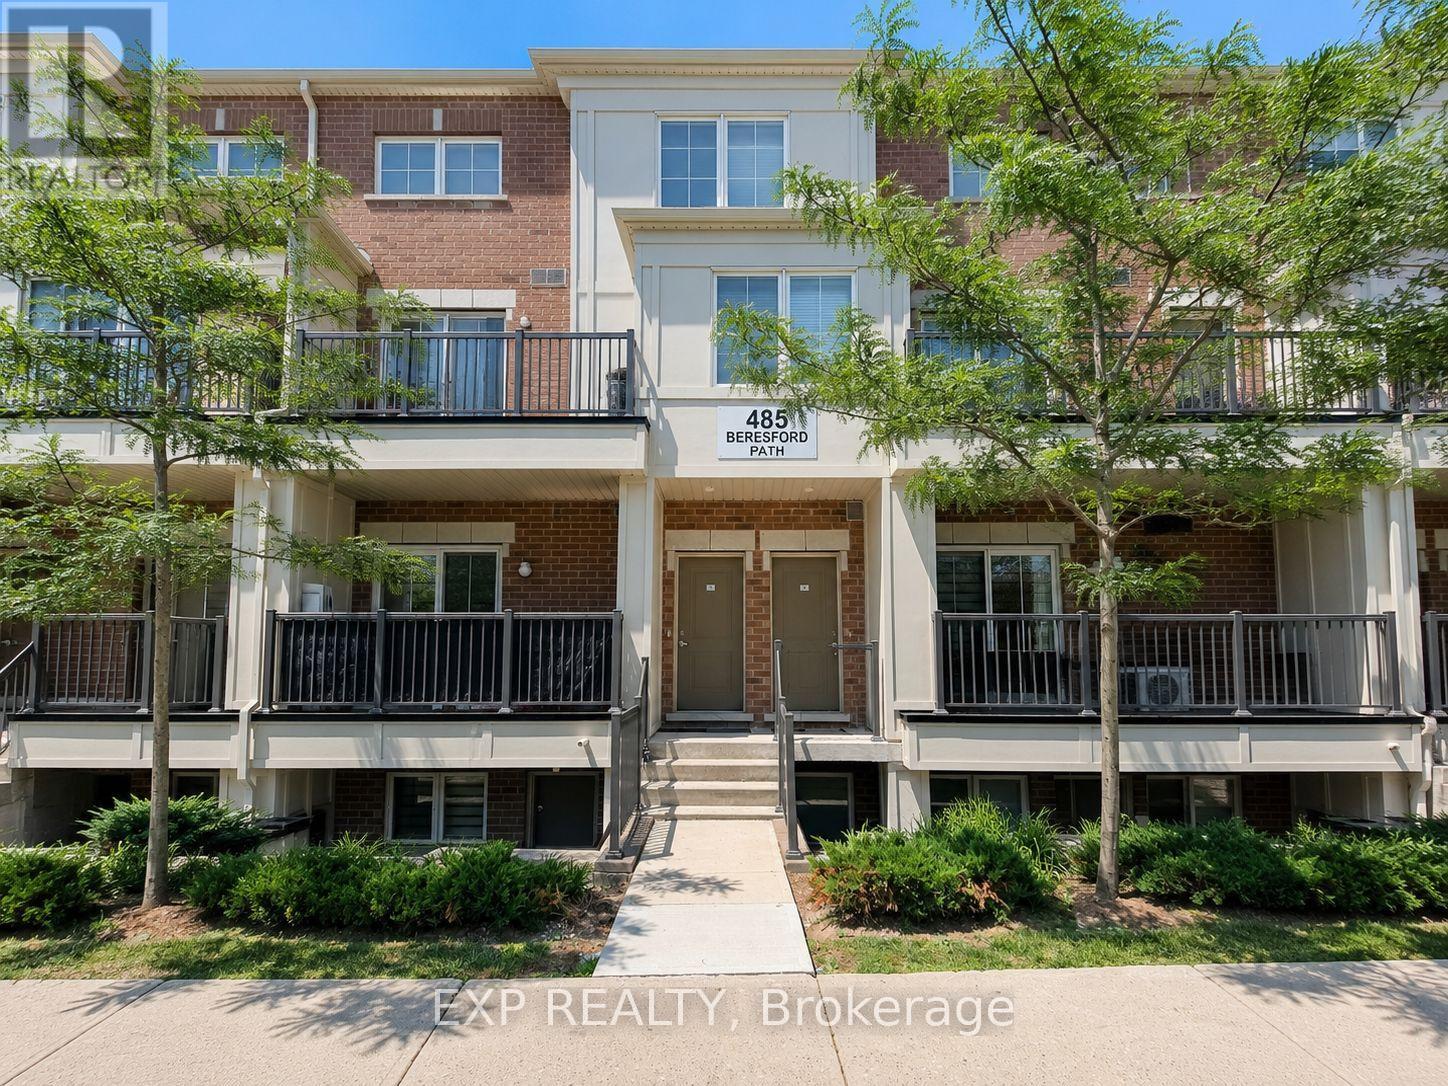
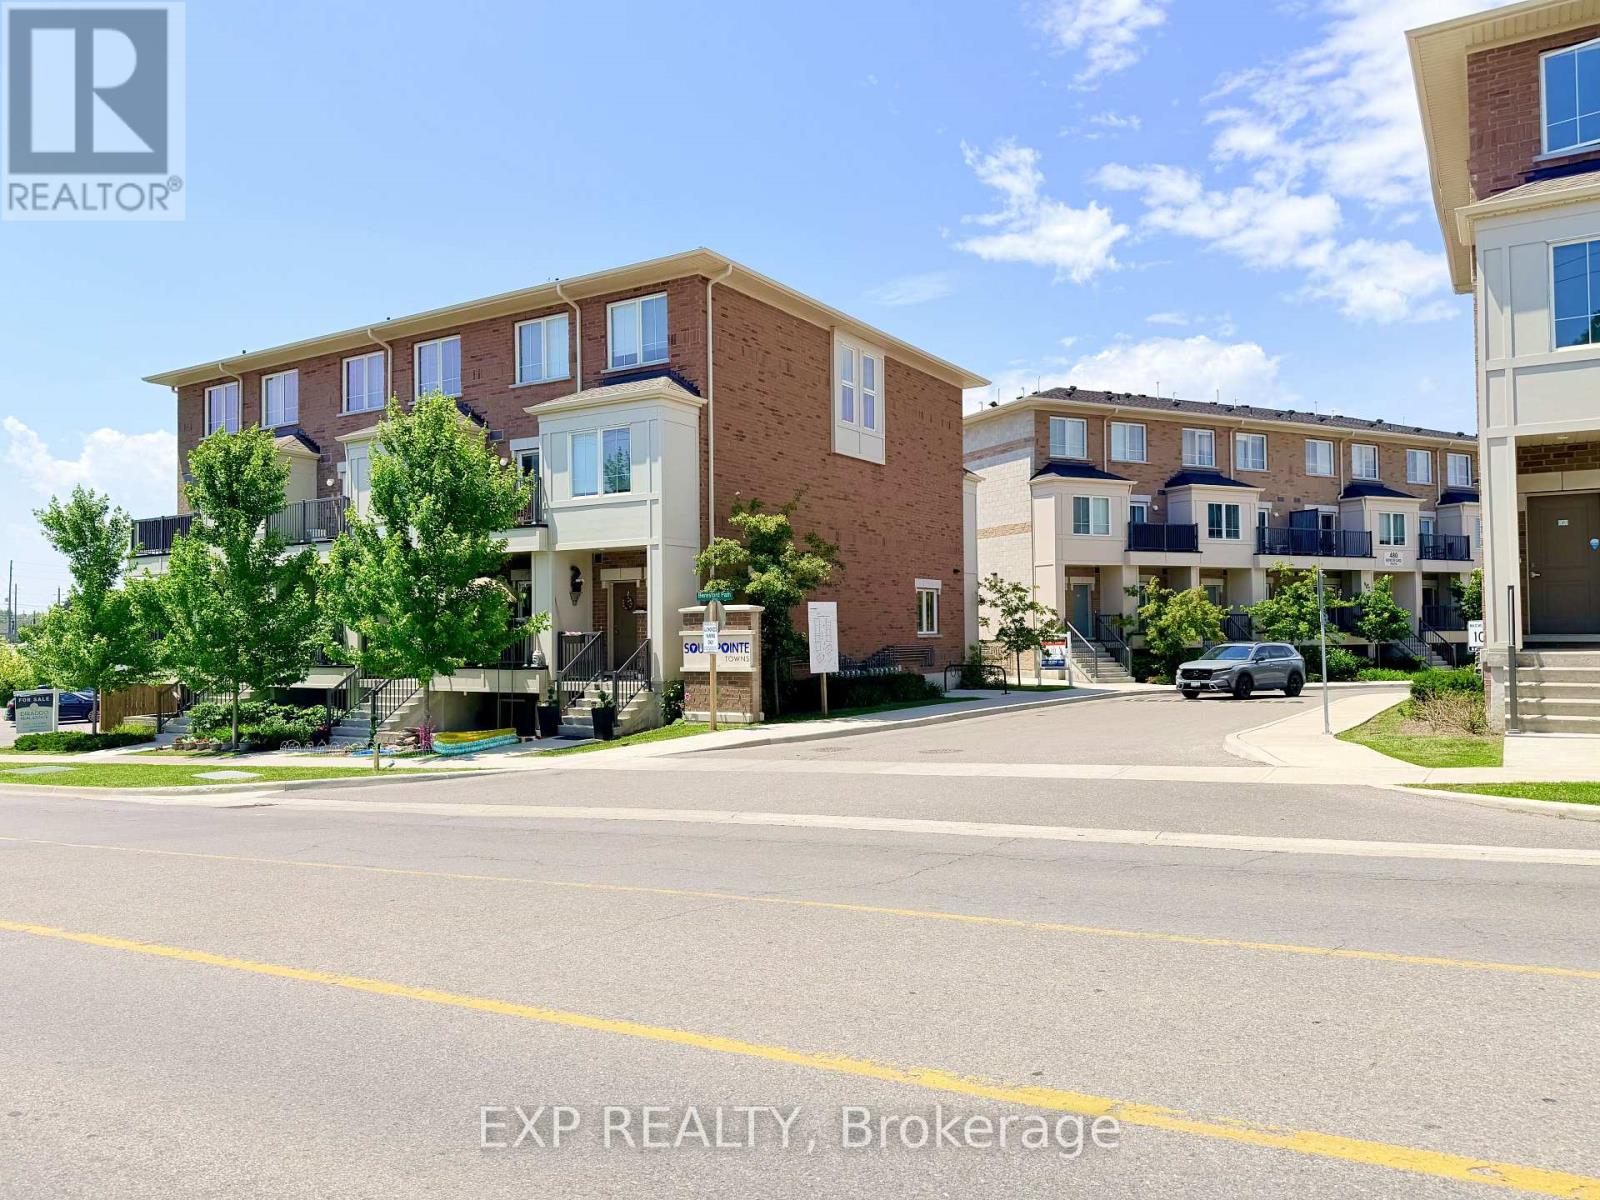
2 - 485 Beresford Path Oshawa, Ontario L1H 0B2

$2,350 Monthly
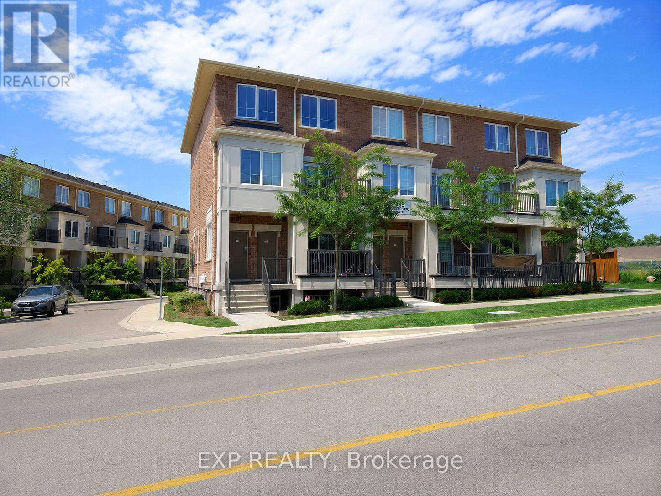
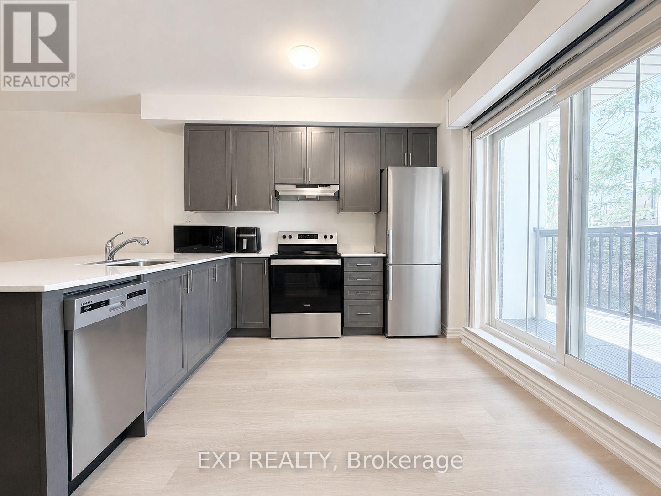
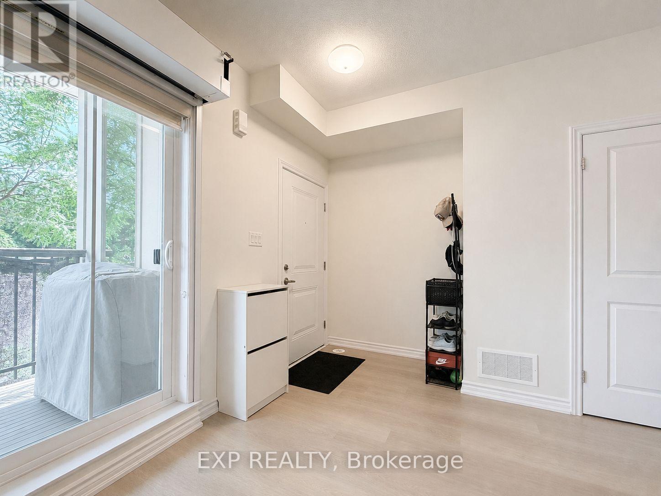
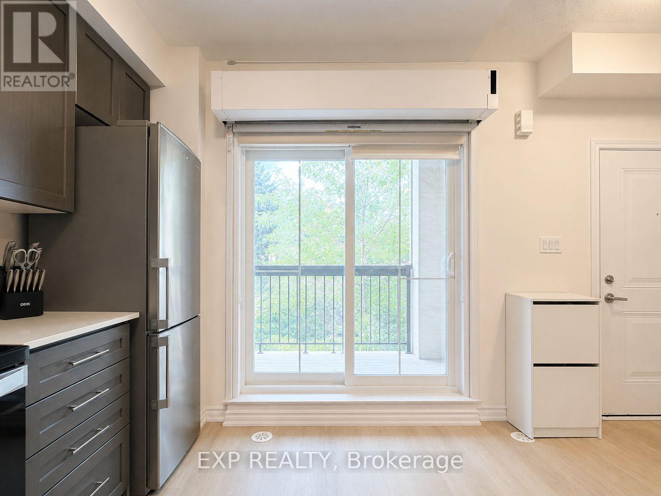
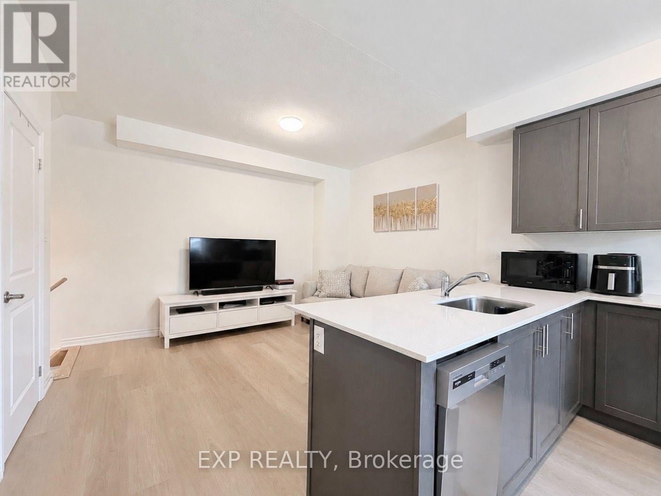
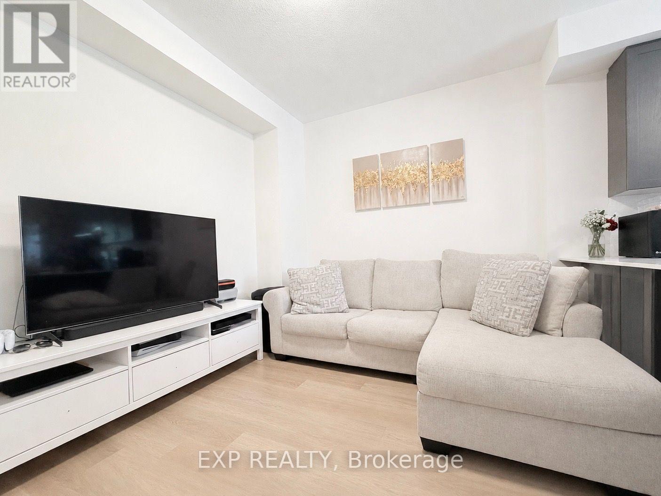
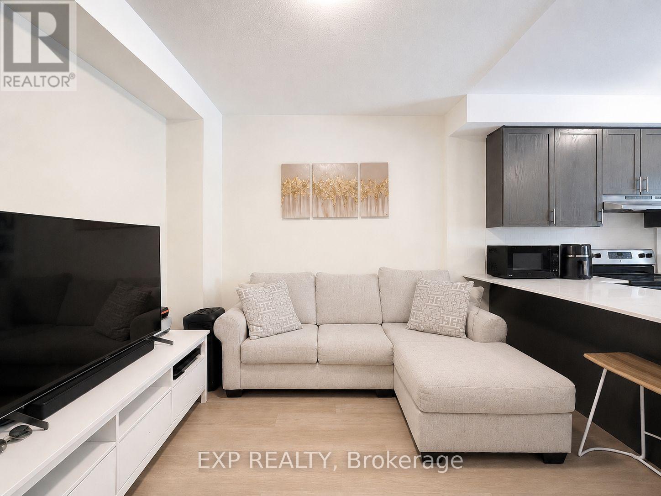
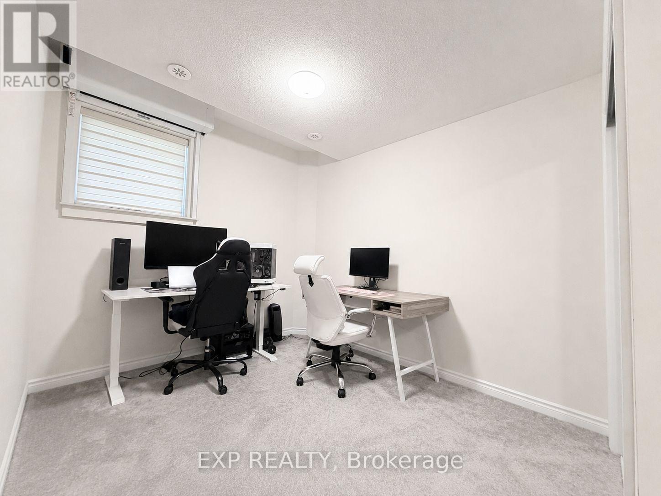
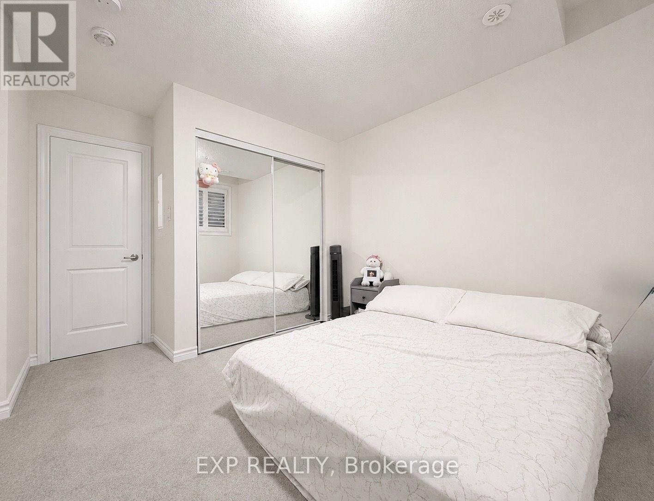
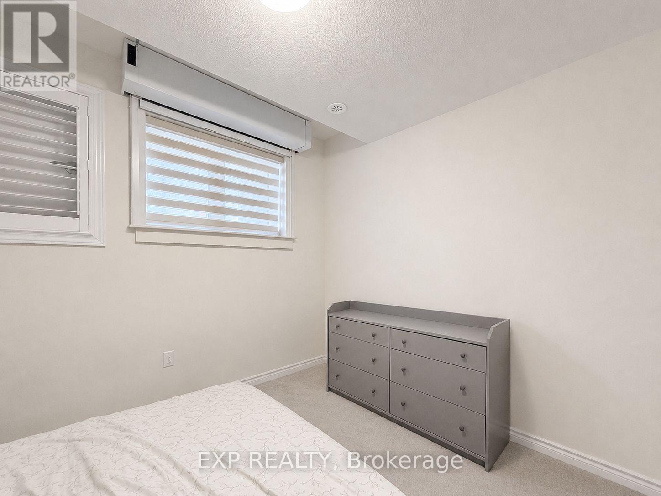
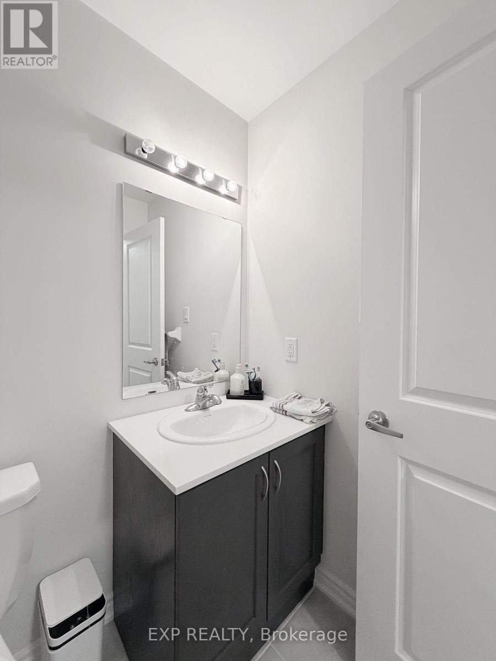
2 Parking Spaces! Welcome to this well-maintained 2-bedroom, 2-bath condo in one of Oshawa's most convenient locations. Start your mornings with an easy commute thanks to quick access to Highway 401, then unwind in a functional open-concept living space. The convenient 2-piece powder room adds extra functionality for guests and everyday living. With, restaurants, gas stations, parks, schools, and public transit just minutes away, everything you need is right at your doorstep. A wonderful opportunity for tenants seeking comfort, convenience, and exceptional value. (id:56248)
Property Details
| MLS® Number | E13547574 |
| Property Type | Single Family |
| Community Name | Central |
| Community Features | Pets Allowed With Restrictions |
| Features | In Suite Laundry |
| Parking Space Total | 2 |
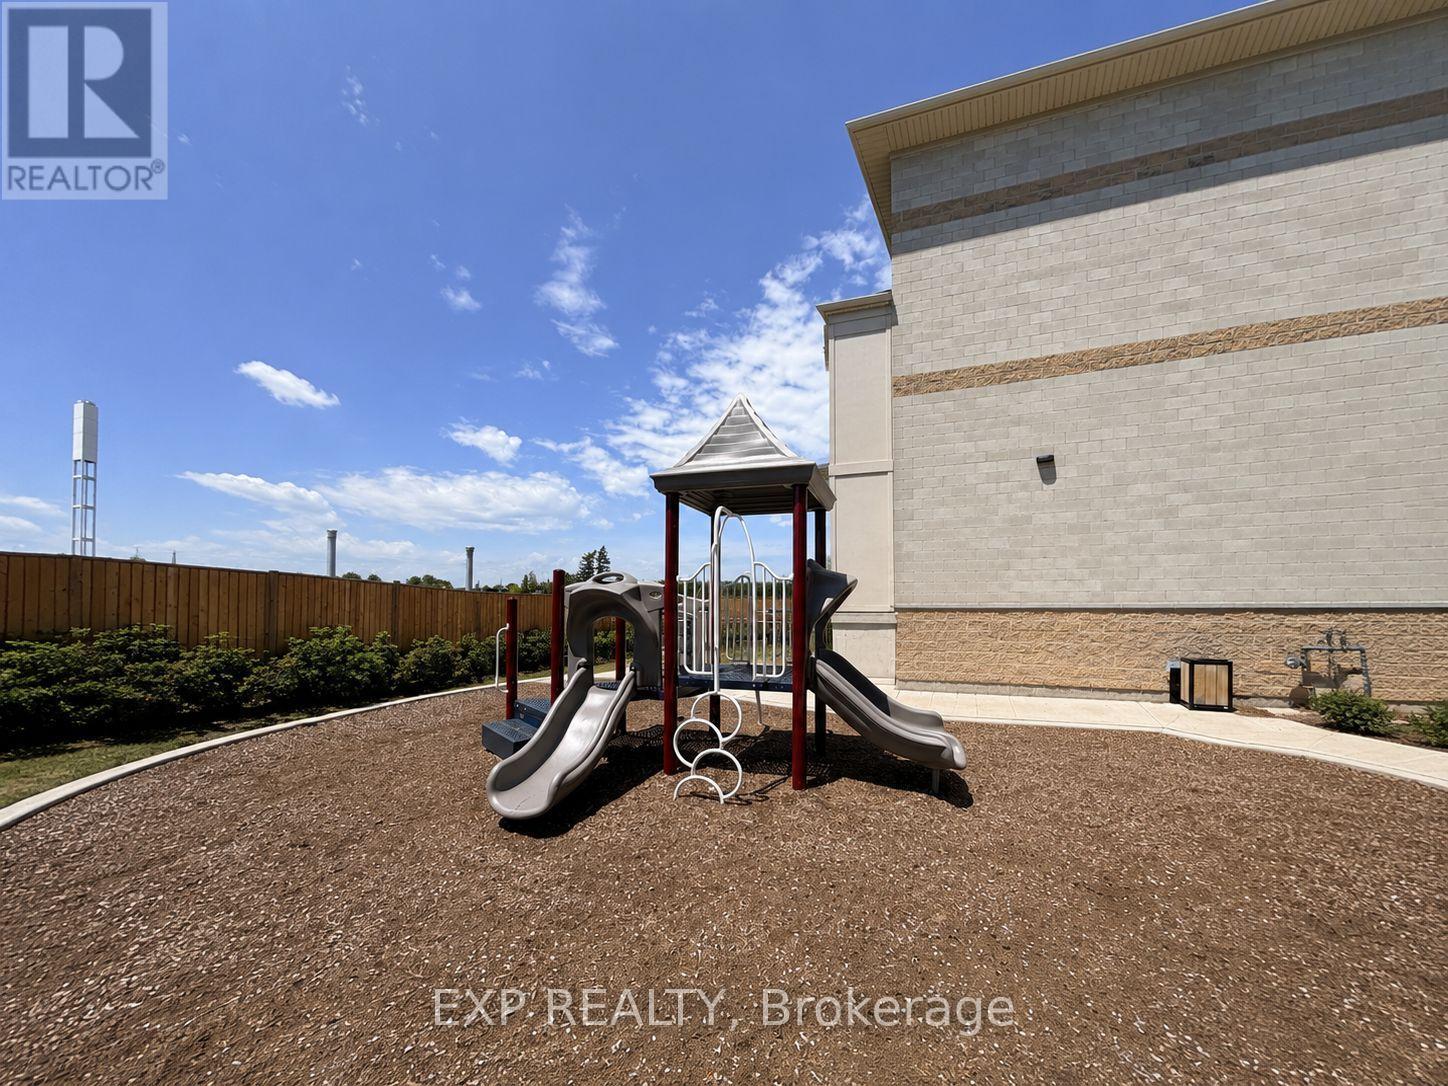
| Structure | Playground |
Building
| Bathroom Total | 2 |
| Bedrooms Above Ground | 2 |
| Bedrooms Total | 2 |
| Basement Type | None |
| Cooling Type | Central Air Conditioning |
| Exterior Finish | Brick |
| Half Bath Total | 1 |
| Heating Fuel | Natural Gas |
| Heating Type | Forced Air |
| Size Interior | 800 - 899 Sqft |
| Type | Row / Townhouse |
Parking
| No Garage |
Land
| Acreage | No |
Rooms
| Level | Type | Length | Width | Dimensions |
|---|---|---|---|---|
| Lower Level | Primary Bedroom | 3.89 m | 3.43 m | 3.89 m x 3.43 m |
| Lower Level | Bedroom | 3.89 m | 2.74 m | 3.89 m x 2.74 m |
| Lower Level | Bathroom | 1 m | 1 m | 1 m x 1 m |
| Main Level | Living Room | 4.01 m | 2.87 m | 4.01 m x 2.87 m |
| Main Level | Dining Room | 4.01 m | 2.87 m | 4.01 m x 2.87 m |
| Main Level | Bathroom | 1 m | 1 m | 1 m x 1 m |
| Main Level | Kitchen | 3.66 m | 3.38 m | 3.66 m x 3.38 m |
https://www.realtor.ca/real-estate/30016295/2-485-beresford-path-oshawa-central-central
Interested?


The trademarks REALTOR®, REALTORS®, and the REALTOR® logo are controlled by The Canadian Real Estate Association (CREA) and identify real estate professionals who are members of CREA. The trademarks MLS®, Multiple Listing Service® and the associated logos are owned by The Canadian Real Estate Association (CREA) and identify the quality of services provided by real estate professionals who are members of CREA. The trademark DDF® is owned by The Canadian Real Estate Association (CREA) and identifies CREA's Data Distribution Facility (DDF®)
July 10 2026 02:02:03
Toronto Regional Real Estate Board
Exp Realty