
2 - 3317 Lake Shore Boulevard W Toronto, Ontario M8W 1M8

$2,395 Monthly
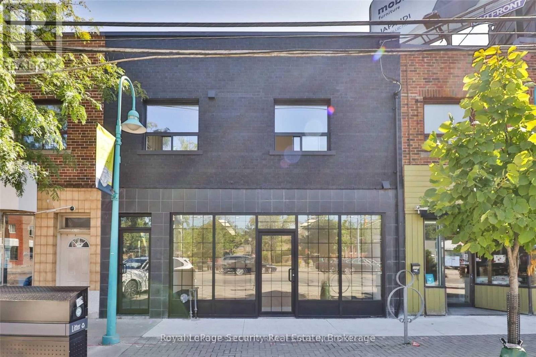
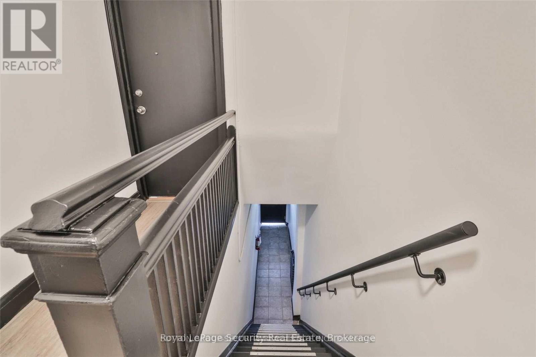
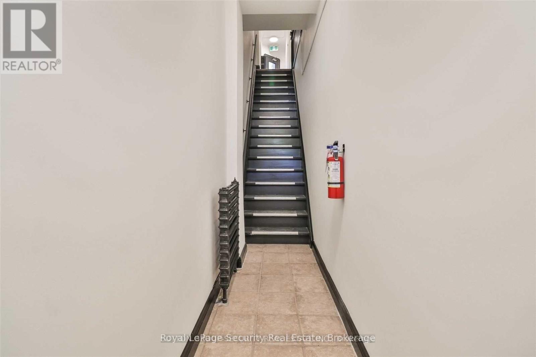
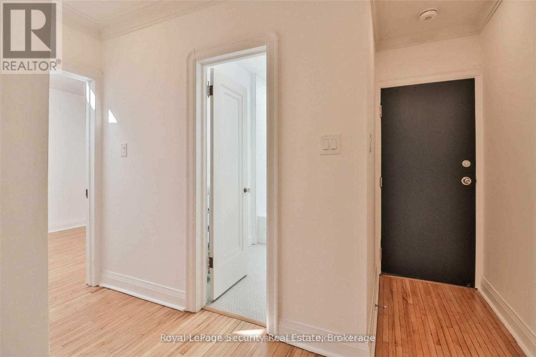
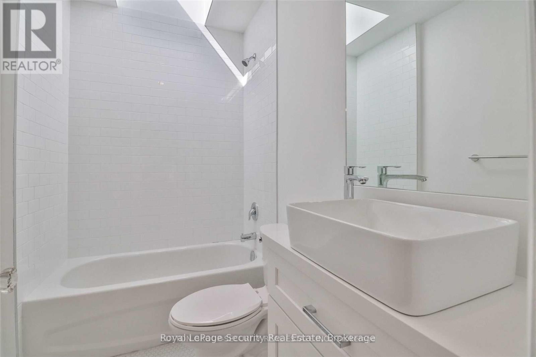
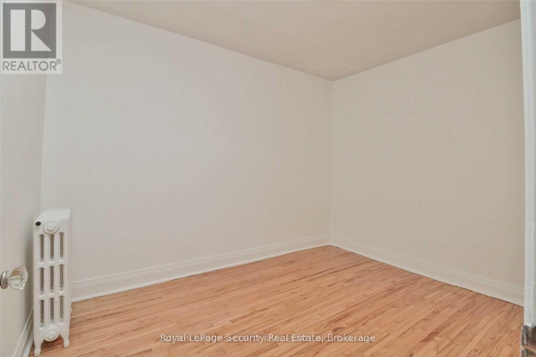
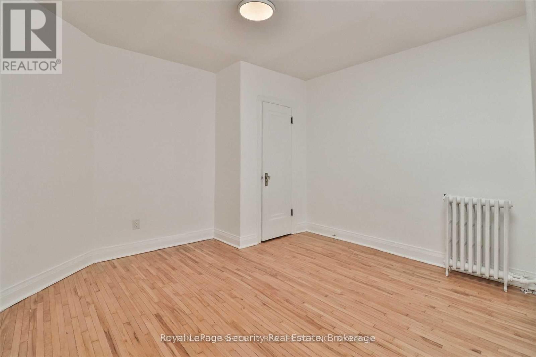
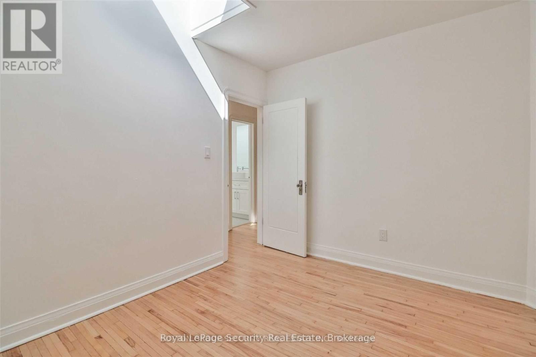
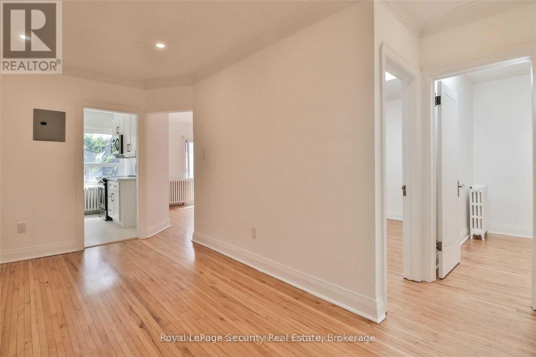
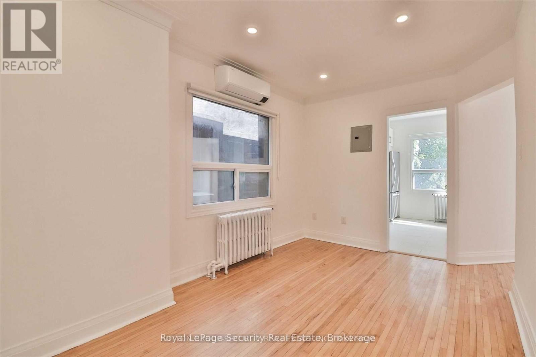
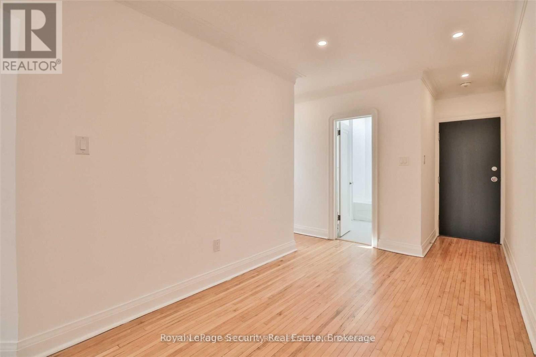
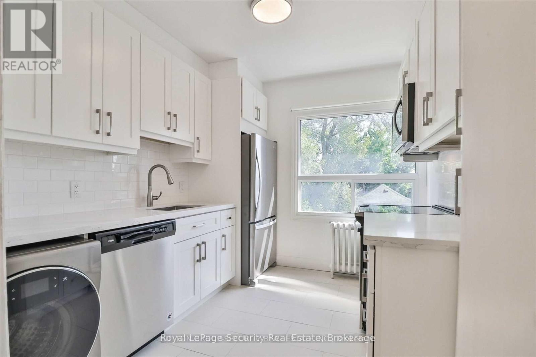
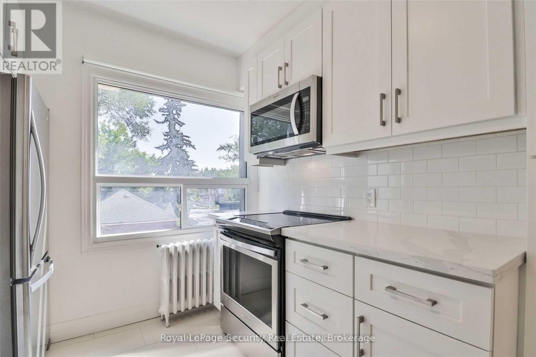
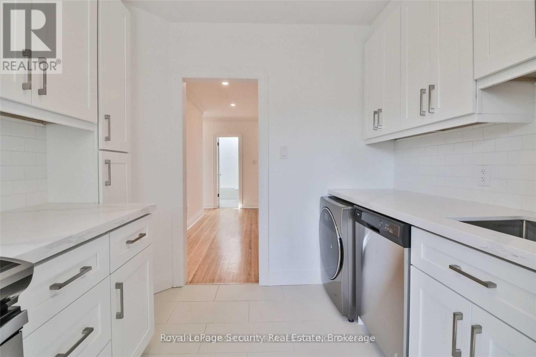
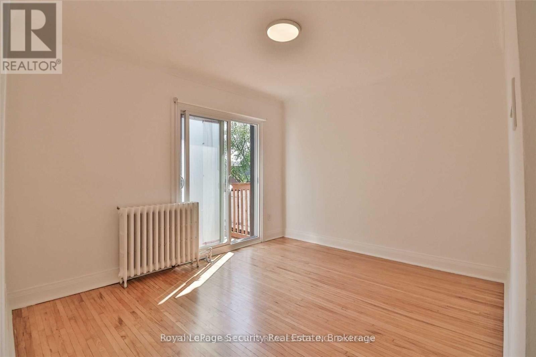
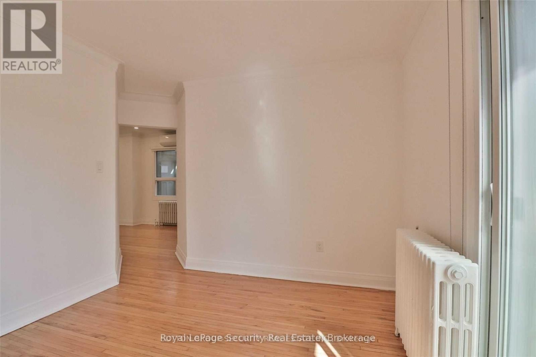
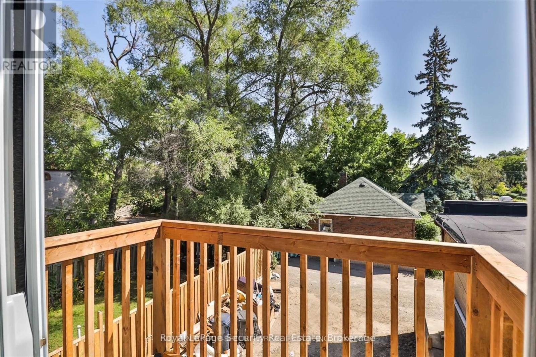
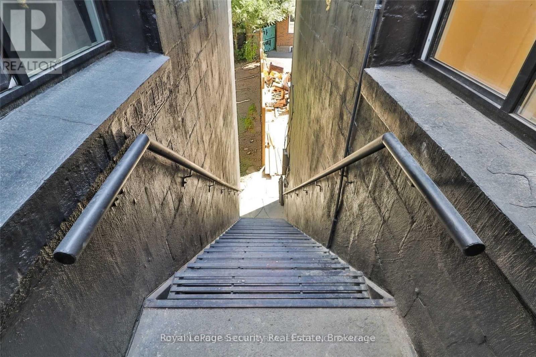
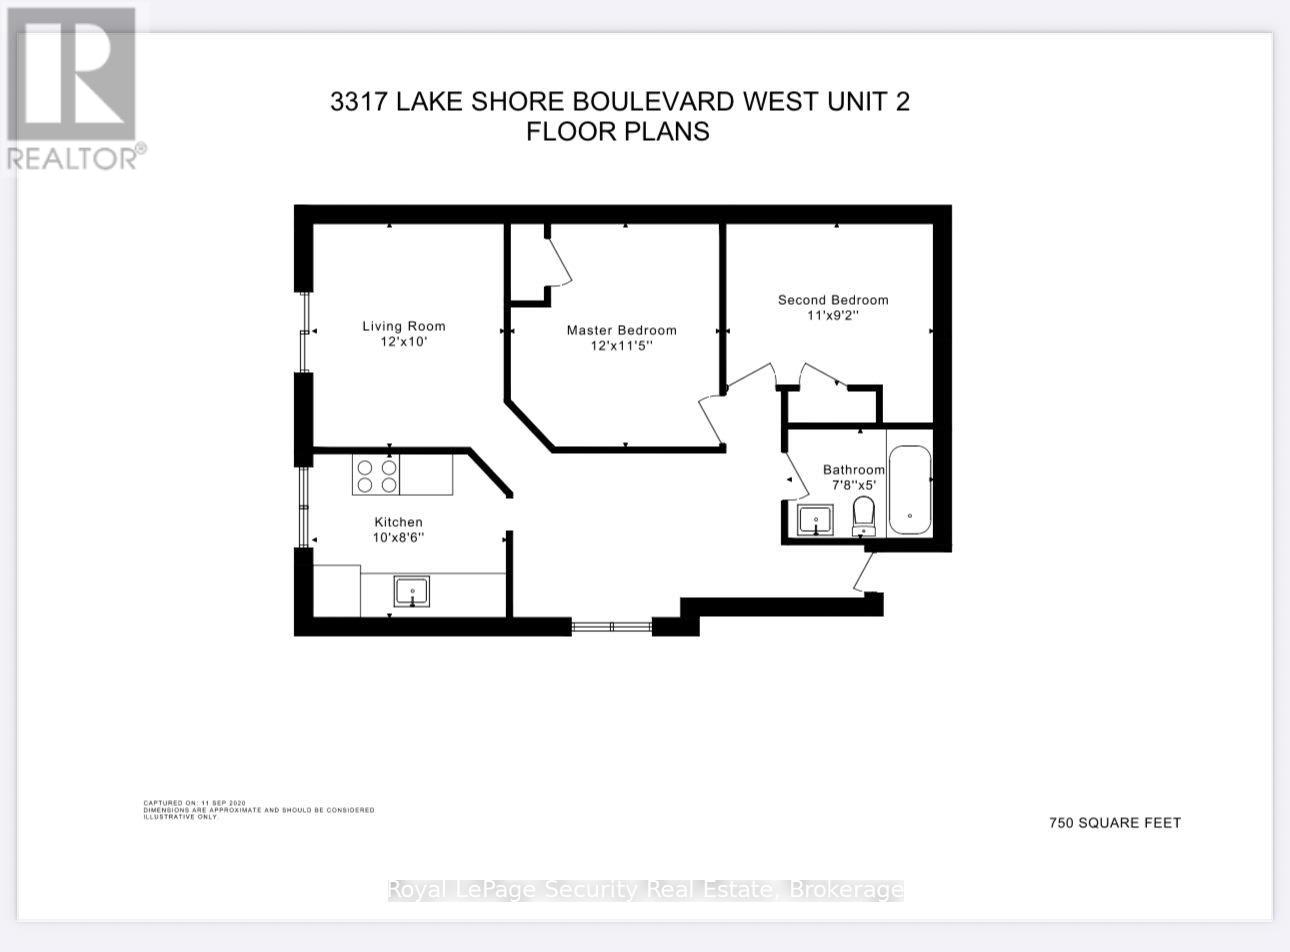
Luxury Living Steps From The Lake In Prime Long Branch! Welcome to this stunning apartment in the heart of Long Branch - one of Toronto's most desirable waterfront communities. This beautifully designed 2-bedroom, 1-bath residence offers a perfect blend of modern elegance, comfort, and convenience. Featuring a bright and spacious open-concept layout with a dedicated living and dining area, this home is filled with natural light and showcases gleaming hardwood floors throughout. The chef-inspired modern kitchen is a true highlight, boasting sleek porcelain tile flooring, luxurious quartz countertops, and a stylish subway tile backsplash. Enjoy your morning coffee or unwind after a long day on your private open-air balcony. Additional features include convenient en-suite laundry, one parking space, and both front and rear entrance access for added privacy and ease. Located just steps from Lake Ontario, scenic waterfront trails, parks, TTC, GO Transit, shops, restaurants, and all the amenities Long Branch has to offer. A rare opportunity to lease a beautiful, move-in-ready home in an exceptional lakeside neighborhood. Available Immediately - Don't Miss This Opportunity! (id:56248)
Property Details
| MLS® Number | W13641130 |
| Property Type | Multi-family |
| Community Name | Long Branch |
| Amenities Near By | Park, Place Of Worship, Public Transit, Schools |
| Features | Lane |
| Parking Space Total | 1 |
Building
| Bathroom Total | 1 |
| Bedrooms Above Ground | 2 |
| Bedrooms Total | 2 |
| Age | New Building |
| Basement Type | None |
| Cooling Type | Wall Unit |
| Exterior Finish | Brick |
| Flooring Type | Porcelain Tile, Hardwood |
| Foundation Type | Block |
| Heating Fuel | Natural Gas, Other |
| Heating Type | Radiant Heat |
| Size Interior | 700 - 1,100 Sqft |
| Type | Other |
Parking
| No Garage |
Land
| Acreage | No |
| Land Amenities | Park, Place Of Worship, Public Transit, Schools |
| Sewer | Sanitary Sewer |
Rooms
| Level | Type | Length | Width | Dimensions |
|---|---|---|---|---|
| Second Level | Kitchen | 2.4 m | 3.2 m | 2.4 m x 3.2 m |
| Second Level | Dining Room | 3.6 m | 4.2 m | 3.6 m x 4.2 m |
| Second Level | Living Room | 3.6 m | 4.2 m | 3.6 m x 4.2 m |
| Second Level | Bedroom | 2.9 m | 2.7 m | 2.9 m x 2.7 m |
| Second Level | Bedroom | 2.8 m | 2.95 m | 2.8 m x 2.95 m |
Interested?


The trademarks REALTOR®, REALTORS®, and the REALTOR® logo are controlled by The Canadian Real Estate Association (CREA) and identify real estate professionals who are members of CREA. The trademarks MLS®, Multiple Listing Service® and the associated logos are owned by The Canadian Real Estate Association (CREA) and identify the quality of services provided by real estate professionals who are members of CREA. The trademark DDF® is owned by The Canadian Real Estate Association (CREA) and identifies CREA's Data Distribution Facility (DDF®)
August 05 2026 07:33:48
Toronto Regional Real Estate Board
Royal LePage Security Real Estate