
198 Empress Avenue Toronto, Ontario M2N 3T8

$7,200 Monthly
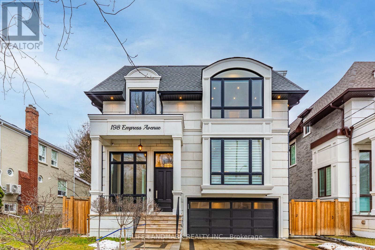
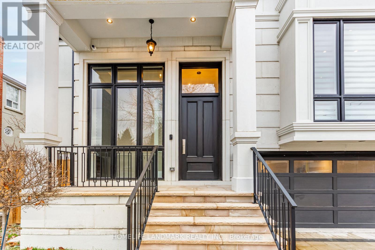
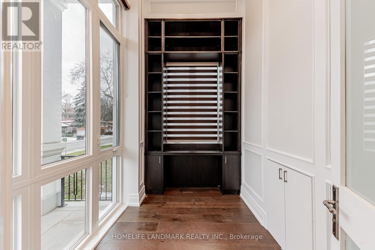
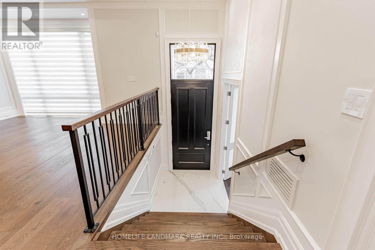
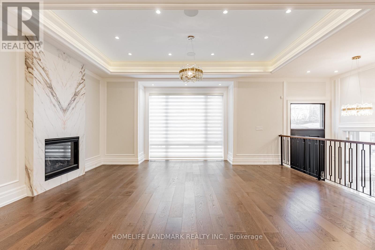
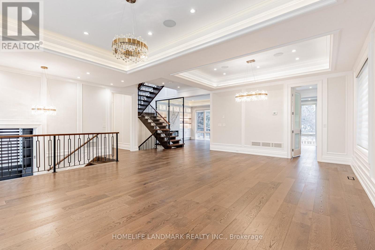
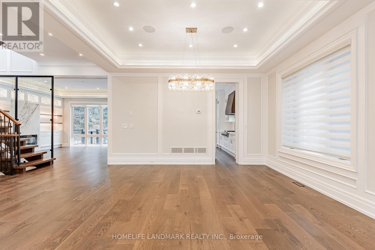
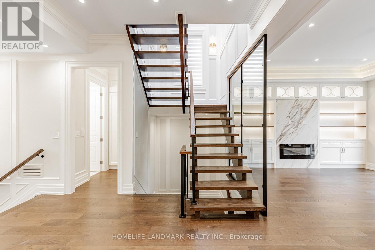
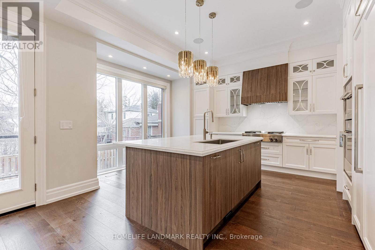
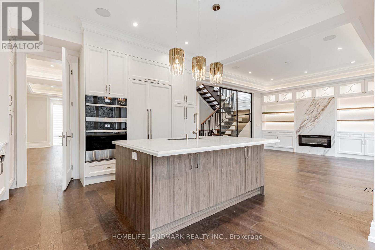
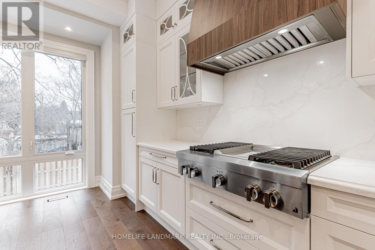
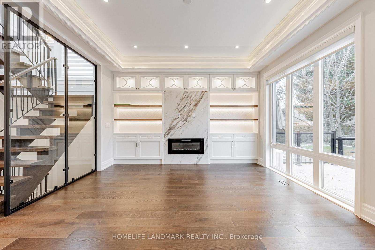
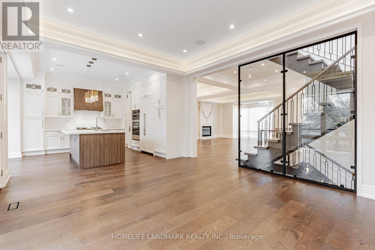
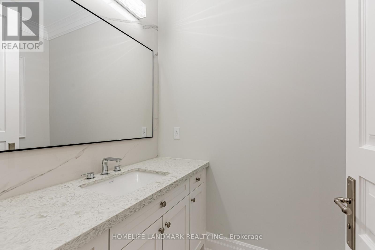
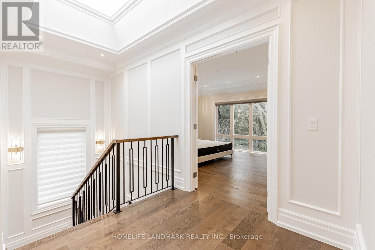
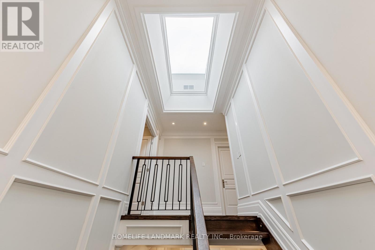
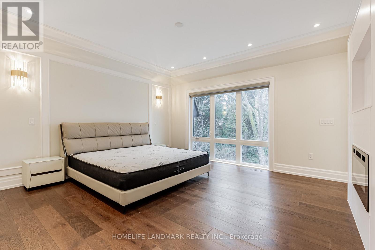
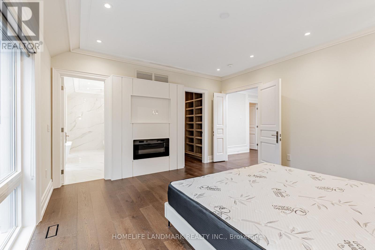
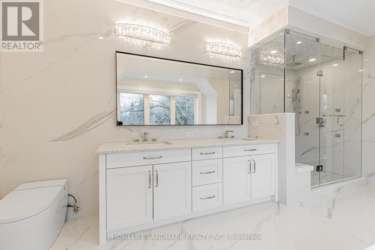
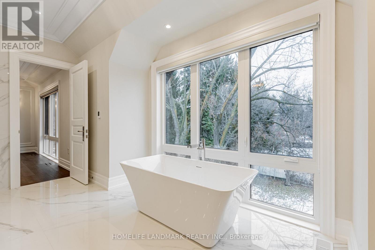
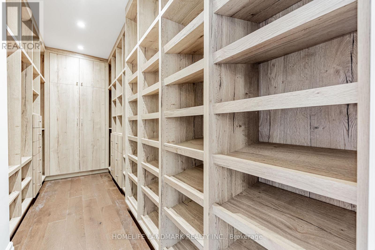
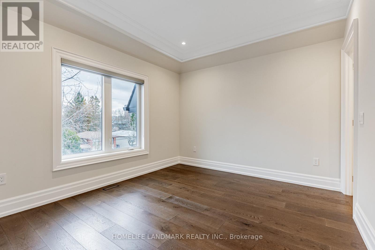
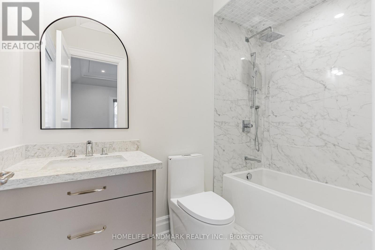
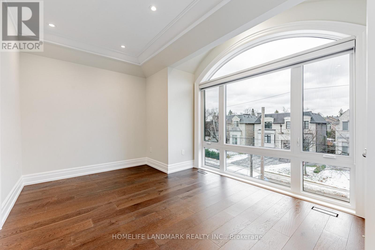
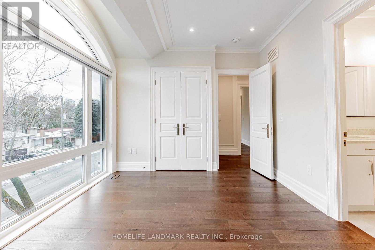
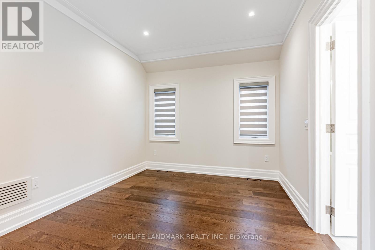
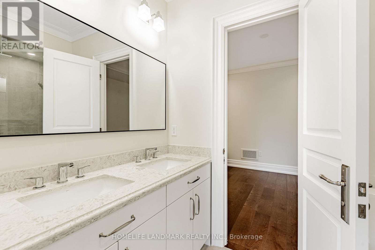
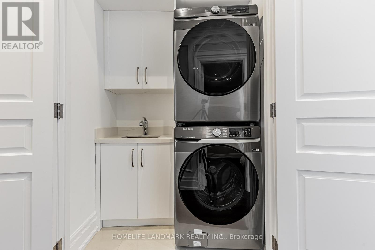
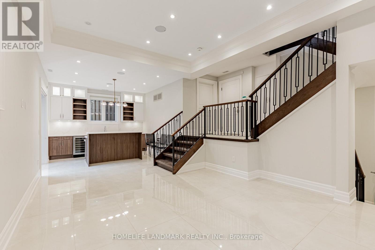
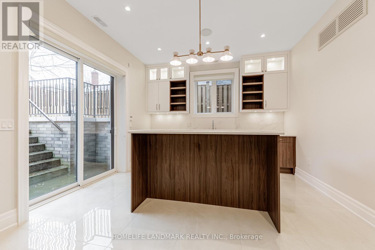
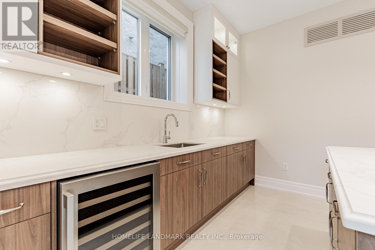
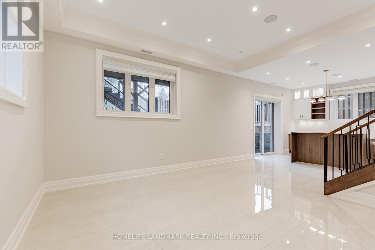
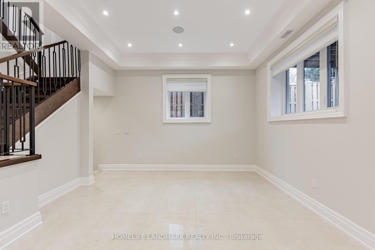
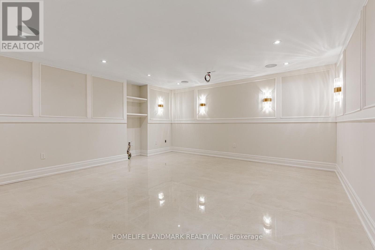
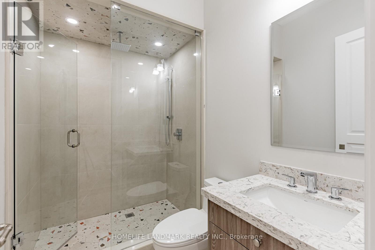
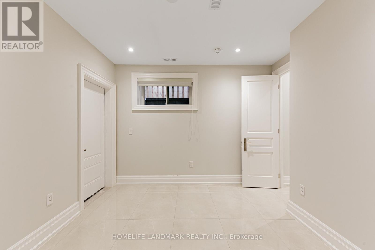
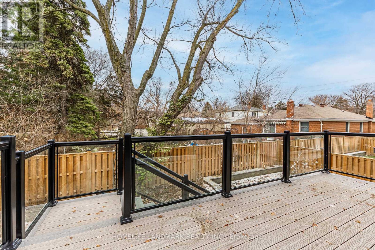
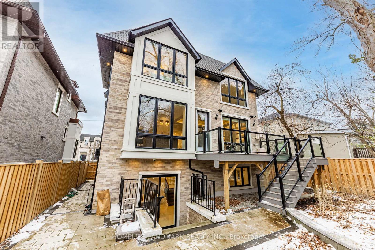
Exceptional New Luxury Custom-Built Residence On One Of Willowdale East's Most Prestigious And Quiet Streets, Within The Highly Sought-After Hollywood PS And Earl Haig SS Districts. Offering Approximately 4,500 Sq. Ft. Of Total Living Space, Including A Finished Walk-Up Basement And Grand Exercise Room Beneath The Garage. This Impressive 4+1 Bedroom, 5-Bathroom Home Features Coffered And Waffle Ceilings, Wainscotting, Crown Moulding, Pot Lights, Skylights, Custom Millwork, Built-Ins And Three Fireplaces. The Stunning Chef's Kitchen Boasts Built-In Stainless Steel Appliances, A Custom Island, Designer Counters And Backsplash, Custom Cabinetry, Pot Filler And A Bright Window-Side Breakfast Area. Spacious South-Facing Office With Panoramic Picture Windows. Second-Floor Laundry With Sink. The Primary Retreat Offers A Spa-Like Ensuite And Dream Walk-In Closet. The Walk-Up Basement Includes A Bedroom, Kitchen/Wet Bar, Expansive Recreation Room And Large Home Theatre/Exercise Room. Professionally Landscaped Front And Rear Yards With Interlocking Driveway And Large Deck. Steps To Transit, Yonge Street, North York City Centre, Mel Lastman Square, TTC Subway And Oriole GO, With Easy Access To Hwy 401, 404 And DVP. (id:56248)
Property Details
| MLS® Number | C13549490 |
| Property Type | Single Family |
| Neigbourhood | East Willowdale |
| Community Name | Willowdale East |
| Amenities Near By | Public Transit, Schools, Place Of Worship |
| Community Features | Community Centre |
| Features | Flat Site, Sump Pump |
| Parking Space Total | 6 |
Building
| Bathroom Total | 5 |
| Bedrooms Above Ground | 4 |
| Bedrooms Below Ground | 1 |
| Bedrooms Total | 5 |
| Appliances | Garage Door Opener Remote(s), Oven - Built-in, Dryer, Washer, Window Coverings, Wine Fridge |
| Basement Development | Finished |
| Basement Features | Separate Entrance |
| Basement Type | N/a (finished), N/a |
| Construction Style Attachment | Detached |
| Cooling Type | Central Air Conditioning |
| Exterior Finish | Brick, Stucco |
| Fireplace Present | Yes |
| Foundation Type | Concrete |
| Half Bath Total | 1 |
| Heating Fuel | Natural Gas |
| Heating Type | Forced Air |
| Stories Total | 2 |
| Size Interior | 2,500 - 3,000 Sqft |
| Type | House |
| Utility Water | Municipal Water |
Parking
| Attached Garage | |
| Garage |
Land
| Acreage | No |
| Fence Type | Fully Fenced, Fenced Yard |
| Land Amenities | Public Transit, Schools, Place Of Worship |
| Sewer | Sanitary Sewer |
| Size Depth | 83 Ft ,3 In |
| Size Frontage | 45 Ft ,10 In |
| Size Irregular | 45.9 X 83.3 Ft |
| Size Total Text | 45.9 X 83.3 Ft |
Interested?


The trademarks REALTOR®, REALTORS®, and the REALTOR® logo are controlled by The Canadian Real Estate Association (CREA) and identify real estate professionals who are members of CREA. The trademarks MLS®, Multiple Listing Service® and the associated logos are owned by The Canadian Real Estate Association (CREA) and identify the quality of services provided by real estate professionals who are members of CREA. The trademark DDF® is owned by The Canadian Real Estate Association (CREA) and identifies CREA's Data Distribution Facility (DDF®)
July 10 2026 05:30:23
Toronto Regional Real Estate Board
Homelife Landmark Realty Inc.