
197 Main Street Melancthon, Ontario L9V 1X7

$564,900
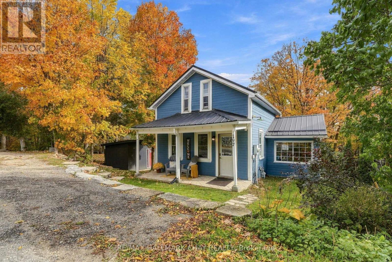
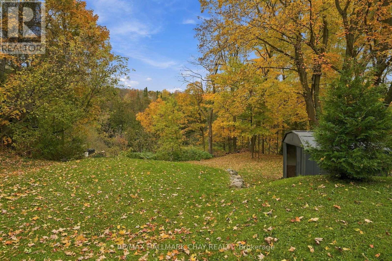
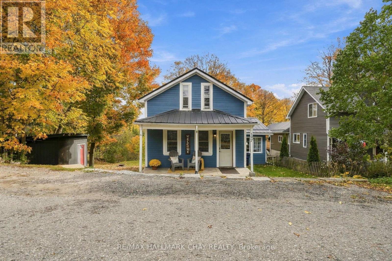
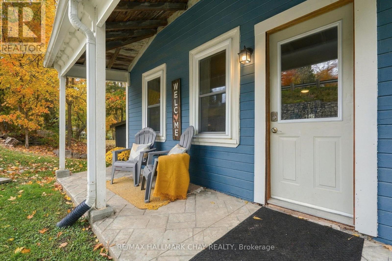
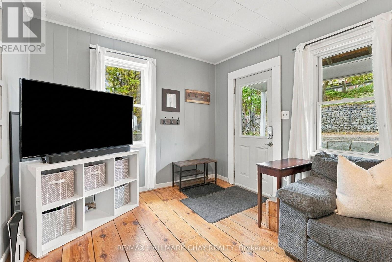
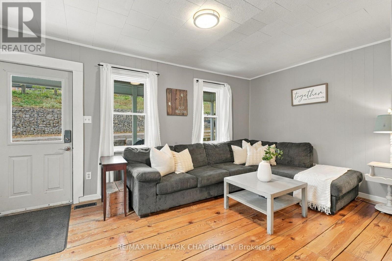
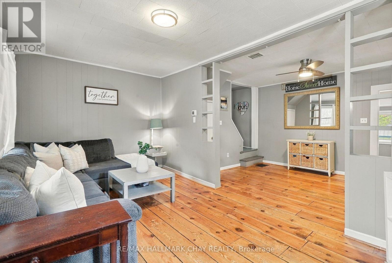
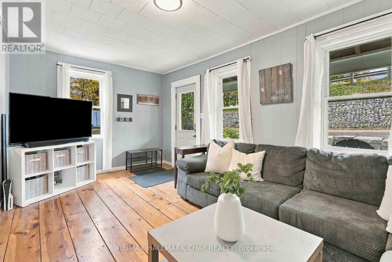
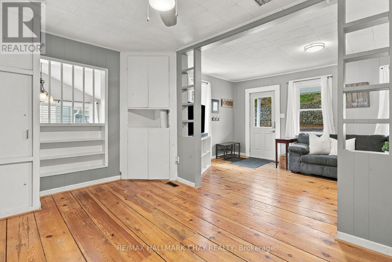
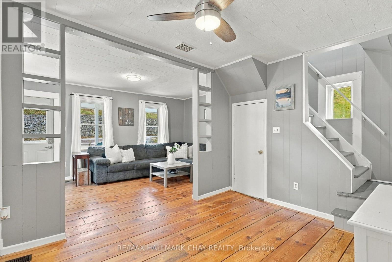
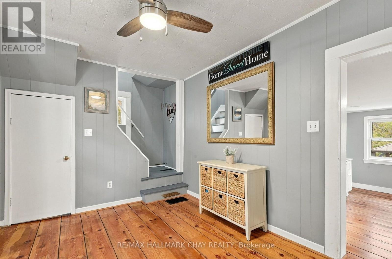
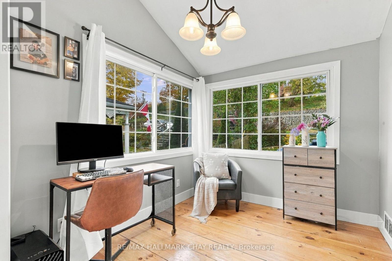
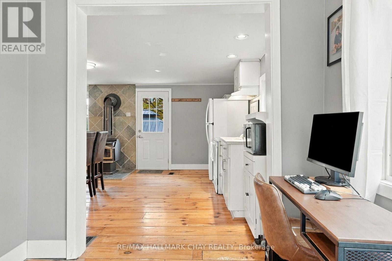
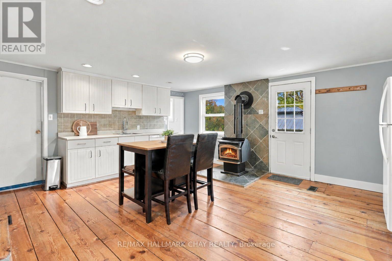
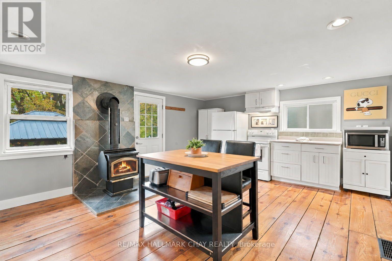
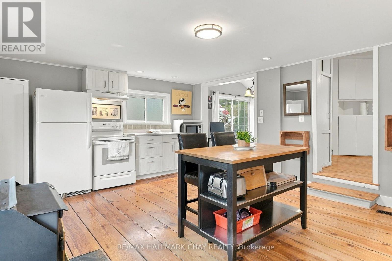
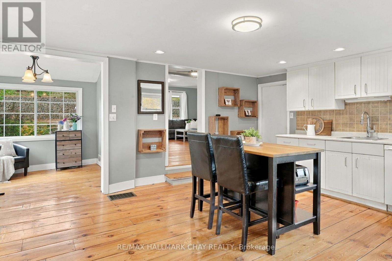
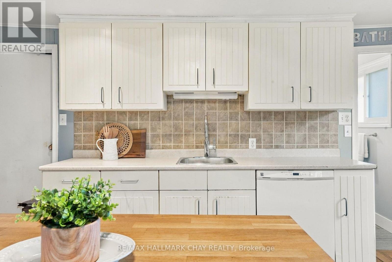
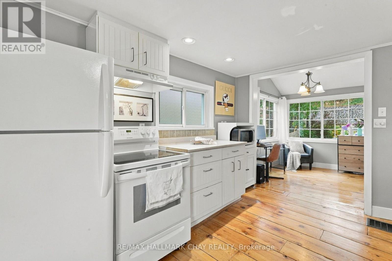
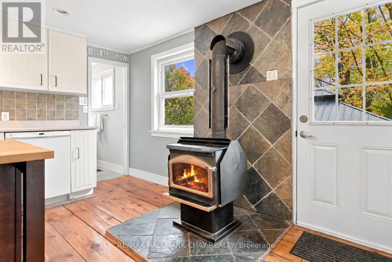
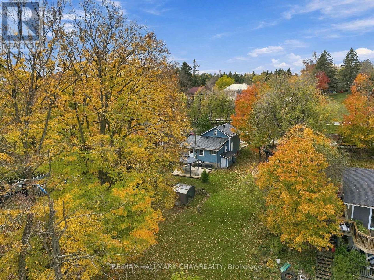
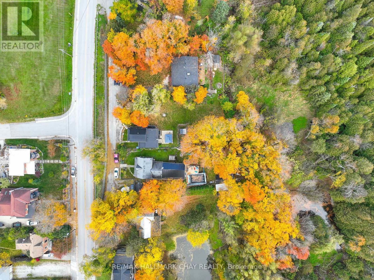
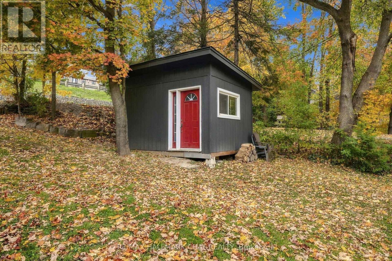
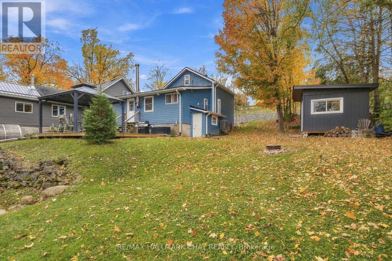
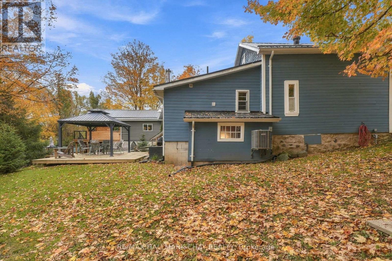
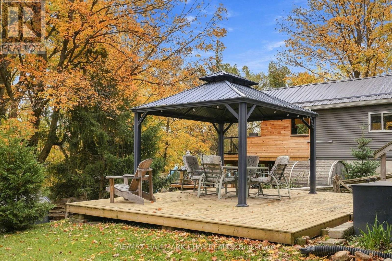
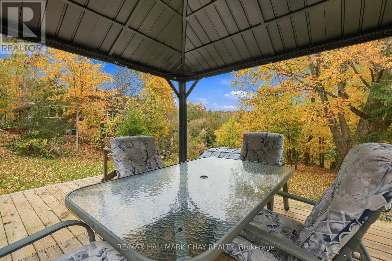
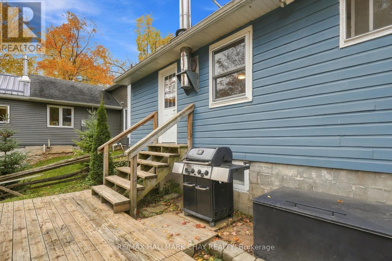
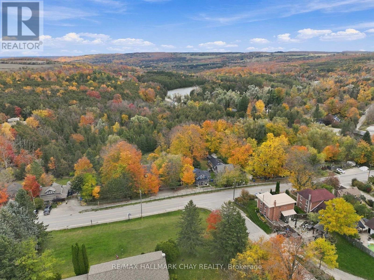
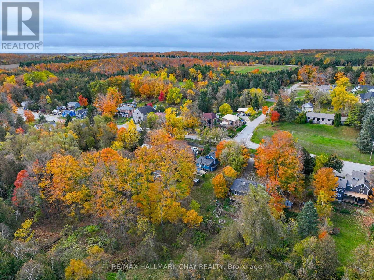
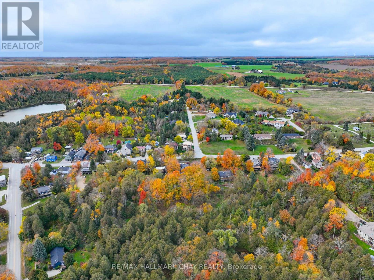
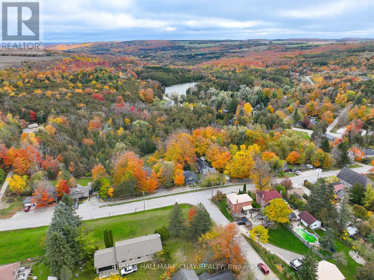
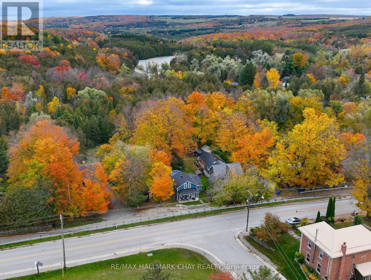
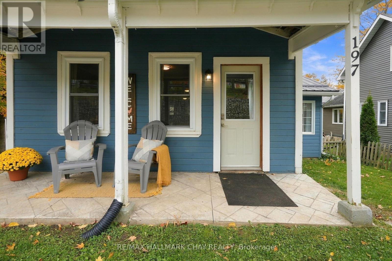
Tucked away in the charming hamlet of Hornings Mills, a truly wonderful little community known for its amazing neighbours and welcoming atmosphere, this lovely home sits on a beautiful lot with picturesque views to the east. Offering incredible value at its price point, this is an opportunity to enjoy comfortable country living in a community you'll love to call home. Step inside and discover a home that is exceptionally clean, well cared for, and thoughtfully laid out with inviting open-concept living. The eat-in kitchen is the perfect gathering place, offering plenty of counter space for meal prep, room to entertain, and a cozy woodstove to keep things warm and welcoming on those chilly evenings.Out back, enjoy a great deck overlooking the expansive views and a spacious backyard with plenty of room to relax, entertain, garden, or simply soak up the peaceful surroundings. Adding even more value is the impressive 160 sq. ft. premium shed, perfect for storing all the extras, hobbies, tools, and outdoor essentials.With a metal roof, furnace and air conditioning approximately 5 years old, an owned hot water heater, fibre-optic internet, and a basement offering fantastic additional storage, this home combines comfort, practicality, and affordability in one appealing package.If you're looking for a well-maintained home, a beautiful setting, and the charm of small-community living, this Hornings Mills gem is one you won't want to miss! (id:56248)
Property Details
| MLS® Number | X14095592 |
| Property Type | Single Family |
| Community Name | Rural Melancthon |
| Amenities Near By | Park, Ski Area |
| Community Features | School Bus |
| Equipment Type | Furnace |
| Features | Sump Pump |
| Parking Space Total | 2 |
| Rental Equipment Type | Furnace |
| Structure | Shed |
Building
| Bathroom Total | 1 |
| Bedrooms Above Ground | 3 |
| Bedrooms Total | 3 |
| Amenities | Fireplace(s) |
| Appliances | Dishwasher, Stove, Washer, Refrigerator |
| Basement Type | None |
| Construction Style Attachment | Detached |
| Cooling Type | Central Air Conditioning |
| Exterior Finish | Wood |
| Fireplace Present | Yes |
| Foundation Type | Block |
| Heating Fuel | Natural Gas |
| Heating Type | Forced Air |
| Stories Total | 2 |
| Size Interior | 700 - 1,100 Sqft |
| Type | House |
Parking
| No Garage |
Land
| Acreage | No |
| Land Amenities | Park, Ski Area |
| Sewer | Septic System |
| Size Depth | 165 Ft |
| Size Frontage | 66 Ft |
| Size Irregular | 66 X 165 Ft |
| Size Total Text | 66 X 165 Ft|under 1/2 Acre |
| Surface Water | River/stream |
Rooms
| Level | Type | Length | Width | Dimensions |
|---|---|---|---|---|
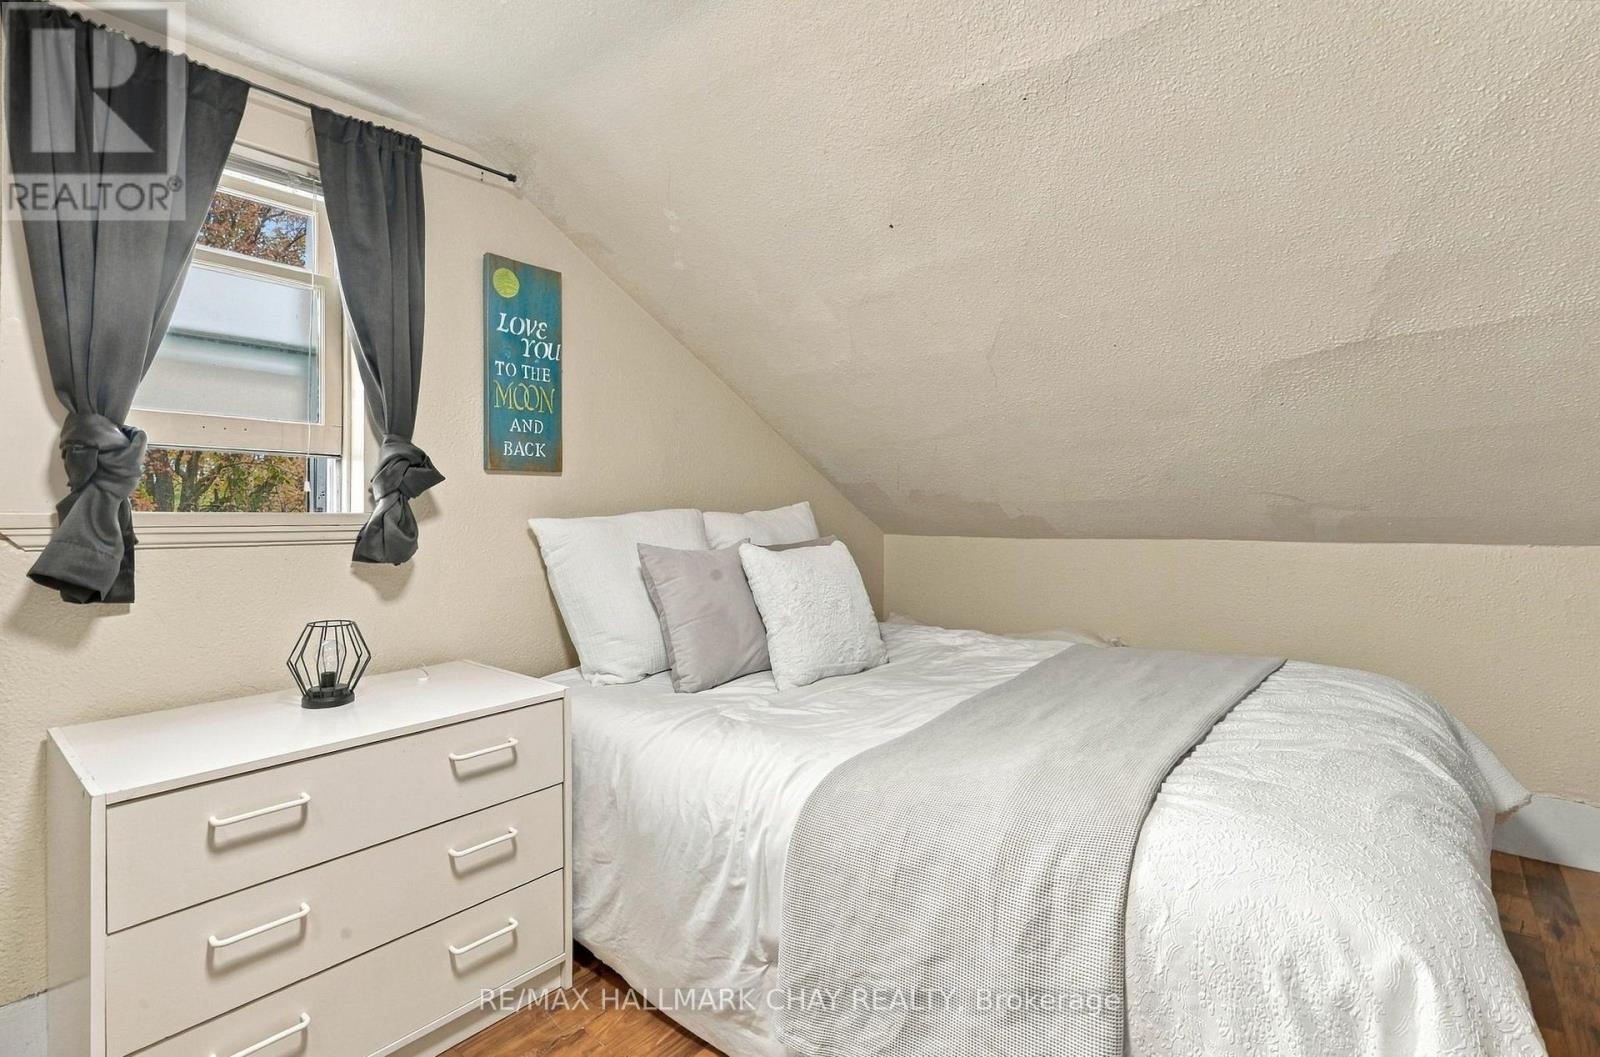
| Second Level | Primary Bedroom | 3.14 m | 3.11 m | 3.14 m x 3.11 m |
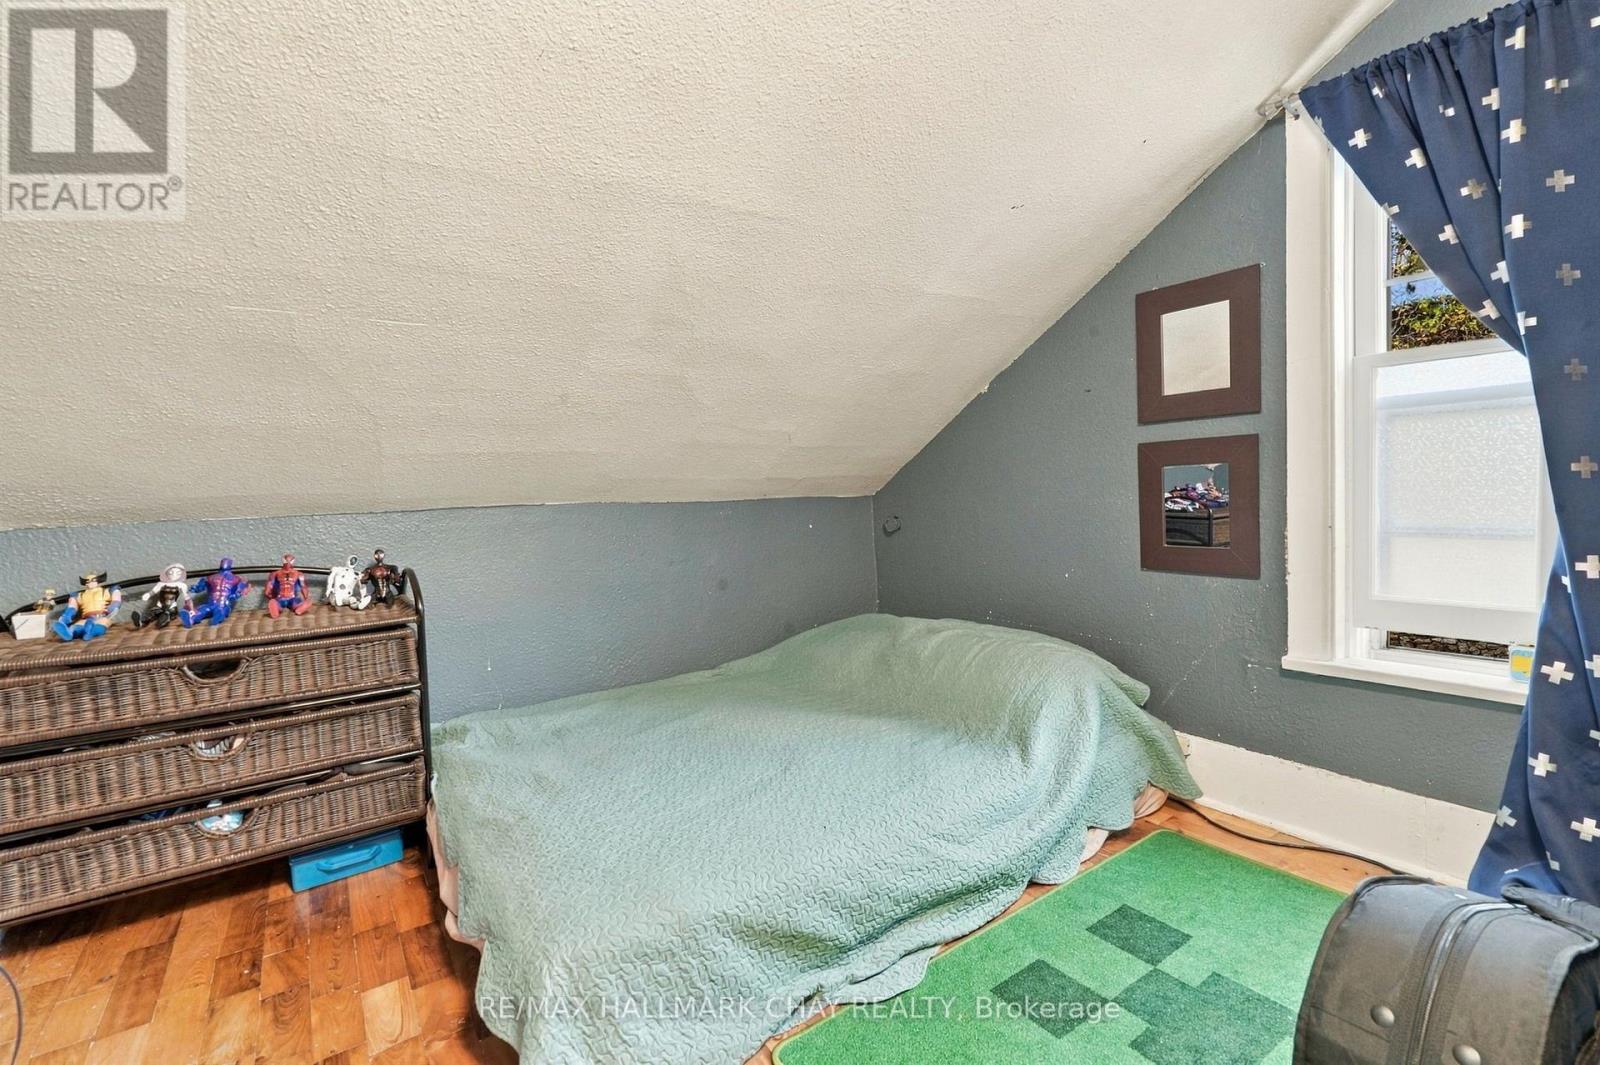
| Second Level | Bedroom 2 | 2.8 m | 2.84 m | 2.8 m x 2.84 m |
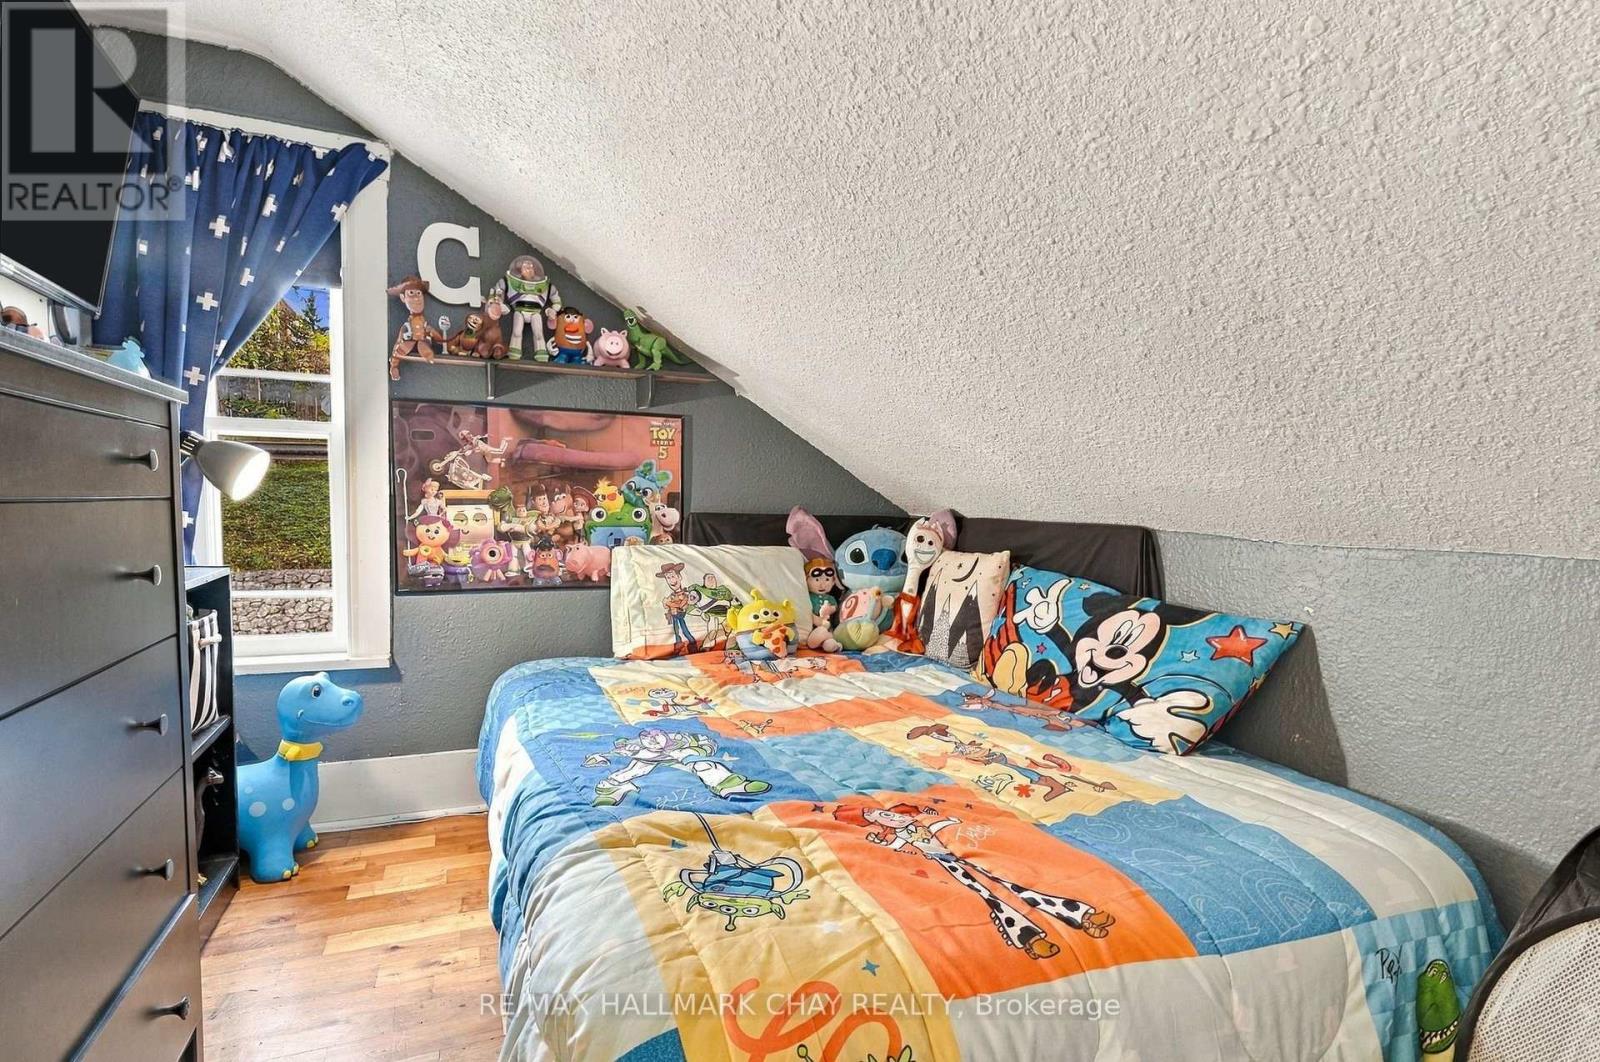
| Second Level | Bedroom | 2.78 m | 2.16 m | 2.78 m x 2.16 m |
| Main Level | Living Room | 5.23 m | 2.92 m | 5.23 m x 2.92 m |
| Main Level | Dining Room | 4.17 m | 2.8 m | 4.17 m x 2.8 m |
| Main Level | Kitchen | 5.49 m | 4.5 m | 5.49 m x 4.5 m |
| Main Level | Office | 2.41 m | 2.64 m | 2.41 m x 2.64 m |
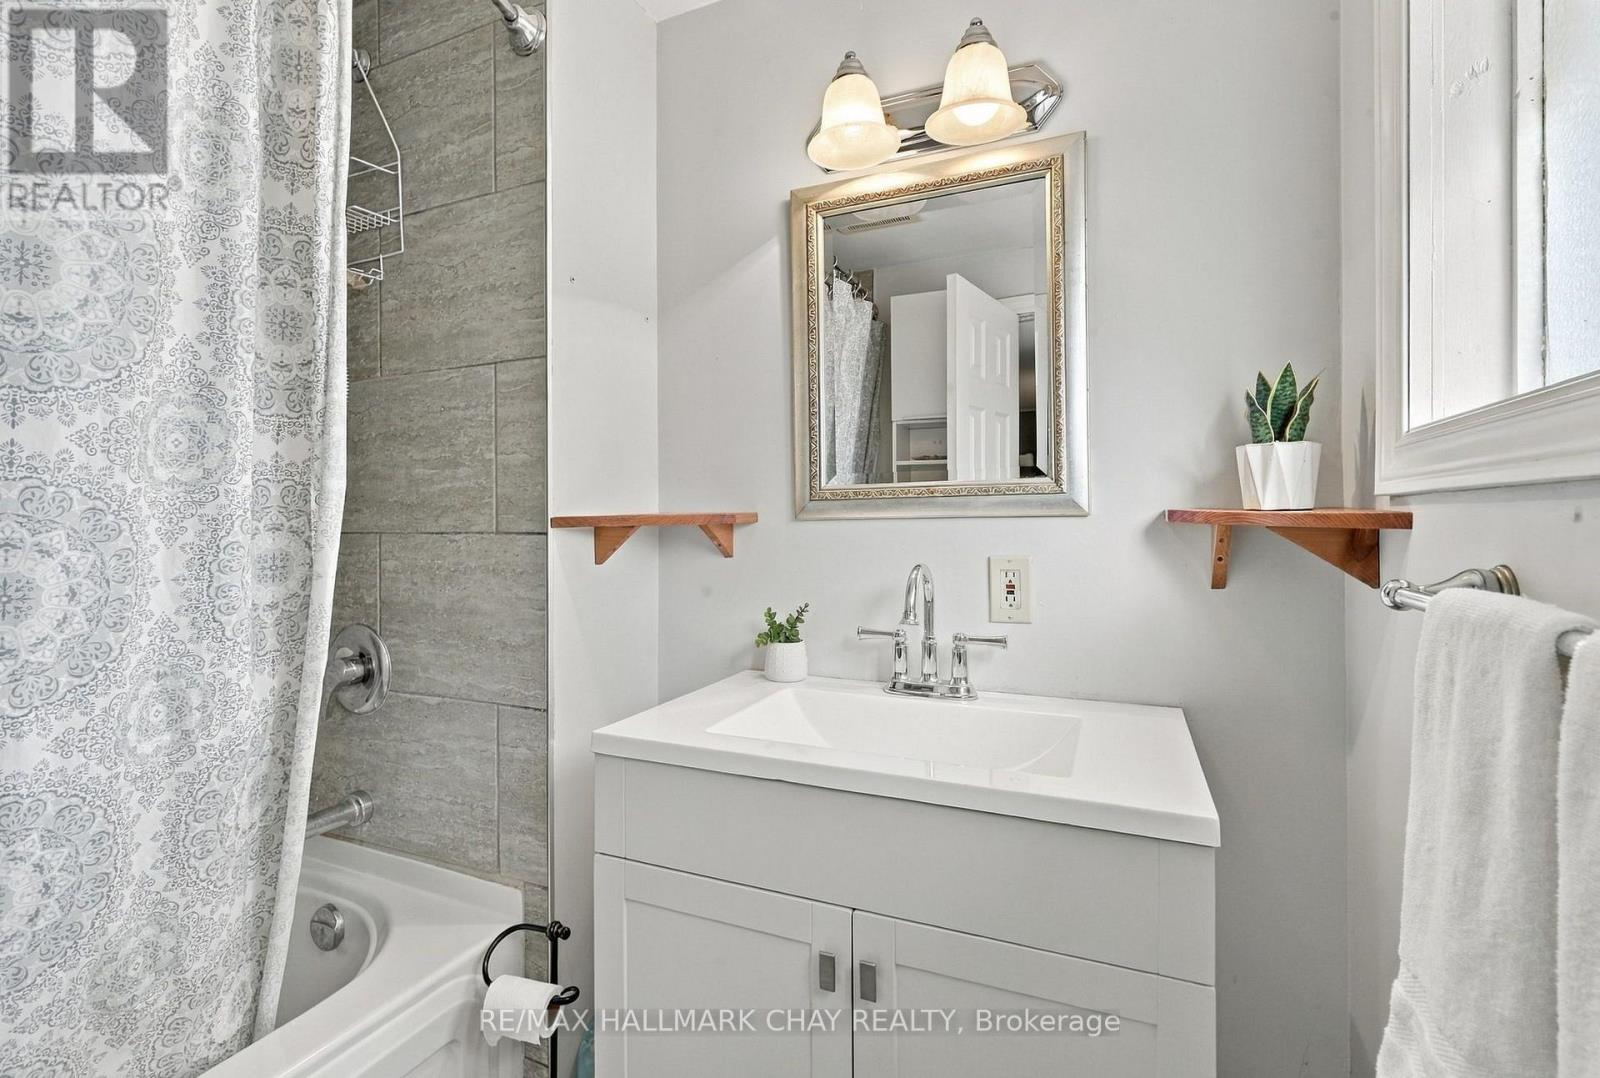
| Main Level | Bathroom | 1.56 m | 2.07 m | 1.56 m x 2.07 m |
Utilities
| Electricity | Installed |
| Natural Gas Available | Available |
https://www.realtor.ca/real-estate/30420326/197-main-street-melancthon-rural-melancthon
Interested?


The trademarks REALTOR®, REALTORS®, and the REALTOR® logo are controlled by The Canadian Real Estate Association (CREA) and identify real estate professionals who are members of CREA. The trademarks MLS®, Multiple Listing Service® and the associated logos are owned by The Canadian Real Estate Association (CREA) and identify the quality of services provided by real estate professionals who are members of CREA. The trademark DDF® is owned by The Canadian Real Estate Association (CREA) and identifies CREA's Data Distribution Facility (DDF®)
October 19 2026 09:34:50
Toronto Regional Real Estate Board
RE/MAX Hallmark Chay Realty