
1968 Main Street W Unit# 807 Hamilton, Ontario L8S 1J7

$2,700 MonthlyInsurance, Cable TV, Heat, Property Management, Water, Exterior Maintenance
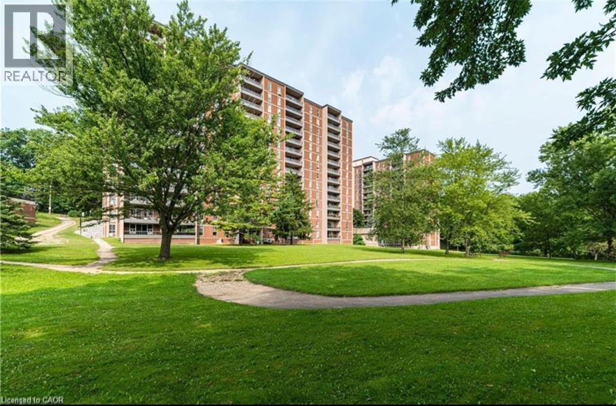
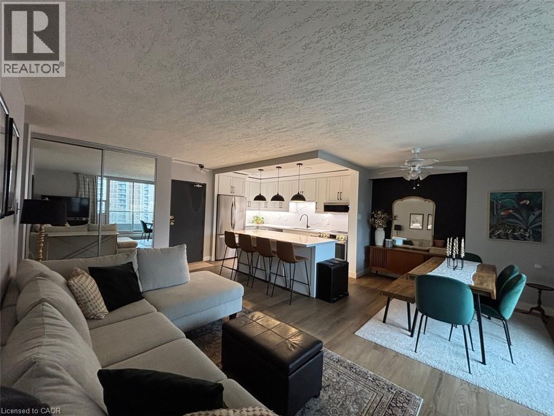
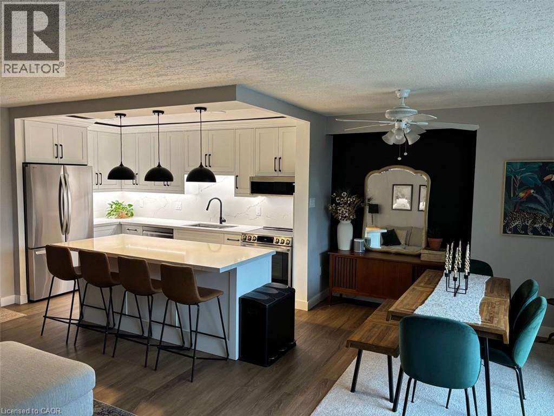
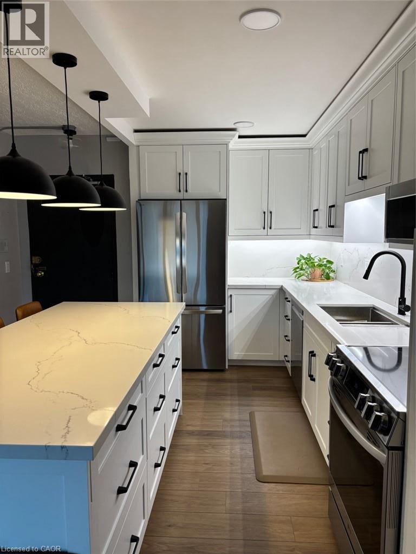
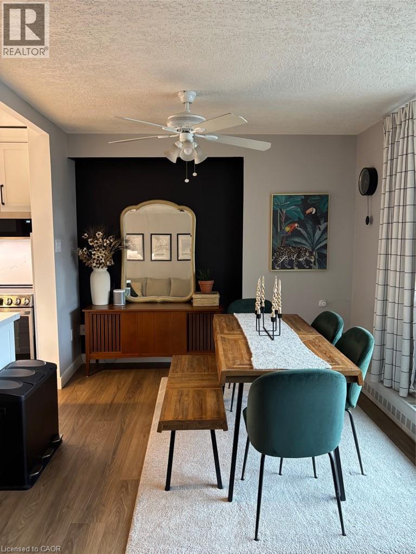
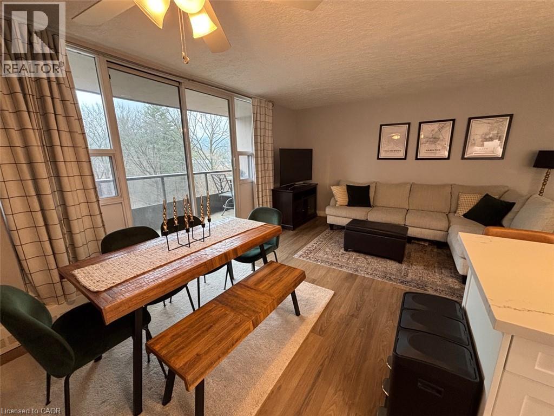
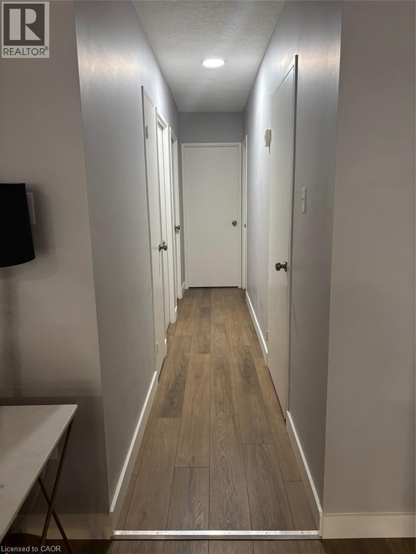
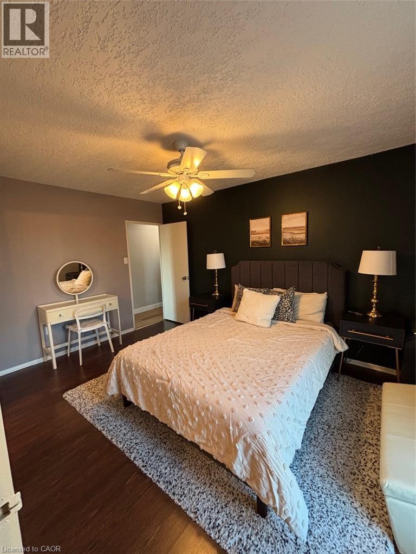
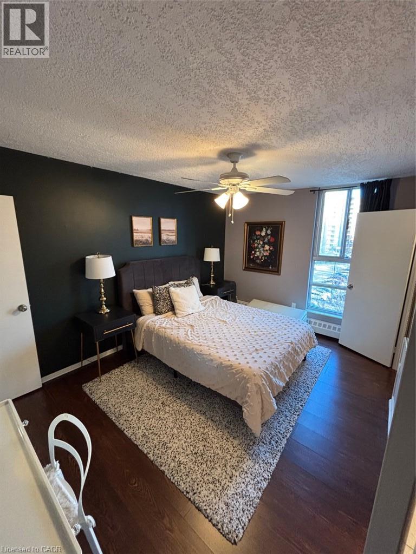
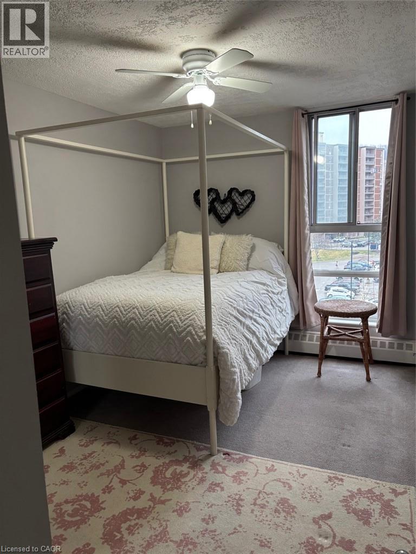

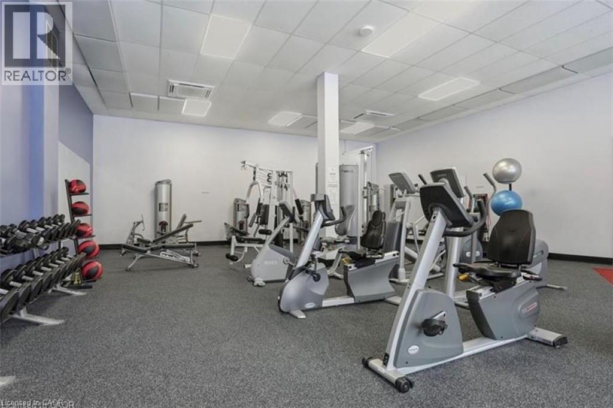
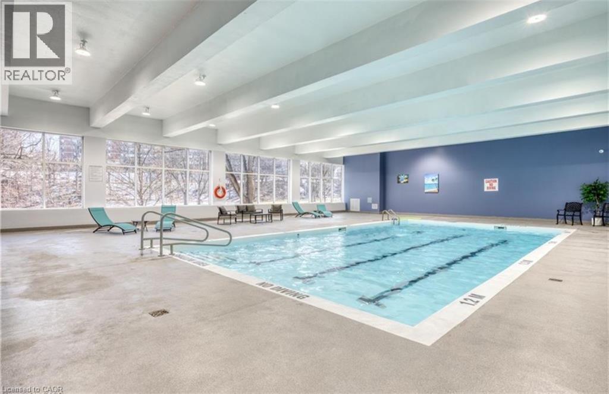
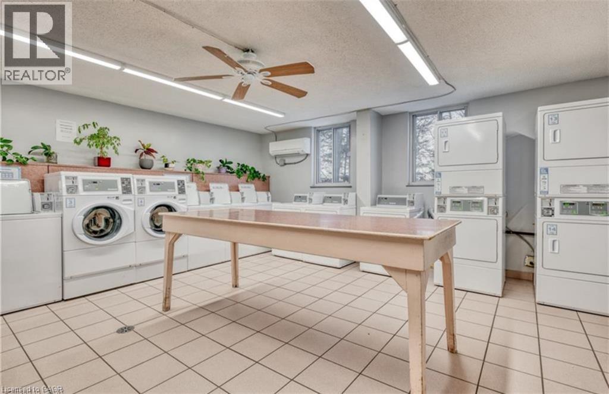
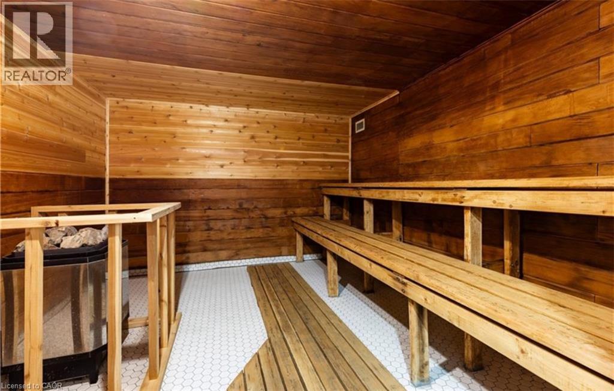
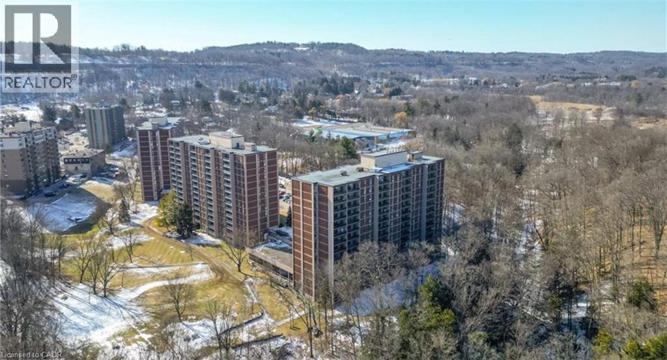
Discover elevated living in unit 807 - 1968 MAIN ST W, HAMILTON, ON, a condominium residence presented in great condition. This attractive property offers a refined urban experience, perfectly blending comfort with convenience. Desirable open concept unit with 3 well appointed bedrooms and 2 bathrooms offers comfortable and private living retreats. Thoughtfully designed custom kitchen for both everyday living and entertaining with functional 7-foot long island and sleek stainless steel appliances and pendant lighting. Perfect for family time and entertaining. The primary bedroom features an ensuite bathroom and walk-in closet. Spacious second and third bedrooms with closets and windows. There is generous living space, with in-suite storage room and a linen closet. The open balcony is private and recently renovated. The unit includes one underground parking spot and a separate storage locker for additional belongings. Residents of this community benefit from access to exceptional amenities, including an indoor pool, sauna, well equipped fitness centre, party room, bike storage room, craft/hobby room, garbage room and laundry room. Newly landscaped green space behind the building for all residents with outdoor seating and BBQ amenities. Guest suites available for your overnight visitors. Easy access to trails, shopping and public transportation. Quick access to Highway 403 Located in desirable Ainslie Wood neighbourhood between Dundas and Ancaster and less than a 10 minute drive from McMaster University. This complex is the ideal space for families, professionals, or those looking to downsize with low-maintenance living. Experience the ease and sophistication of condominium living in a prime location! (id:56248)
Property Details
| MLS® Number | 40852738 |
| Property Type | Single Family |
| Amenities Near By | Golf Nearby, Hospital, Park, Place Of Worship, Schools, Shopping |
| Community Features | Quiet Area |
| Features | Cul-de-sac, Southern Exposure, Ravine, Conservation/green Belt, Balcony, Paved Driveway, Laundry- Coin Operated, Automatic Garage Door Opener |
| Parking Space Total | 1 |
| Storage Type | Locker |
Building
| Bathroom Total | 2 |
| Bedrooms Above Ground | 3 |
| Bedrooms Total | 3 |
| Amenities | Exercise Centre, Guest Suite, Party Room |
| Appliances | Dishwasher, Microwave, Refrigerator, Stove, Window Coverings, Garage Door Opener |
| Architectural Style | Other |
| Basement Type | None |
| Construction Style Attachment | Attached |
| Cooling Type | Window Air Conditioner |
| Exterior Finish | Brick |
| Fixture | Ceiling Fans |
| Half Bath Total | 1 |
| Heating Type | Boiler, Radiant Heat |
| Stories Total | 1 |
| Size Interior | 1,024 Sqft |
| Type | Apartment |
| Utility Water | Municipal Water |
Parking
| Underground | |
| Covered | |
| Open |
Land
| Acreage | No |
| Land Amenities | Golf Nearby, Hospital, Park, Place Of Worship, Schools, Shopping |
| Landscape Features | Landscaped |
| Sewer | Municipal Sewage System |
| Size Total Text | Unknown |
| Zoning Description | Es-52 |
Rooms
| Level | Type | Length | Width | Dimensions |
|---|---|---|---|---|
| Main Level | Dining Room | 9'10'' x 8'10'' | ||
| Main Level | Storage | Measurements not available | ||
| Main Level | 4pc Bathroom | Measurements not available | ||
| Main Level | 2pc Bathroom | Measurements not available | ||
| Main Level | Bedroom | 12'2'' x 8'4'' | ||
| Main Level | Bedroom | 10'10'' x 9'6'' | ||
| Main Level | Primary Bedroom | 14'4'' x 10'4'' | ||
| Main Level | Family Room | 19'4'' x 10'0'' | ||
| Main Level | Kitchen | 13'0'' x 8'4'' |
https://www.realtor.ca/real-estate/30136706/1968-main-street-w-unit-807-hamilton
Interested?


The trademarks REALTOR®, REALTORS®, and the REALTOR® logo are controlled by The Canadian Real Estate Association (CREA) and identify real estate professionals who are members of CREA. The trademarks MLS®, Multiple Listing Service® and the associated logos are owned by The Canadian Real Estate Association (CREA) and identify the quality of services provided by real estate professionals who are members of CREA. The trademark DDF® is owned by The Canadian Real Estate Association (CREA) and identifies CREA's Data Distribution Facility (DDF®)
September 01 2026 05:00:24
REALTORS® Association of Hamilton-Burlington
RE/MAX Real Estate Centre Inc.