
193 Bayberry Street Whitchurch-Stouffville, Ontario L4A 0E6

$1,128,000
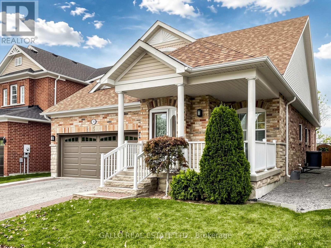
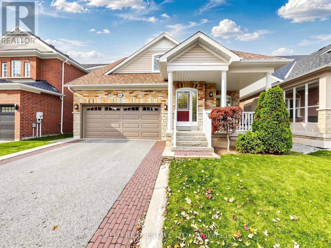
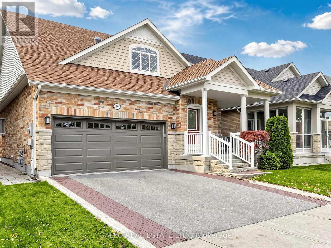
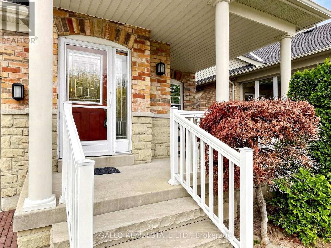
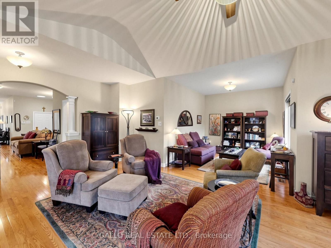
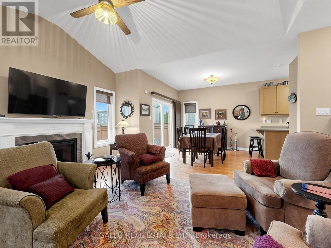
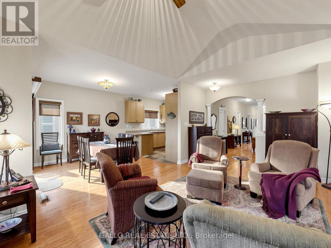
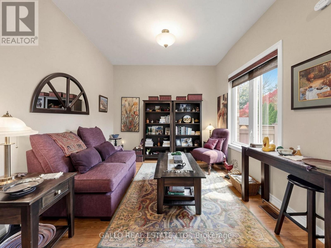
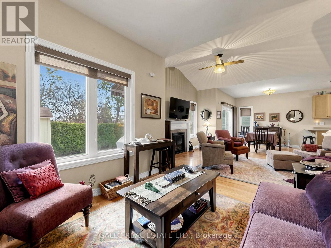
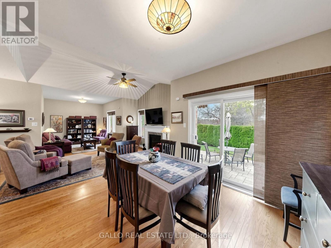
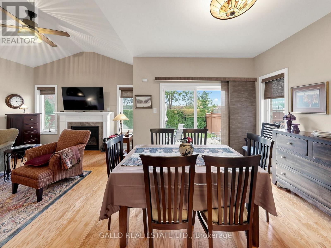
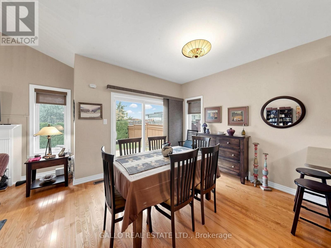
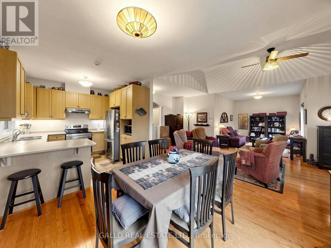
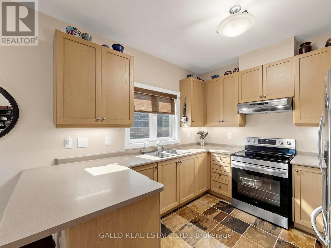
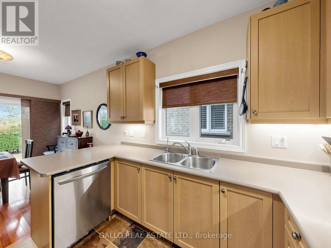
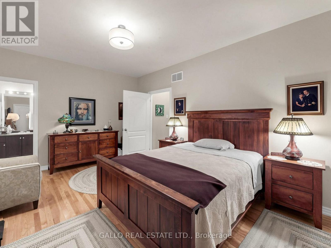
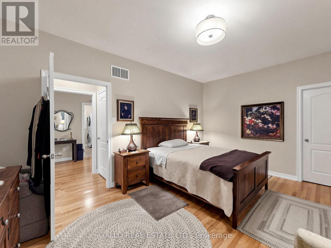
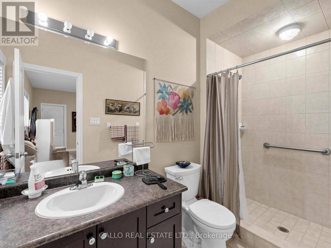
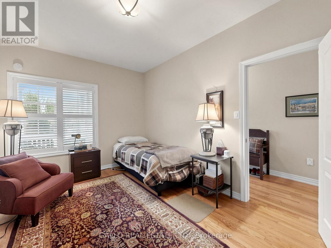
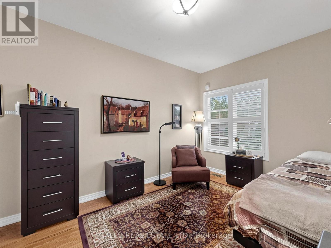
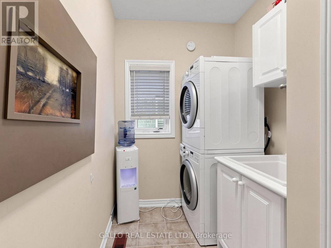
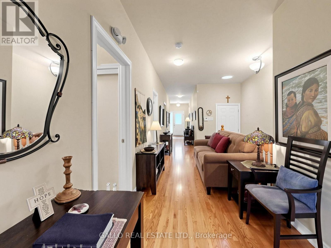
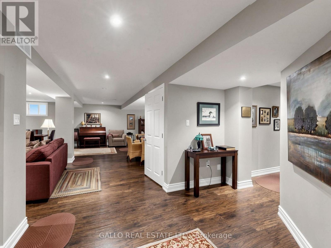
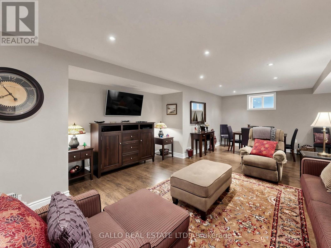
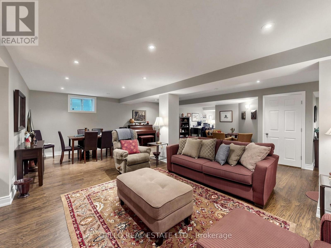
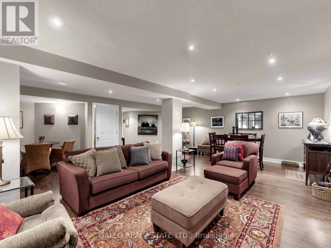
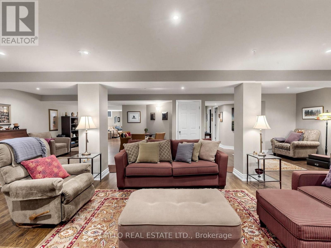
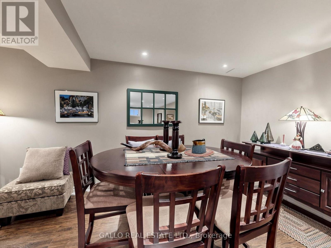
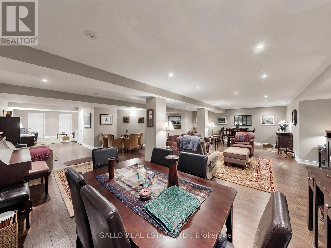
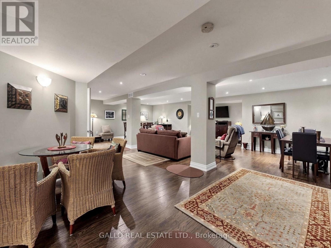
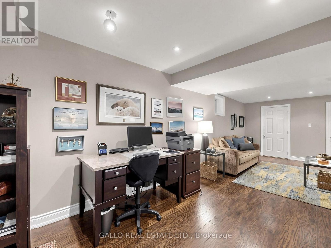
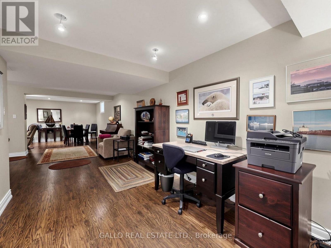
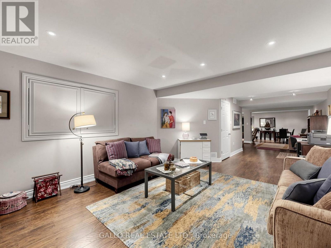
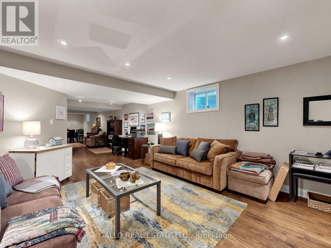
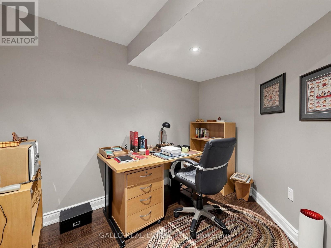
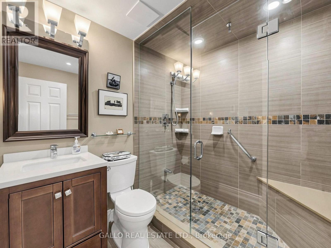
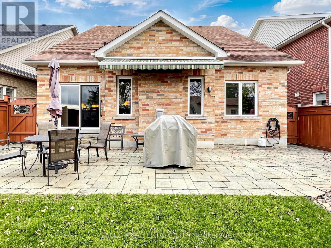
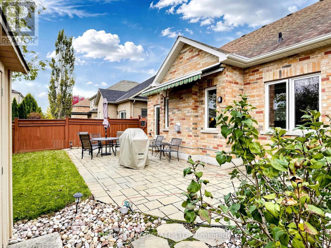
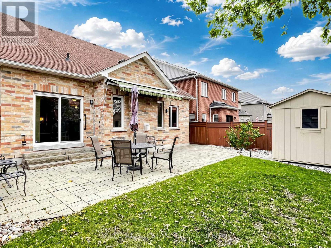
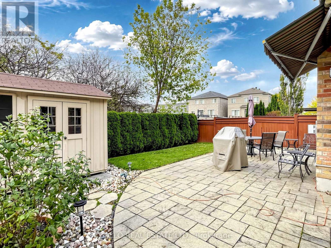
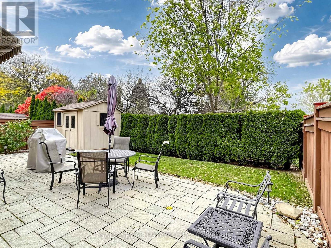
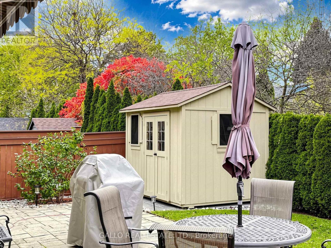
Welcome to this well appointed, premium quality built Fairgate Bungalow in one of Stouffville's prestigious communities. This open concept home of 1672 sq ft + Finished basement has a great room with vaulted ceiling and gas fireplace overlooking Dining Room and Breakfast area. Kitchen has Upgraded cabinets and slate flooring, stainless steel appliances and walk out to private rear yard with patio, garden shed (8' x 10') and awning for those gorgeous sunset views (12' x 8'). The Primary bedroom is spacious with walk- in closet and 3 pc bath. Second bed room is a good size. **Laundry room is on the main floor with closet. Hardwood through out main floor. The lower level was professionally finished with pot lights and insulated engineered floor. Open concept design that has a Large Rec Room, an office, Cold room and Plenty of room for an extra bedroom. Upgraded window coverings and garage door access. Walk to New Catholic Elementary School with Child Care Centre and Catholic High School. Walk to park, conservation & transit. A must see! (id:56248)
Property Details
| MLS® Number | N14081790 |
| Property Type | Single Family |
| Community Name | Stouffville |
| Amenities Near By | Park, Place Of Worship, Public Transit, Schools |
| Equipment Type | Water Heater |
| Features | Conservation/green Belt, Carpet Free |
| Parking Space Total | 4 |
| Rental Equipment Type | Water Heater |
| Structure | Patio(s), Porch, Shed |
Building
| Bathroom Total | 3 |
| Bedrooms Above Ground | 2 |
| Bedrooms Total | 2 |
| Appliances | Garage Door Opener Remote(s), Central Vacuum, Water Heater, Water Softener, Dishwasher, Dryer, Freezer, Garage Door Opener, Stove, Washer, Window Coverings, Refrigerator |
| Architectural Style | Bungalow |
| Basement Development | Finished |
| Basement Type | N/a (finished) |
| Construction Style Attachment | Detached |
| Cooling Type | Central Air Conditioning |
| Exterior Finish | Brick |
| Fireplace Present | Yes |
| Fireplace Total | 1 |
| Flooring Type | Hardwood, Laminate, Slate |
| Foundation Type | Concrete |
| Heating Fuel | Natural Gas |
| Heating Type | Forced Air |
| Stories Total | 1 |
| Size Interior | 1,500 - 2,000 Sqft |
| Type | House |
| Utility Water | Municipal Water |
Parking
| Attached Garage | |
| Garage |
Land
| Acreage | No |
| Fence Type | Fully Fenced, Fenced Yard |
| Land Amenities | Park, Place Of Worship, Public Transit, Schools |
| Landscape Features | Landscaped |
| Sewer | Sanitary Sewer |
| Size Depth | 111.55 M |
| Size Frontage | 42.65 M |
| Size Irregular | 42.7 X 111.6 M |
| Size Total Text | 42.7 X 111.6 M |
| Zoning Description | Residential |
Rooms
| Level | Type | Length | Width | Dimensions |
|---|---|---|---|---|
| Basement | Other | 1.62 m | 2.06 m | 1.62 m x 2.06 m |
| Basement | Office | 2.95 m | 2.21 m | 2.95 m x 2.21 m |
| Basement | Bathroom | 0.01 m | 0.01 m | 0.01 m x 0.01 m |
| Basement | Recreational, Games Room | 9.75 m | 5.63 m | 9.75 m x 5.63 m |
| Basement | Den | 2.87 m | 2.66 m | 2.87 m x 2.66 m |
| Main Level | Great Room | 6.12 m | 3.54 m | 6.12 m x 3.54 m |
| Main Level | Kitchen | 2.85 m | 3.1 m | 2.85 m x 3.1 m |
| Main Level | Eating Area | 3.14 m | 3.3 m | 3.14 m x 3.3 m |
| Main Level | Dining Room | 3.36 m | 3 m | 3.36 m x 3 m |
| Main Level | Primary Bedroom | 3.63 m | 4.98 m | 3.63 m x 4.98 m |
| Main Level | Bedroom 2 | 4.64 m | 3.02 m | 4.64 m x 3.02 m |
| Main Level | Laundry Room | 3 m | 1.81 m | 3 m x 1.81 m |
Interested?


The trademarks REALTOR®, REALTORS®, and the REALTOR® logo are controlled by The Canadian Real Estate Association (CREA) and identify real estate professionals who are members of CREA. The trademarks MLS®, Multiple Listing Service® and the associated logos are owned by The Canadian Real Estate Association (CREA) and identify the quality of services provided by real estate professionals who are members of CREA. The trademark DDF® is owned by The Canadian Real Estate Association (CREA) and identifies CREA's Data Distribution Facility (DDF®)
October 15 2026 06:45:59
Toronto Regional Real Estate Board
Gallo Real Estate Ltd.