
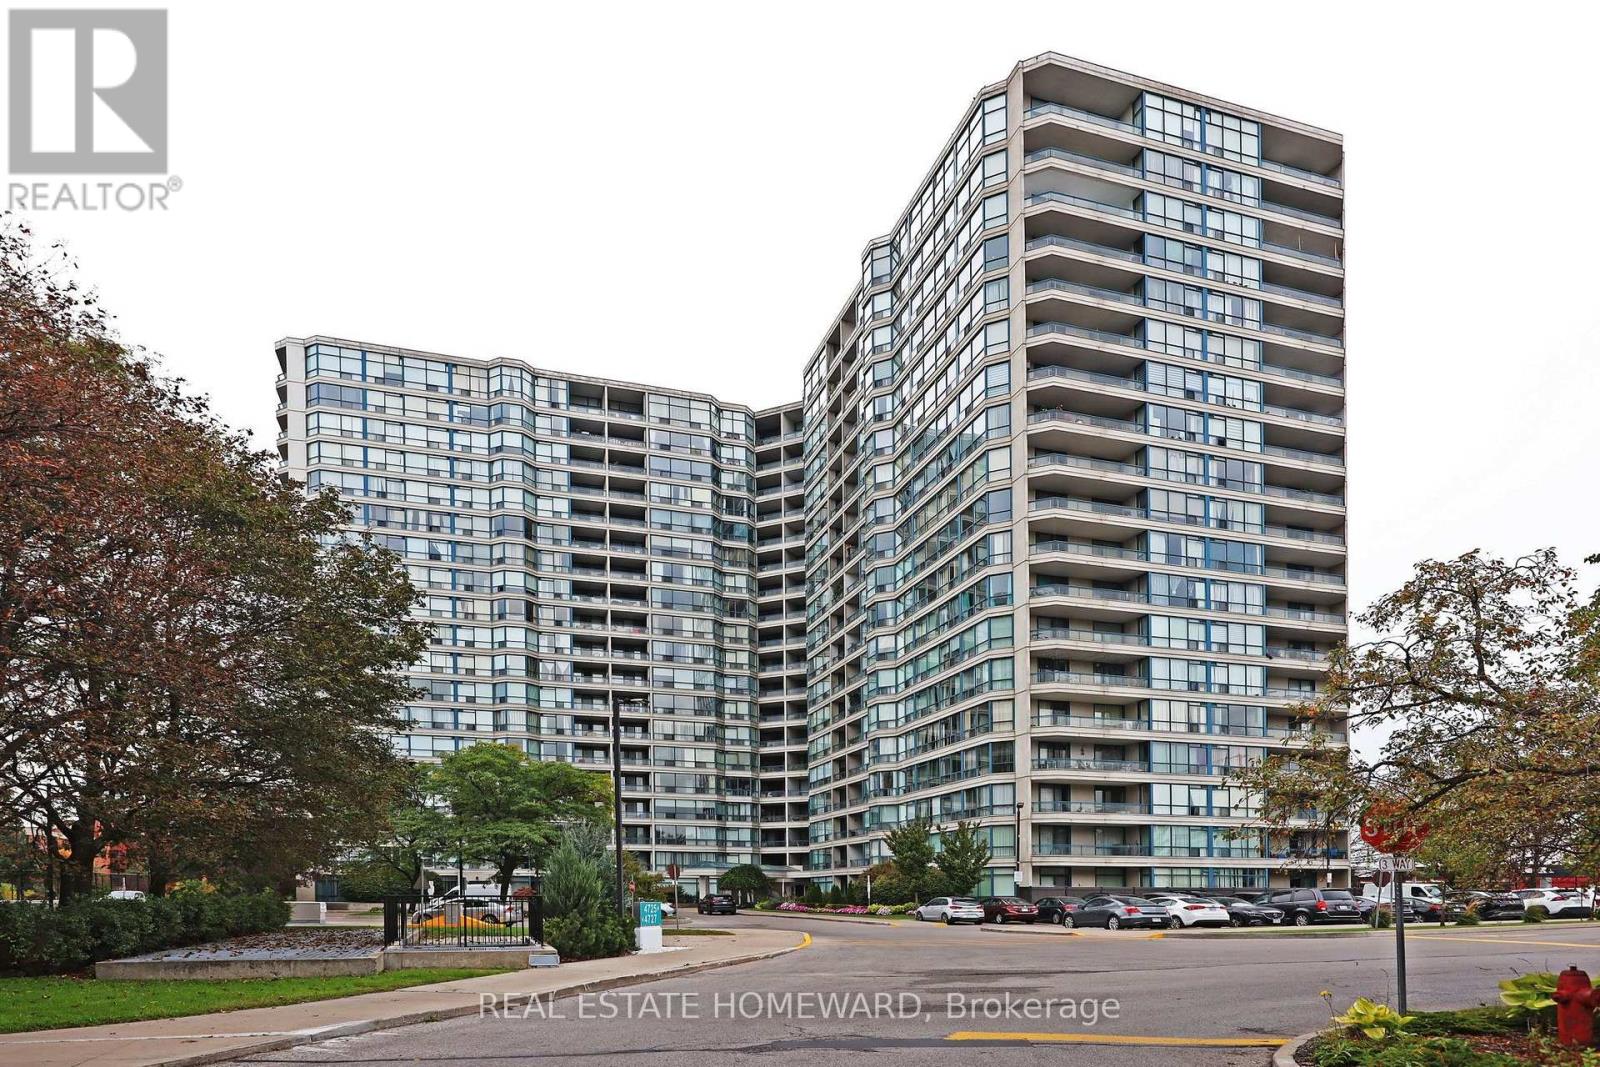
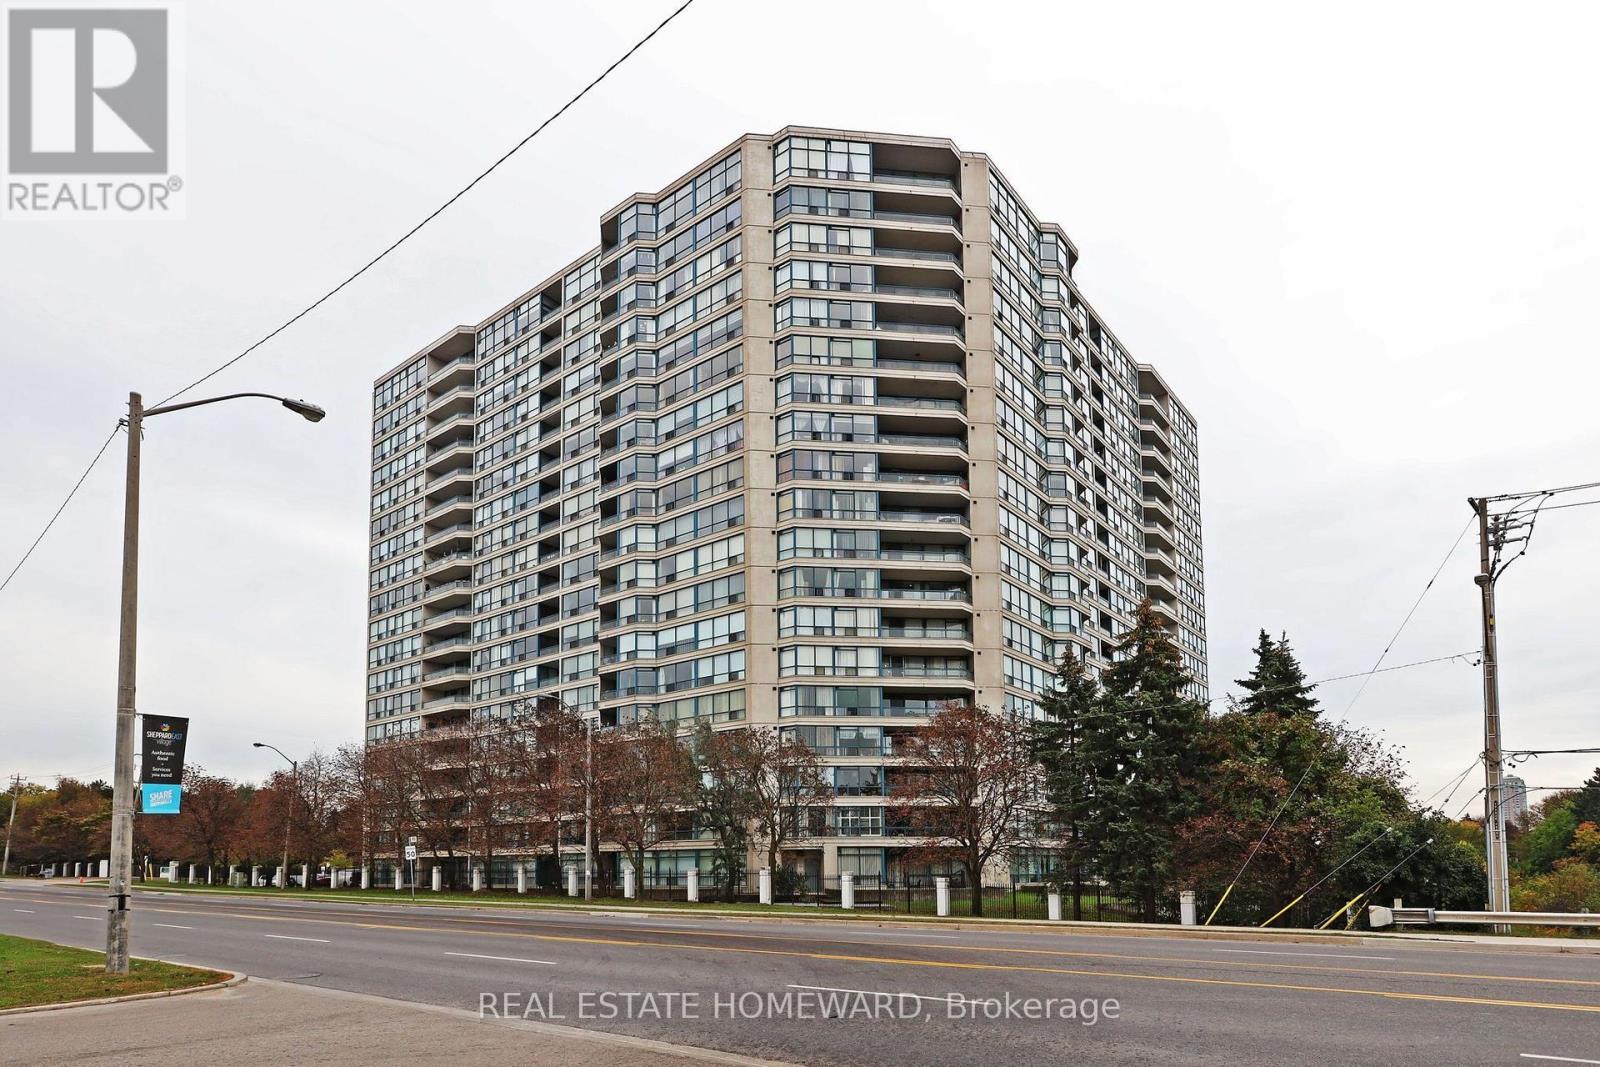
1913 - 4725 Sheppard Avenue E Toronto, Ontario M1S 5B2

$549,000Maintenance, Water, Common Area Maintenance, Insurance, Parking
$927.89 Monthly
Maintenance, Water, Common Area Maintenance, Insurance, Parking
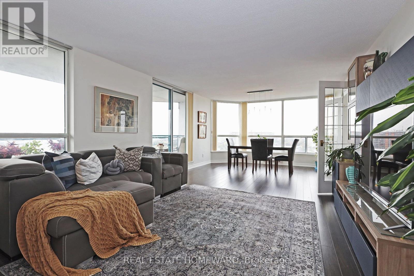
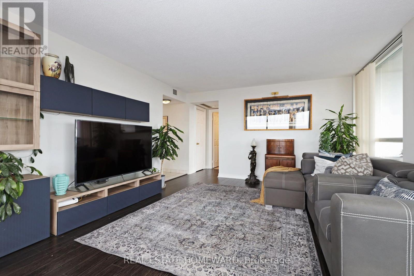
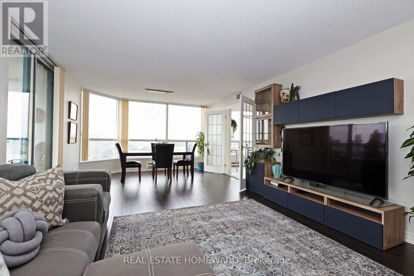
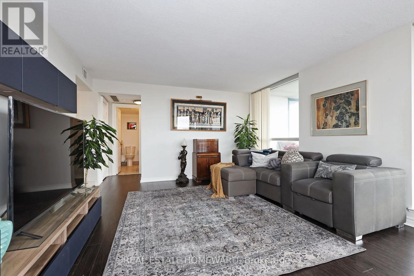
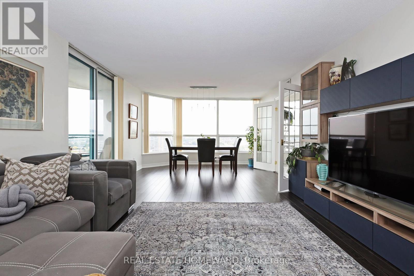
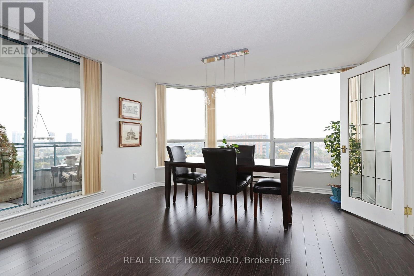
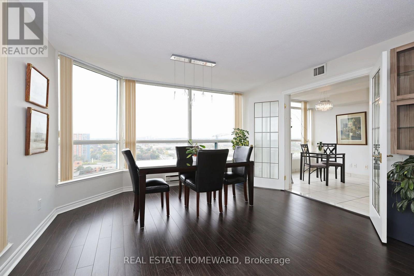
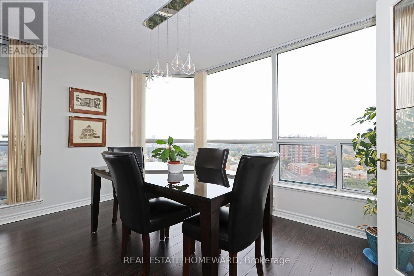
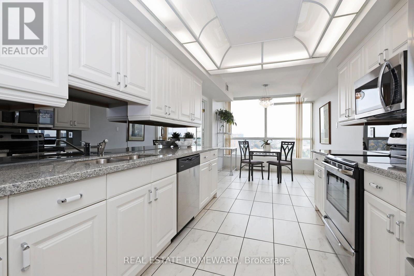
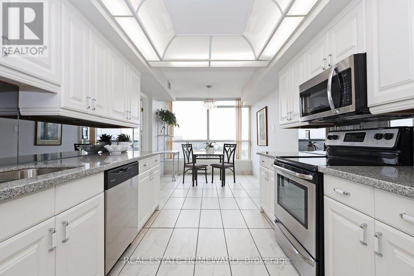
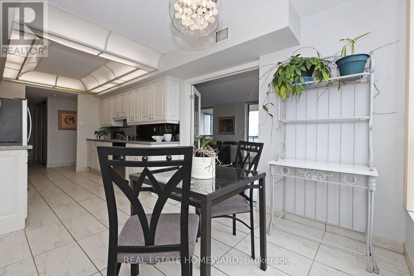
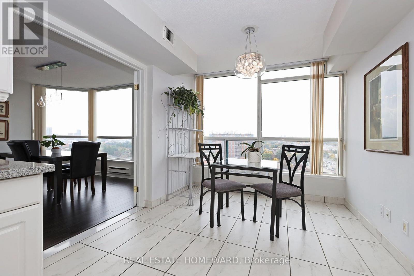
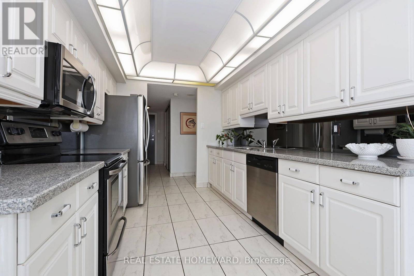
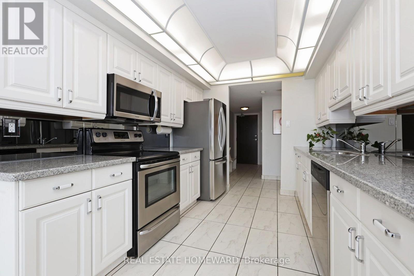
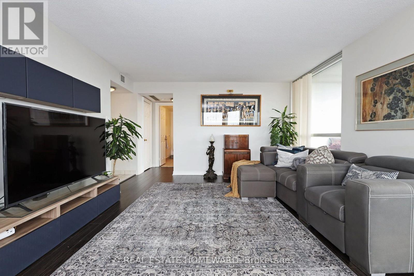
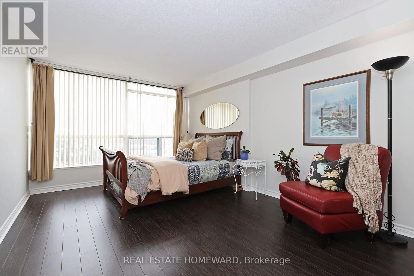
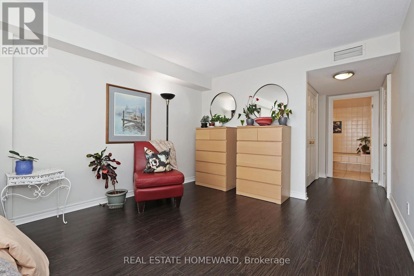
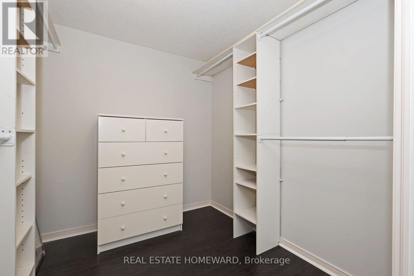
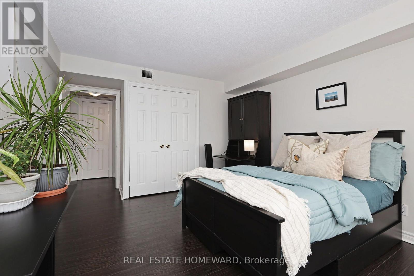
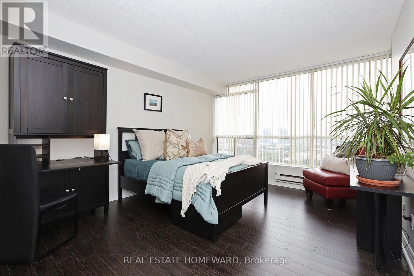
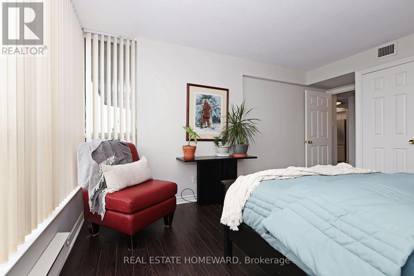
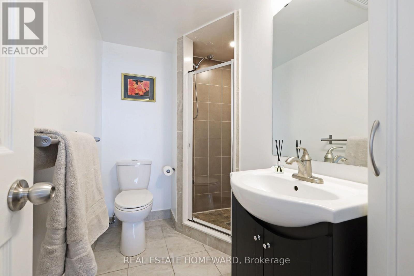
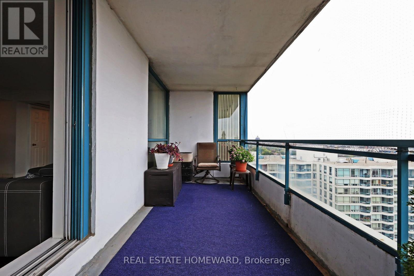
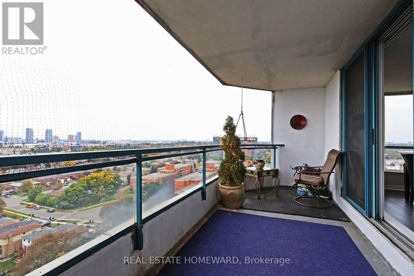
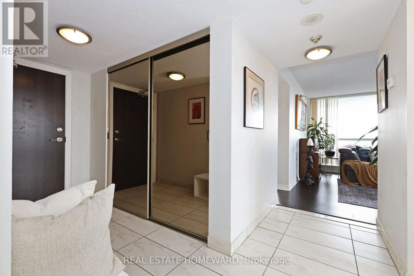
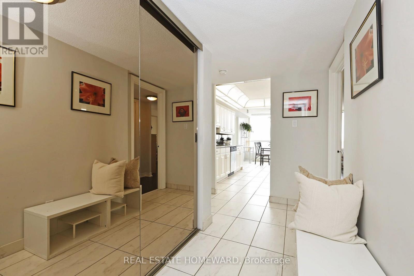
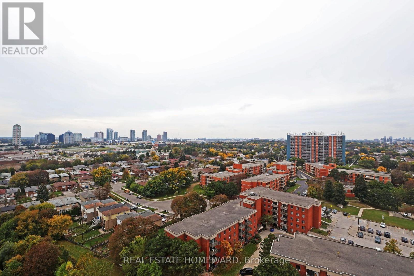
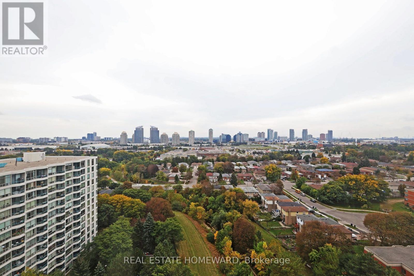
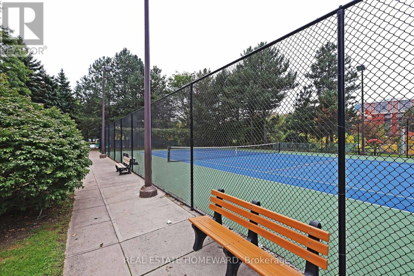
$927.89 MonthlyYou can see for miles and miles...Spectacular panoramic southwest city views from this coveted corner suite! Space and light abound in this well appointed unit. Living and dining room will accommodate larger furniture with ease and the modern kitchen has excellent cupboard and counter space plus a breakfast area. The split bedroom plan allows for more privacy and very generous dimensions! Fabulous amenities include indoor and outdoor pool, tennis court, squash court plus much more! Steps to Go train Scarborough Town Centre and tons of shopping. Mere steps to the new TTC station under construction. Easy to show with LB! (id:56248)
Property Details
| MLS® Number | E13847964 |
| Property Type | Single Family |
| Neigbourhood | Glenfield-Jane Heights |
| Community Name | Agincourt South-Malvern West |
| Amenities Near By | Public Transit |
| Community Features | Pets Allowed With Restrictions |
| Equipment Type | Water Heater - Electric, Water Heater |
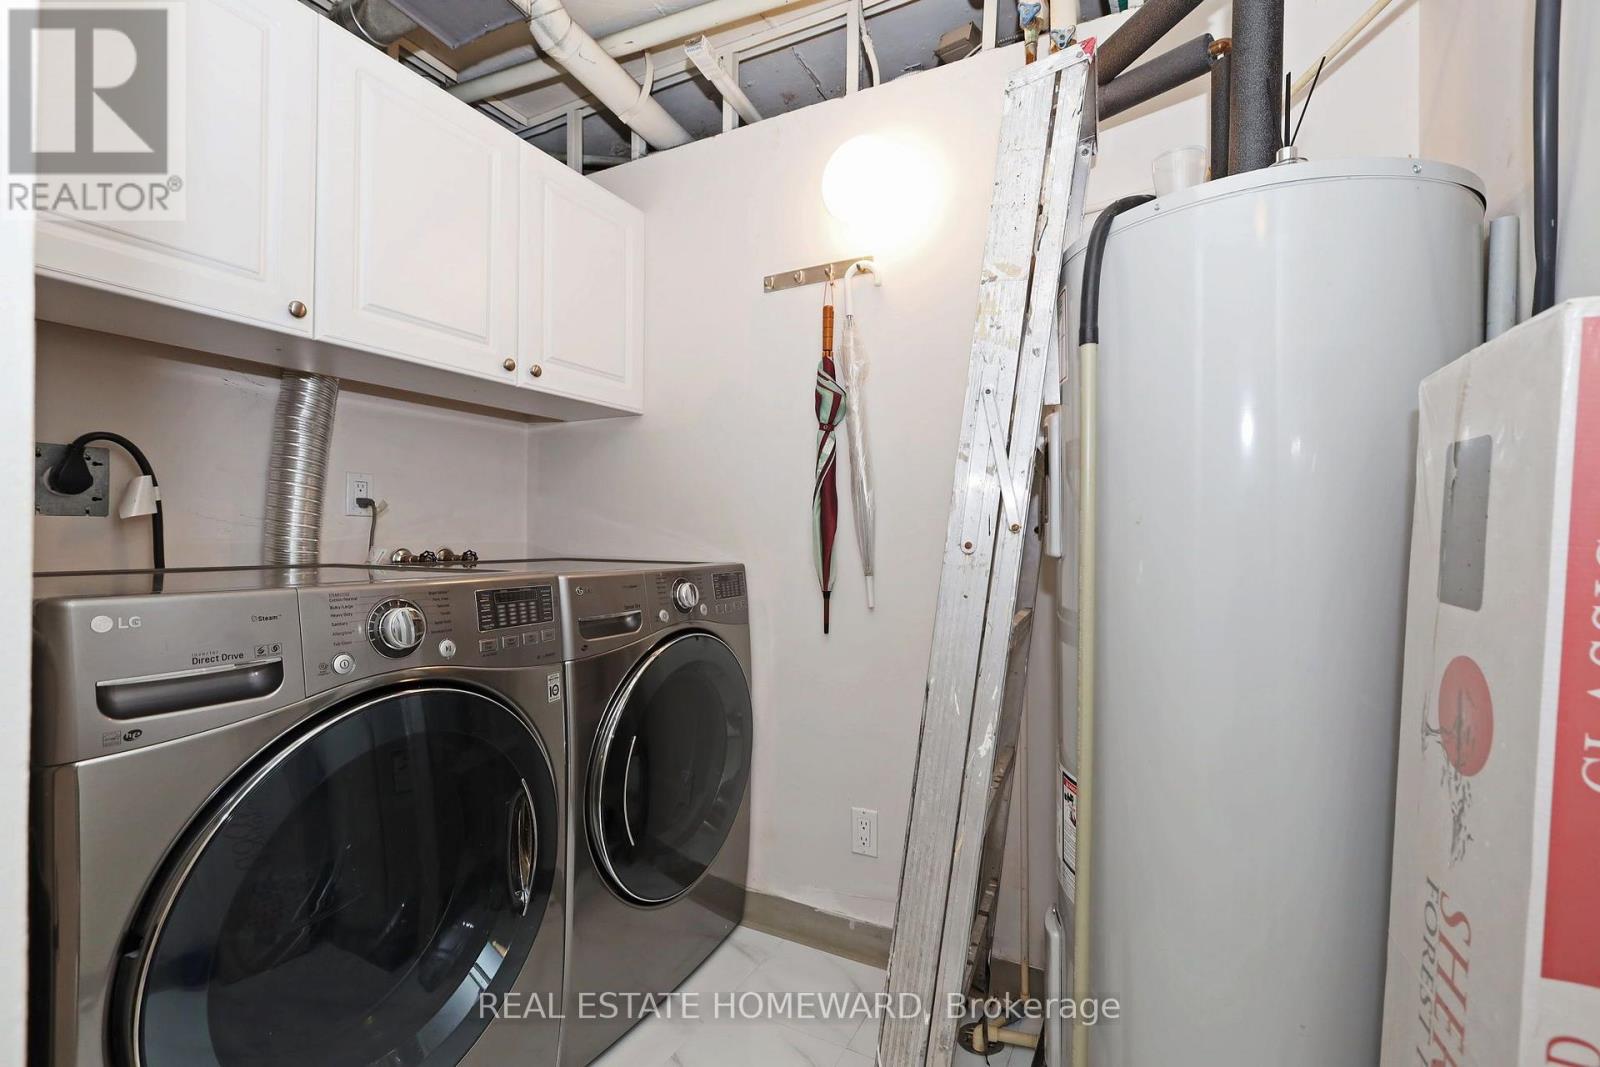
| Features | Backs On Greenbelt, Flat Site, Balcony, In Suite Laundry |
| Parking Space Total | 1 |
| Pool Type | Indoor Pool, Outdoor Pool |
| Rental Equipment Type | Water Heater - Electric, Water Heater |
| Structure | Squash & Raquet Court, Tennis Court |
| View Type | View, City View |
Building
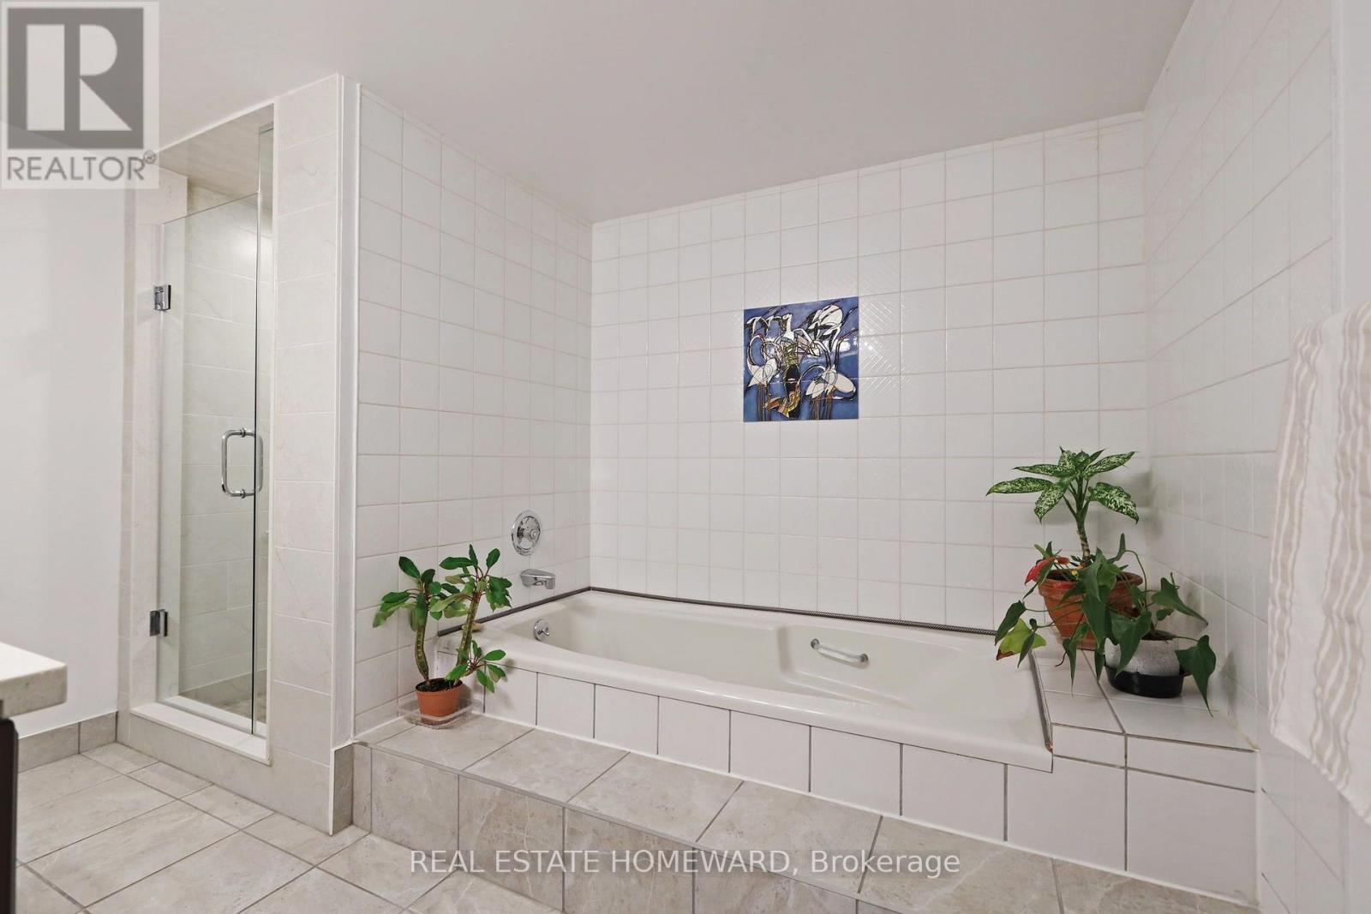
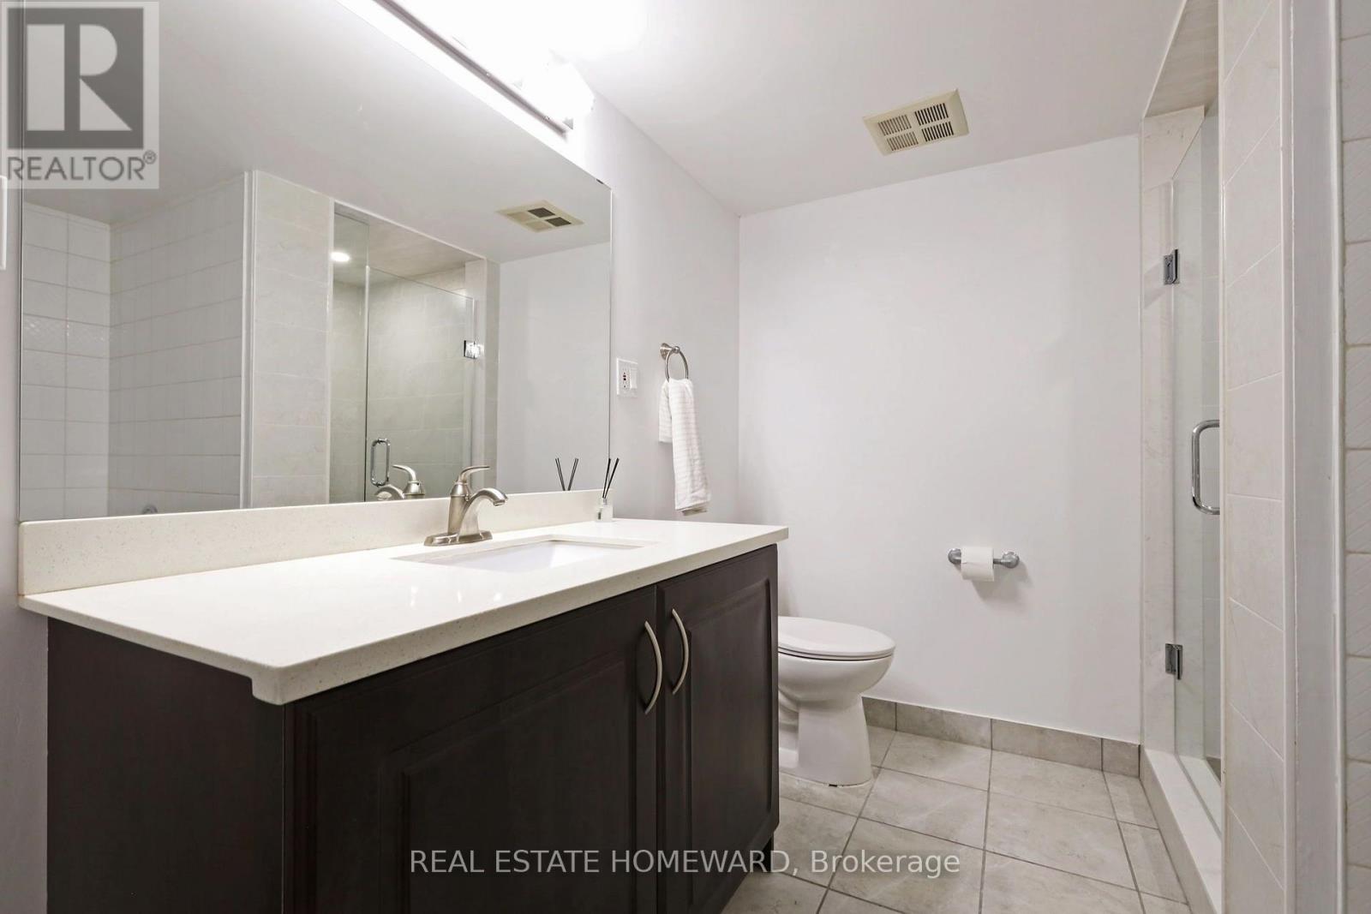
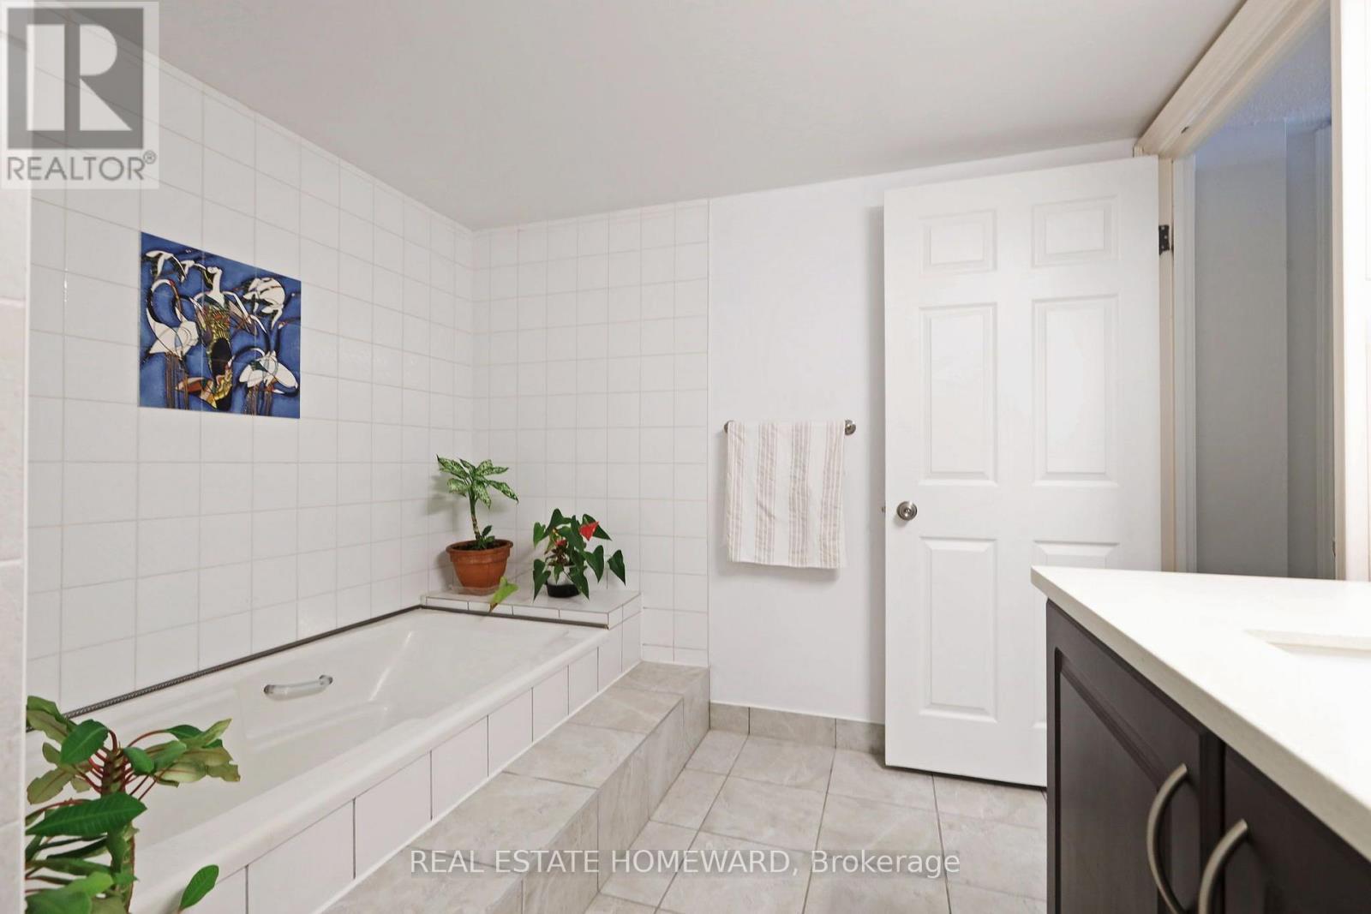
| Bathroom Total | 2 |
| Bedrooms Above Ground | 2 |
| Bedrooms Total | 2 |
| Age | 31 To 50 Years |
| Amenities | Party Room, Exercise Centre, Security/concierge |
| Appliances | Dishwasher, Dryer, Microwave, Stove, Washer, Window Coverings, Refrigerator |
| Basement Type | None |
| Cooling Type | Central Air Conditioning |
| Exterior Finish | Brick |
| Flooring Type | Laminate, Ceramic |
| Foundation Type | Concrete |
| Heating Fuel | Electric |
| Heating Type | Forced Air, Heat Pump |
| Size Interior | 1,400 - 1,599 Sqft |
| Type | Apartment |
Parking
| Underground | |
| Garage |
Land
| Acreage | No |
| Land Amenities | Public Transit |
| Landscape Features | Landscaped |
Rooms
| Level | Type | Length | Width | Dimensions |
|---|---|---|---|---|
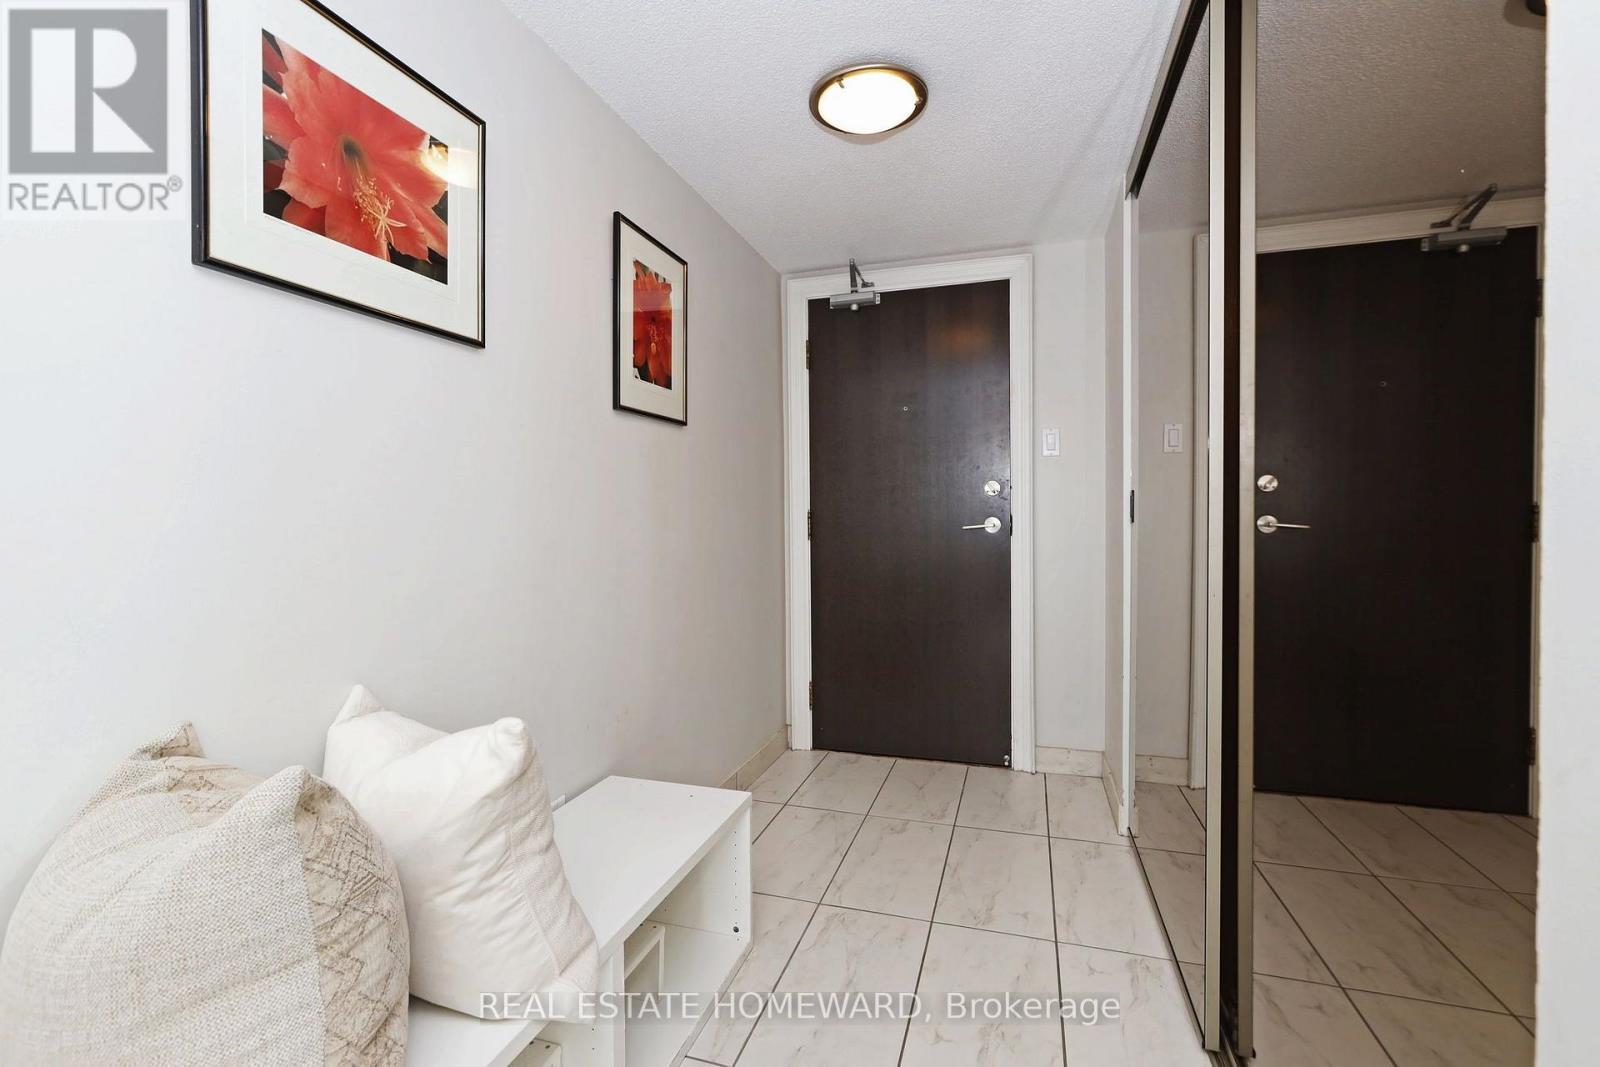
| Flat | Foyer | 3.93 m | 3.02 m | 3.93 m x 3.02 m |
| Flat | Living Room | 4.5 m | 4.13 m | 4.5 m x 4.13 m |
| Flat | Dining Room | 4.13 m | 3.27 m | 4.13 m x 3.27 m |
| Flat | Kitchen | 6.4 m | 2.72 m | 6.4 m x 2.72 m |
| Flat | Primary Bedroom | 5.57 m | 3.51 m | 5.57 m x 3.51 m |
| Flat | Bedroom 2 | 4.29 m | 3.54 m | 4.29 m x 3.54 m |
| Flat | Laundry Room | 2.54 m | 1.55 m | 2.54 m x 1.55 m |
Interested?


The trademarks REALTOR®, REALTORS®, and the REALTOR® logo are controlled by The Canadian Real Estate Association (CREA) and identify real estate professionals who are members of CREA. The trademarks MLS®, Multiple Listing Service® and the associated logos are owned by The Canadian Real Estate Association (CREA) and identify the quality of services provided by real estate professionals who are members of CREA. The trademark DDF® is owned by The Canadian Real Estate Association (CREA) and identifies CREA's Data Distribution Facility (DDF®)
October 02 2026 03:55:59
Toronto Regional Real Estate Board
Real Estate Homeward