
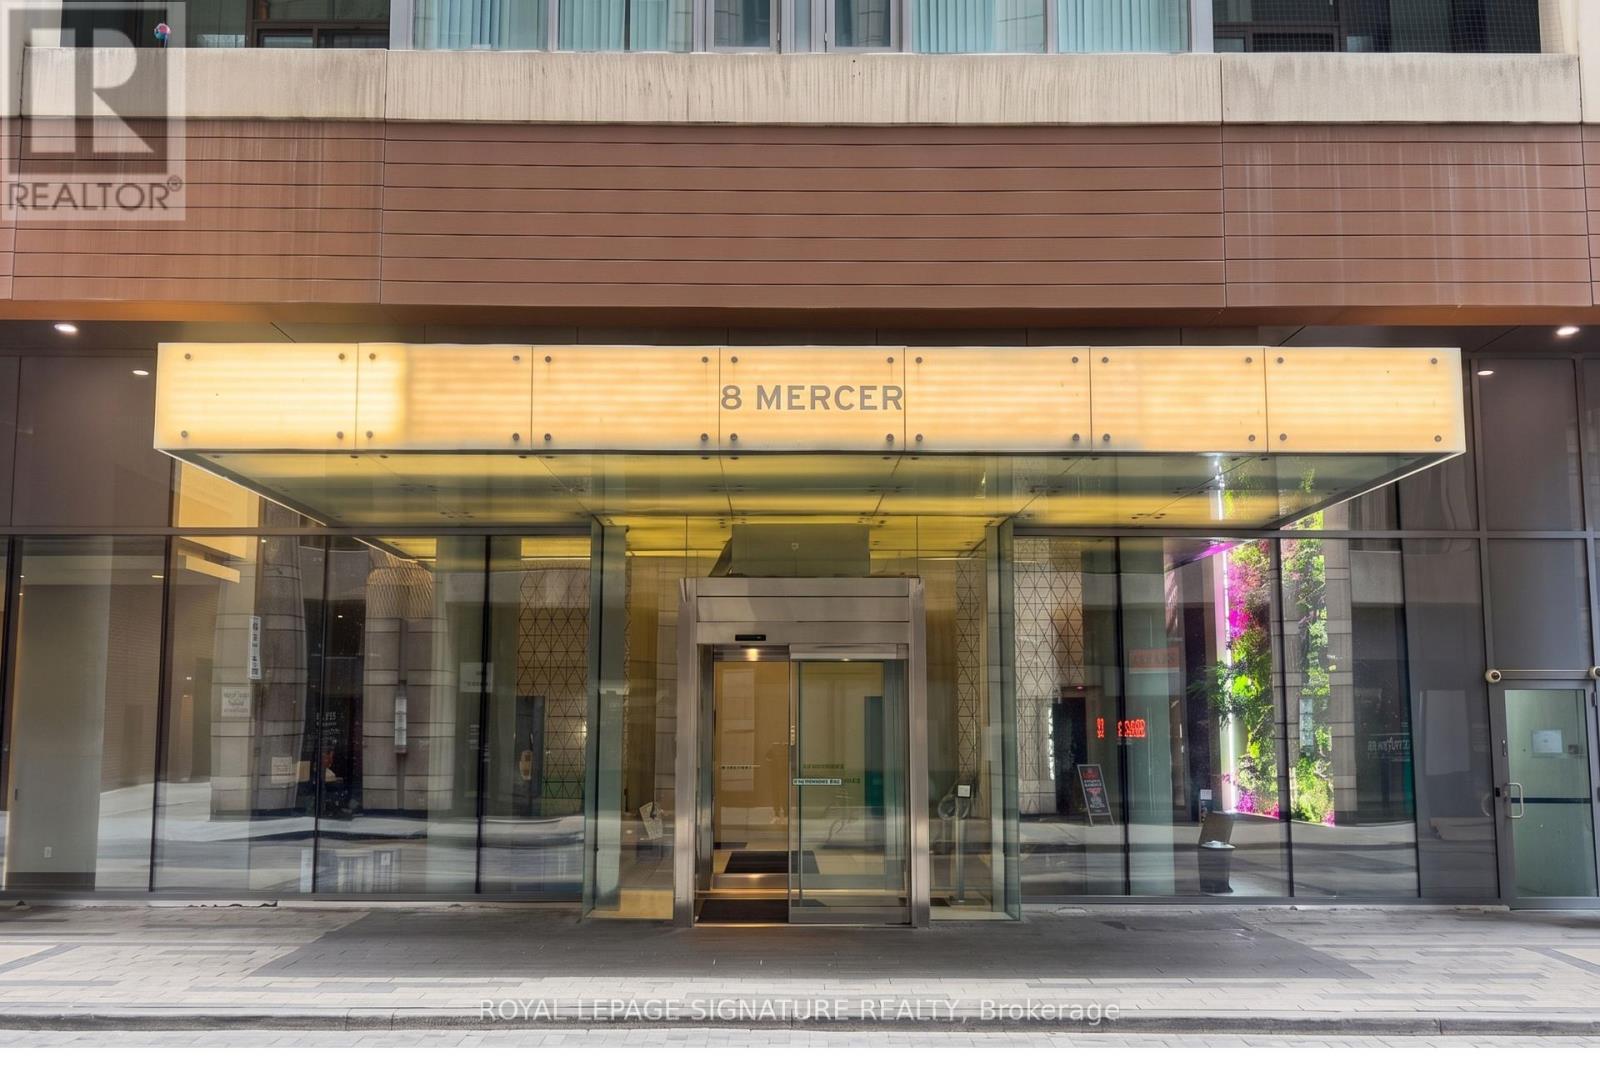
1909 - 8 Mercer Street Toronto, Ontario M5V 0C4

$1,995 Monthly
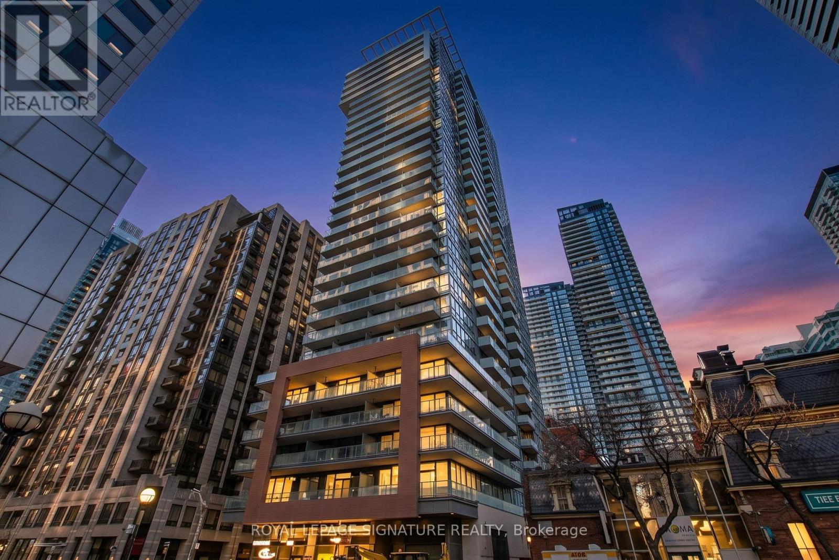
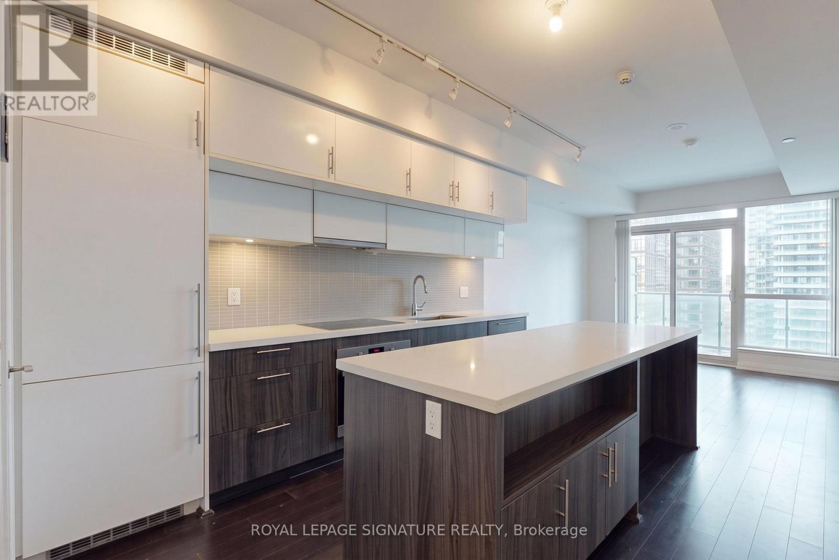
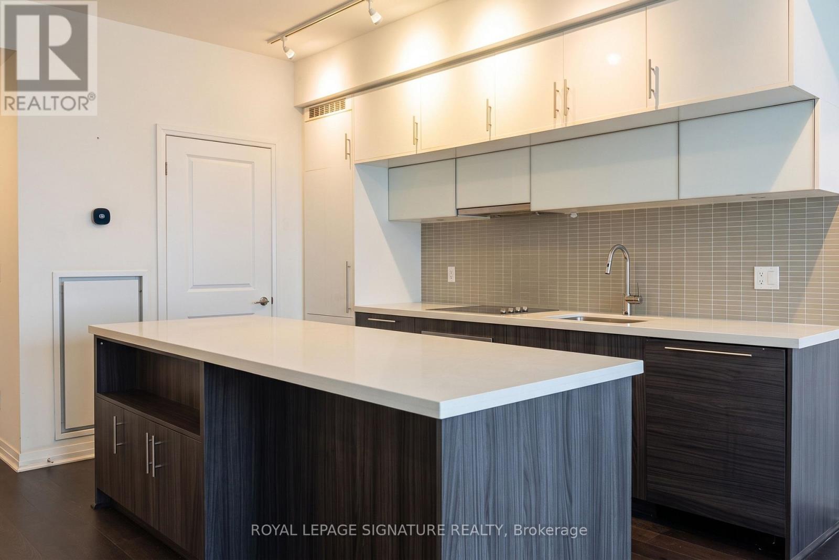
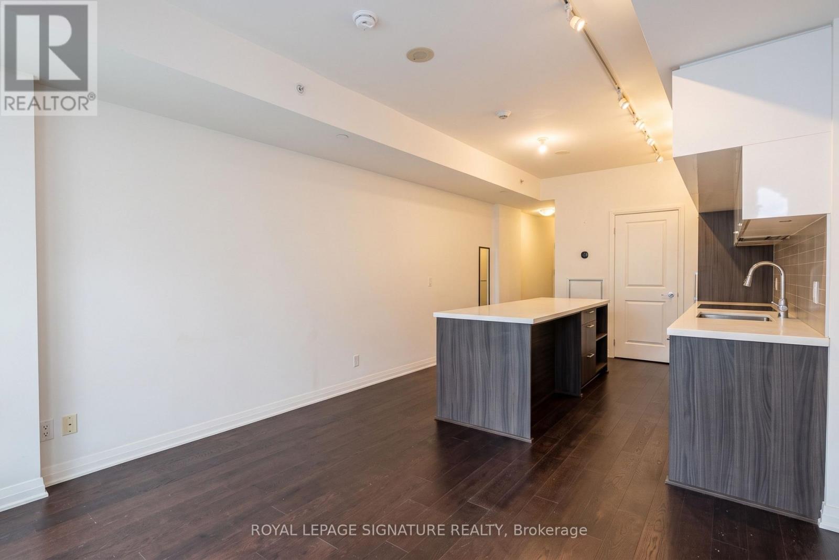
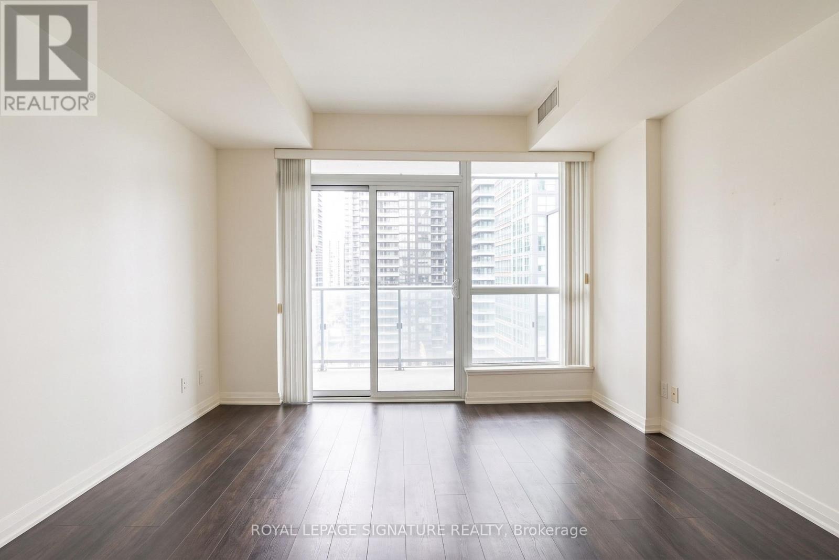
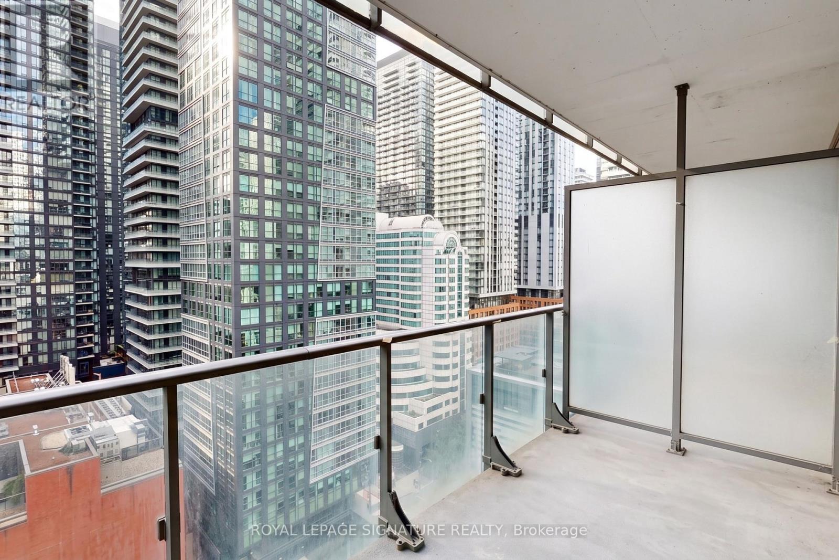
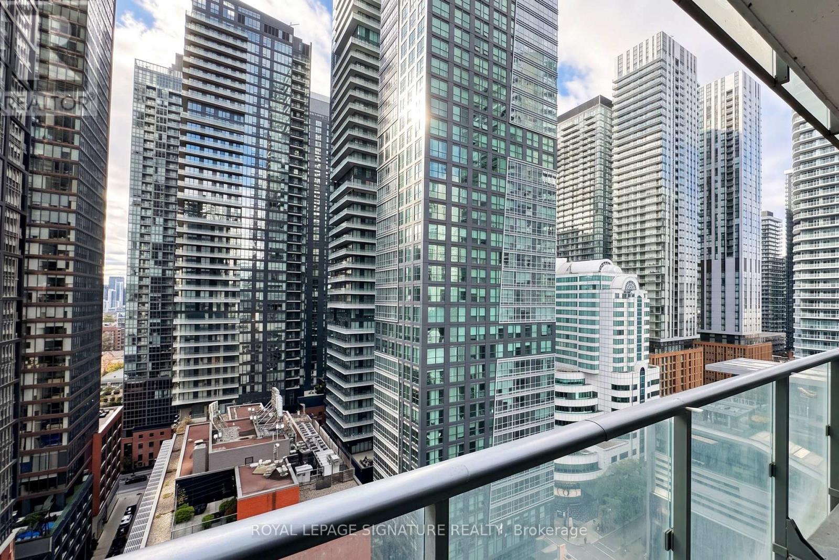
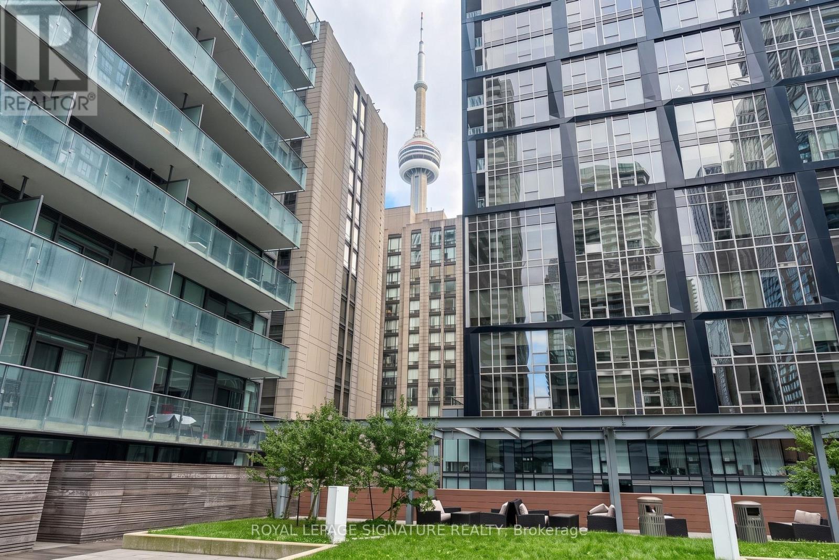
Welcome to Unit 1909 at 8 Mercer Street, a brilliantly designed high floor studio suite in the heart of Toronto's vibrant Entertainment District. Boasting stunning, clear views overlooking Lake Ontario, this sleek home features engineered hardwood flooring throughout and an exceptionally smart, open concept layout with zero wasted space. The modern chef's kitchen comes fully equipped with granite countertops, sleek built in appliances, and an extra large functional island ideal for dining and prep. Enjoy ultimate urban convenience with direct, climate controlled underground PATH access to St. Andrew Subway Station, putting the financial core, top tier dining, theaters, and nightlife right at your doorstep. Professionally managed by Condo1 Property Management Inc. (id:56248)
Property Details
| MLS® Number | C14088572 |
| Property Type | Single Family |
| Community Name | Waterfront Communities C1 |
| Amenities Near By | Park, Public Transit, Schools |
| Community Features | Pets Allowed With Restrictions, Community Centre, School Bus |
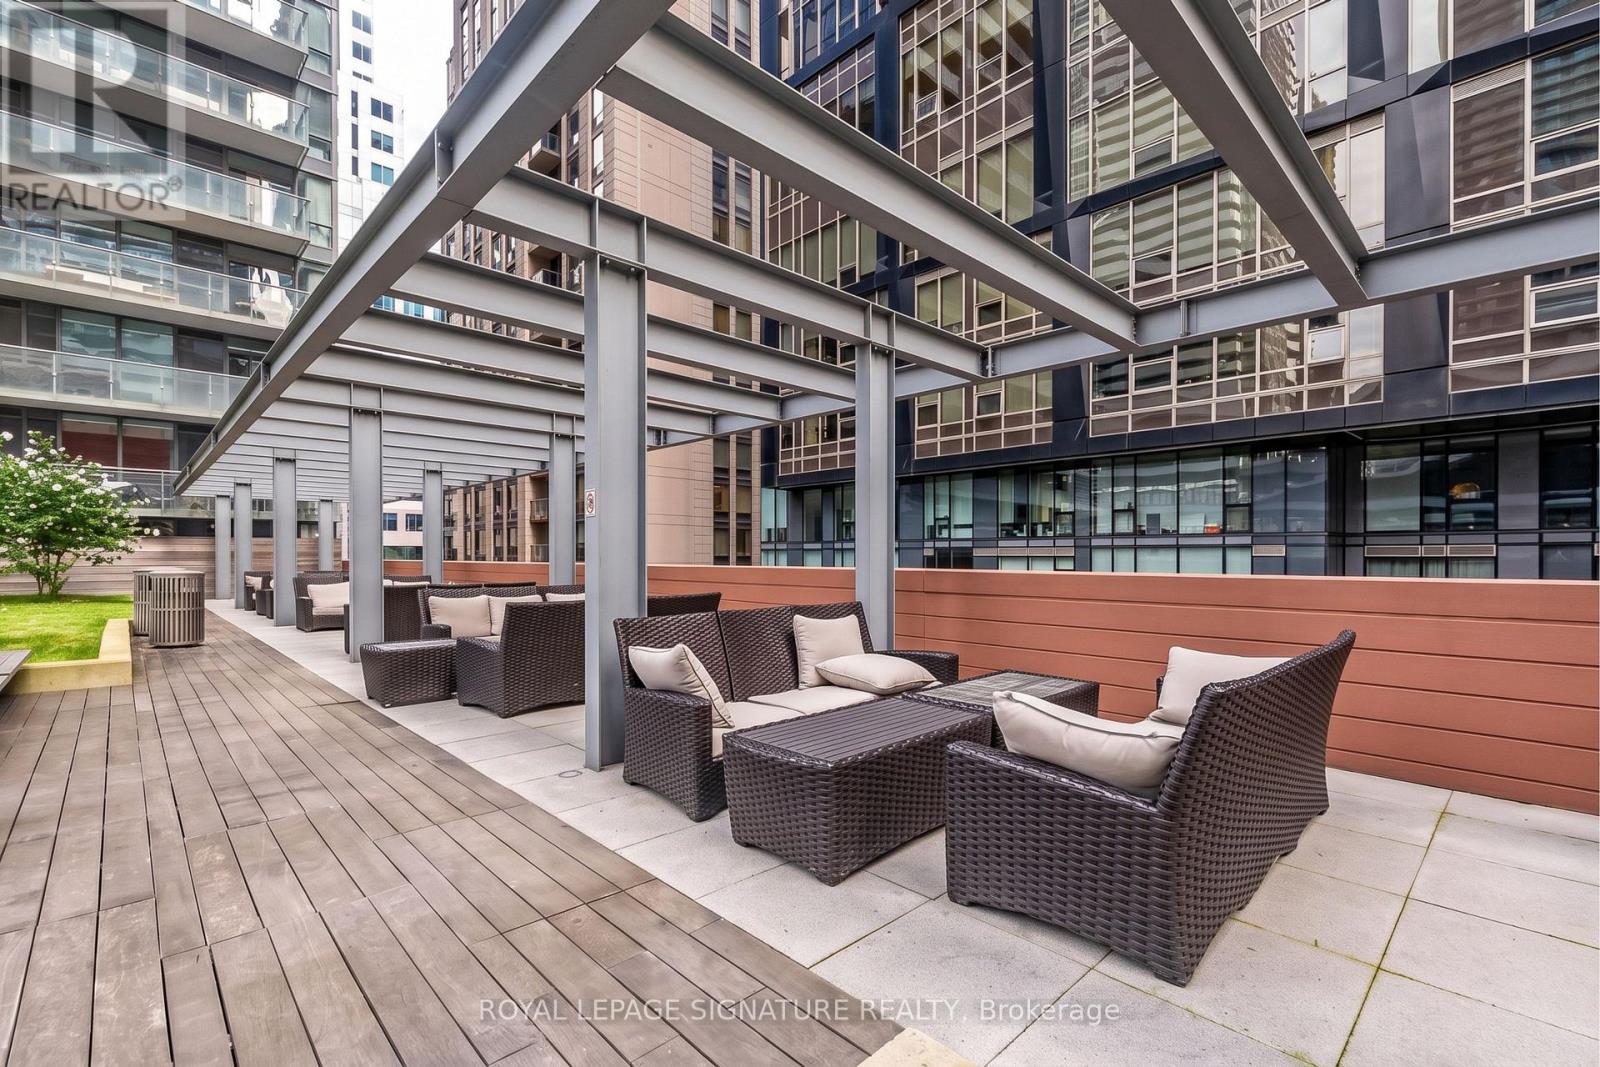
| Features | Balcony |
| Structure | Squash & Raquet Court |
Building
| Bathroom Total | 1 |
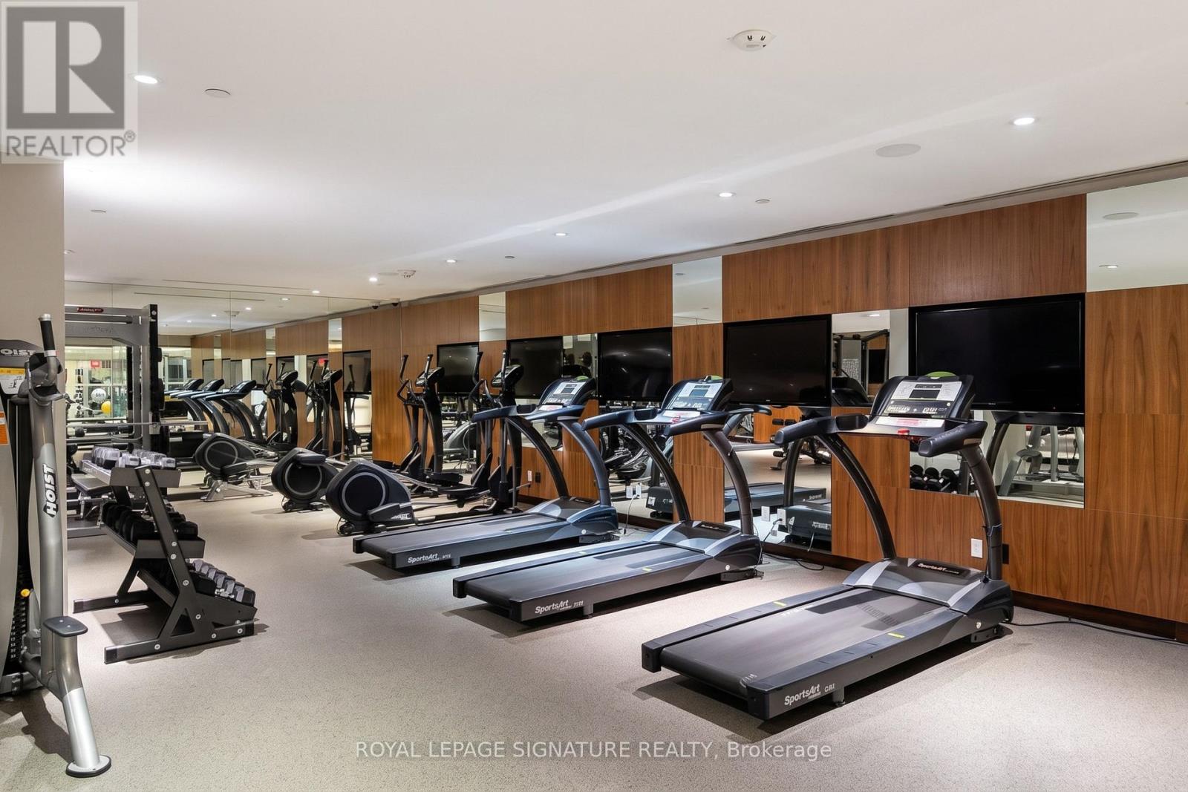
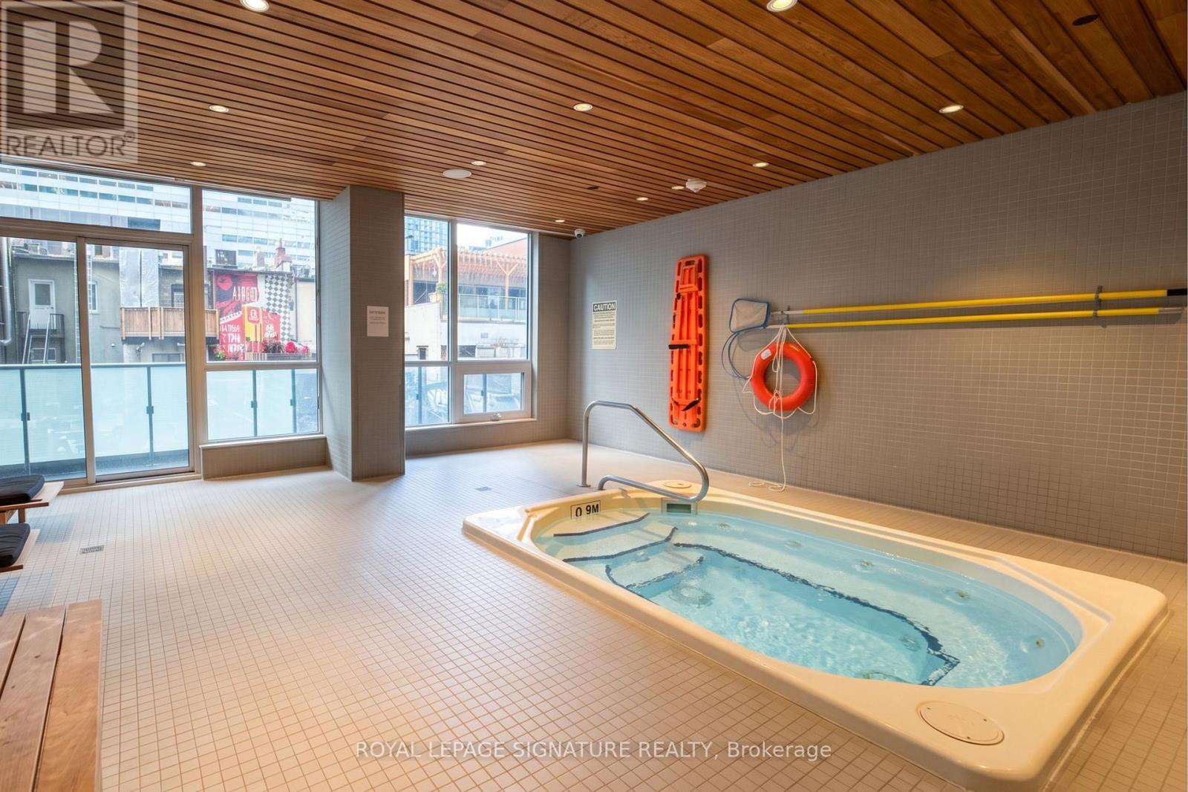
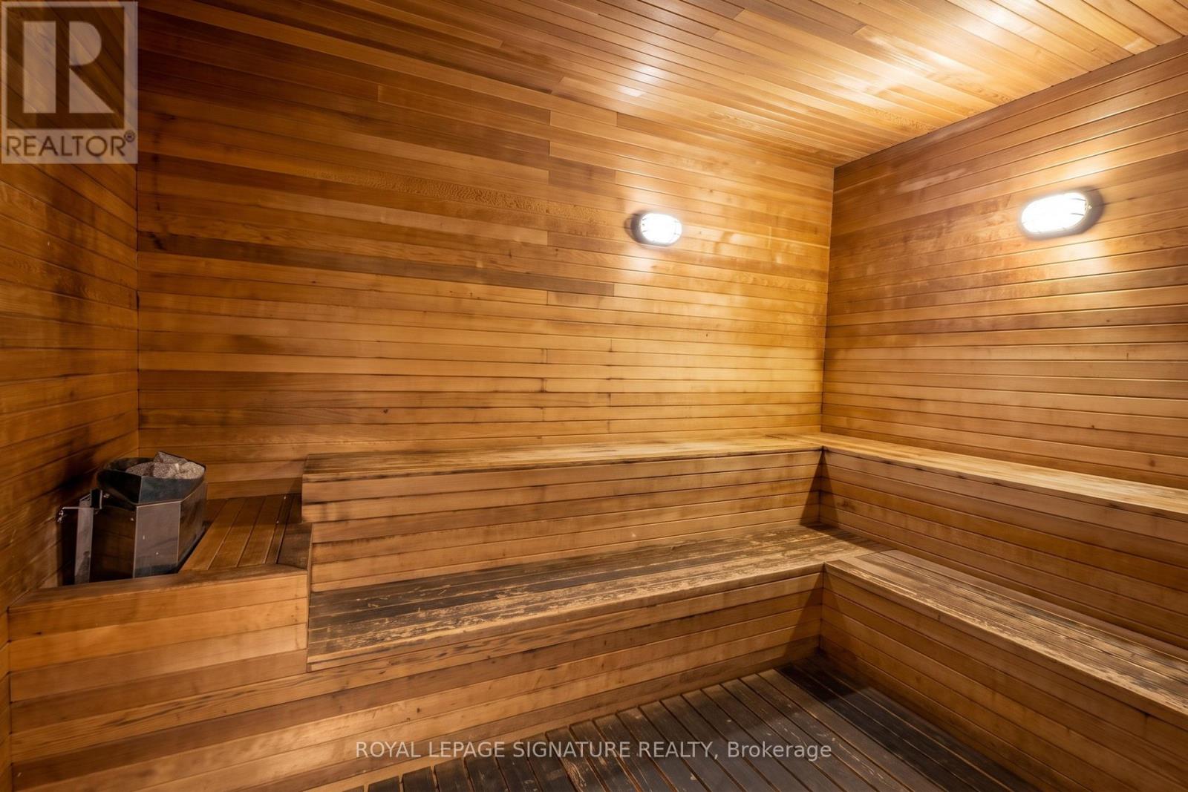
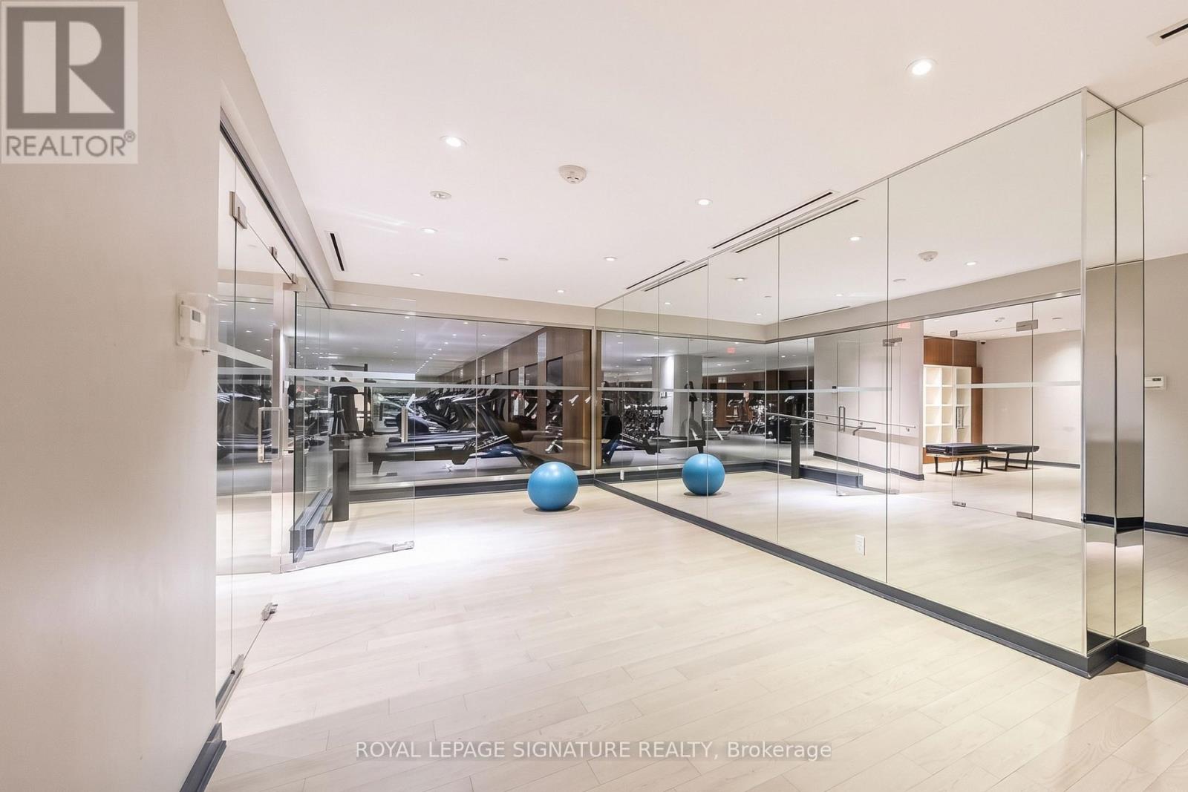
| Amenities | Exercise Centre, Party Room, Sauna |
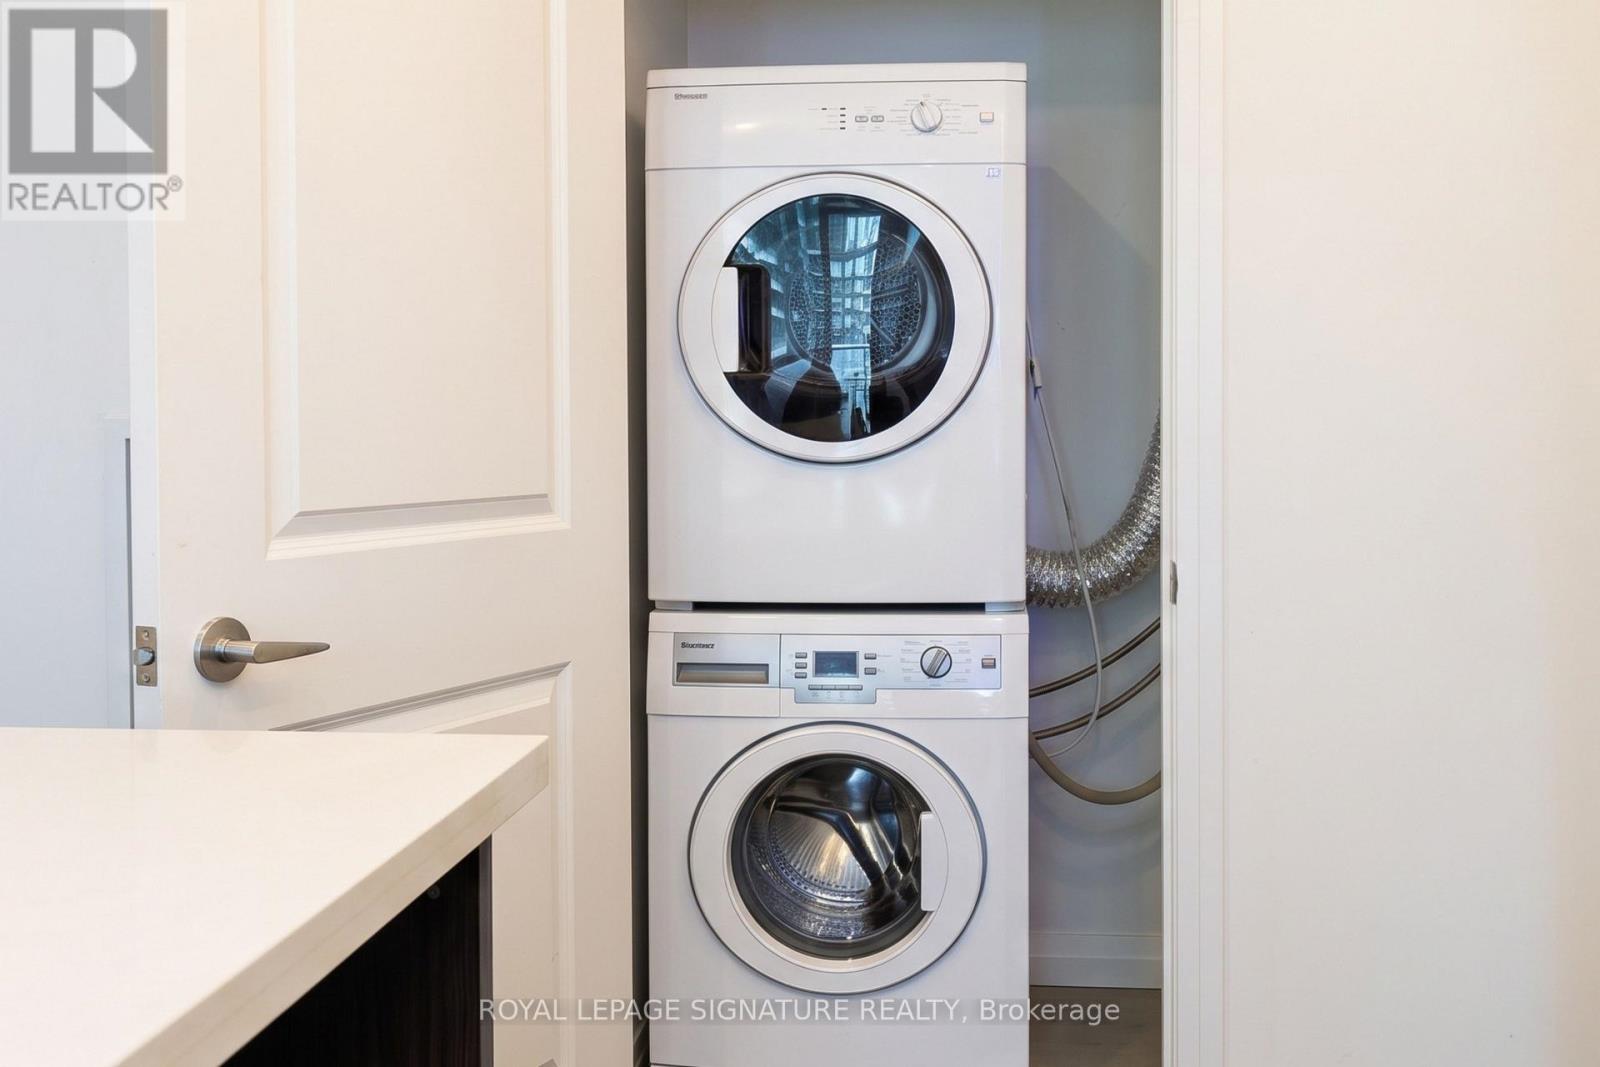
| Appliances | Dishwasher, Dryer, Oven, Washer, Refrigerator |
| Basement Type | None |
| Cooling Type | Central Air Conditioning |
| Exterior Finish | Concrete |
| Heating Fuel | Natural Gas |
| Heating Type | Heat Pump |
| Size Interior | 0 - 499 Sqft |
| Type | Apartment |
Parking
| Underground | |
| Garage |
Land
| Acreage | No |
| Land Amenities | Park, Public Transit, Schools |
| Surface Water | Lake/pond |
Rooms
| Level | Type | Length | Width | Dimensions |
|---|---|---|---|---|
| Main Level | Dining Room | 3.61 m | 3.54 m | 3.61 m x 3.54 m |
| Main Level | Living Room | 3.72 m | 3.05 m | 3.72 m x 3.05 m |
| Main Level | Kitchen | 3.691 m | 3.54 m | 3.691 m x 3.54 m |
Interested?


The trademarks REALTOR®, REALTORS®, and the REALTOR® logo are controlled by The Canadian Real Estate Association (CREA) and identify real estate professionals who are members of CREA. The trademarks MLS®, Multiple Listing Service® and the associated logos are owned by The Canadian Real Estate Association (CREA) and identify the quality of services provided by real estate professionals who are members of CREA. The trademark DDF® is owned by The Canadian Real Estate Association (CREA) and identifies CREA's Data Distribution Facility (DDF®)
October 16 2026 09:01:33
Toronto Regional Real Estate Board
Royal LePage Signature Realty