
1909 - 2181 Yonge Street Toronto, Ontario M4S 3H7

$3,580 Monthly
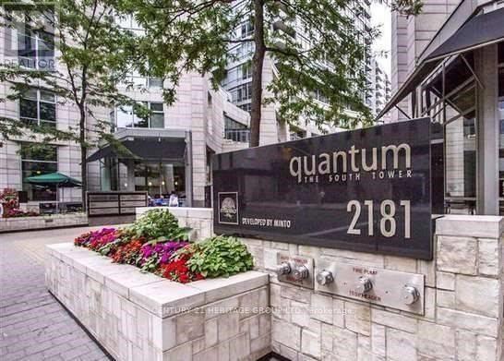
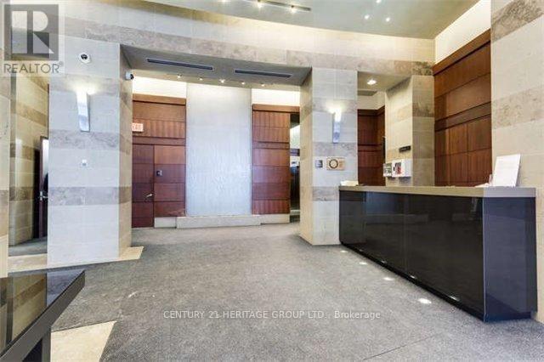
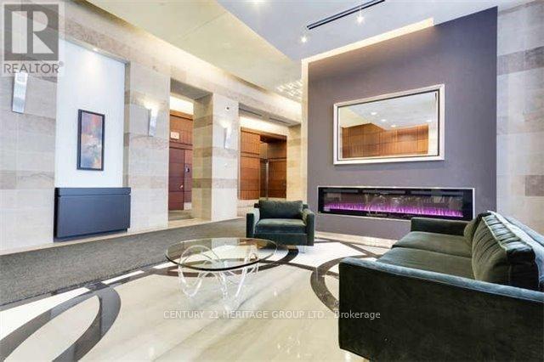
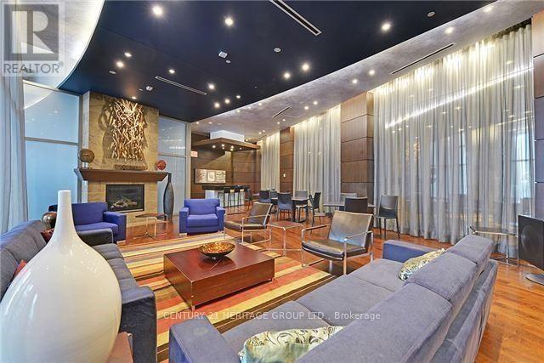
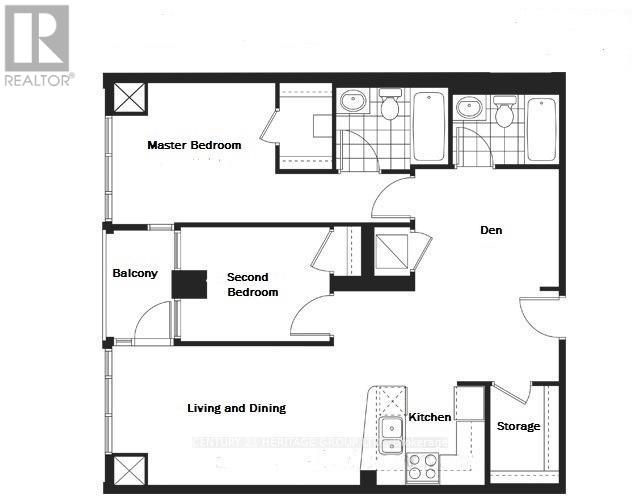
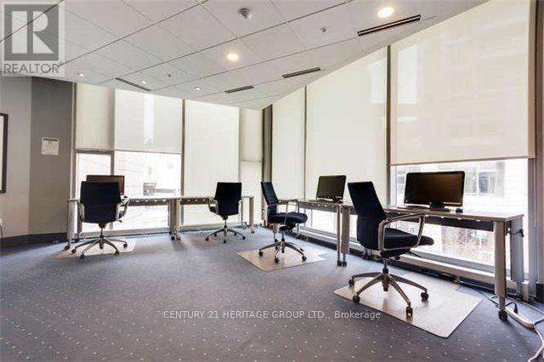
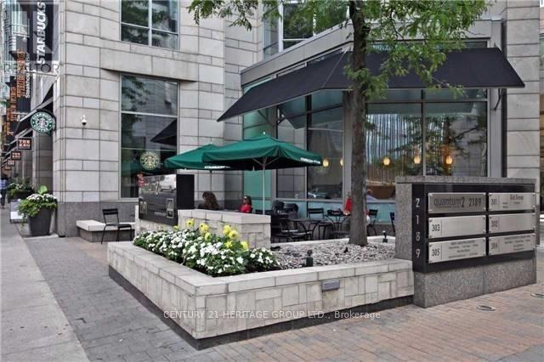
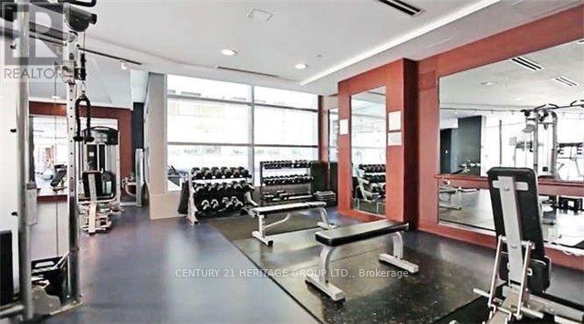
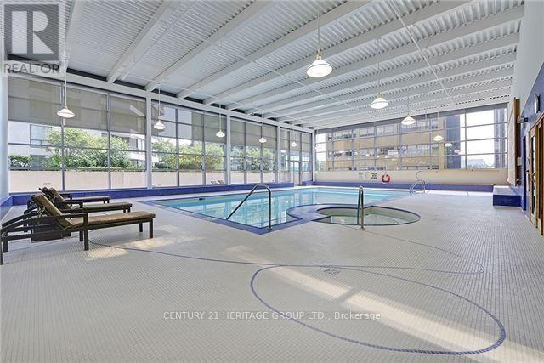
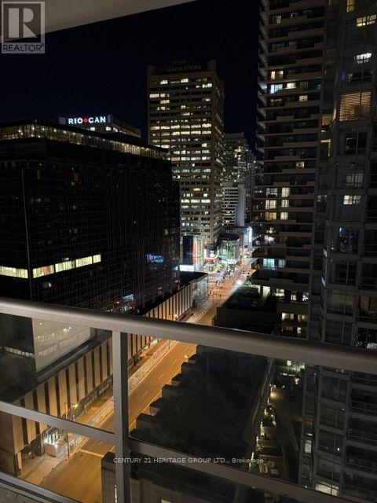
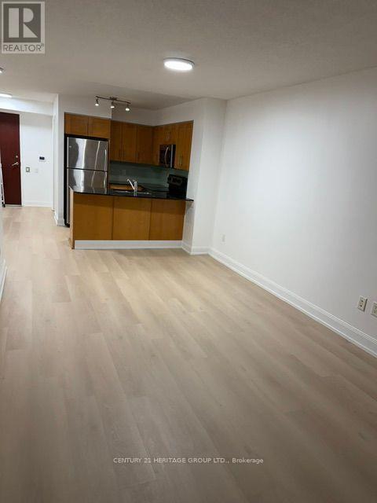
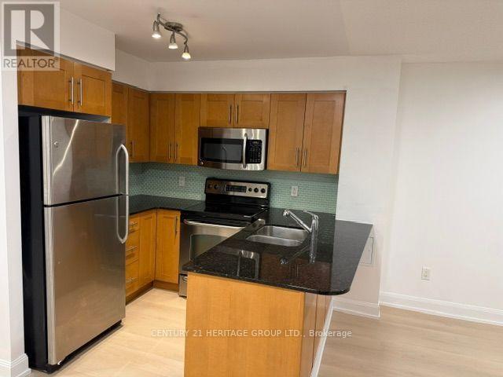
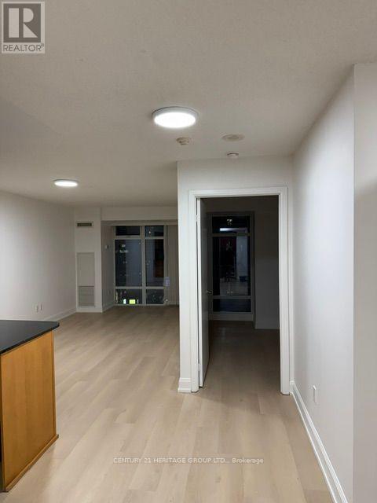
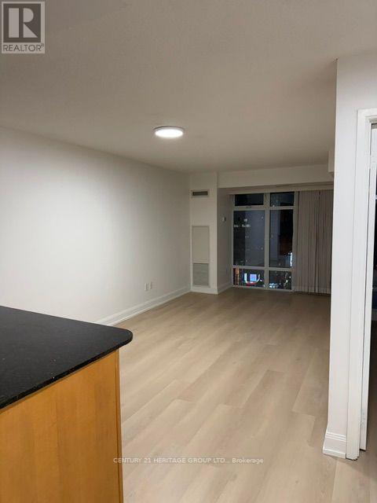
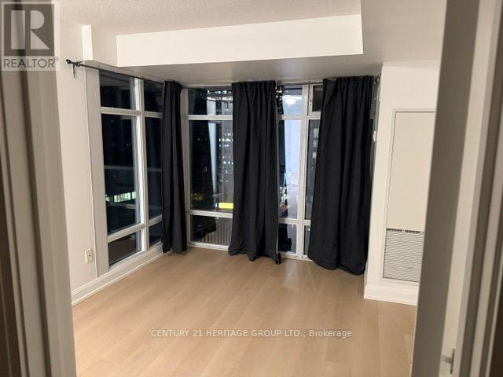
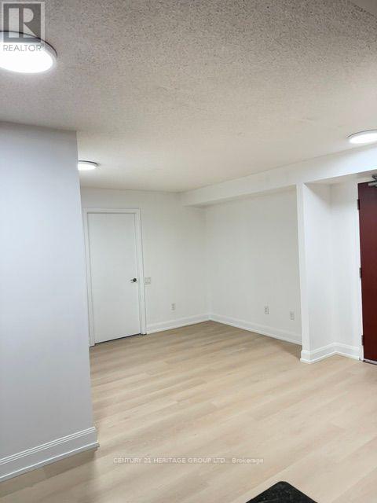
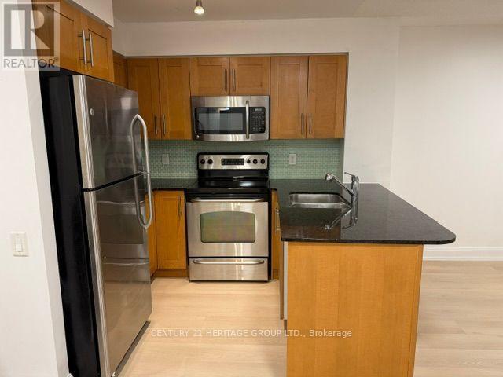
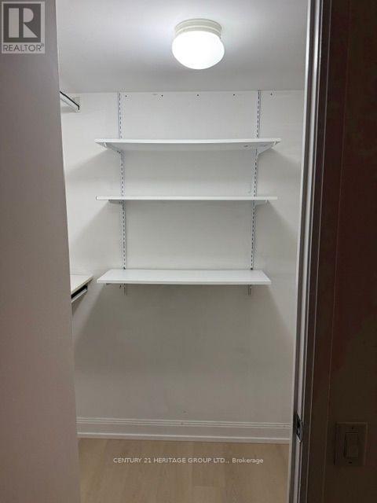
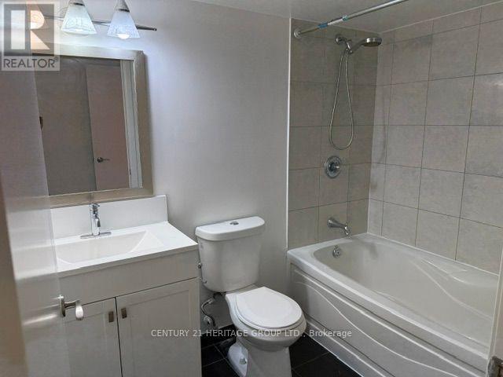
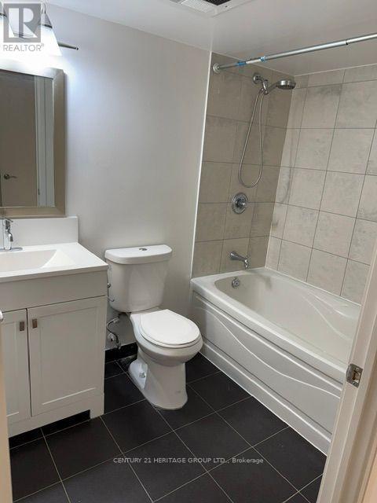
Luxurious Two Bedroom Plus Den Condo At Minto-Quantum In The Very Heart Of The Vibrant Yonge & Eglinton Community. Almost 1000 Sq.Ft. Of Great Finishes Throughout. Two Full Bathrooms, Balcony, Parking & Locker. Amazing Building And Area Amenities. Indoor Pool, Party Room, Gym, Exercise Room, Theatre, Business Centre, Guest Suite, 24 Hours Concierge, Ttc Across The Street, Movie Theatres, Restaurants, Banks, Parks, Community Centre. (id:56248)
Property Details
| MLS® Number | C13601646 |
| Property Type | Single Family |
| Community Name | Mount Pleasant West |
| Amenities Near By | Public Transit |
| Community Features | Pets Not Allowed |
| Features | Balcony |
| Parking Space Total | 1 |
Building
| Bathroom Total | 2 |
| Bedrooms Above Ground | 2 |
| Bedrooms Below Ground | 1 |
| Bedrooms Total | 3 |
| Age | 11 To 15 Years |
| Amenities | Security/concierge, Exercise Centre, Party Room, Recreation Centre, Sauna, Storage - Locker |
| Basement Type | None |
| Cooling Type | Central Air Conditioning |
| Exterior Finish | Concrete |
| Flooring Type | Hardwood, Carpeted |
| Heating Fuel | Natural Gas |
| Heating Type | Forced Air |
| Size Interior | 900 - 999 Sqft |
| Type | Apartment |
Parking
| Underground | |
| Garage |
Land
| Acreage | No |
| Land Amenities | Public Transit |
Rooms
| Level | Type | Length | Width | Dimensions |
|---|---|---|---|---|
| Ground Level | Living Room | 5.94 m | 3.05 m | 5.94 m x 3.05 m |
| Ground Level | Dining Room | 5.94 m | 3.05 m | 5.94 m x 3.05 m |
| Ground Level | Kitchen | 2.44 m | 2.13 m | 2.44 m x 2.13 m |
| Ground Level | Den | 2.34 m | 2.13 m | 2.34 m x 2.13 m |
| Ground Level | Primary Bedroom | 3.66 m | 3.05 m | 3.66 m x 3.05 m |
| Ground Level | Bedroom 2 | 3.35 m | 2.49 m | 3.35 m x 2.49 m |
| Ground Level | Other | 2.36 m | 1.6 m | 2.36 m x 1.6 m |
Interested?


The trademarks REALTOR®, REALTORS®, and the REALTOR® logo are controlled by The Canadian Real Estate Association (CREA) and identify real estate professionals who are members of CREA. The trademarks MLS®, Multiple Listing Service® and the associated logos are owned by The Canadian Real Estate Association (CREA) and identify the quality of services provided by real estate professionals who are members of CREA. The trademark DDF® is owned by The Canadian Real Estate Association (CREA) and identifies CREA's Data Distribution Facility (DDF®)
July 24 2026 03:00:50
Toronto Regional Real Estate Board
Century 21 Heritage Group Ltd.