
1906 - 70 Temperance Street Toronto, Ontario M5H 4E8

$3,300 Monthly
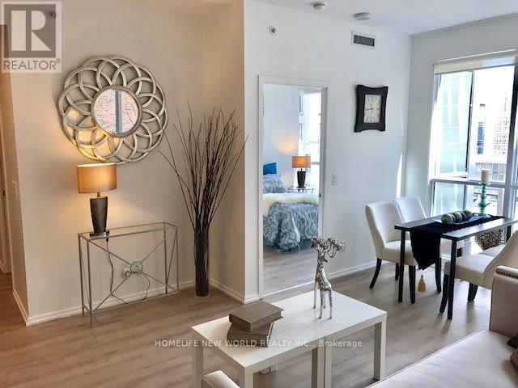
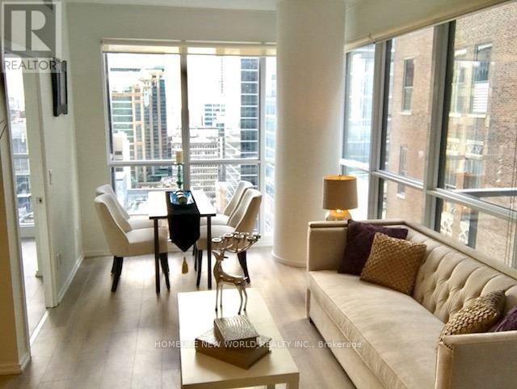
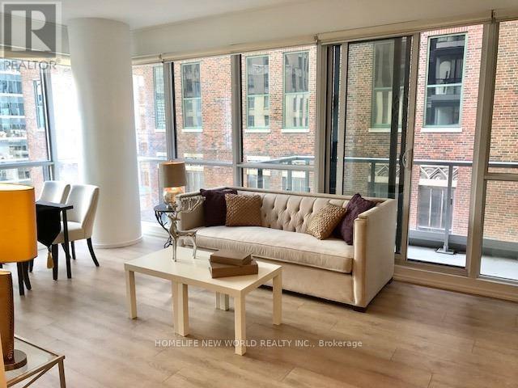
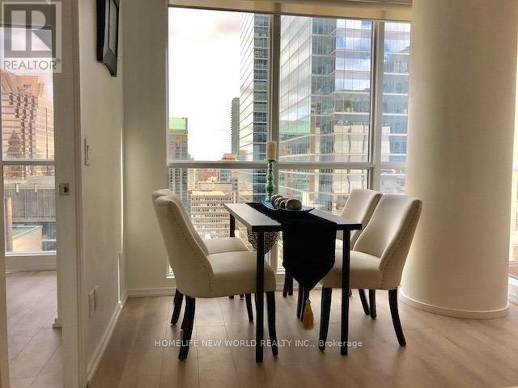
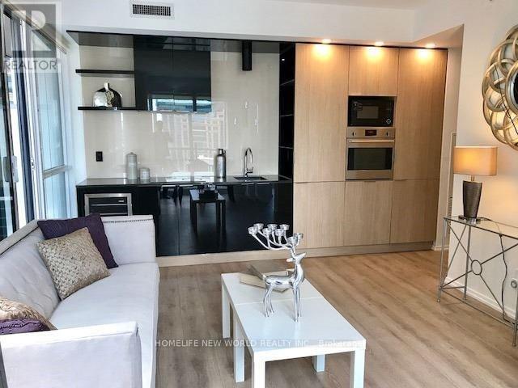
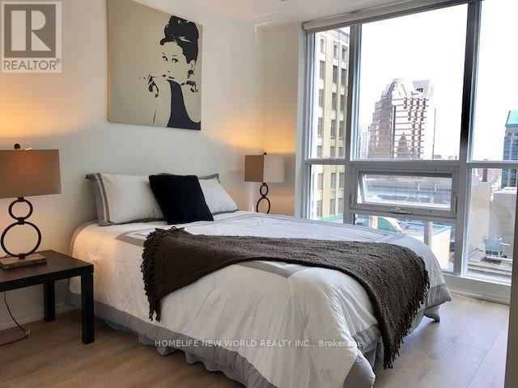
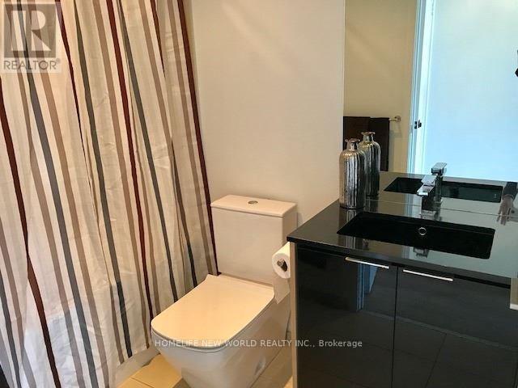
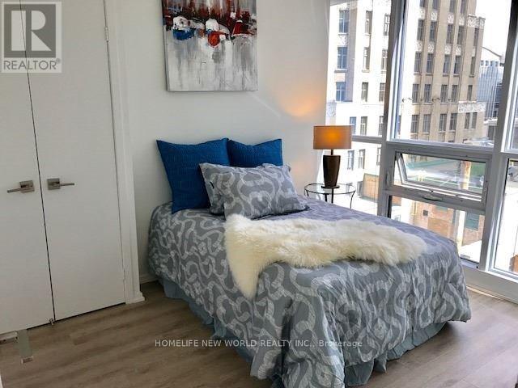
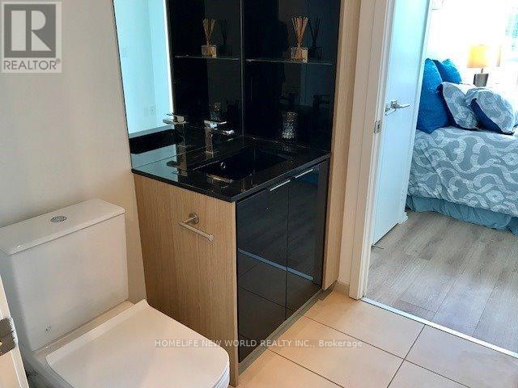
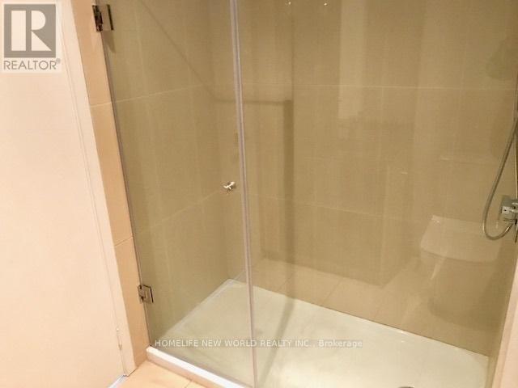
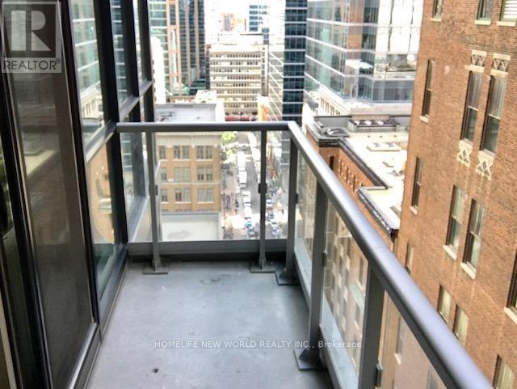
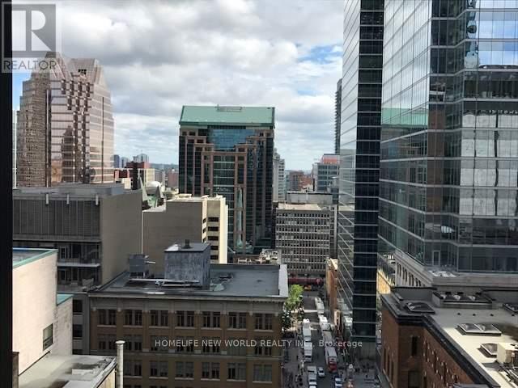
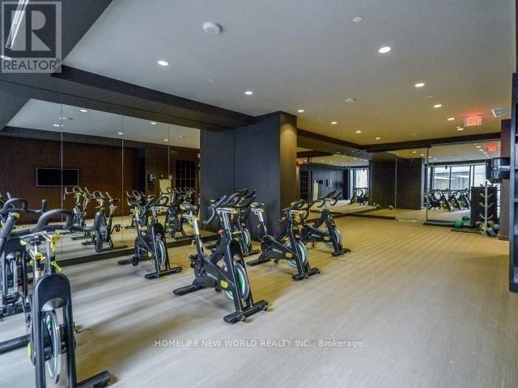
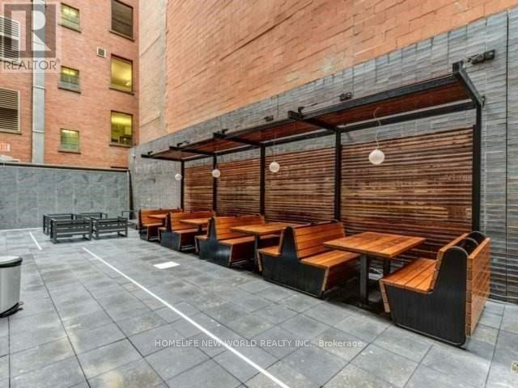
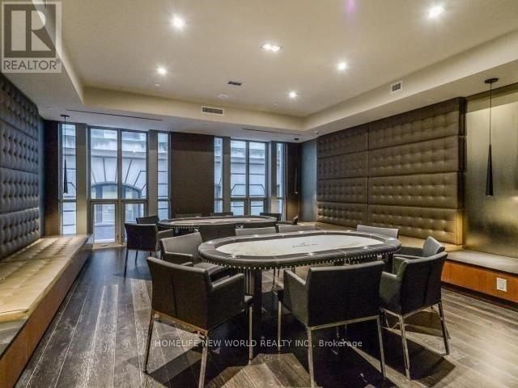
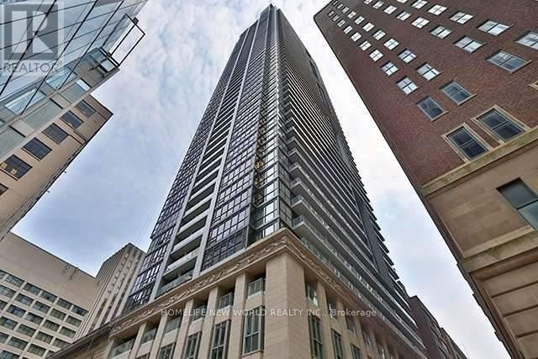
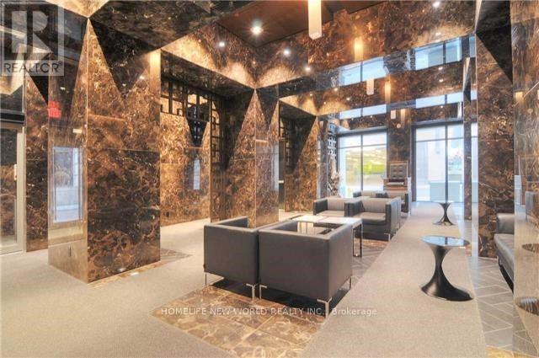
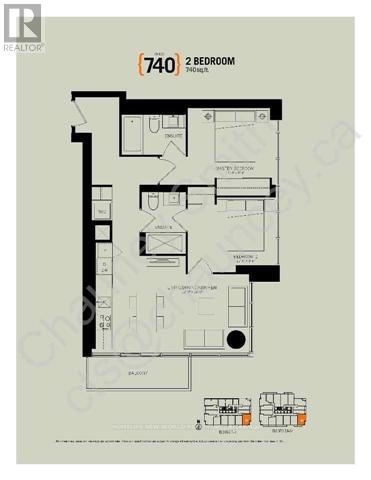
Beautiful Fully Furnished, Bright South-East Corner , Split 2 Primary Suites , Downtown Financial Core. The Contemporary Feel Of This Unit Has Open Concept Design With 9' Ceilings. Steps To The Subway, Eaton Centre, The Under Ground Path And Step To Subway, Ttc, 5 Chartered Banks, All Major Companies Head Office. Walking Distance To Ryerson University, U Of T, Ocad University, George Brown College, Offering All The Conveniences Of Downtown Living. Amenities Include Fitness Centre, Bbq Terrace, Golf Room, Games Room, Poker Rm, Boardroom, Guest Suites. Best Layout In The Building! 2 Master Bedroom With Own Ensuites (id:56248)
Property Details
| MLS® Number | C13528640 |
| Property Type | Single Family |
| Community Name | Bay Street Corridor |
| Amenities Near By | Public Transit |
| Community Features | Pets Not Allowed |
| Features | Balcony |
Building
| Bathroom Total | 2 |
| Bedrooms Above Ground | 2 |
| Bedrooms Total | 2 |
| Age | 6 To 10 Years |
| Amenities | Security/concierge, Exercise Centre, Recreation Centre |
| Appliances | Cooktop, Dishwasher, Refrigerator |
| Basement Type | None |
| Cooling Type | Central Air Conditioning, Air Exchanger |
| Exterior Finish | Concrete |
| Flooring Type | Laminate |
| Heating Fuel | Natural Gas |
| Heating Type | Forced Air |
| Size Interior | 700 - 799 Sqft |
| Type | Apartment |
Parking
| No Garage |
Land
| Acreage | No |
| Land Amenities | Public Transit |
Rooms
| Level | Type | Length | Width | Dimensions |
|---|---|---|---|---|
| Other | Living Room | 3.66 m | 5.79 m | 3.66 m x 5.79 m |
| Other | Dining Room | Measurements not available | ||
| Other | Kitchen | Measurements not available | ||
| Other | Primary Bedroom | 3.35 m | 2.66 m | 3.35 m x 2.66 m |
| Other | Bedroom 2 | 3.35 m | 2.59 m | 3.35 m x 2.59 m |
Interested?


The trademarks REALTOR®, REALTORS®, and the REALTOR® logo are controlled by The Canadian Real Estate Association (CREA) and identify real estate professionals who are members of CREA. The trademarks MLS®, Multiple Listing Service® and the associated logos are owned by The Canadian Real Estate Association (CREA) and identify the quality of services provided by real estate professionals who are members of CREA. The trademark DDF® is owned by The Canadian Real Estate Association (CREA) and identifies CREA's Data Distribution Facility (DDF®)
July 06 2026 07:30:31
Toronto Regional Real Estate Board
Homelife New World Realty Inc.