
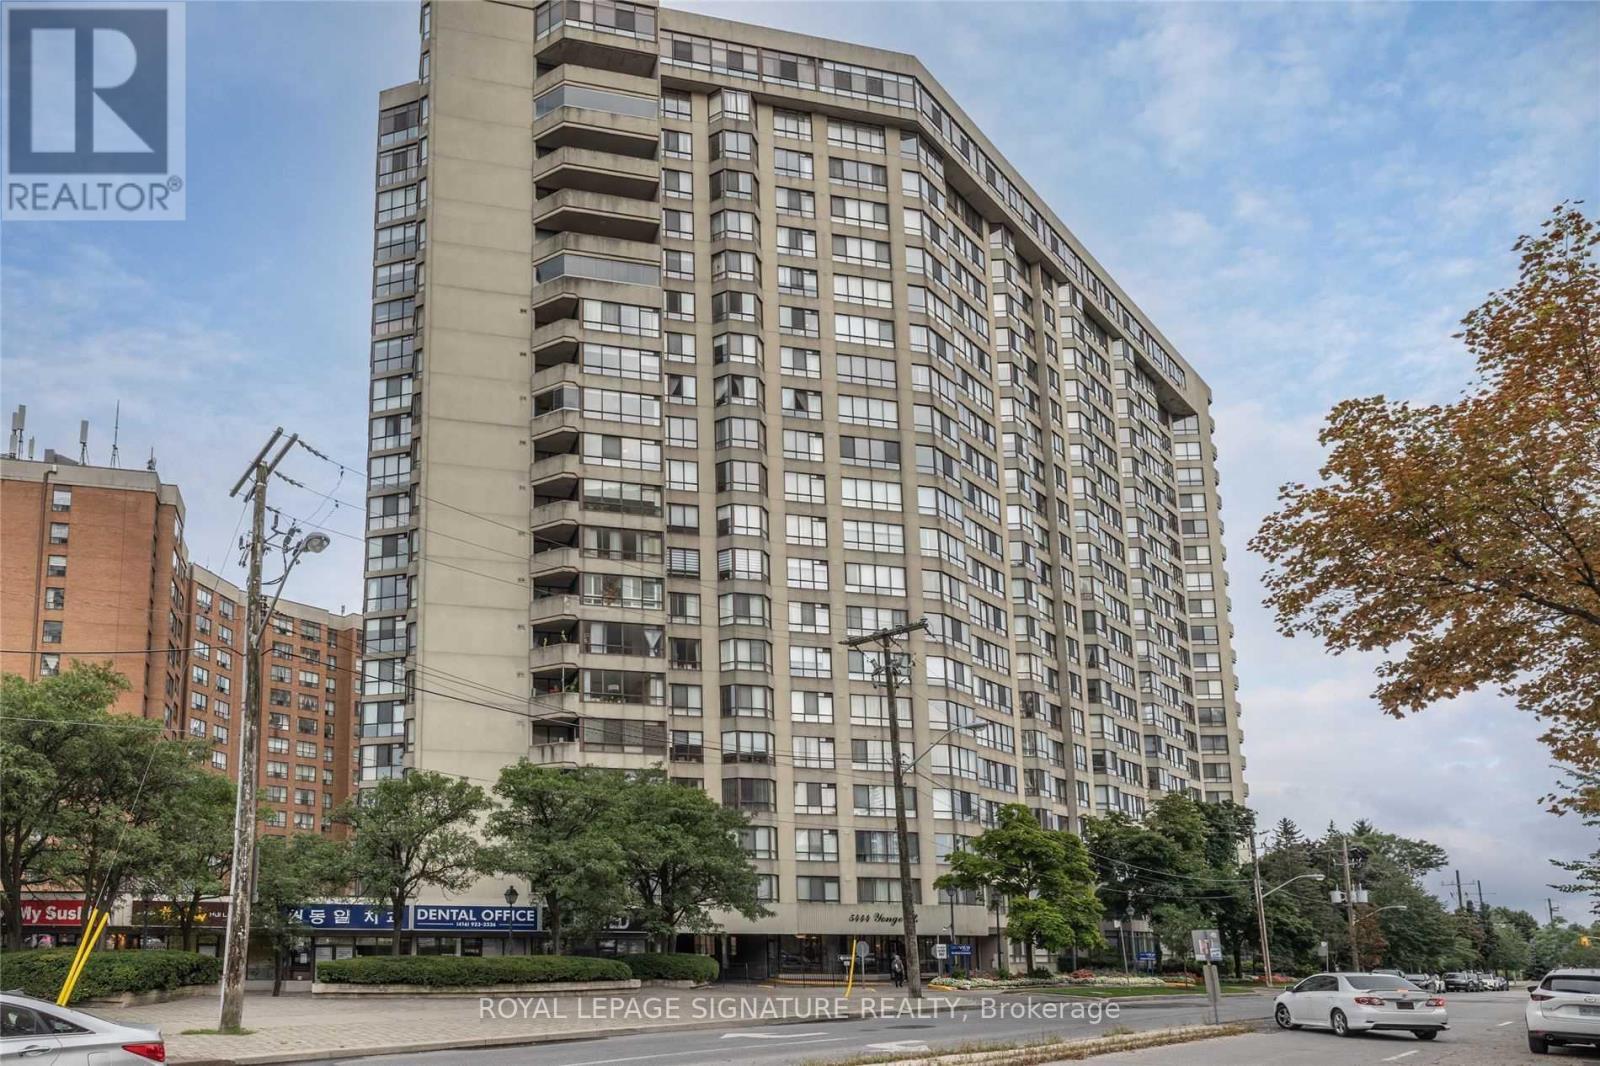
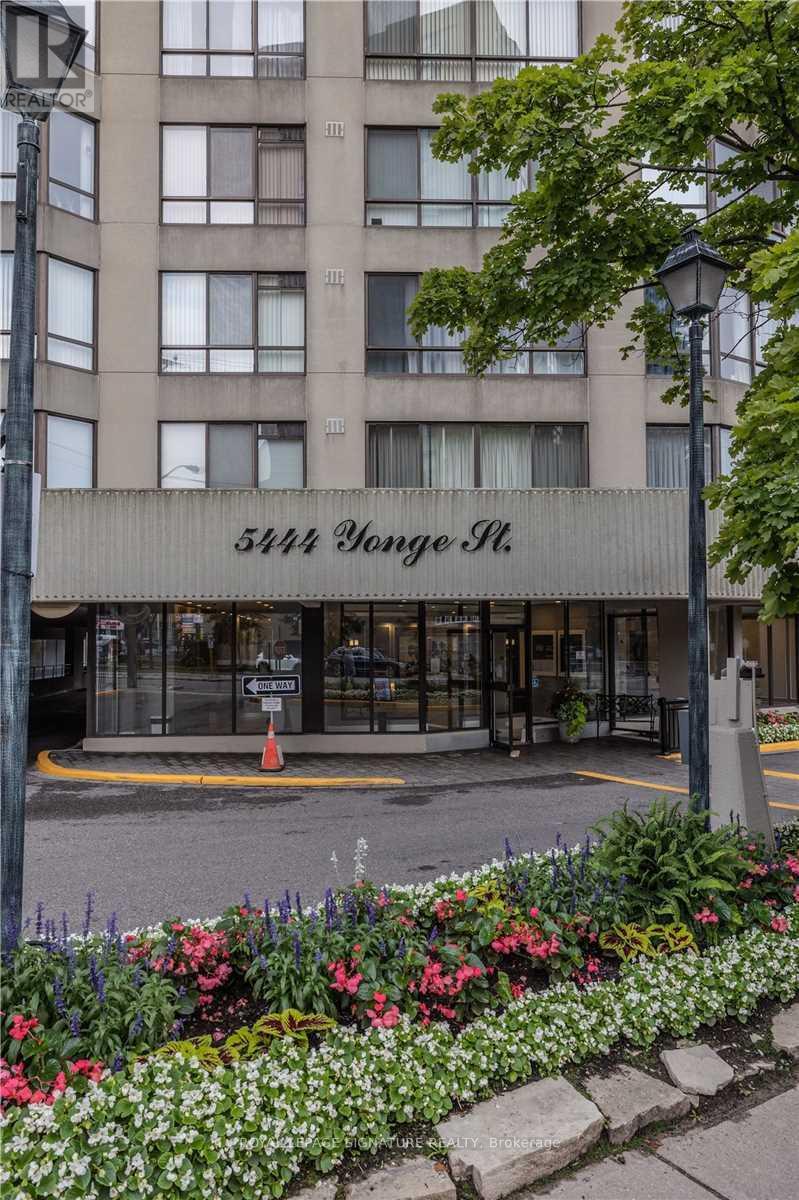
1905 - 5444 Yonge Street Toronto, Ontario M2N 6J4

$4,500 Monthly
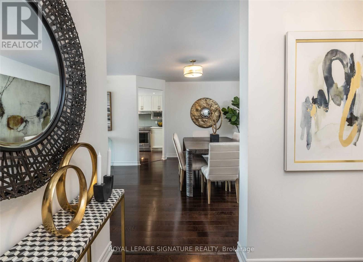
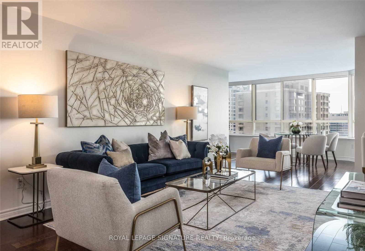
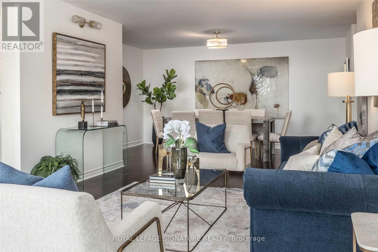
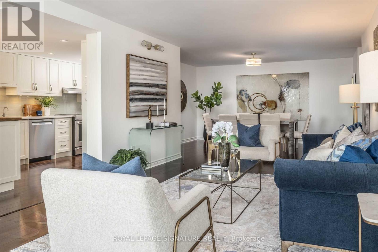
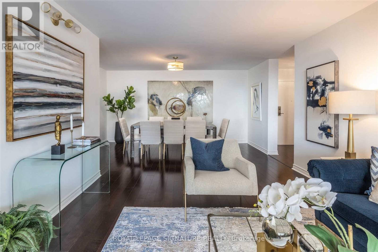
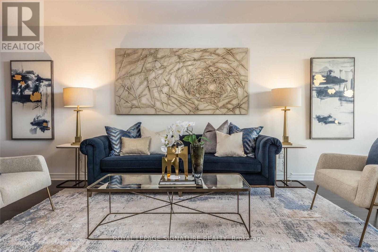
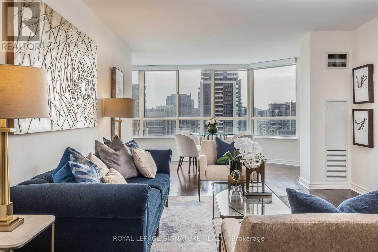
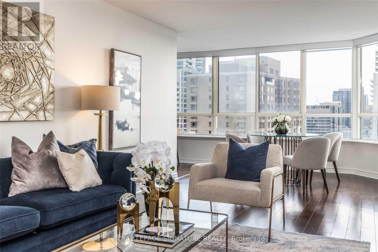
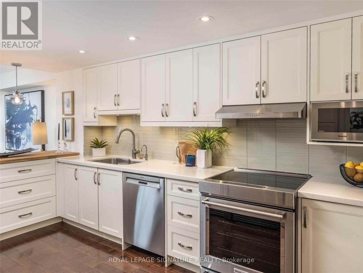
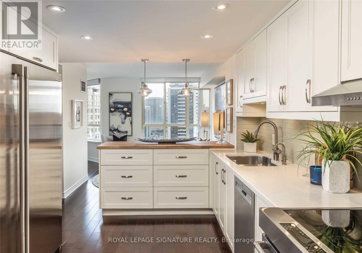
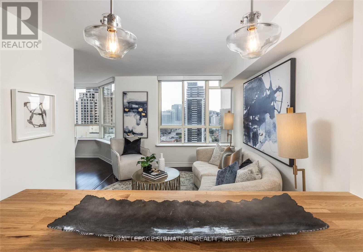
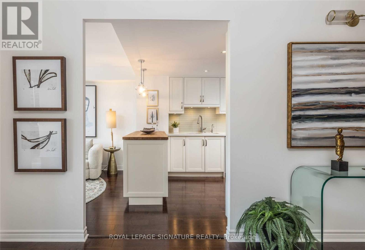
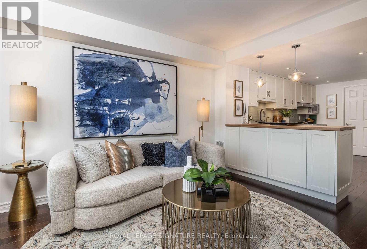
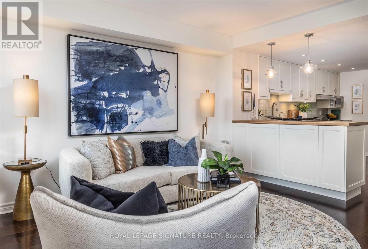
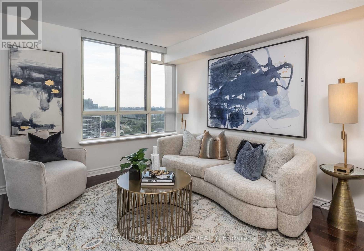
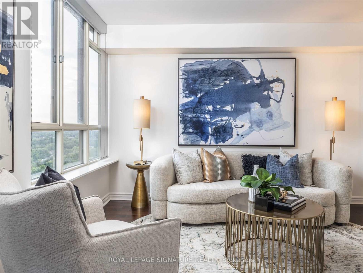
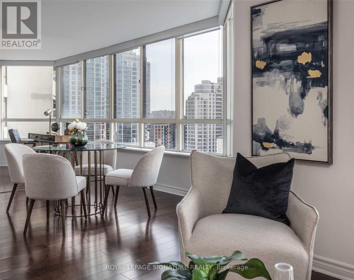
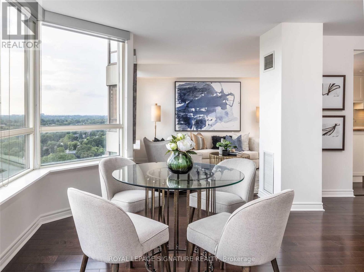
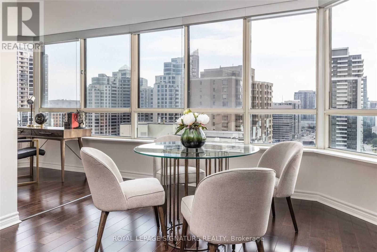
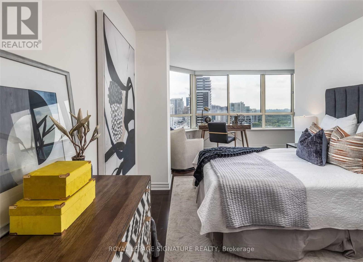
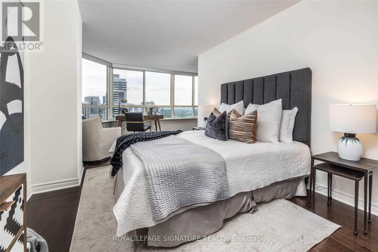
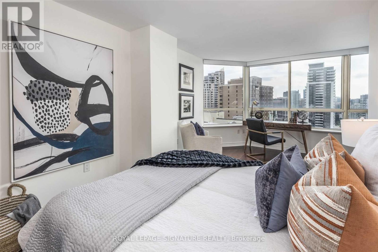
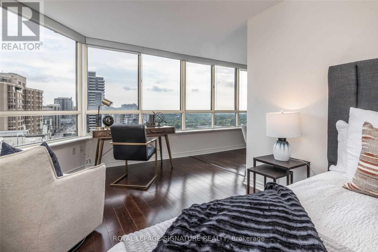
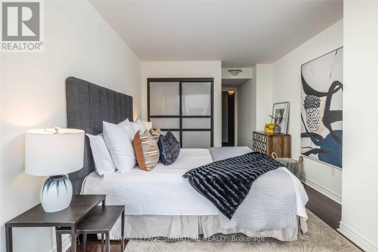
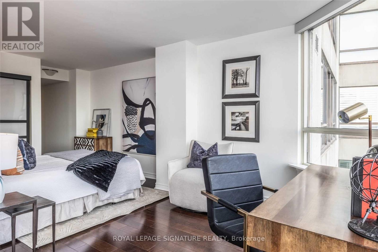
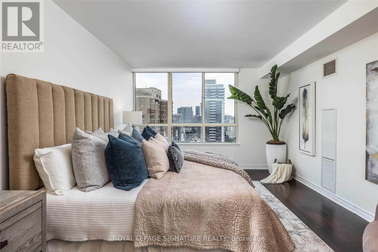
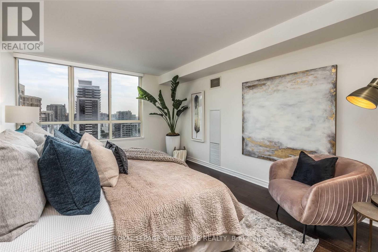
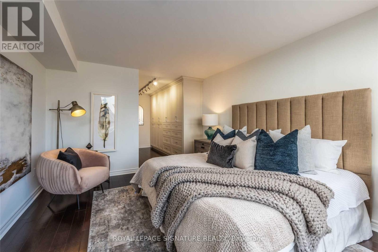
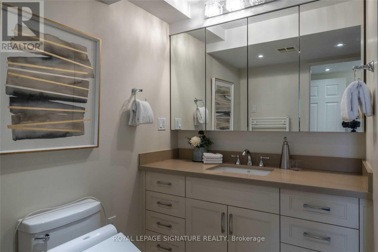
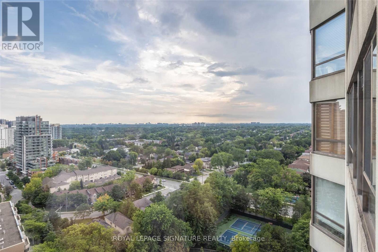
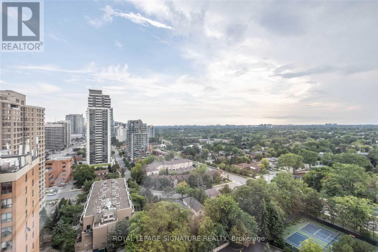
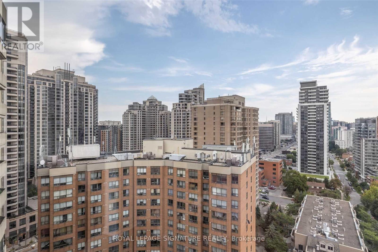
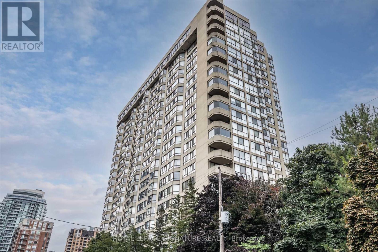
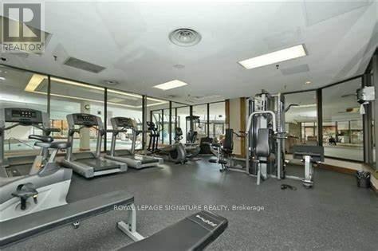
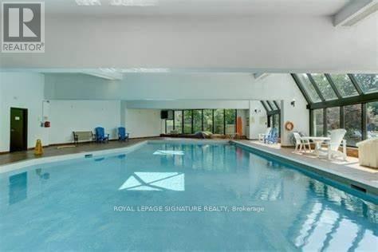
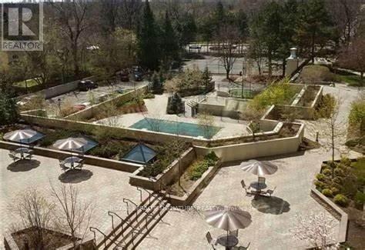
Luxuriously Renovated ~1665Sf, 2+1Bd, With Exceptional Open Concept Design, High Quality Finishes, Unobstructed Sw Exposure And Breathtaking Sunset Views! Ideal For Downsizers. An Entertainer's Dream Kitchen With: Ss Full size Side by side Fridge & Freezer, Quartz & ButcherBlock Counters And Ss Appliances. Spectacular Natural Lighting Throughout The Suites With The Gigantic Windows. Open Concept Living/Dining/Breakfast Rooms As Well As Kitchen/Family Room Combo. Huge Primary Room With A Gorgeous, Well Organized W/I Closet As Well AsA Row Of Built-In Closets! Large 2nd Bedroom W Double Closet & Ofce. Gorgeous Hardwood Flooring Throughout The Suite. An Abundance Of Storage! Resort-Style Amen: Indoor & Outdoor Pools, Tennis Courts, Carwash, Gym, Sauna, Billiard And Much More.....Walk score 86, Ridescore97! (id:56248)
Property Details
| MLS® Number | C13560896 |
| Property Type | Single Family |
| Neigbourhood | South Core |
| Community Name | Willowdale West |
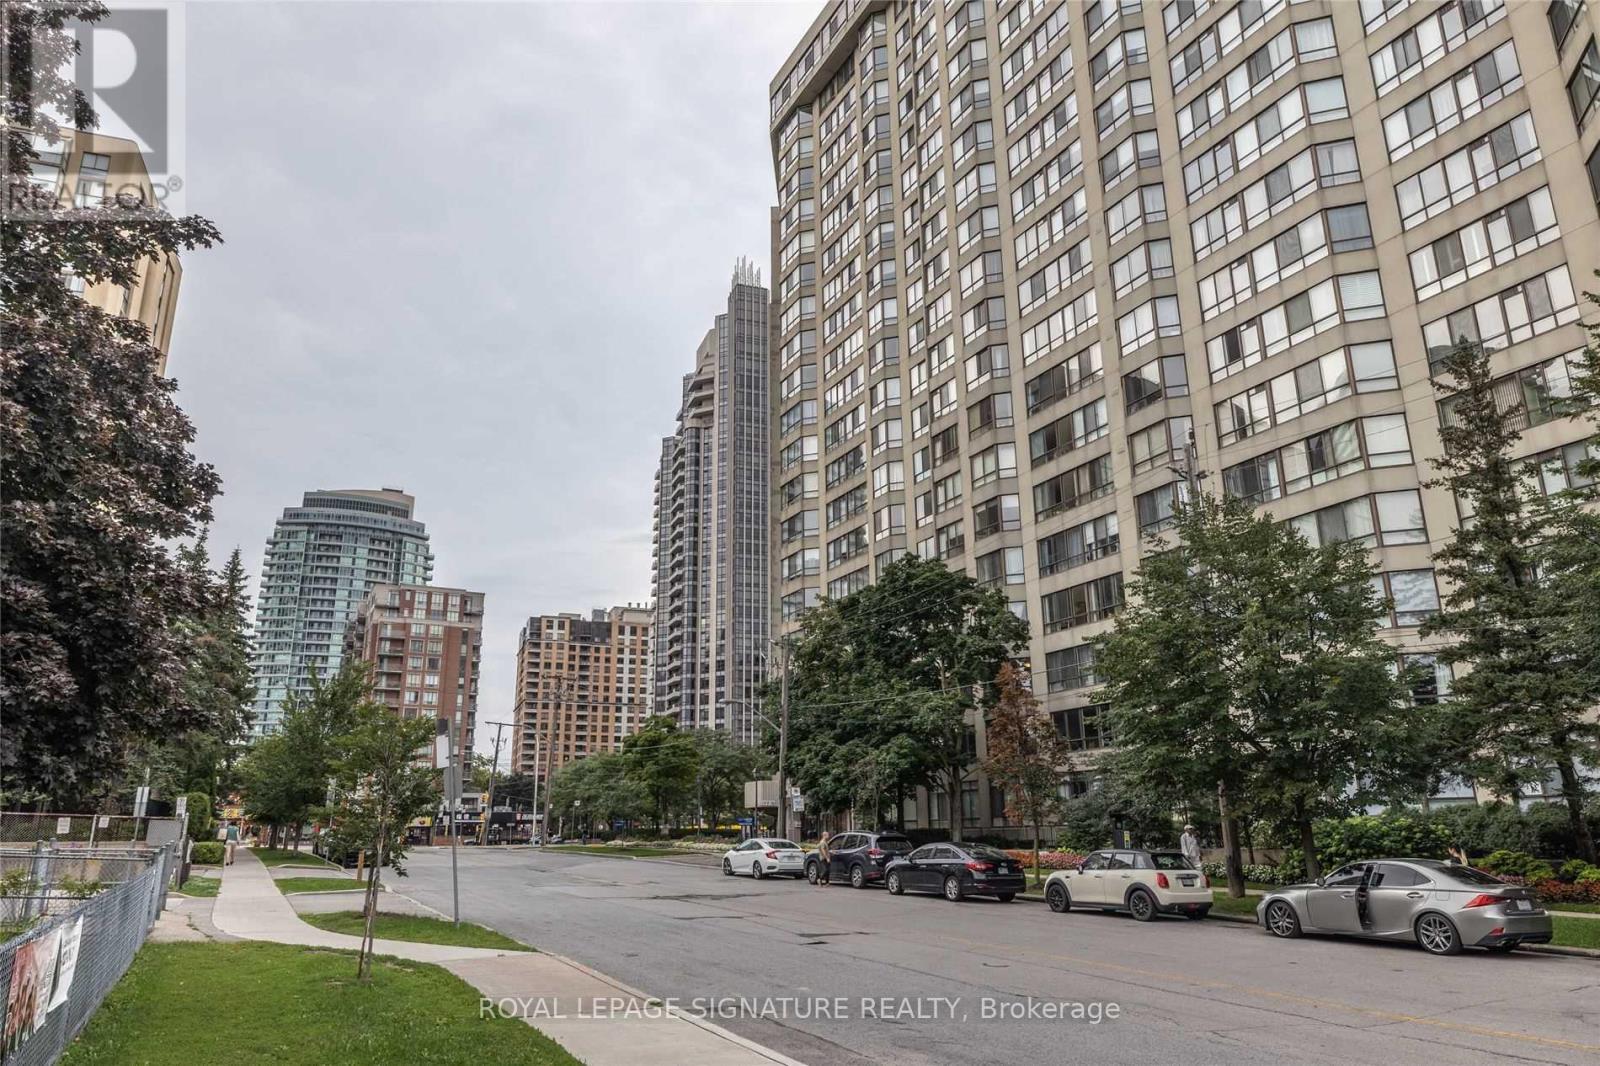
| Amenities Near By | Park, Public Transit, Schools |
| Community Features | Pets Allowed With Restrictions, Community Centre |
| Parking Space Total | 2 |
| Pool Type | Indoor Pool, Outdoor Pool |
| View Type | View |
Building
| Bathroom Total | 2 |
| Bedrooms Above Ground | 2 |
| Bedrooms Below Ground | 1 |
| Bedrooms Total | 3 |
| Amenities | Security/concierge, Exercise Centre, Party Room, Storage - Locker |
| Basement Type | None |
| Cooling Type | Central Air Conditioning |
| Exterior Finish | Brick |
| Flooring Type | Tile, Hardwood |
| Heating Fuel | Natural Gas |
| Heating Type | Forced Air |
| Size Interior | 1,600 - 1,799 Sqft |
| Type | Apartment |
Parking
| Underground | |
| Garage |
Land
| Acreage | No |
| Land Amenities | Park, Public Transit, Schools |
Rooms
| Level | Type | Length | Width | Dimensions |
|---|---|---|---|---|
| Ground Level | Bathroom | 2.44 m | 1.5 m | 2.44 m x 1.5 m |
| Ground Level | Dining Room | 3.25 m | 4.7 m | 3.25 m x 4.7 m |
| Ground Level | Office | 3.1 m | 3.1 m | 3.1 m x 3.1 m |
| Ground Level | Bathroom | 3.33 m | 2.06 m | 3.33 m x 2.06 m |
| Ground Level | Foyer | 2.52 m | 2.11 m | 2.52 m x 2.11 m |
| Ground Level | Bedroom 2 | 3.1 m | 3.02 m | 3.1 m x 3.02 m |
| Ground Level | Family Room | 3.94 m | 2.95 m | 3.94 m x 2.95 m |
| Ground Level | Primary Bedroom | 5.54 m | 3.48 m | 5.54 m x 3.48 m |
| Ground Level | Living Room | 5.41 m | 3.6 m | 5.41 m x 3.6 m |
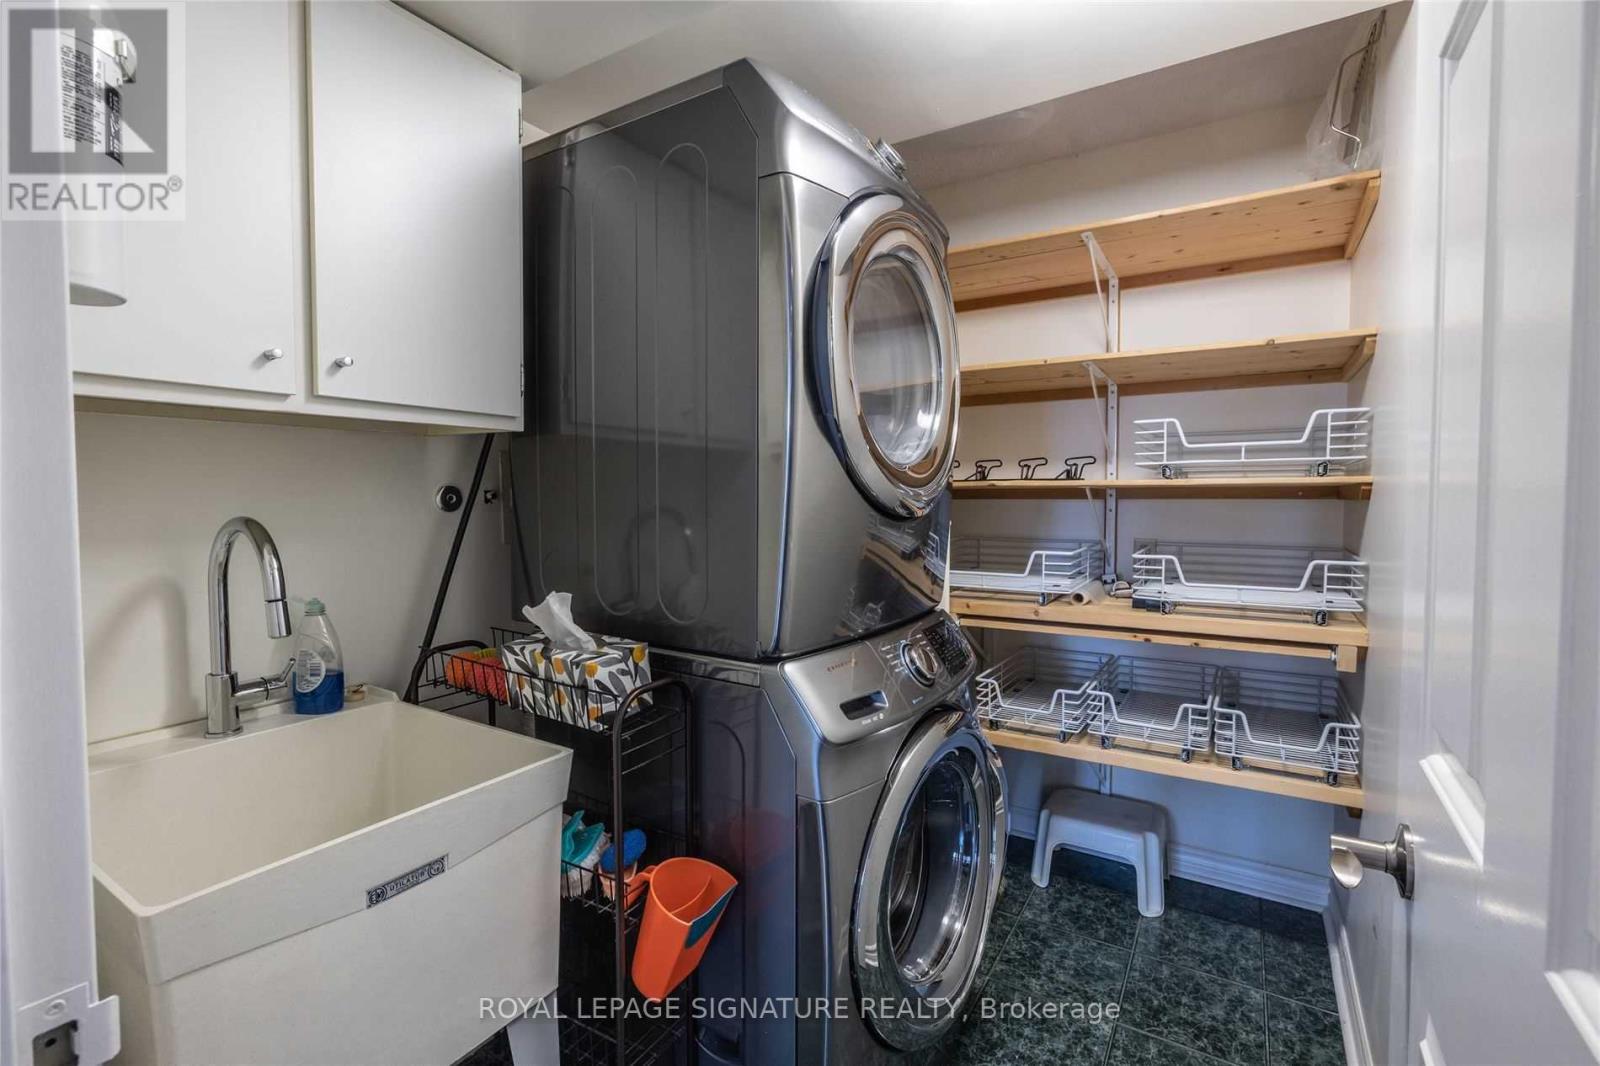
| Ground Level | Laundry Room | 2.51 m | 1.9 m | 2.51 m x 1.9 m |
| Ground Level | Kitchen | 4.01 m | 2.95 m | 4.01 m x 2.95 m |
| Ground Level | Eating Area | 3.35 m | 3.63 m | 3.35 m x 3.63 m |
Interested?


The trademarks REALTOR®, REALTORS®, and the REALTOR® logo are controlled by The Canadian Real Estate Association (CREA) and identify real estate professionals who are members of CREA. The trademarks MLS®, Multiple Listing Service® and the associated logos are owned by The Canadian Real Estate Association (CREA) and identify the quality of services provided by real estate professionals who are members of CREA. The trademark DDF® is owned by The Canadian Real Estate Association (CREA) and identifies CREA's Data Distribution Facility (DDF®)
July 14 2026 03:01:06
Toronto Regional Real Estate Board
Royal LePage Signature Realty