
1902 - 5168 Yonge Street Toronto, Ontario M2N 0G1

$2,750 Monthly
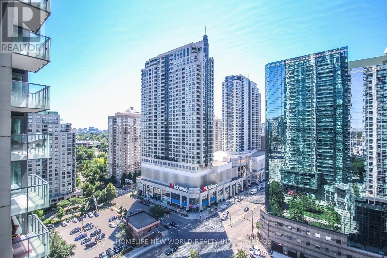
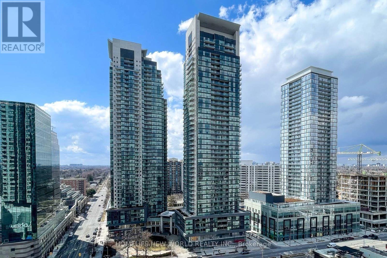
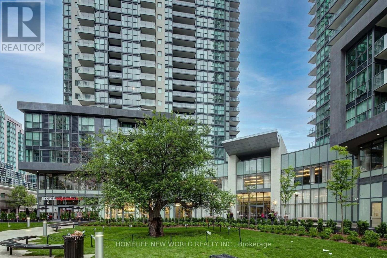
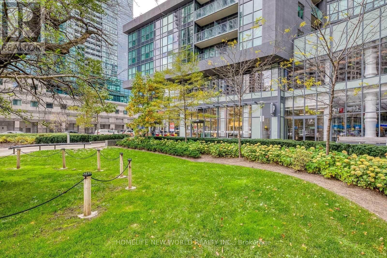
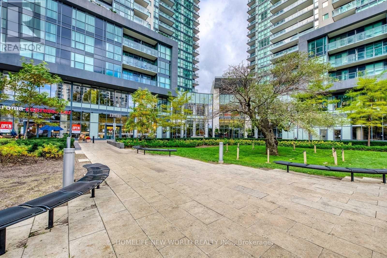
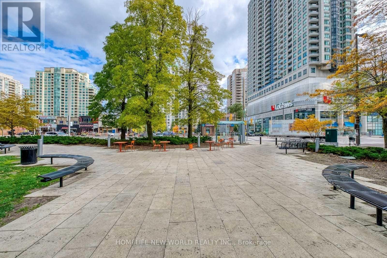
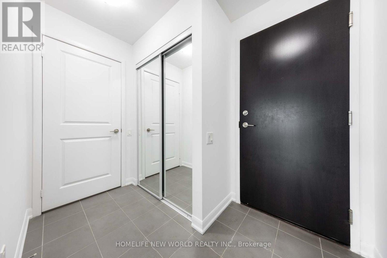
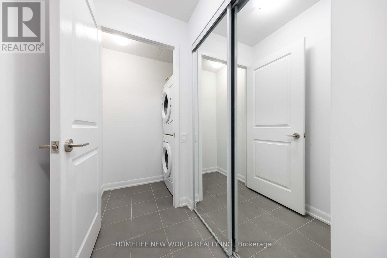
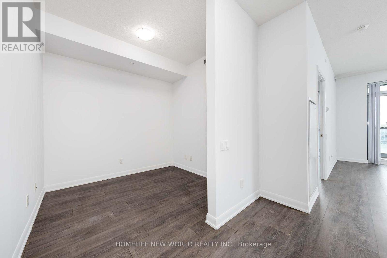
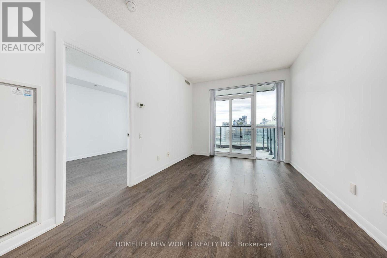
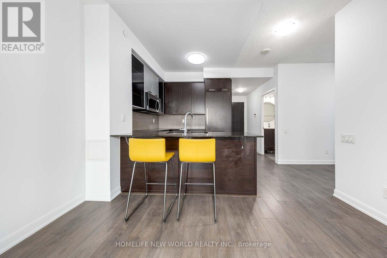
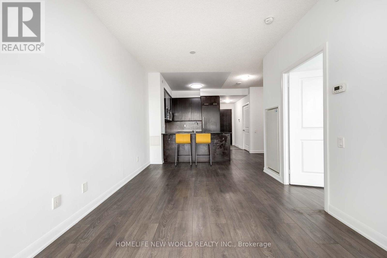
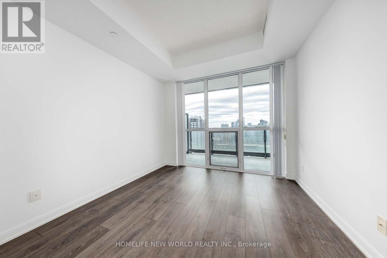
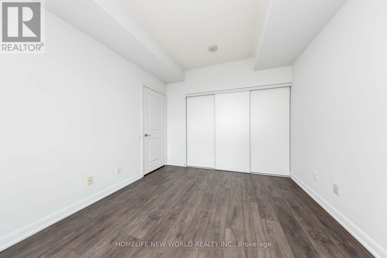
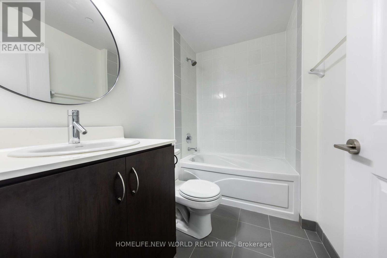
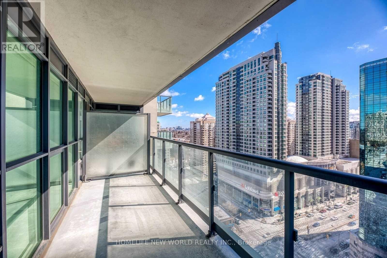
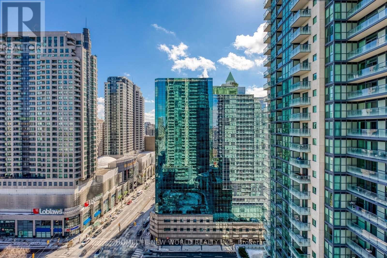
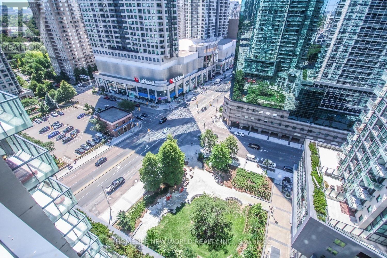
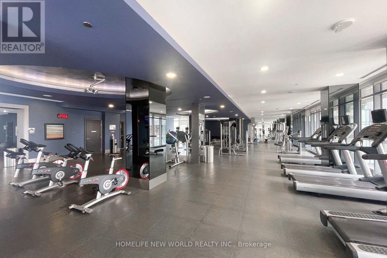
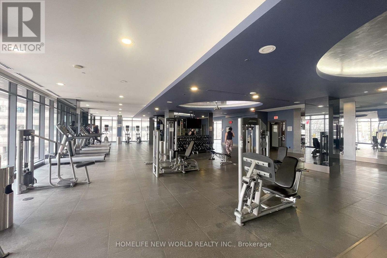
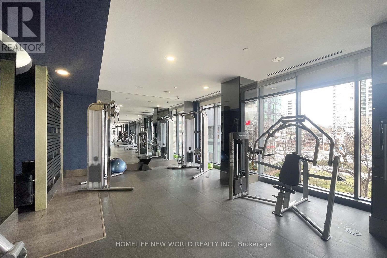
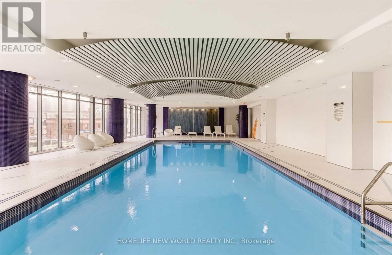
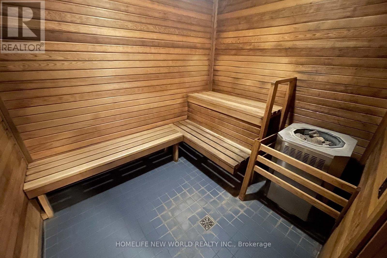
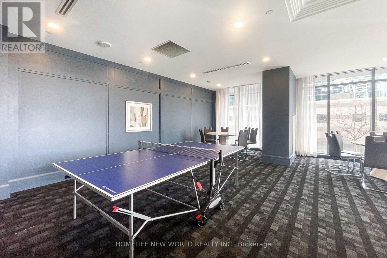
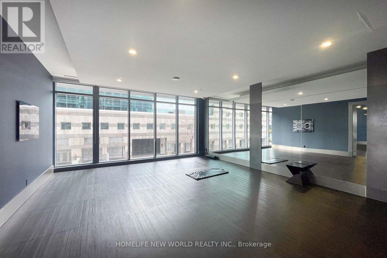
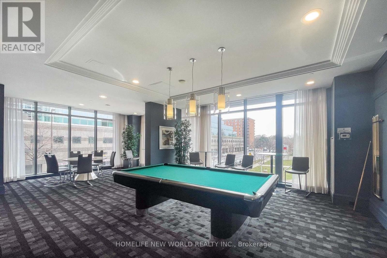
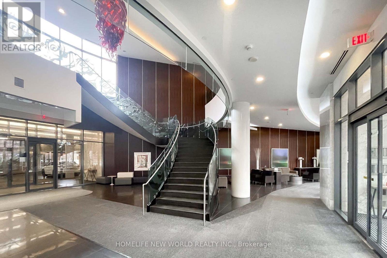
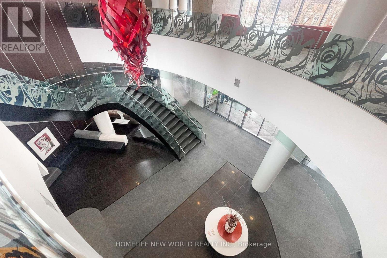
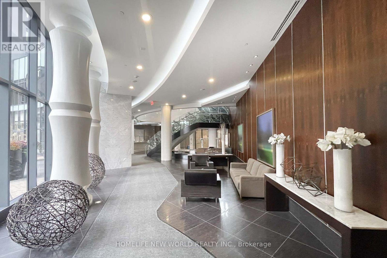
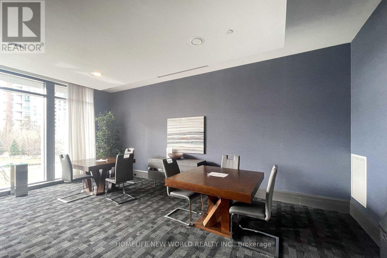
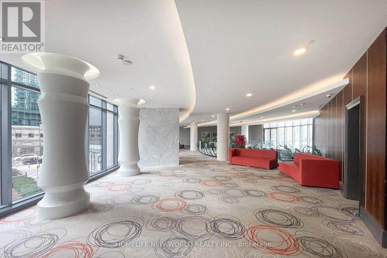
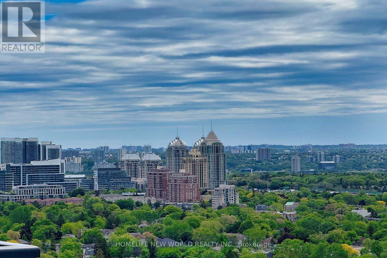
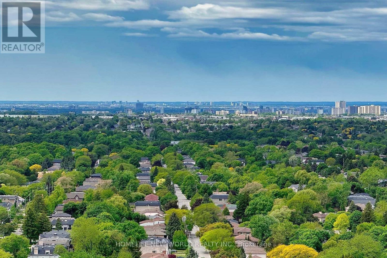
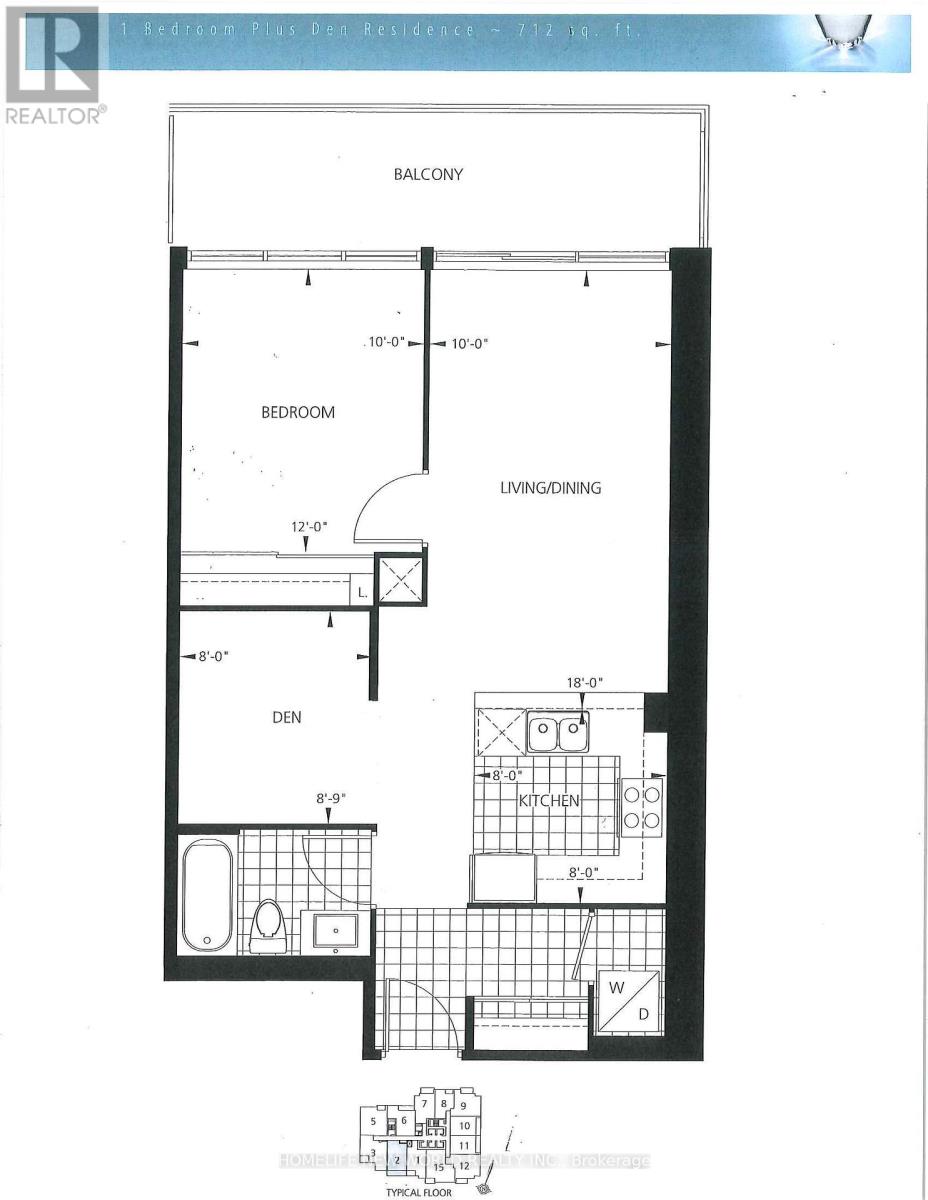
Will Fresh Painting and Professional Clean before moving in. Welcome to Gibson Square North Tower by Reputable Menkes in the heart of North York! This bright and functional 1+den, 1 bathroom suite offers 712 sq ft plus 120 sq ft balcony, 9-ft ceilings, a smart open-concept layout, and sunny south-facing unobstructed city views. The versatile den is very spacious and ideal for a home office, guest room, or potential second bedroom. Includes 1 underground parking space and 1 locker. Keep warm during the winter and enjoy direct underground access to the subway station and just steps to Empress Walk, Loblaws, Civic Centre, Central Library, Cineplex, restaurants, cafes, shopping, and more. Excellent amenities including 24-hour concierge, indoor pool, gym, sauna, party room, theatre, and rooftop garden. An exceptional opportunity to live in one of North York's most luxurious and well maintained condo! Include 1 Parking and 1 Locker. (id:56248)
Property Details
| MLS® Number | C13554182 |
| Property Type | Single Family |
| Community Name | Willowdale West |
| Amenities Near By | Park, Public Transit, Schools |
| Community Features | Pets Not Allowed |
| Features | Balcony, Carpet Free |
| Parking Space Total | 1 |
| View Type | View |
Building
| Bathroom Total | 1 |
| Bedrooms Above Ground | 1 |
| Bedrooms Below Ground | 1 |
| Bedrooms Total | 2 |
| Amenities | Security/concierge, Recreation Centre, Exercise Centre, Storage - Locker |
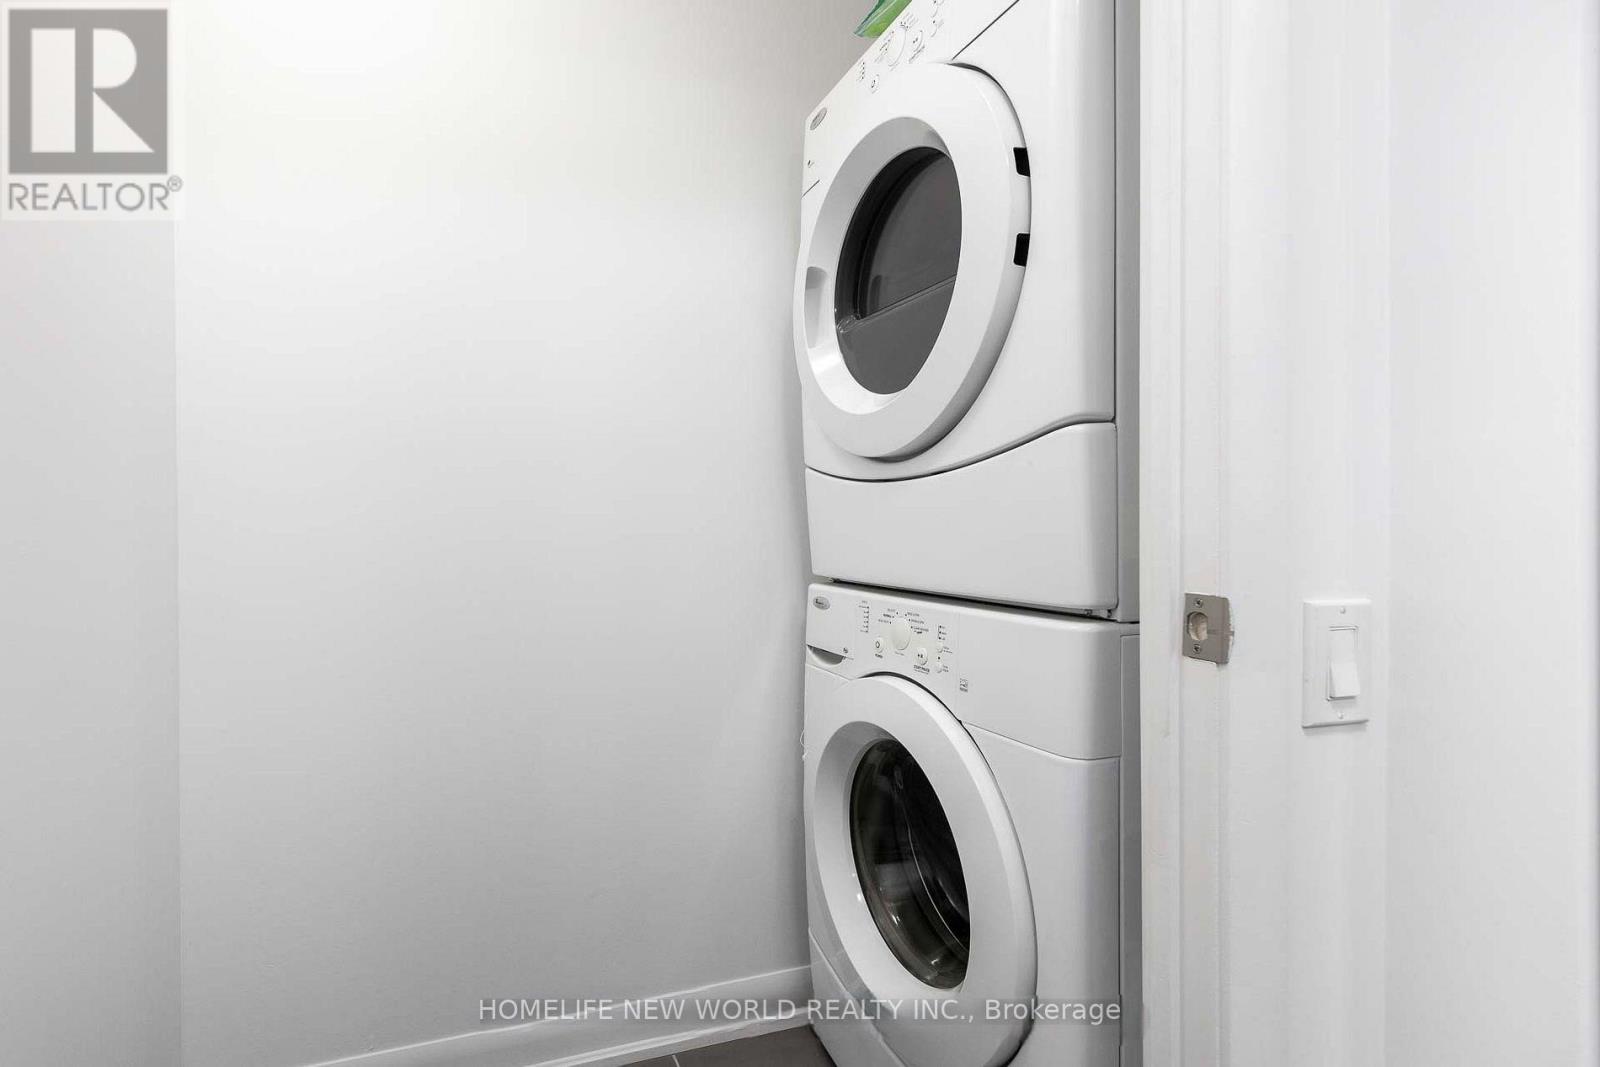
| Appliances | Cooktop, Dishwasher, Dryer, Microwave, Oven, Hood Fan, Washer, Refrigerator |
| Basement Type | None |
| Cooling Type | Central Air Conditioning |
| Exterior Finish | Concrete |
| Flooring Type | Laminate |
| Heating Fuel | Natural Gas |
| Heating Type | Forced Air |
| Size Interior | 700 - 799 Sqft |
| Type | Apartment |
Parking
| Underground | |
| Garage |
Land
| Acreage | No |
| Land Amenities | Park, Public Transit, Schools |
Rooms
| Level | Type | Length | Width | Dimensions |
|---|---|---|---|---|
| Main Level | Kitchen | 2.44 m | 2.44 m | 2.44 m x 2.44 m |
| Main Level | Living Room | 5.56 m | 3.25 m | 5.56 m x 3.25 m |
| Main Level | Dining Room | 5.56 m | 3.25 m | 5.56 m x 3.25 m |
| Main Level | Primary Bedroom | 3.65 m | 3.05 m | 3.65 m x 3.05 m |
| Main Level | Den | 2.49 m | 2.44 m | 2.49 m x 2.44 m |
Interested?


The trademarks REALTOR®, REALTORS®, and the REALTOR® logo are controlled by The Canadian Real Estate Association (CREA) and identify real estate professionals who are members of CREA. The trademarks MLS®, Multiple Listing Service® and the associated logos are owned by The Canadian Real Estate Association (CREA) and identify the quality of services provided by real estate professionals who are members of CREA. The trademark DDF® is owned by The Canadian Real Estate Association (CREA) and identifies CREA's Data Distribution Facility (DDF®)
July 12 2026 04:00:22
Toronto Regional Real Estate Board
Homelife New World Realty Inc.